Features & Amenities

Interior

  • Total Bedrooms

    4

  • Bathrooms

    3

  • 1/2 Bathrooms

    1

  • Basement YN

    YES

  • Cooling YN

    YES

  • Cooling

    Central Air

  • Fireplace YN

    YES

  • Heating YN

    YES

  • Heating

    Active Solar, Baseboard, Natural Gas, Other, Solar

  • Pet friendly

    N/A

Exterior

  • Garage

    Yes

  • Garage spaces

    2

  • Construction Materials

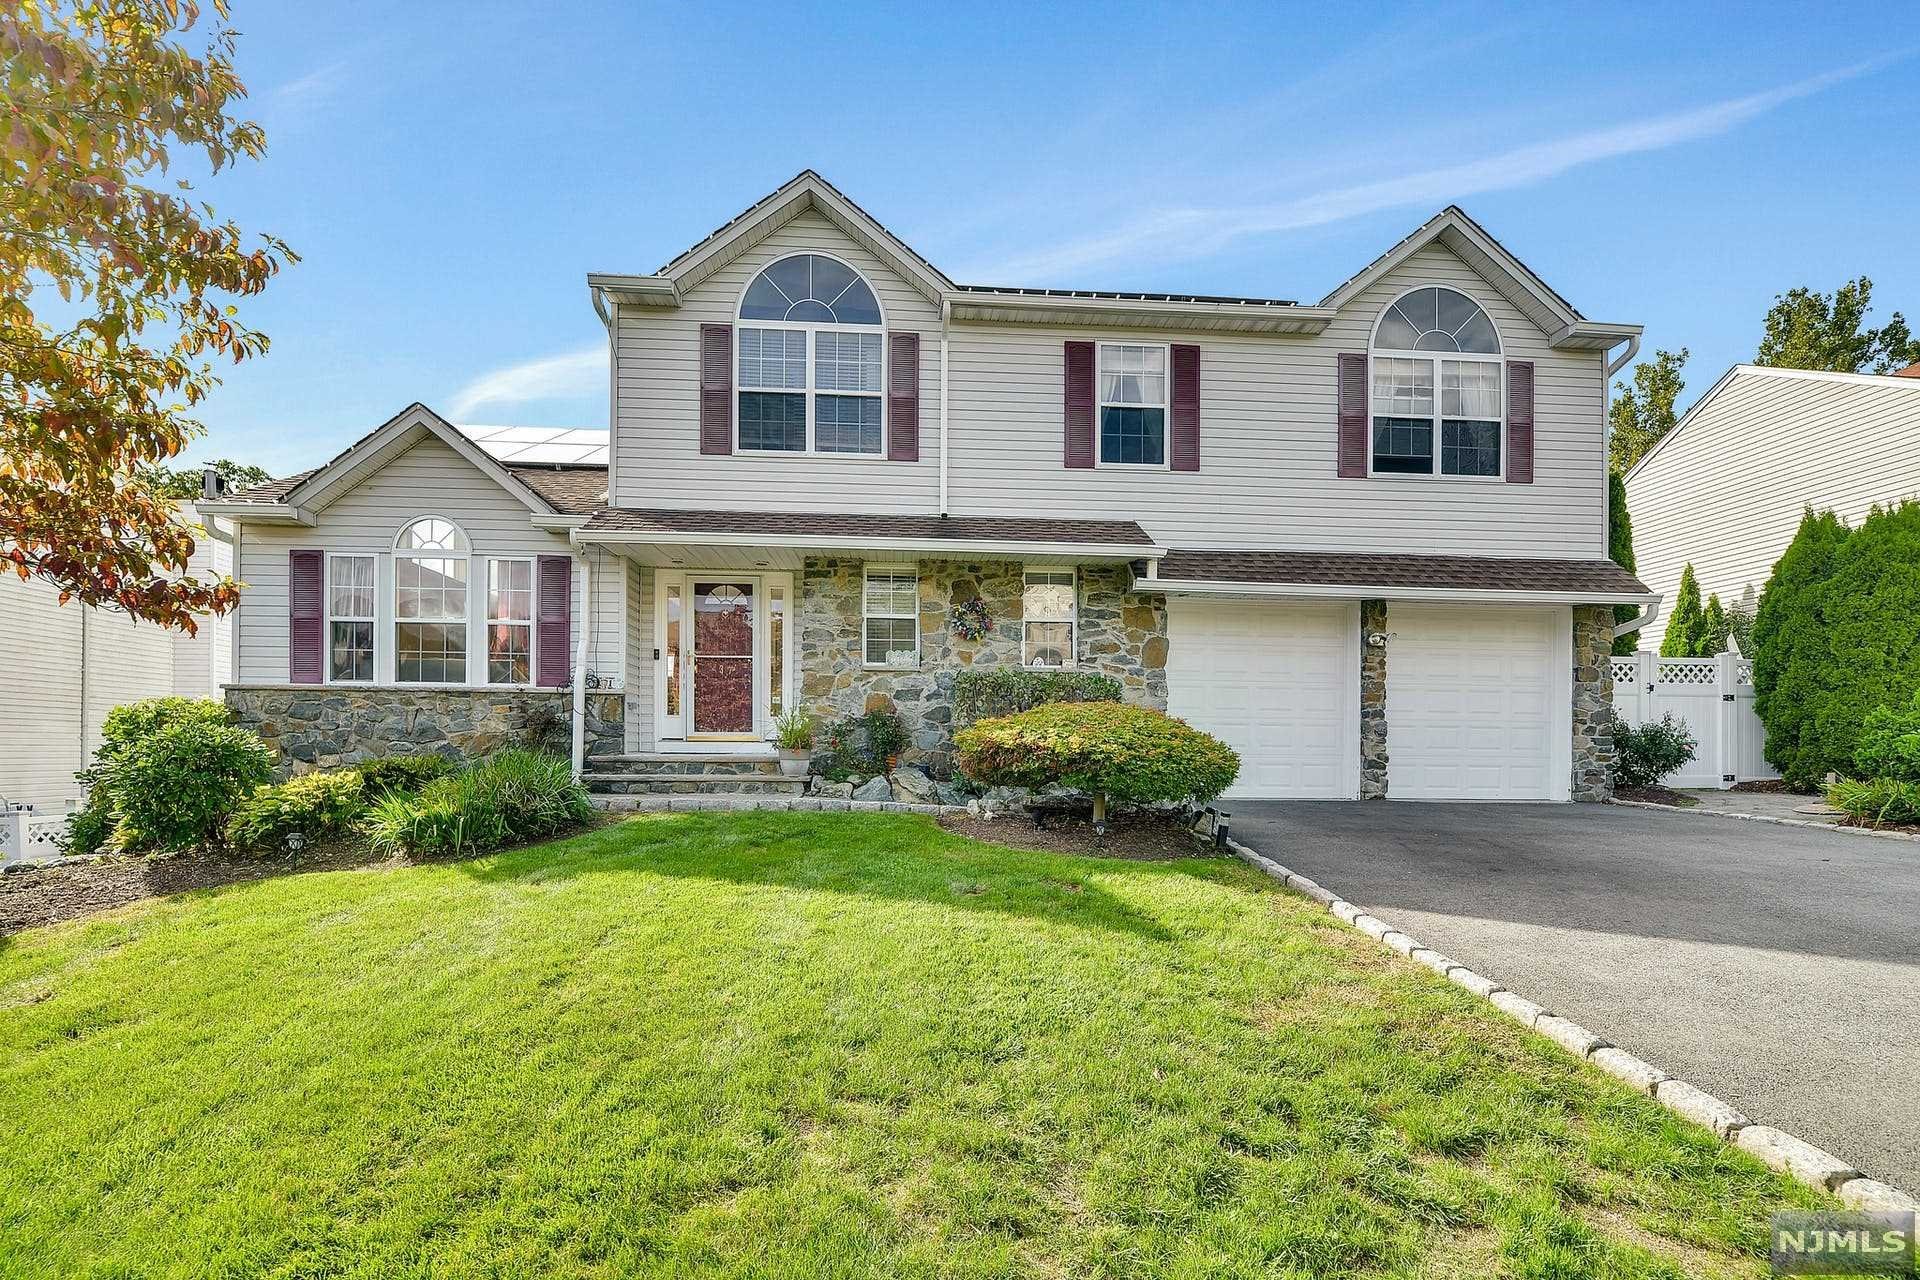
    Brick, Vinyl Siding

  • Parking

    Attached

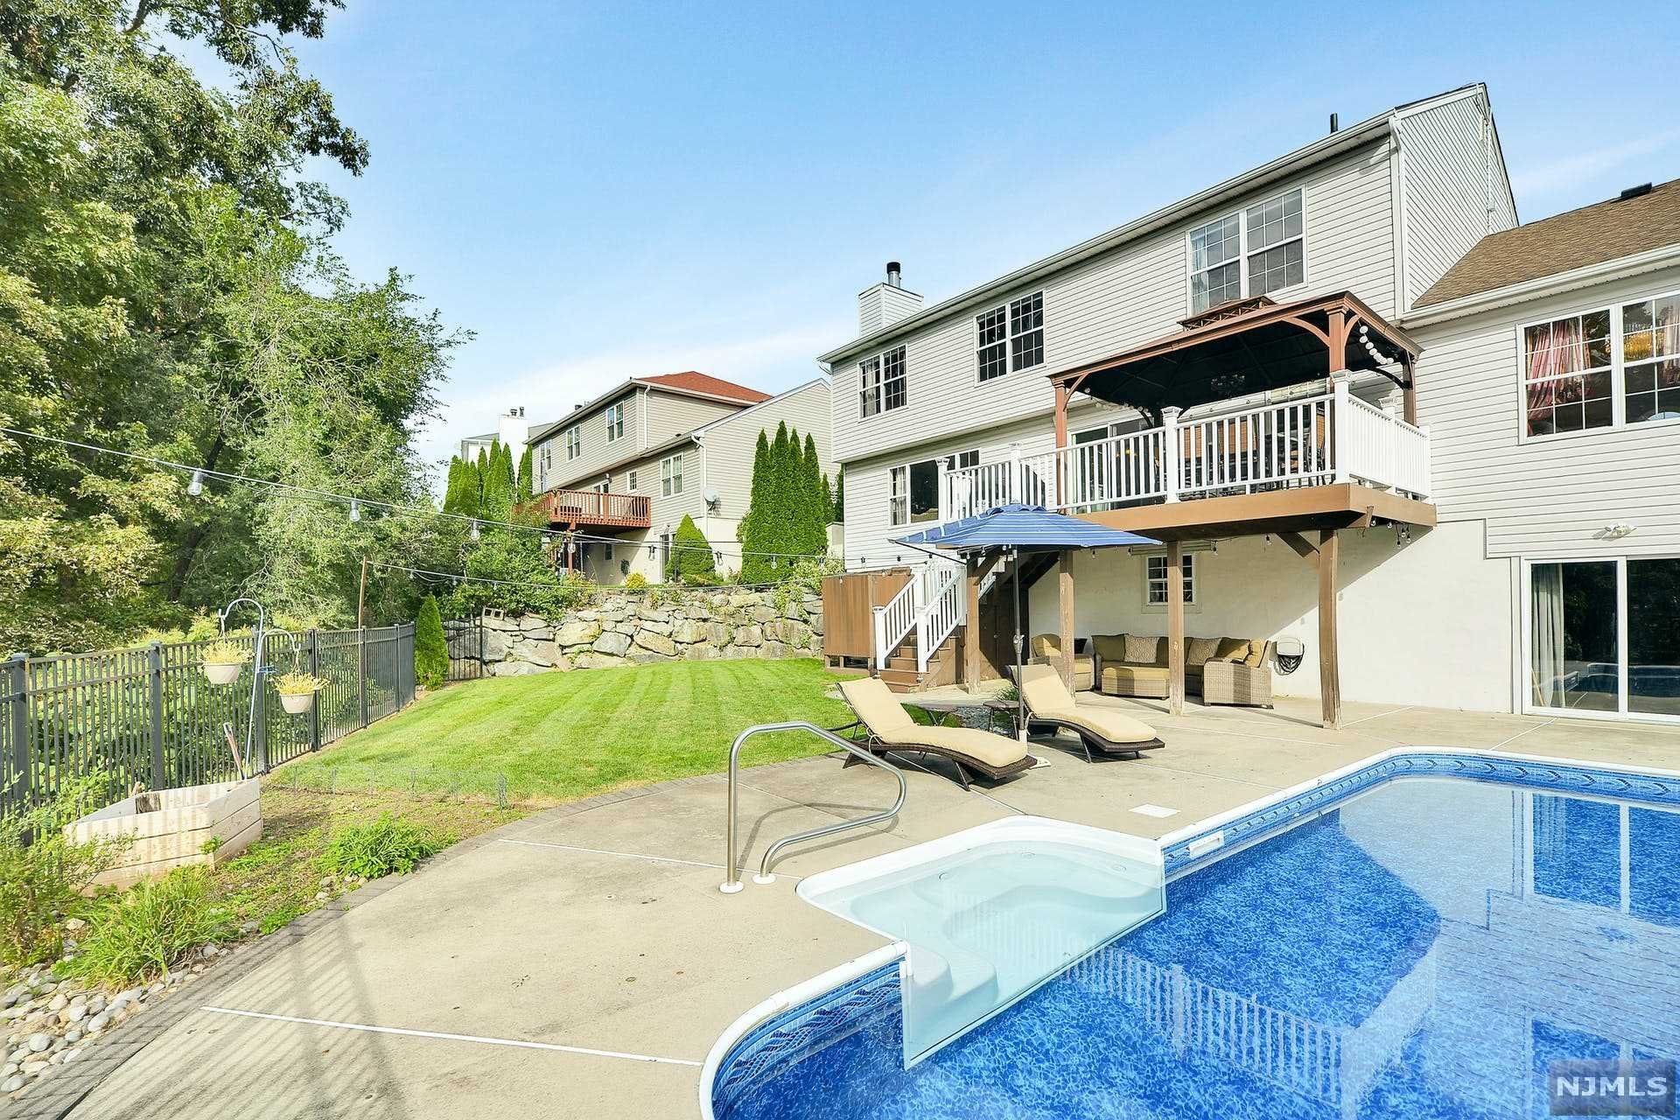
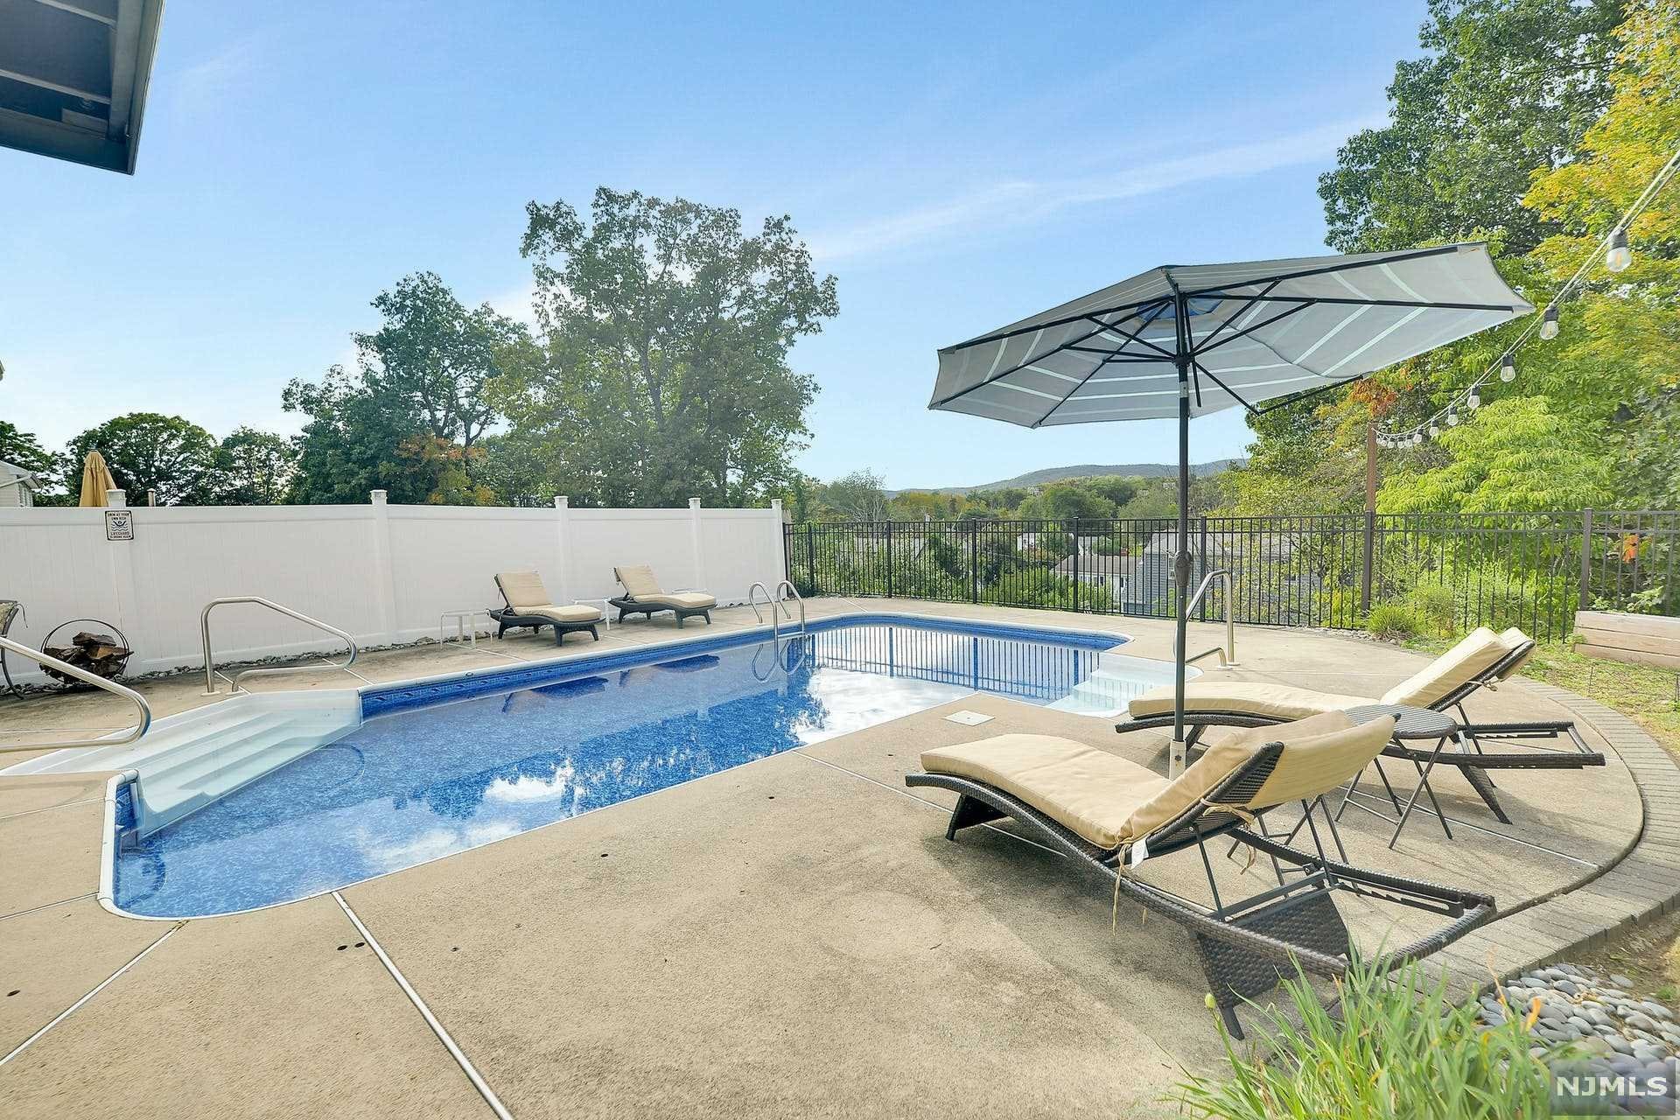
  • Pool

    Yes

  • Pool Features

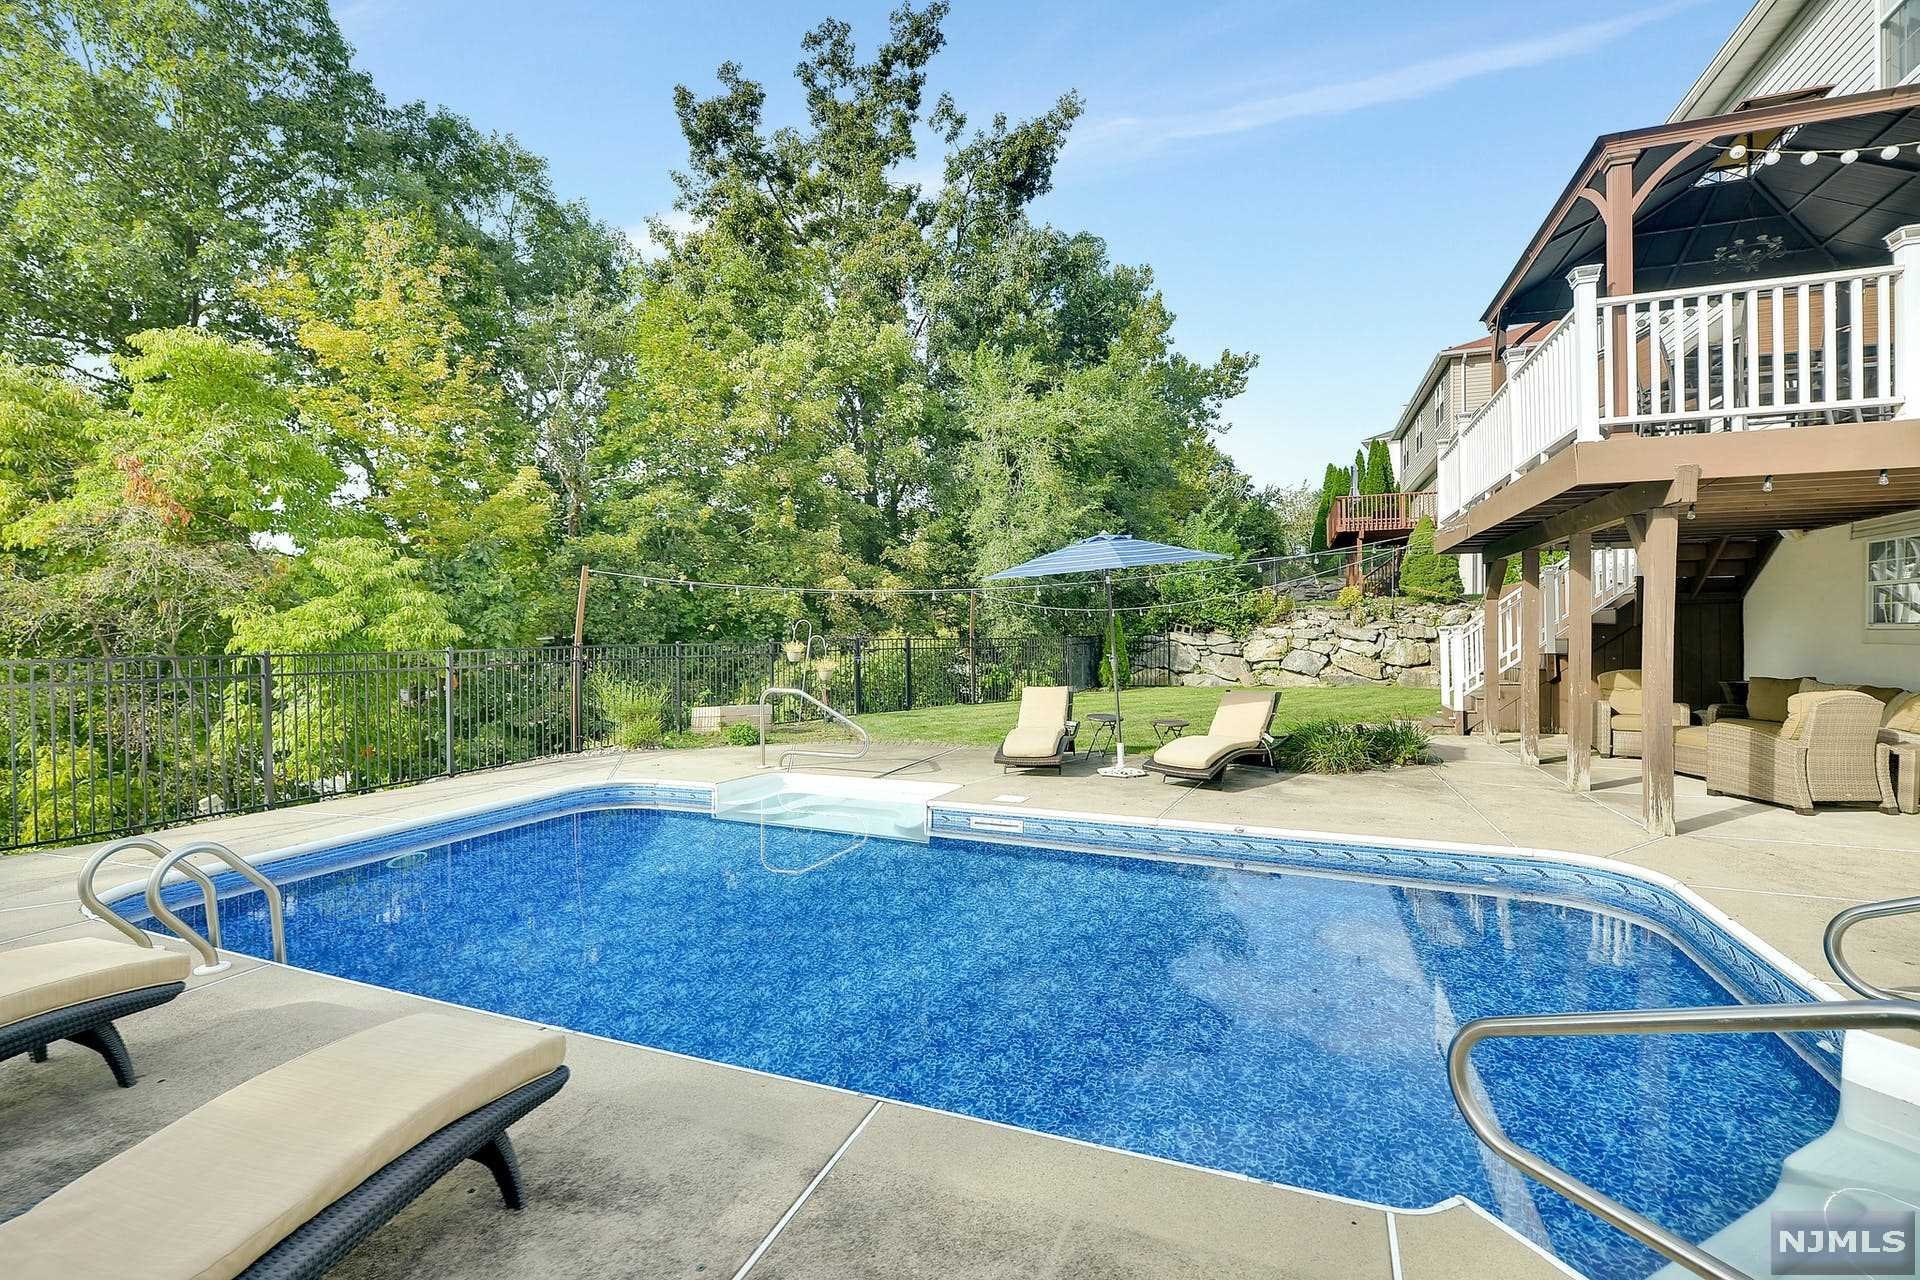
    Heated, In Ground, Liner, Outdoor Pool, Private

  • View

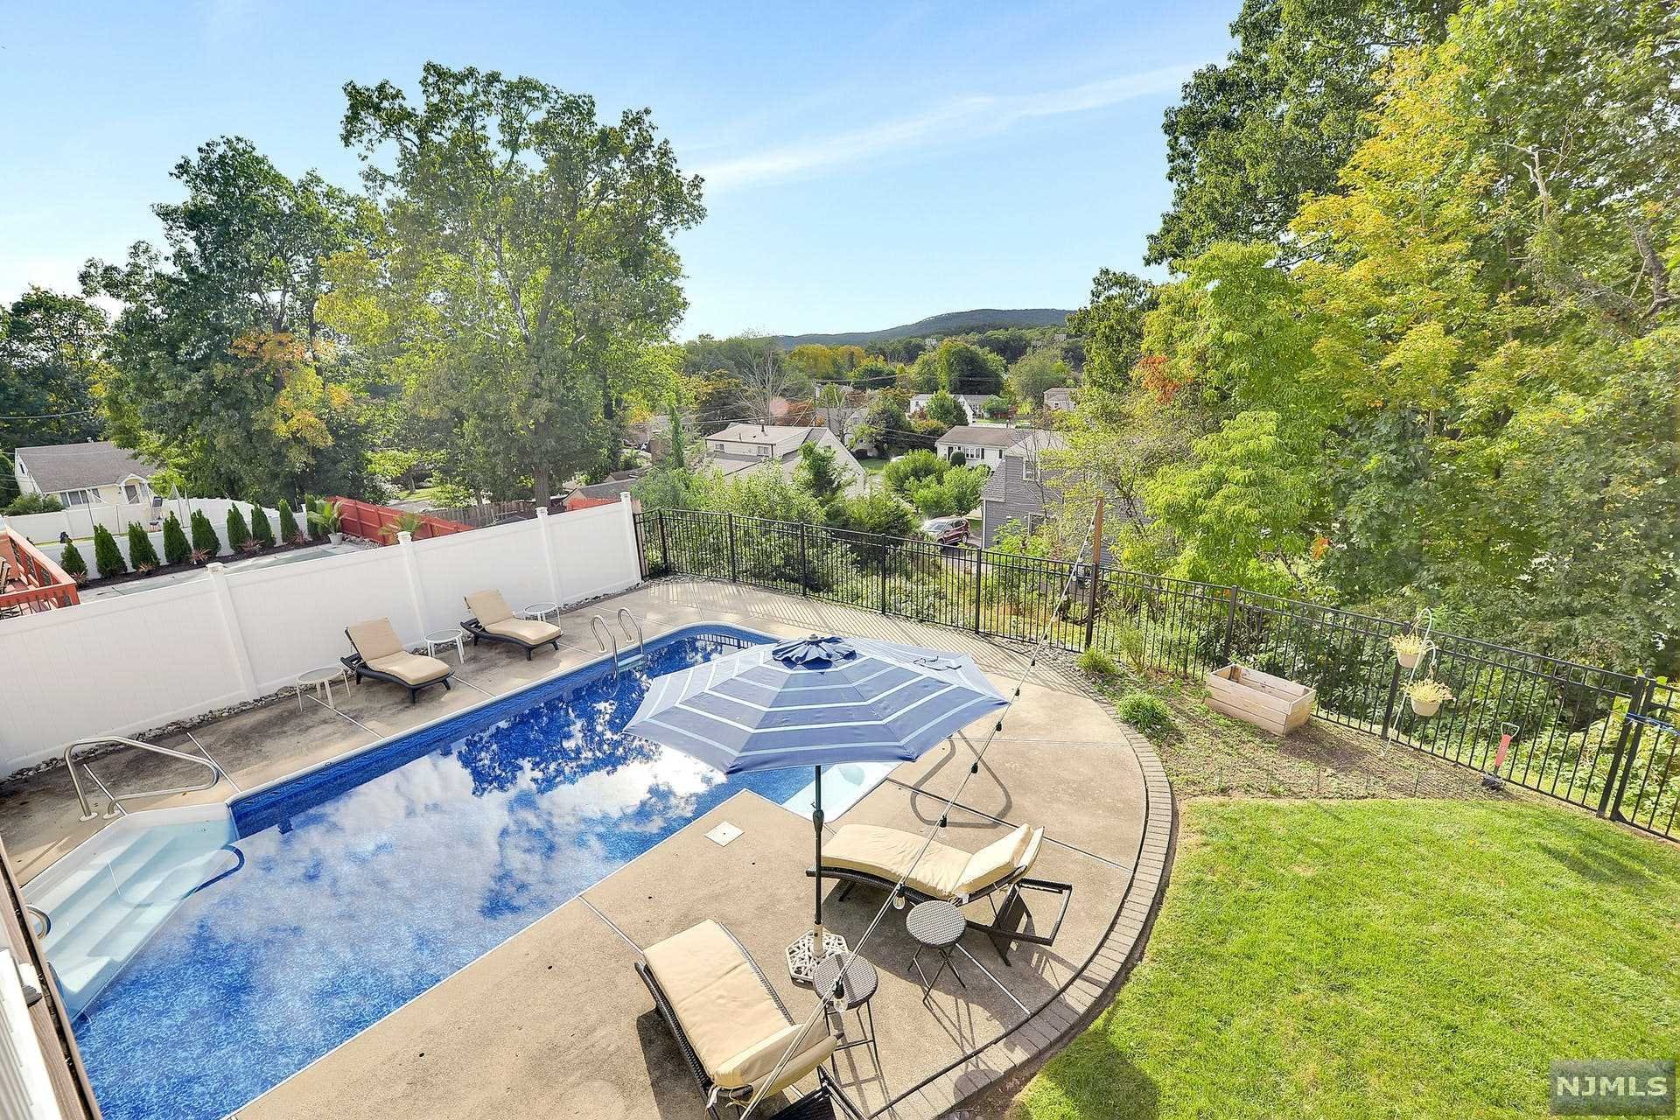
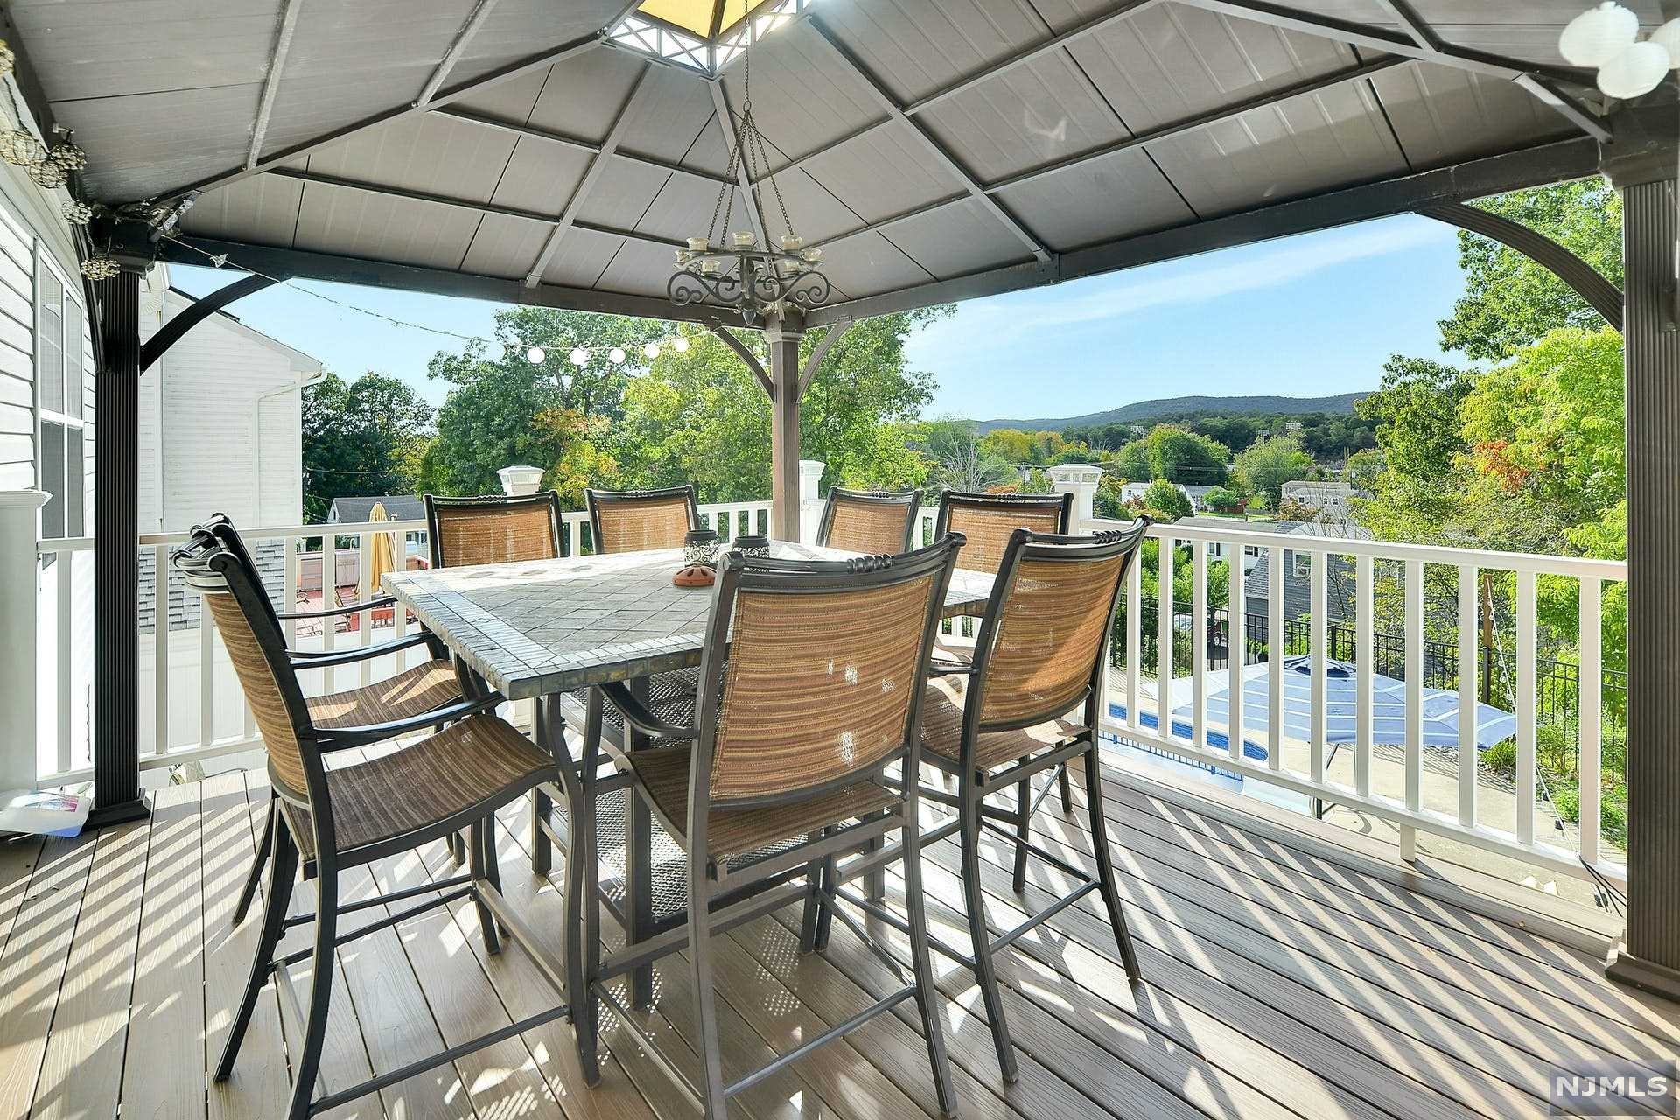
    Mountain(s)

Area & Lot

  • Property Type

    Residential

  • Property Sub Type

    Single Family Residence

  • Architectural Style

    None

Price

  • Sales Price

    $589,999

  • Tax Amount

    $17,549

  • Sq. Footage

    N/A

  • Price/SqFt

    N/A

HOA

  • Association

    No

School District

  • Elementary School

    N/A

  • Middle School

    N/A

  • High School

    N/A

Property Features

  • Ownership

    Private

Schedule a Showing

Showing scheduled successfully.

<
>
IN PERSON
VIA CHAT

What is 3 + 4 ?


Change time

Mortgage calculator

Estimate your monthly mortgage payment, including the principal and interest, property taxes, and HOA. Adjust the values to generate a more accurate rate.

Your payment

Principal and Interest:

$

Property taxes:

$

HOA fees:

$

Total loan payment:

$

Total interest amount:

$

Location

County

PASSAIC

Elementary School

Middle School

High School

Listing Courtesy of Nargis A. Rifflard, Christie's International Real Estate Group-Franklin Lakes

RealHub Information is provided exclusively for consumers' personal, non-commercial use, and it may not be used for any purpose other than to identify prospective properties consumers may be interested in purchasing. All information deemed reliable but not guaranteed and should be independently verified. All properties are subject to prior sale, change or withdrawal. RealHub website owner shall not be responsible for any typographical errors, misinformation, misprints and shall be held totally harmless.

Agent Patrick Bolger

FOUNDER

Patrick Bolger

Call Patrick today to schedule a private showing.


* Listings on this website come from the FMLS IDX Compilation and may be held by brokerage firms other than the owner of this website. The listing brokerage is identified in any listing details. Information is deemed reliable but is not guaranteed. If you believe any FMLS listing contains material that infringes your copyrighted work please click here to review our DMCA policy and learn how to submit a takedown request.© 2024 FMLS.
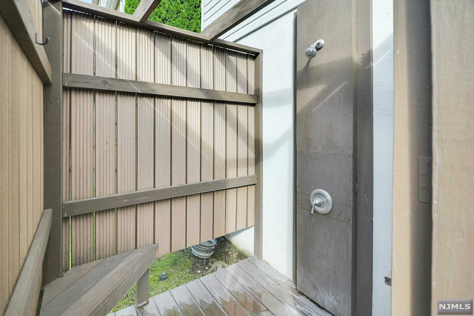
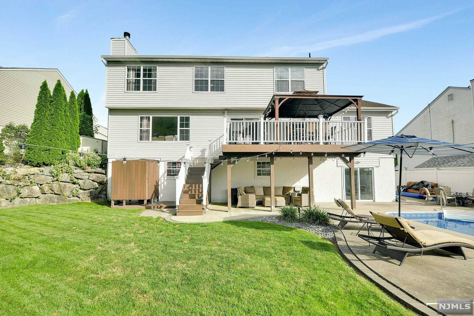
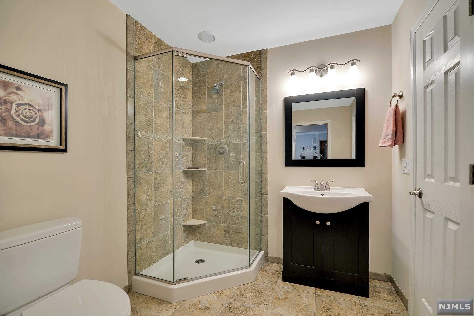
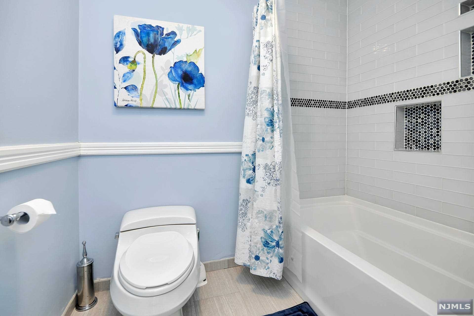
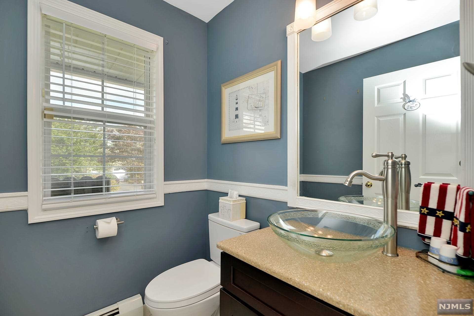
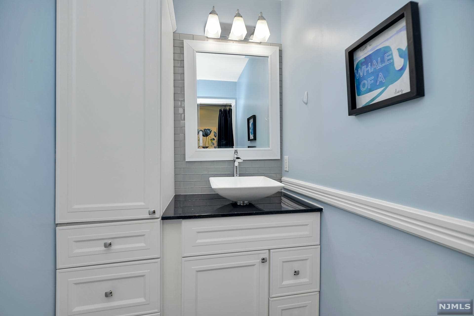
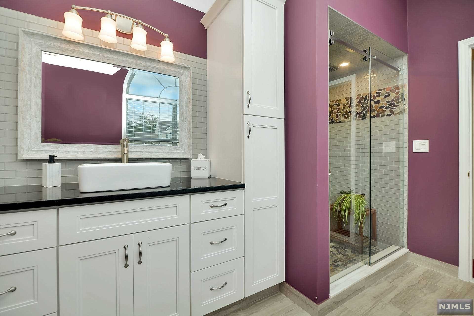
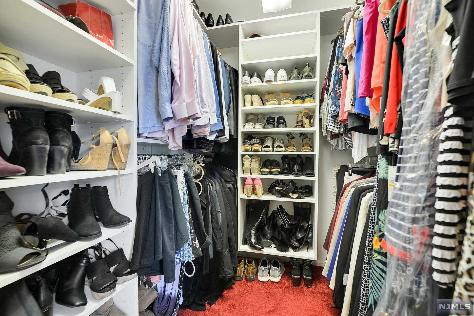
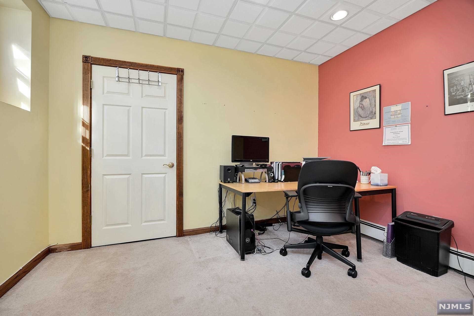
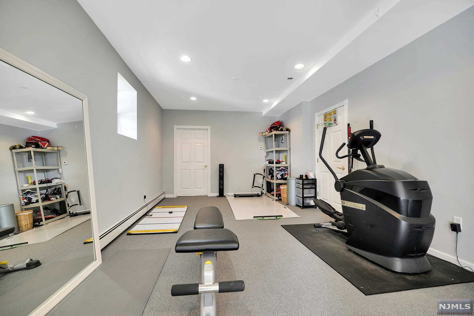
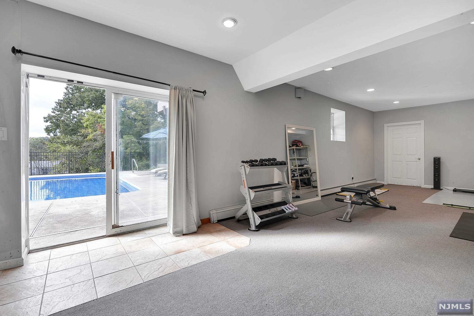
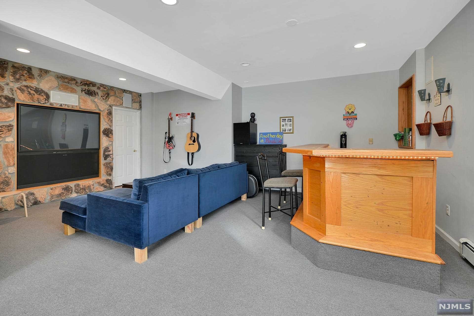
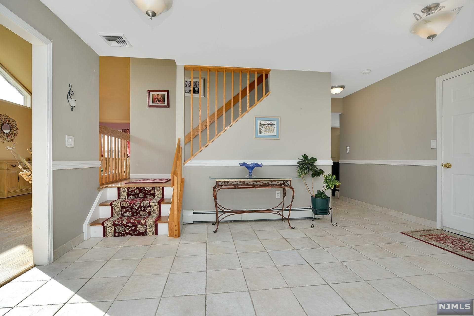
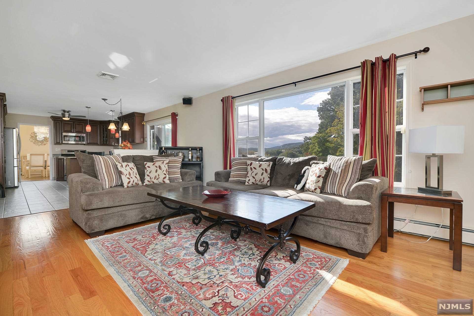
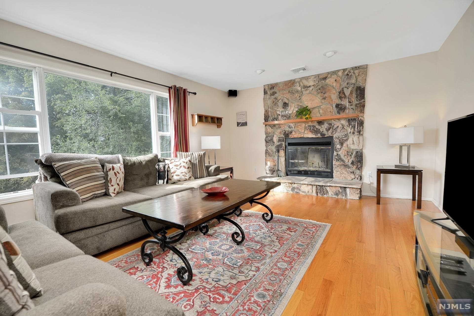
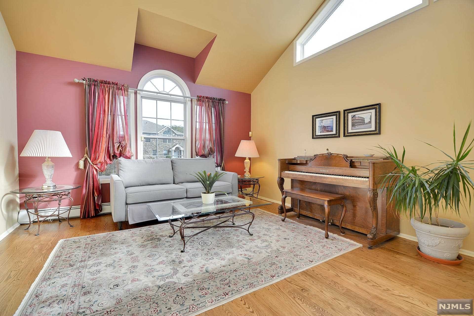
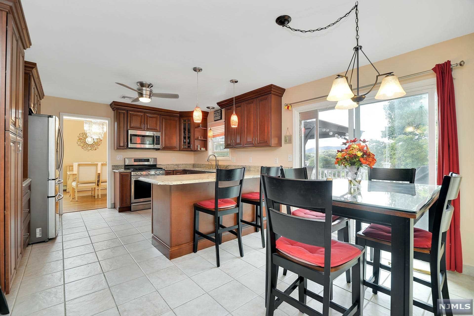
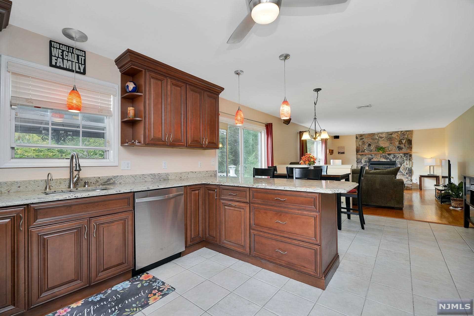
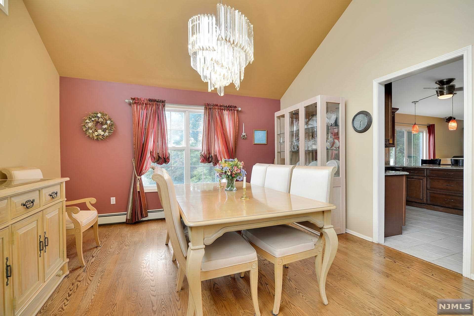
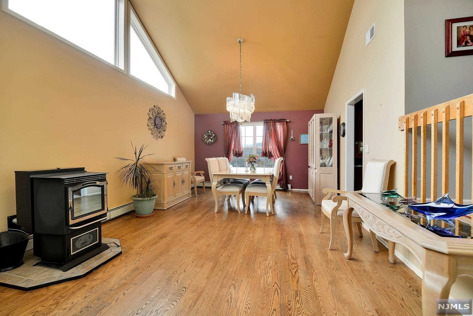
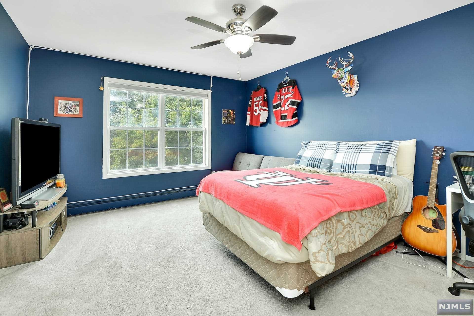
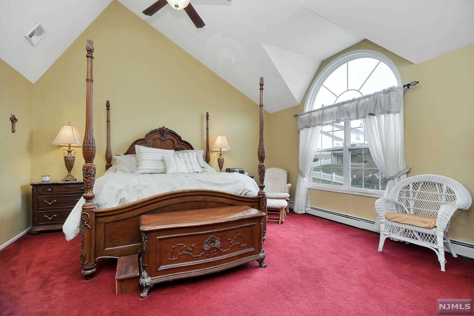
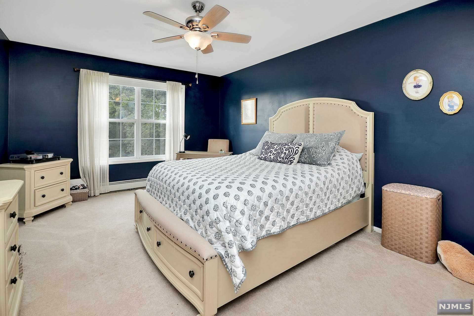
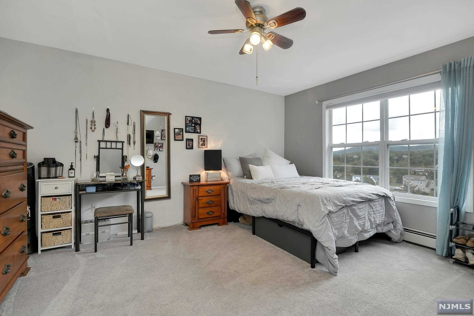
Exquisite 4 bedroom Colonial with breathtaking mountain views is waiting for you!!! This home has everything you've been looking for including solar panels, large rooms, oversized closets, high ceilings, natural light and sunset views. The first floor offers hardwood floors, cathedral ceilings, open floor plan, fireplace and spacious rooms. The second floor provides spacious 4 bedrooms, updated bathrooms and plenty of closet space. Walkout lower level is perfect for extended guests with a bonus bedroom/office space, full bath, large family room and walkout/private entrance. Last but not least this home comes with solar panels and a backyard that dreams are made of with an in-ground pool, deck, patio, outdoor shower and mountain views.

31 Elinora Drive

Message successfully sent.

What would you like to know?

What is 3 + 4 ?

I agree to receive email communication and understand I can unsubscribe at any time.

I agree to be contacted by KW Metropolitan via call, email, and text for real estate services. To opt out, you can reply 'stop' at any time or reply 'help' for assistance. You can also click the unsubscribe link in the emails. Message and data rates may apply. Message frequency may vary. Privacy Policy

Related Properties

New on site 1 day ago
Welcome to this beautifully renovated, move-in-ready Colonial offering 1,894 sq ft, 3 bedrooms, 2 full baths, and an impressive list of updates. The inviting floor plan features a living room, family room, dining room, and updated kitchen with new stainless-steel Bosch dishwasher and GE 5-burner gas range with griddle. Freshly painted interiors, new second-floor carpeting, recessed living room lighting, and renovated baths add to the home's appeal. Major 2026 updates include new siding and gutters, newly paved driveway with additional parking, new central air compressor, refreshed landscaping with solar/battery lighting, new bathroom vanity, sink and Moen faucet, new smoke/CO detectors, and two new paver patios. Solar panels (2016) help reduce electric costs. Additional highlights include a 2024 hot water heater, Tesla charger, Ring security cameras/lights and doorbell, and vinyl privacy fencing (2022), new window blinds. The private fenced yard is an entertainer's dream with two patios and three sheds, including a custom 18' x 20' shed built in 2023 that can accommodate a vehicle, plus 8' x 14' and 6' x 4' sheds. The home also includes an 83" LG C2 OLED TV in the living room and a 55" LG B2 OLED TV in the primary bedroom. Conveniently located near major highways, shopping, dining, and everyday amenities. Nothing to do but move in and enjoy!
#26033119

Wanaque

24 Park Avenue

3 Beds

2 Baths

N/A

$592,988

MLS#: 26033119

New on site 2 days ago
This spacious corner colonial boasts over 2,800 square feet of living space. Enjoy a maintenance-free front porch and back deck, and relax in your fenced yard with a paved patio. A detached one-car garage is conveniently located on Laura Avenue, along with an additional driveway on 2nd Street. The first floor features a cozy living room with a fireplace, a functional den or office, a dining room, and a large eat-in kitchen that seamlessly connects to the deck and patio. A full bathroom and a bedroom complete this level. Upstairs, you'll find a laundry room, a spacious bathroom, and four generously sized bedrooms. The basement offers a separate outdoor entrance, providing additional storage or a potential future living space. Short distance to elementary school and high school, playground, NYC bus is 2 blocks away.
#26033427

Wanaque

12 2nd Street

5 Beds

2 Baths

N/A

$599,900

MLS#: 26033427

Welcome to this beautifully maintained turnkey home on a cul-de-sac street, offering 4 bedrooms and 2 full baths in a desirable Wanaque location. Step inside to find beautiful flooring throughout, a spacious layout, and a cozy fireplace that creates the perfect gathering space. The home features a 2-car garage and plenty of room for everyday living and entertaining. Outside, enjoy a large backyard oasis complete with an above-ground pool, ideal for summer fun, relaxation, and hosting family and friends. Move-in ready and full of charm, this home offers the perfect blend of comfort, functionality, and outdoor enjoyment. Don't miss this opportunity to make 108 Midvale Avenue your next home! Not far from the Highlands Natural Pool, historic, spring fed, chemical-free public swimming pool!
#26032273

Wanaque

108 Midvale Avenue

4 Beds

2 Baths

N/A

$589,000

MLS#: 26032273

Sophisticated end-unit townhome, only 2 years young! Built in 2024, offering 3,200+ sq. ft. of beautifully finished space (including garage), in an exclusive Boutique community of just 12 residences. A unique find, this true gem features 3 finished levels of living space plus a 2-car garage. Quality craftsmanship and upscale finishes are showcased throughout. The impressive open-concept main level is designed for entertaining, featuring a stunning chef’s kitchen with ceiling-height cabinetry, crown molding, quartz counters, an expansive center island with seating for 6, premium stainless-steel appliances, a wine refrigerator, and under-cabinet lighting. The kitchen flows seamlessly into the oversized living/dining area with an electric fireplace, abundant windows, and sliding glass doors to a private deck overlooking serene woods. Upstairs, 3 generously sized bedrooms include a luxurious primary suite with a spa-inspired bath and 2 exceptional walk-in closets with custom built-ins. Solid hardwood floors enhance the 2 main levels. The finished ground level offers a spacious family room, powder room, and walkout to a private patio—ideal for a home office, gym, or guest space. With 2 full and 2 half baths, there’s a bathroom on every level. Private yet convenient to NYC transit, express bus Park & Ride, restaurants, parks, hiking, and Routes 287/208.
#26031183

Wanaque

5 Stanley

3 Beds

2 Baths

3,200 Sq.Ft.

$699,000

MLS#: 26031183

Welcome to 380 Ringwood Avenue, a spacious and private 5-bedroom, 2.5-bath home situated on an expansive .38-acre property in Wanaque. Offering approximately 2,436 square feet of living space, this home features generous room sizes, ample closet space, and two central air units for added comfort throughout. The main living areas include a large, inviting living room, dining room and a spacious eat-in kitchen with plenty of room for everyday dining and entertaining. Step outside to your own private backyard retreat, complete with an in-ground pool and plenty of space to relax, entertain, and enjoy the warmer months. An attached garage and additional storage add to the home's functionality. With its generous interior, private setting, and exceptional outdoor space, 380 Ringwood Avenue offers the perfect blend of comfort, space, and privacy. Short Walking distance from schools k-8 & high school. Less than 30 miles to George Washington Bridge , Lincoln Tunnel and Tappan Zee Bridge. NYC commute - less than 5 minutes walk. Home being sold in "as-is condition" Located on street behind Quickchek.
#26029436

Wanaque

380 Ringwood Avenue

5 Beds

2 Baths

N/A

$614,999

MLS#: 26029436

New on site 1 day ago
This charming 4 bedroom, 2.5 bath split level home offers incredible potential with stunning mountain views and a private in-ground pool. This home features a functional and spacious layout, great natural light and an amazing private outdoor space. A large living room, family room, basement rec room and 4 spacious bedrooms allow plenty of space to spread out and take advantage of all of the living space that this property has to offer. 2 car built in garage with bonus storage loft. Bring your personal touch and vision to life as you settle into your new home in this highly desirable neighborhood just in time for the school year and the upcoming holidays!
#26033580

Wanaque

62 Molinari

4 Beds

2 Baths

N/A

$599,000

MLS#: 26033580
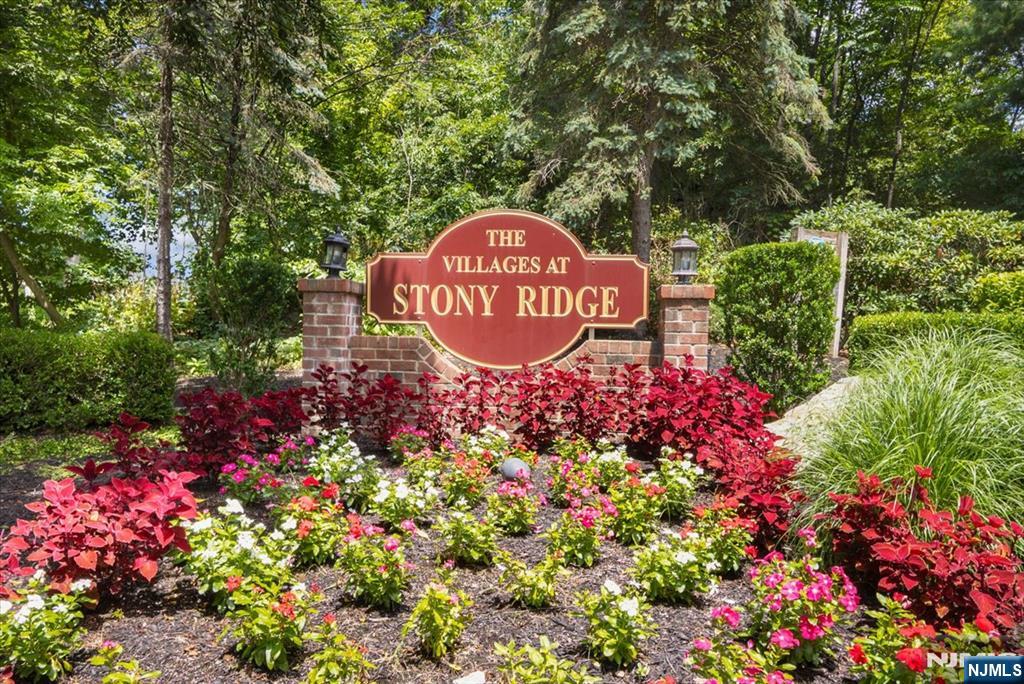
Tucked away in a private park-side setting, this beautifully renovated townhome offers the perfect combination of style, comfort, and convenience in The Villages at Stony Ridge. Perfectly situated in one of the community's most private locations, this home backs to parkland, offering peaceful, tree-lined views and exceptional privacy.The sun-filled, open-concept main level features hardwood floors and a spacious living and dining area that flows into the stunning, renovated kitchen. Thoughtfully redesigned with gray shaker cabinetry, quartz countertops, stainless steel appliances, subway tile backsplash, recessed lighting, and a breakfast bar, this kitchen is sure to impress.Both bathrooms have been tastefully updated with today's finishes and fixtures. Upstairs, you'll find generously sized bedrooms, including a spacious primary suite, while the finished lower level offers flexible living space perfect for a family room, home office, gym, or playroom.Additional highlights include an attached garage, plenty of storage, and a private setting overlooking wooded parkland. Enjoy maintenance-free living in one of Haskell's most sought-after communities, conveniently located near shopping, dining, parks, major highways, and public transportation.Move right in and enjoy all that The Villages at Stony Ridge has to offer!
#26027751

Wanaque

70 Carter Road

2 Beds

2 Baths

1,286 Sq.Ft.

$499,000

MLS#: 26027751

Welcome to this remarkable, expanded ranch home offering 4 Bedrooms and 2.5 baths nestled on an expansive, flat 100 x 281 (approx.) property! Main floor boasts the living room, spacious and bright kitchen with updated appliances, all spacious bedrooms, full bath and an immense primary suite with private bath/walk-in shower and 2 large closets. The lower level in finished offering large rec room with bar and sink, laundry, storage room and half bath. The spectacular private yard is fenced and offers a beautiful one-year young, two-tier trex deck which overlooks the wonderful above ground pool, large wooden shed offers electric. So much room to play, entertain and relax! Roof is approx. 5 years young, as well as windows & doors, 2025 central air, 2025 furnace, 2025 hot water. Come, enjoy and love where you live! Sold, As Is.
#26025745

Wanaque

58 Grove Street

4 Beds

2 Baths

N/A

$559,000

MLS#: 26025745
None
#26025322

Wanaque

7118 Warrens Way

2 Beds

2 Baths

2,119 Sq.Ft.

$549,900

MLS#: 26025322
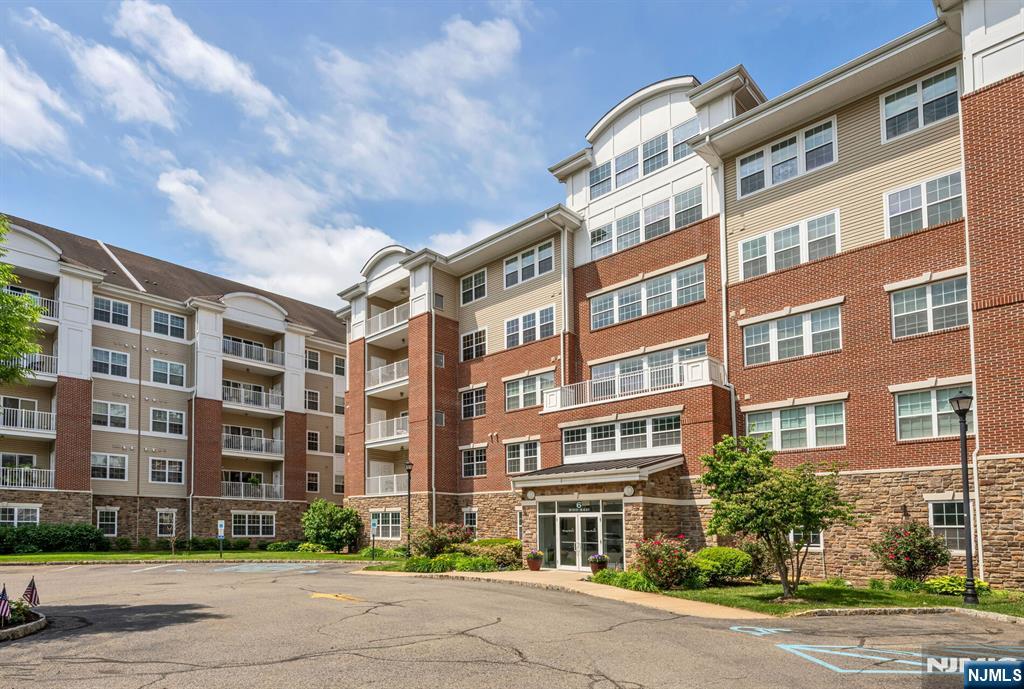
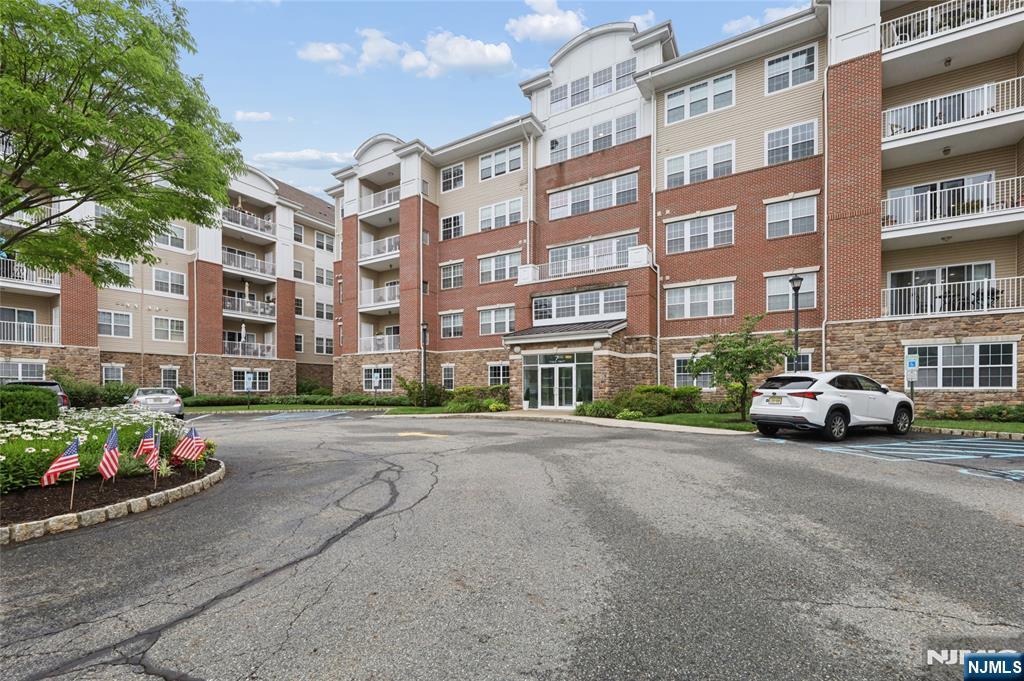
Welcome to your dream home in a vibrant 55+ community! This beautifully appointed single-level condo spans an impressive 2,119 square feet, offering an ideal blend of comfort and style. As you enter, you're greeted by an inviting living room and a spacious dining room, perfect for entertaining family and friends. The large eat-in kitchen provides ample space for casual dining, while the expanded family room is an excellent spot for relaxation and leisure.The primary bedroom is a true retreat, featuring a generous layout, a luxurious full bath complete with a bidet toilet, and an expansive walk-in closet. A second bedroom and guest bath offer additional versatility, whether for guests, hobbies, or a home office. You'll also appreciate the convenience of a large laundry room.Step outside to your private balcony, a serene spot to unwind and take in the surroundings. This condo is located in an elevator building, providing easy access and convenience.As a resident of this exceptional community, you'll have exclusive access to a stunning 20,000 square foot clubhouse, where you can enjoy indoor and outdoor pools, tennis, pickleball, and bocce courts, along with scenic walking paths for leisurely strolls. With two deeded parking spaces and a deeded storage unit conveniently located on the same level, this home offers everything you need for comfortable, low-maintenance living.Maint. fee includes water/sewer and basic cable!
#26022066

Wanaque

6318 Warrens Way 59

2 Beds

2 Baths

2,119 Sq.Ft.

$549,000

MLS#: 26022066

 - property

Send a message

Message successfully sent.

Your message

What is 3 + 4 ?

Reason for contacting?

I agree to receive email communication and understand I can unsubscribe at any time.

I agree to be contacted by KW Metropolitan via call, email, and text for real estate services. To opt out, you can reply 'stop' at any time or reply 'help' for assistance. You can also click the unsubscribe link in the emails. Message and data rates may apply. Message frequency may vary. Privacy Policy

Sign Out

Virtual Assistant

Would you like to take the next step with this property? We can help you schedule a showing or virtual tour, or send you more details.

Yes, I would like more information.

Thank You for Your Reply, One of Our Agents will contact you as soon as possible

No, maybe later.

Thank you, you can always contact me via email, phone number or through the contact form.

Realhub AI

Lucy - Your AI-Powered Realtor

Update Your Temporary Password

Personalize your search

Enter your email and we'll notify you immediately when new listings match what you're looking for.

or enter email address

Already have an account ? Login here

Continue your home search

I agree to receive communications and understand I can unsubscribe at any time.

I agree to be contacted by KW Metropolitan via call, email, and text for real estate services. To opt out, you can reply 'stop' at any time or reply 'help' for assistance. You can also click the unsubscribe link in the emails. Message and data rates may apply. Message frequency may vary. Privacy Policy

Already have an account ? Login here

We use cookies

We use cookies primarily for analytics to enhance your experience. By accepting, you agree to our use of these cookies. You can manage your preferences or learn more about our cookies policy.