Partial Dormer
31 Andrews Place
Pequannock Township, NJ 07444
MLS#: 22035825
$475,000
Property
Beds
4
Full Baths
3
1/2 Baths
None
Year Built
None
Sq.Footage
N/A
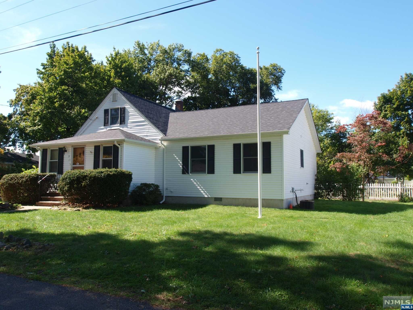
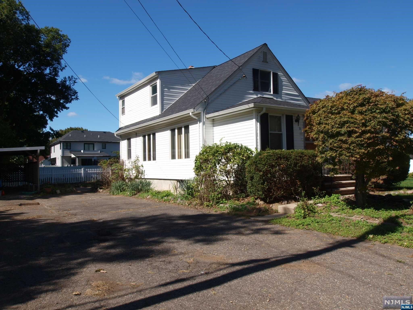
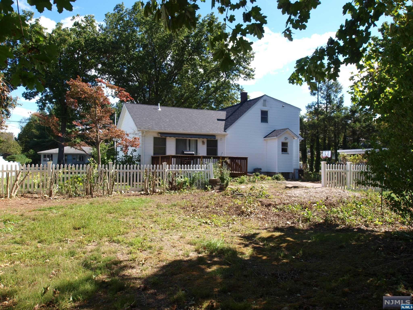
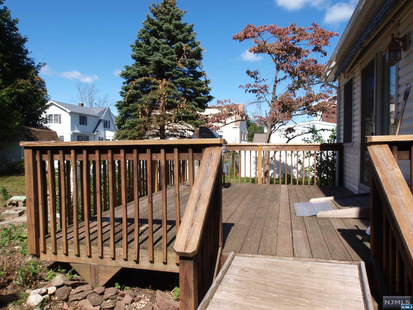
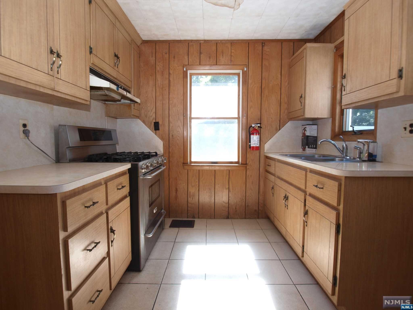
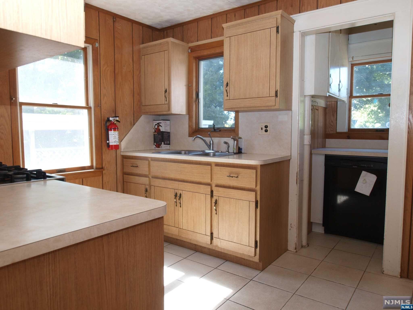
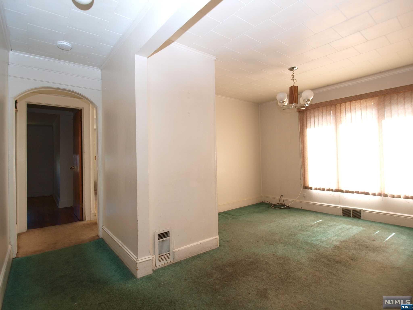
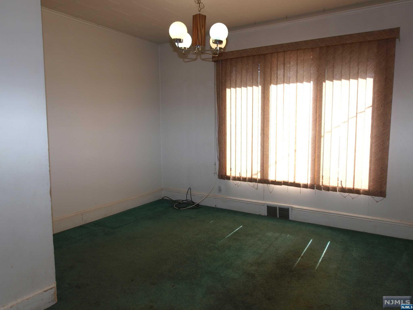
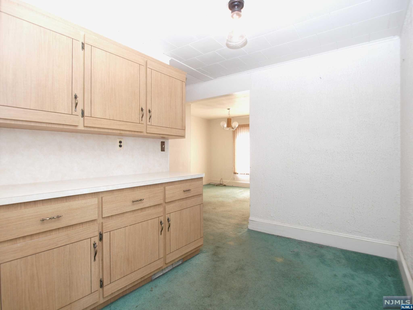
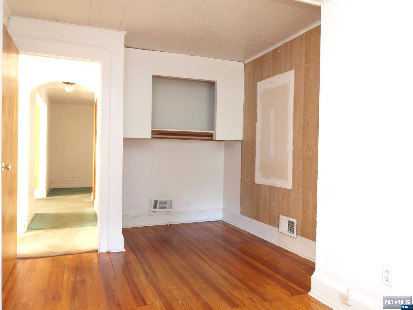
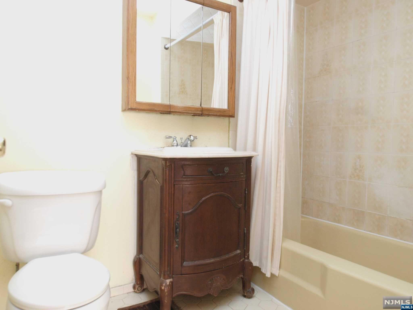
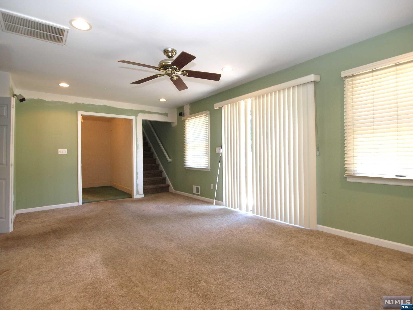
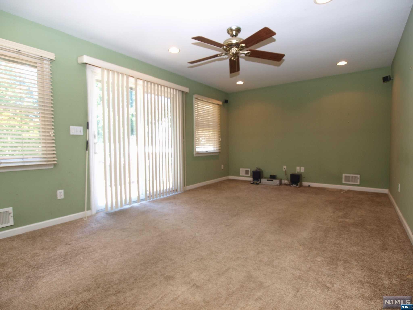
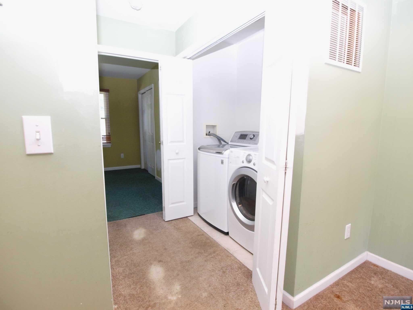
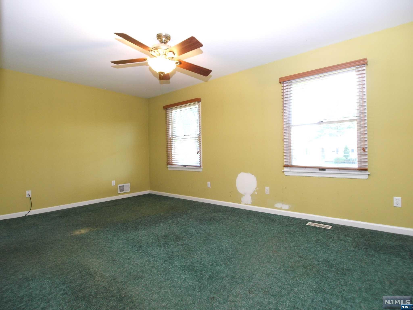
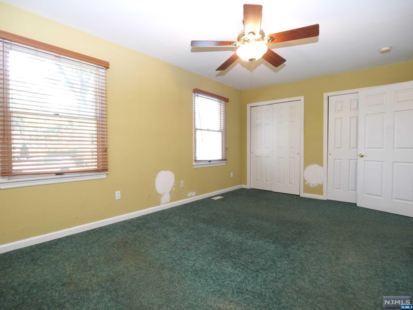
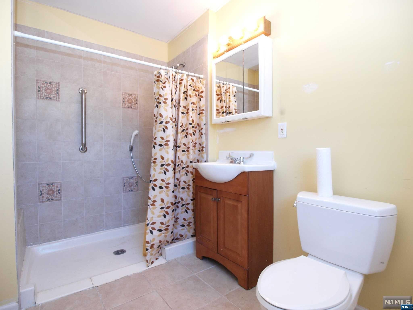
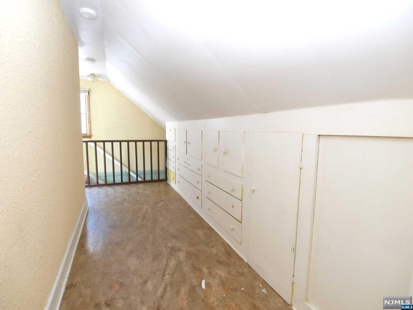
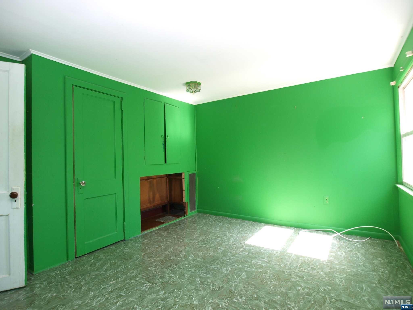
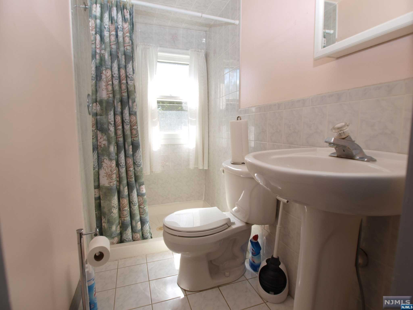
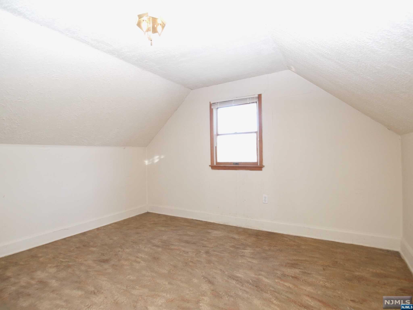
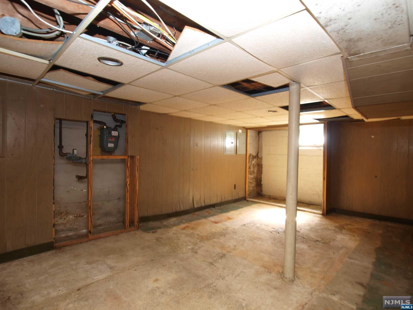
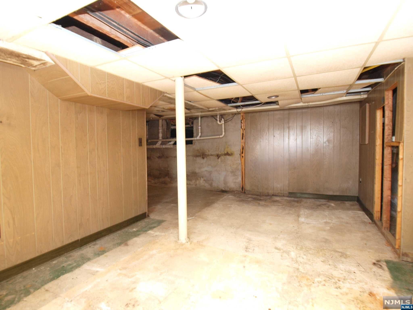
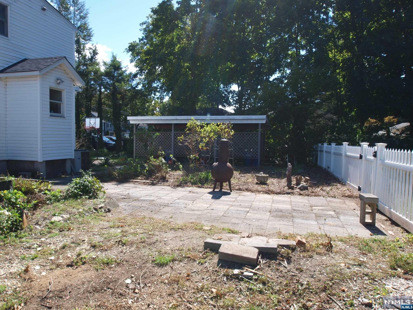
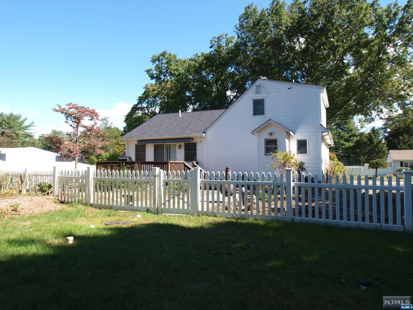
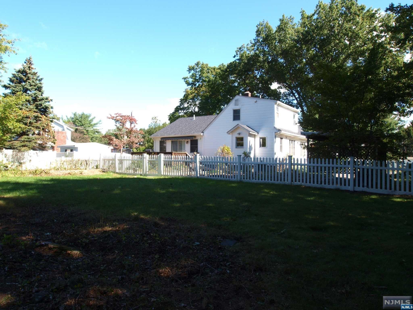
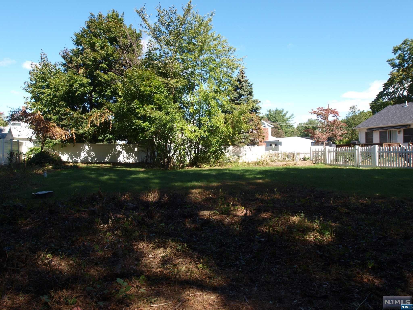
Imagine expanding this Cape Cod even more. Fabulous level 120 x 148 lot. Endless possibilities here. Living Room, Bedroom, Full C/T Bath and Dining Room. Kitchen w/SS gas stove. Built in Buffet gives you added storage. 2005 Family Room addition w/slider to the deck and yard. Convenient laundry and Master Bedroom Suite with Full C/T Bath, handicap accessible. 2nd floor offers another full C/T bath, built in drawers and 2 good size Bedrooms. Full unfinished basement for more storage. Conveniently located in the middle of town. NYC Bus nearby and close to Chilton Medical Center, Schools, Library and More. Minutes to major highways. Make the move today!
Features & Amenities
Interior
-
Other Interior Features
Master Downstairs
-
Total Bedrooms
4
-
Bathrooms
3
-
Basement YN
YES
-
Cooling YN
YES
-
Cooling
Central Air
-
Heating YN
YES
-
Heating
Natural Gas, Forced Air
-
Pet friendly
N/A
Exterior
-
Garage
No
-
Construction Materials
Vinyl Siding
-
Pool
No
-
View
None
Area & Lot
-
Property Type
Residential
-
Property Sub Type
Single Family Residence
-
Architectural Style
Partial Dormer
Price
-
Sales Price
$475,000
-
Tax Amount
$9,650
-
Sq. Footage
N/A
-
Price/SqFt
N/A
HOA
-
Association
No
School District
-
Elementary School
PEQUANNOCK
-
Middle School
PEQUANNOCK
-
High School
PEQUANNOCK
Property Features
-
Ownership
Private
Schedule a Showing
Showing scheduled successfully.
Mortgage calculator
Estimate your monthly mortgage payment, including the principal and interest, property taxes, and HOA. Adjust the values to generate a more accurate rate.
Your payment
Principal and Interest:
$
Property taxes:
$
HOA fees:
$
Total loan payment:
$
Total interest amount:
$
Location
County
MORRIS
Elementary School
PEQUANNOCK
Middle School
PEQUANNOCK
High School
PEQUANNOCK
Listing Courtesy of Colleen McMahon, Century 21 Crest Real Estate
RealHub Information is provided exclusively for consumers' personal, non-commercial use, and it may not be used for any purpose other than to identify prospective properties consumers may be interested in purchasing. All information deemed reliable but not guaranteed and should be independently verified. All properties are subject to prior sale, change or withdrawal. RealHub website owner shall not be responsible for any typographical errors, misinformation, misprints and shall be held totally harmless.

FOUNDER
Patrick Bolger
Call Patrick today to schedule a private showing.

* Listings on this website come from the FMLS IDX Compilation and may be held by brokerage firms other than the owner of this website. The listing brokerage is identified in any listing details. Information is deemed reliable but is not guaranteed. If you believe any FMLS listing contains material that infringes your copyrighted work please click here to review our DMCA policy and learn how to submit a takedown request.© 2024 FMLS.
Related Properties

Pequannock Township
5 Brookside Avenue
4 Beds
1 Baths
N/A
$484,900
MLS#: 26033311

Pequannock Township
29 Village Road
3 Beds
1 Baths
N/A
$559,999
MLS#: 26028204
Pequannock Township
8 Brian Court
3 Beds
1 Baths
N/A
$484,500
MLS#: 26023763
