Features & Amenities

Interior

  • Total Bedrooms

    4

  • Bathrooms

    1

  • 1/2 Bathrooms

    1

  • Basement YN

    YES

  • Cooling YN

    NO

  • Cooling

    None

  • Heating YN

    YES

  • Heating

    Natural Gas, See Remarks

  • Pet friendly

    N/A

Exterior

  • Garage

    No

  • Construction Materials

    Aluminum Siding

  • Pool

    No

  • View

    None

Area & Lot

  • Property Type

    Residential

  • Property Sub Type

    Duplex

  • Architectural Style

    None

Price

  • Sales Price

    $215,000

  • Tax Amount

    $4,978

  • Sq. Footage

    N/A

  • Price/SqFt

    N/A

HOA

  • Association

    No

School District

  • Elementary School

    N/A

  • Middle School

    N/A

  • High School

    N/A

Property Features

  • Ownership

    Private

Schedule a Showing

Showing scheduled successfully.

<
>
IN PERSON
VIA CHAT

What is 3 + 4 ?


Change time

Mortgage calculator

Estimate your monthly mortgage payment, including the principal and interest, property taxes, and HOA. Adjust the values to generate a more accurate rate.

Your payment

Principal and Interest:

$

Property taxes:

$

HOA fees:

$

Total loan payment:

$

Total interest amount:

$

Location

County

ESSEX

Elementary School

Middle School

High School

Listing Courtesy of Jessica Ortiz, Rock NJ Realtors

RealHub Information is provided exclusively for consumers' personal, non-commercial use, and it may not be used for any purpose other than to identify prospective properties consumers may be interested in purchasing. All information deemed reliable but not guaranteed and should be independently verified. All properties are subject to prior sale, change or withdrawal. RealHub website owner shall not be responsible for any typographical errors, misinformation, misprints and shall be held totally harmless.

Agent Patrick Bolger

FOUNDER

Patrick Bolger

Call Patrick today to schedule a private showing.


* Listings on this website come from the FMLS IDX Compilation and may be held by brokerage firms other than the owner of this website. The listing brokerage is identified in any listing details. Information is deemed reliable but is not guaranteed. If you believe any FMLS listing contains material that infringes your copyrighted work please click here to review our DMCA policy and learn how to submit a takedown request.© 2024 FMLS.
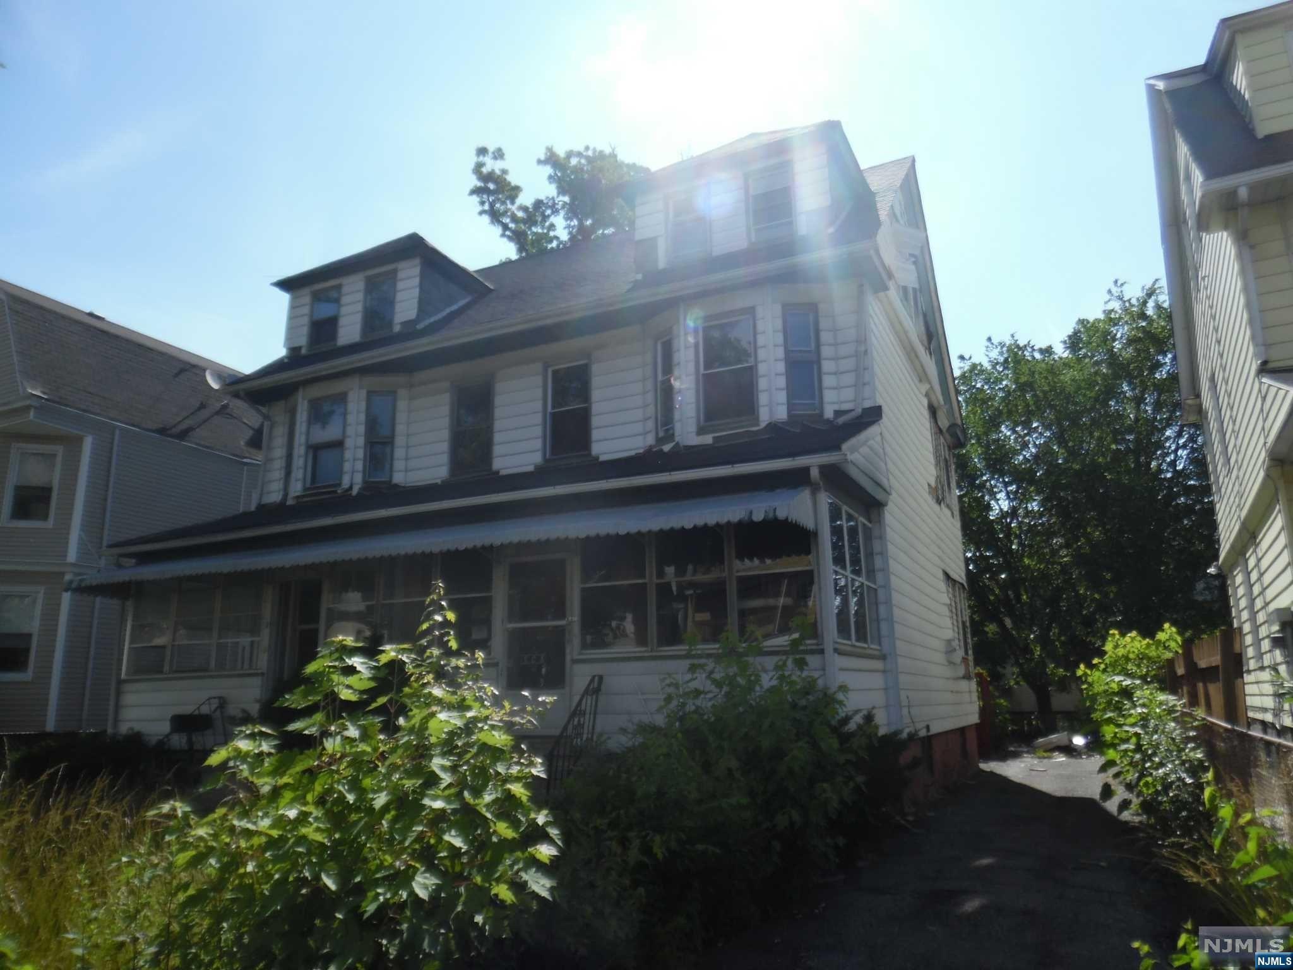
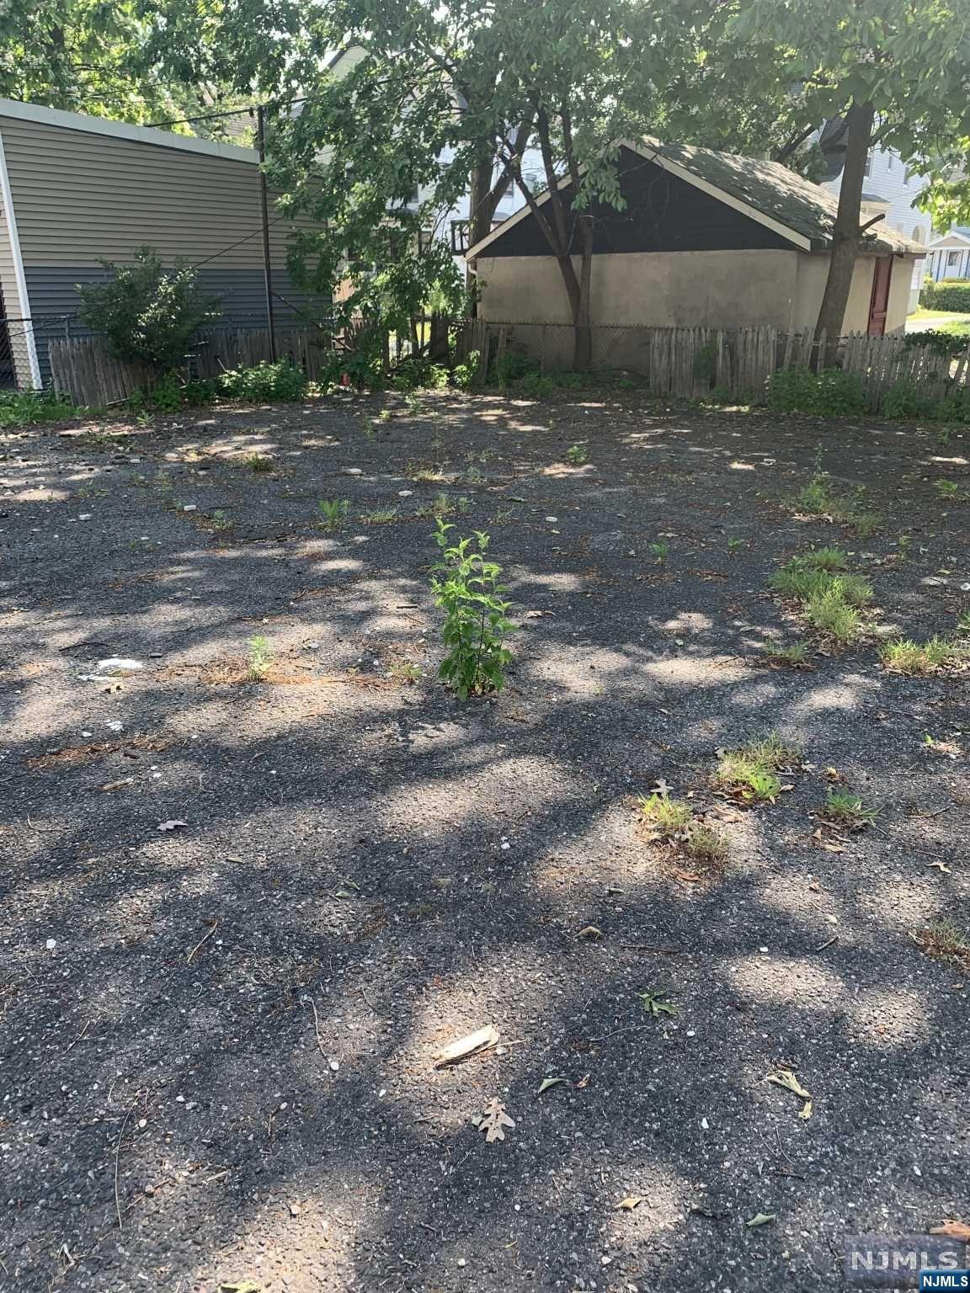
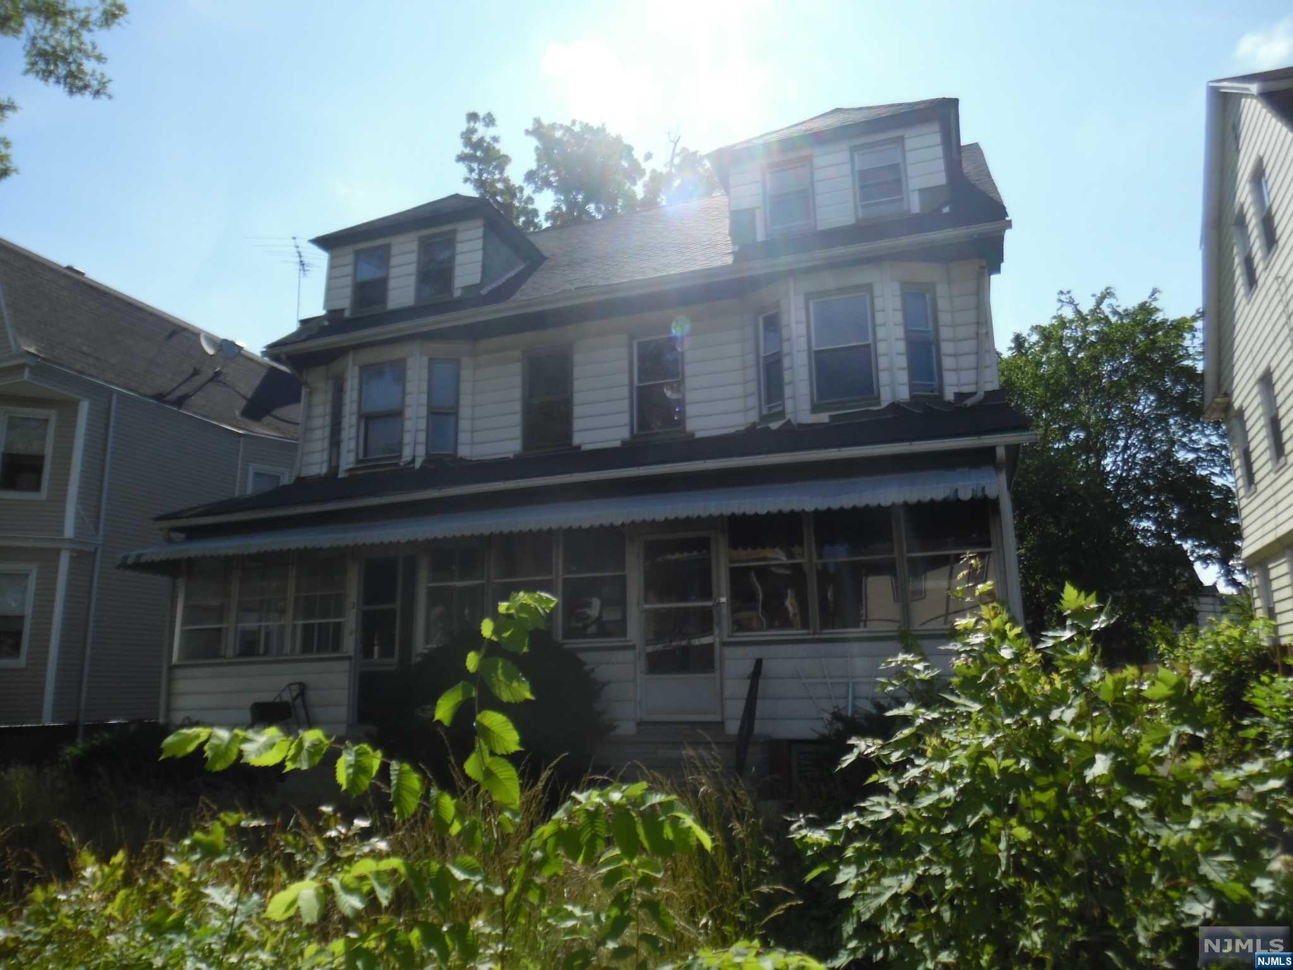
This Spacious Single family Home Has been completely gutted to the Studs & is waiting for you to come in and complete. It features Enclosed front porch that can lead to a Foyer, LR, Dining Rm, Kitchen, 4 bedrooms, Possible 5 or office/Rec Room, Full Bath & Half Bath. Full Unfinished Basement w/ Laundry Area & Spacious backyard w/ plenty of parking. Close to Transportation & Schools. Property is being sold in "As-Is" Condition. & buyer responsible for obtaining all CO/Fire Cert & Repairs.

308 S Clinton Street

Message successfully sent.

What would you like to know?

What is 3 + 4 ?

I agree to receive email communication and understand I can unsubscribe at any time.

I agree to be contacted by KW Metropolitan via call, email, and text for real estate services. To opt out, you can reply 'stop' at any time or reply 'help' for assistance. You can also click the unsubscribe link in the emails. Message and data rates may apply. Message frequency may vary. Privacy Policy

Related Properties

None
#26032502

East Orange

584 Thomas Boulevard 5

2 Beds

1 Baths

1,260 Sq.Ft.

$225,000

MLS#: 26032502
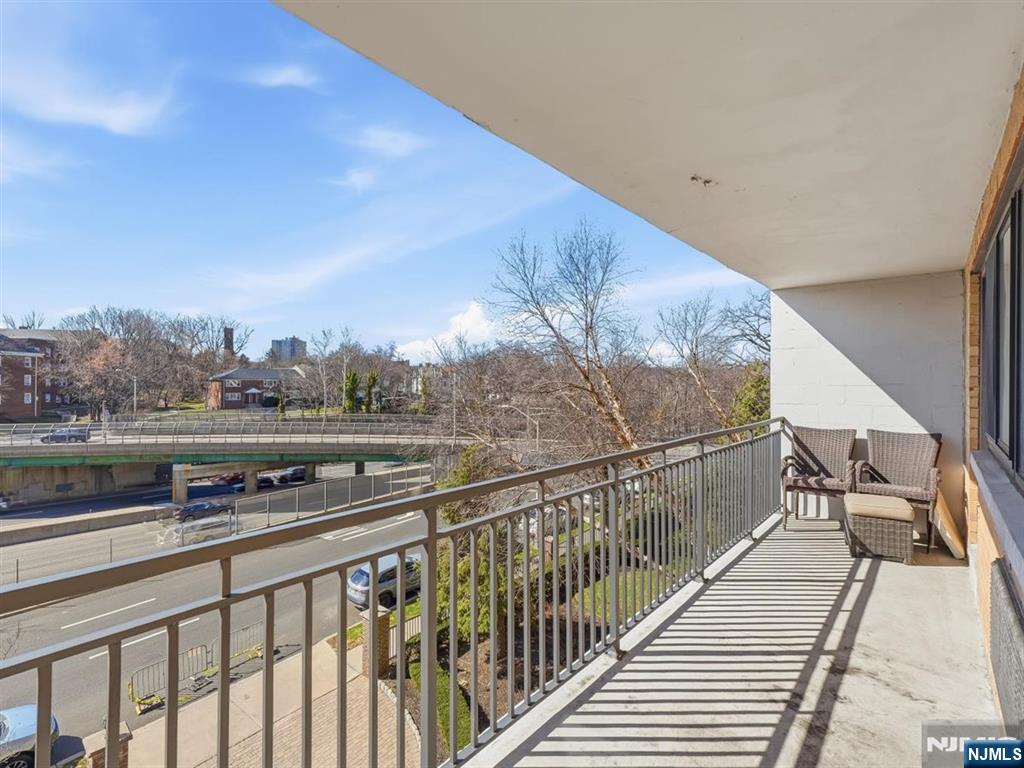
Welcome to this beautifully appointed move-in-ready condo featuring the largest floor plan (1,026 sq ft) in a highly desirable luxury high-rise building. Located on the 4th floor, this bright and airy home is filled with natural light streaming through the impressive 22-foot living room window. The open- concept layout seamlessly connects the living, dining, and kitchen areas. Gleaming hardwood floors add warmth and elegance throughout. The modern kitchen features shaker wood cabinets, granite countertops, a center island with seating for three, and stainless-steel appliances. The spacious primary bedroom offers large picture windows and exceptional storage, including a custom designer organizer in the large walk-in closet plus three additional closets. Step outside onto the expansive 22-foot balcony offering a spacious outdoor retreat with beautiful city views, perfect for relaxing or enjoying morning coffee. Additional amenities include bonus storage space and a designated parking spot. The building offers a resident lounge with TV and pool table, fitness center, laundry room, 24-hour concierge service, full-time superintendent, and outdoor barbecue area with picnic tables. Ideal commuter location with NYC express bus in front, East Orange train station a few blocks away, easy access to the Garden State Parkway, I-280, and only 7 miles from Newark Liberty International Airport. Building not FHA approved. Cash or conventional financing only.
#26026473

East Orange

60 Parkway Drive 4G

1 Beds

1 Baths

1,026 Sq.Ft.

$199,000

MLS#: 26026473
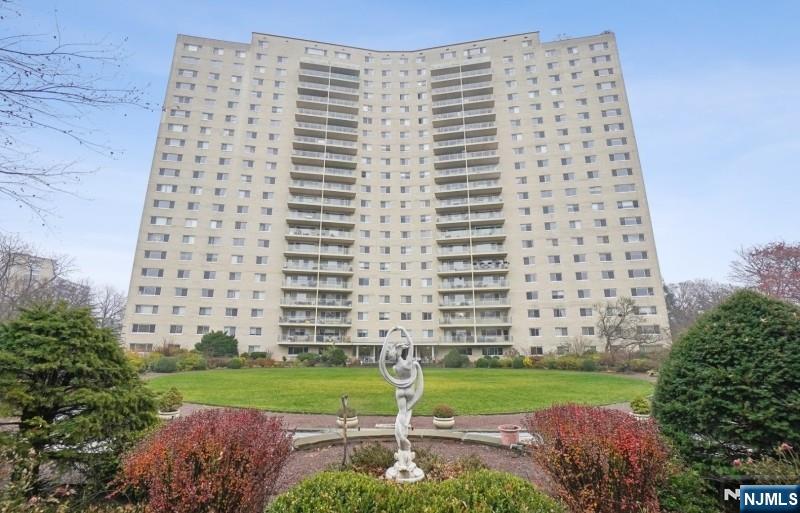
COME HOME to elevated living with skyline views. Welcome to Unit 15D at Harrison Park Towers — a meticulously maintained, EAST-FACING 2-bedroom, 1-bath co-op offering 1,050 sq ft of bright, spacious living with unobstructed NYC skyline views from every window. This unit features newer vinyl plank flooring, complemented by bamboo flooring in primary bedroom. ALL-INCLUSIVE LIVING: The monthly HOA/maintenance fee covers taxes, electric, heat, hot water, sewer, and building maintenance, delivering convenience and predictability in ownership. 24-hour concierge/doorman, on-site management, fitness center, laundry facilities, complimentary jitney to NYC train and local shopping, underground parking ($60/month). Ideally located just minutes from New Jersey Performing Arts Center (NJPAC) and Prudential Center, with easy access to the Garden State Parkway and Route 280, this home offers seamless connectivity to New York City and beyond. Ownership shares: 370, 20% DP and board approval required.
#26015027

East Orange

377 S Harrison Street 15D

2 Beds

1 Baths

1,050 Sq.Ft.

$239,900

MLS#: 26015027

 - property

Send a message

Message successfully sent.

Your message

What is 3 + 4 ?

Reason for contacting?

I agree to receive email communication and understand I can unsubscribe at any time.

I agree to be contacted by KW Metropolitan via call, email, and text for real estate services. To opt out, you can reply 'stop' at any time or reply 'help' for assistance. You can also click the unsubscribe link in the emails. Message and data rates may apply. Message frequency may vary. Privacy Policy

Sign Out

Virtual Assistant

Would you like to take the next step with this property? We can help you schedule a showing or virtual tour, or send you more details.

Yes, I would like more information.

Thank You for Your Reply, One of Our Agents will contact you as soon as possible

No, maybe later.

Thank you, you can always contact me via email, phone number or through the contact form.

Realhub AI

Lucy - Your AI-Powered Realtor

Update Your Temporary Password

Personalize your search

Enter your email and we'll notify you immediately when new listings match what you're looking for.

or enter email address

Already have an account ? Login here

Continue your home search

I agree to receive communications and understand I can unsubscribe at any time.

I agree to be contacted by KW Metropolitan via call, email, and text for real estate services. To opt out, you can reply 'stop' at any time or reply 'help' for assistance. You can also click the unsubscribe link in the emails. Message and data rates may apply. Message frequency may vary. Privacy Policy

Already have an account ? Login here

We use cookies

We use cookies primarily for analytics to enhance your experience. By accepting, you agree to our use of these cookies. You can manage your preferences or learn more about our cookies policy.