Property
Beds
4
Full Baths
2
1/2 Baths
1
Year Built
1969
Sq.Footage
1,844
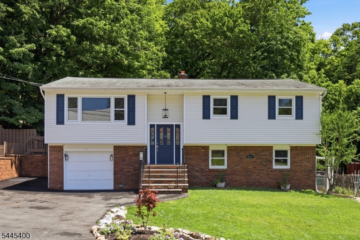
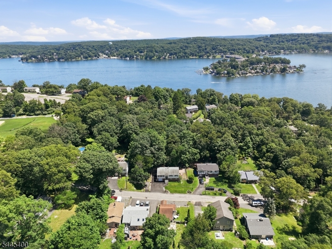
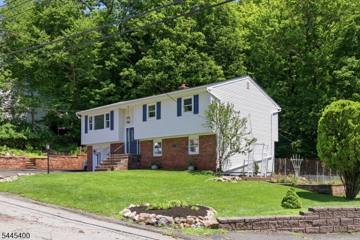
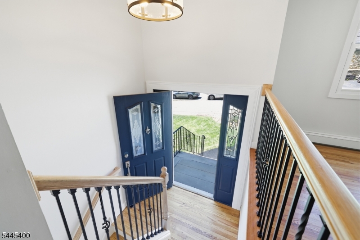
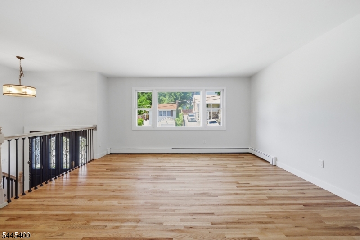
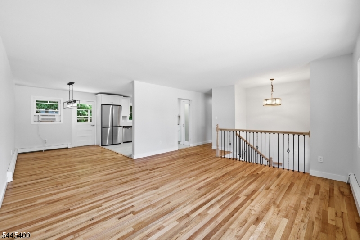
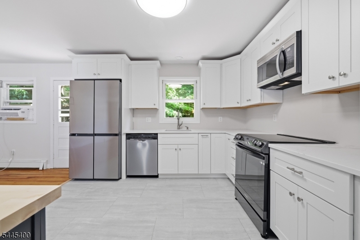
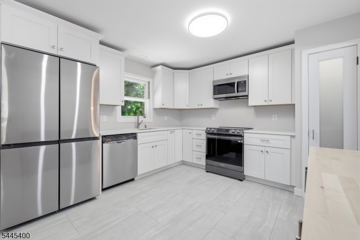
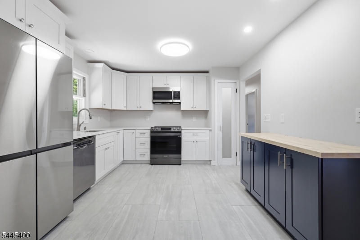
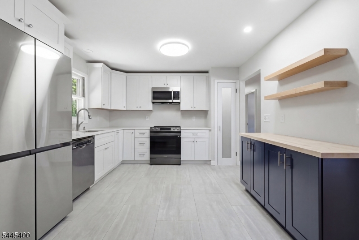
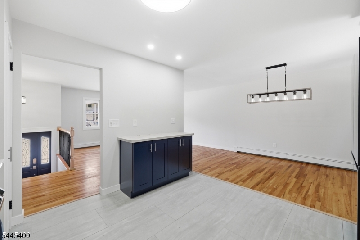
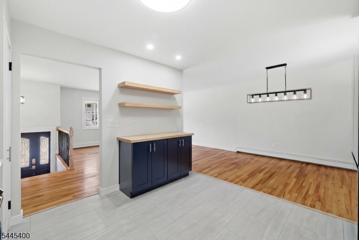
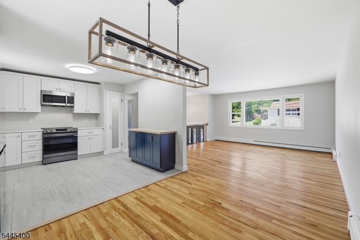
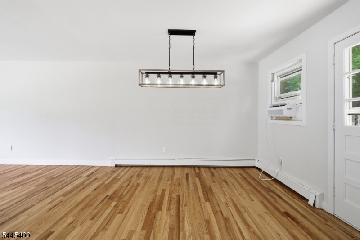
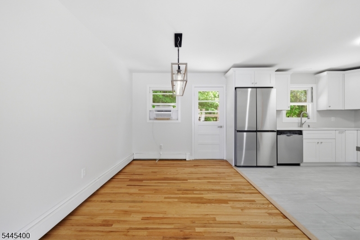
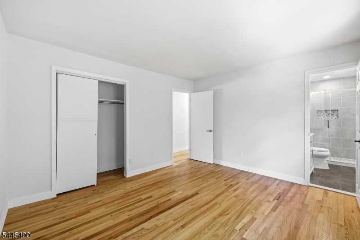
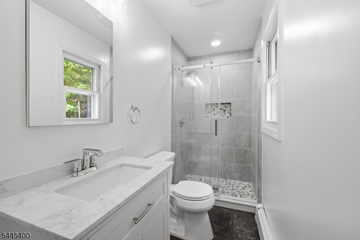
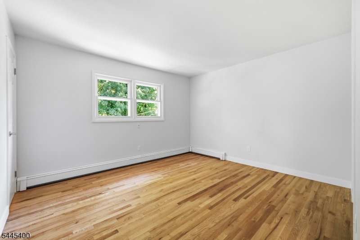
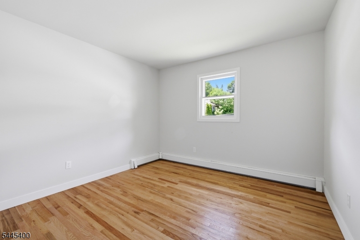
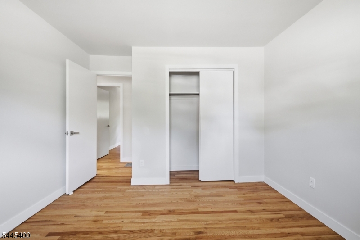
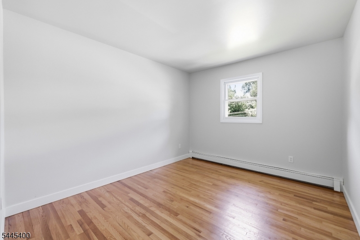
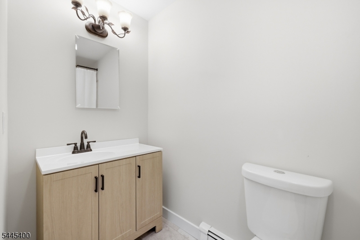
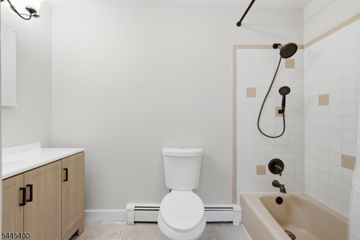
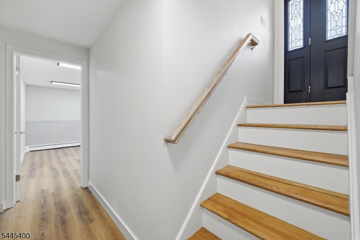
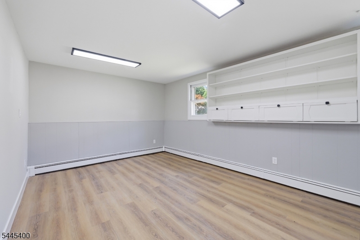
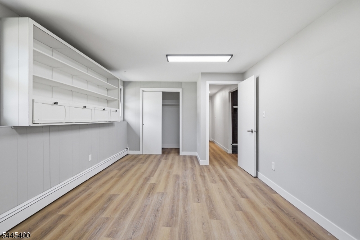
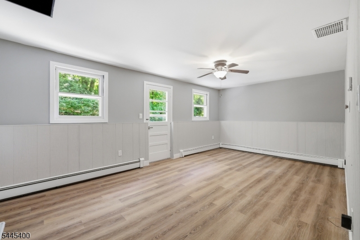
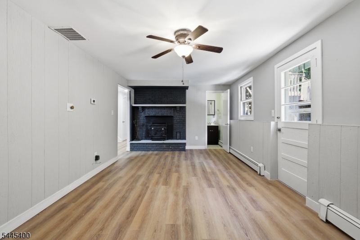
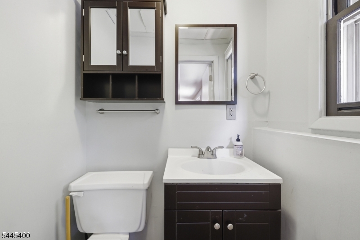
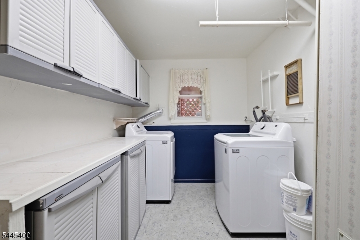
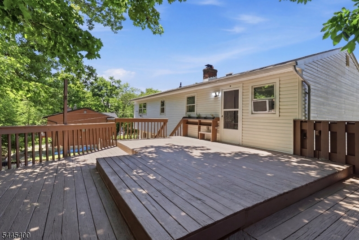
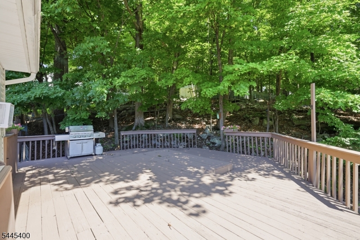
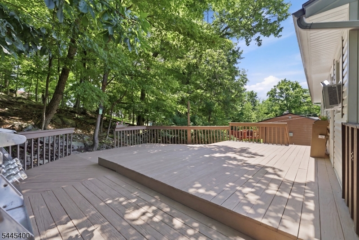
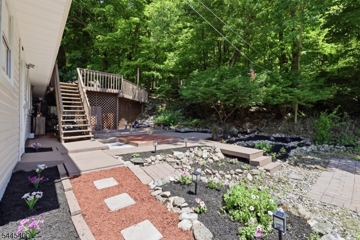
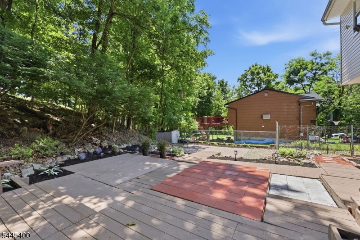
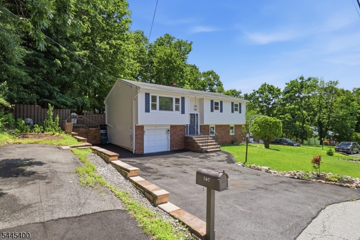
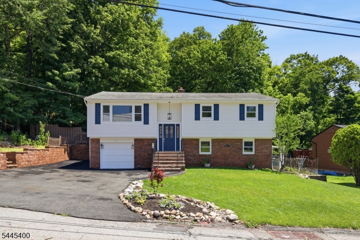
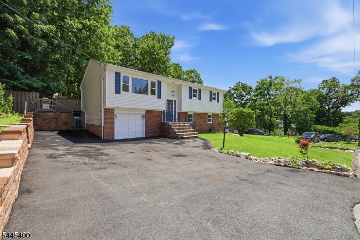
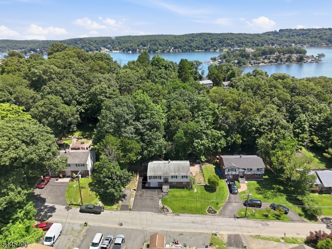
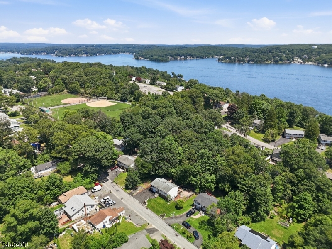
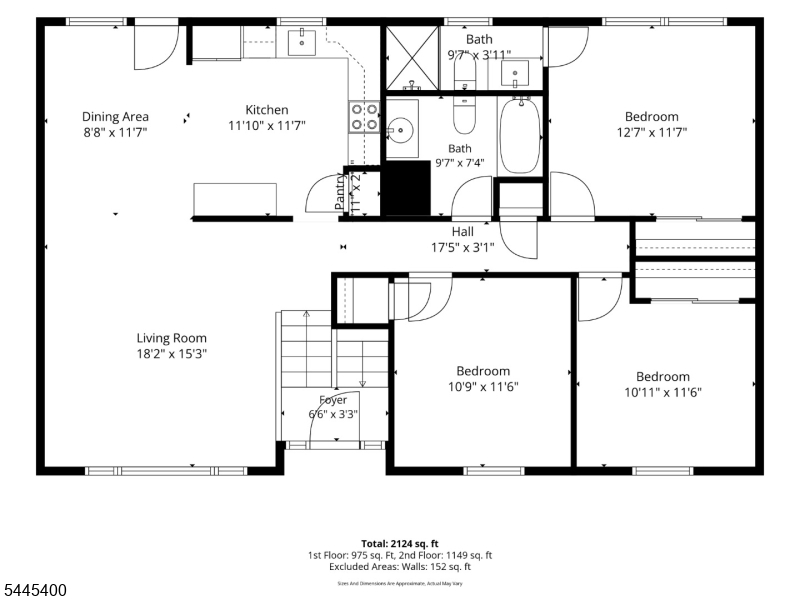
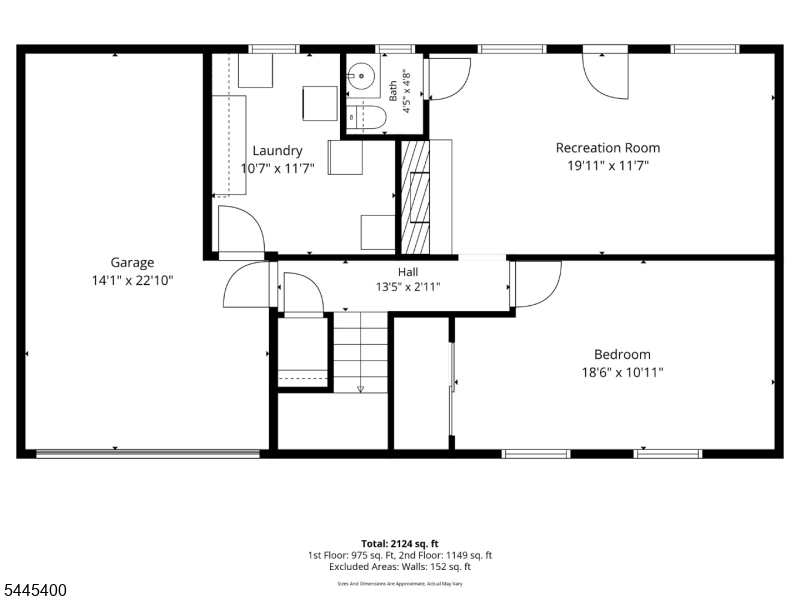
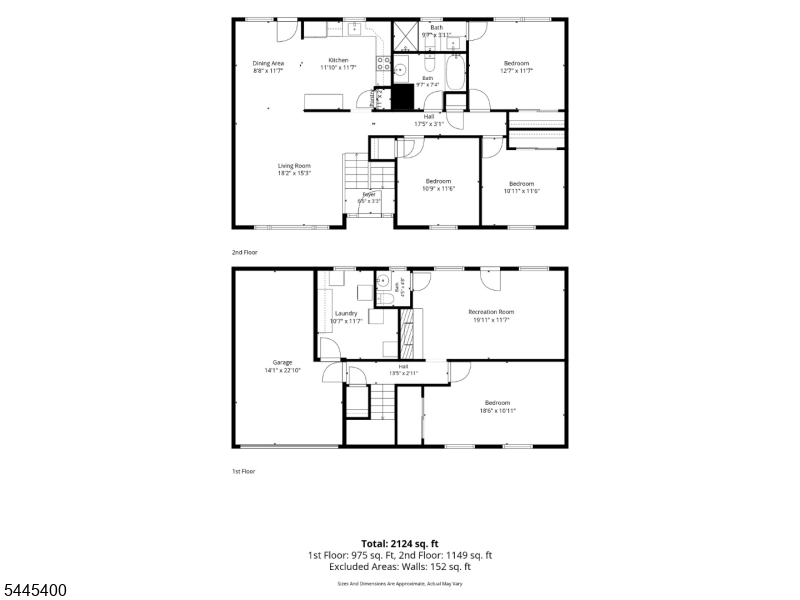
Move right into this Beautifully Updated 4-bedroom Bi-Level that's ready for its new Owners! With Fresh Updates throughout, all that's left to do is unpack your bags and start enjoying your New Home. The main level features a Newly Renovated Kitchen with direct access to the back deck from the Kitchen/ Dining area, making indoor and outdoor entertaining effortless. Refinished Hardwood Floors and Fresh Paint throughout create a bright, Welcoming Atmosphere. The primary suite includes an updated private full bath with a beautifully renovated shower. The ground level offers additional living space with a spacious family room, fourth bedroom, and convenient interior access to the garage, providing flexibility for guests or a home office. Step outside to your own private backyard oasis featuring peaceful surroundings, a garden area, and plenty of space to relax or entertain. Extra parking is perfect for your BOAt, RV, trailer, extra off road parking. Located just minutes from Lake Hopatcong, you'll enjoy the very best of lake living from BOAting, swimming, fishing, and waterfront dining in the summer to year-round recreation, including snowmobiling during the winter months. If you've been searching for a Move-In Ready Home at an Exceptional Value, this is your opportunity. Start living the Lake Lifestyle you've always dreamed of! Public Water, Public Sewer.
Features & Amenities
Interior
-
Total Bedrooms
4
-
Bathrooms
2
-
1/2 Bathrooms
1
-
Cooling YN
YES
-
Cooling
Window Unit(s)
-
Fireplace YN
YES
-
Heating YN
YES
-
Heating
Oil, Baseboard
-
Pet friendly
N/A
Exterior
-
Garage
Yes
-
Garage spaces
1
-
Construction Materials
Vinyl Siding
-
Patio and Porch Features
Deck, Patio
-
Pool
No
Area & Lot
-
Lot Features
Wooded
-
Lot Size(acres)
0.42
-
Property Type
Residential
-
Property Sub Type
Single Family Residence
-
Architectural Style
Bi-Level
Price
-
Sales Price
$499,000
-
Tax Amount
$7,771
-
Zoning
Residential
-
Sq. Footage
1,844
-
Price/SqFt
$270
HOA
-
Association
No
Property Resources
-
Horse Property
NO
School District
-
Elementary School
TULSA TRL
-
Middle School
DURBAN AVE
-
High School
HOPATCONG
Property Features
-
Ownership
Fee Simple
-
Sewer
Public Sewer
-
Tax Lot
*
-
Water Source
Public
Schedule a Showing
Showing scheduled successfully.
Mortgage calculator
Estimate your monthly mortgage payment, including the principal and interest, property taxes, and HOA. Adjust the values to generate a more accurate rate.
Your payment
Principal and Interest:
$
Property taxes:
$
HOA fees:
$
Total loan payment:
$
Total interest amount:
$
Location
County
Sussex
Elementary School
TULSA TRL
Middle School
DURBAN AVE
High School
HOPATCONG
Listing Courtesy of TAMBLYN ABRUSCI , RE/MAX HERITAGE PROPERTIES
RealHub Information is provided exclusively for consumers' personal, non-commercial use, and it may not be used for any purpose other than to identify prospective properties consumers may be interested in purchasing. All information deemed reliable but not guaranteed and should be independently verified. All properties are subject to prior sale, change or withdrawal. RealHub website owner shall not be responsible for any typographical errors, misinformation, misprints and shall be held totally harmless.

FOUNDER
Patrick Bolger
Call Patrick today to schedule a private showing.

* Listings on this website come from the FMLS IDX Compilation and may be held by brokerage firms other than the owner of this website. The listing brokerage is identified in any listing details. Information is deemed reliable but is not guaranteed. If you believe any FMLS listing contains material that infringes your copyrighted work please click here to review our DMCA policy and learn how to submit a takedown request.© 2024 FMLS.
Related Properties
Hopatcong Boro
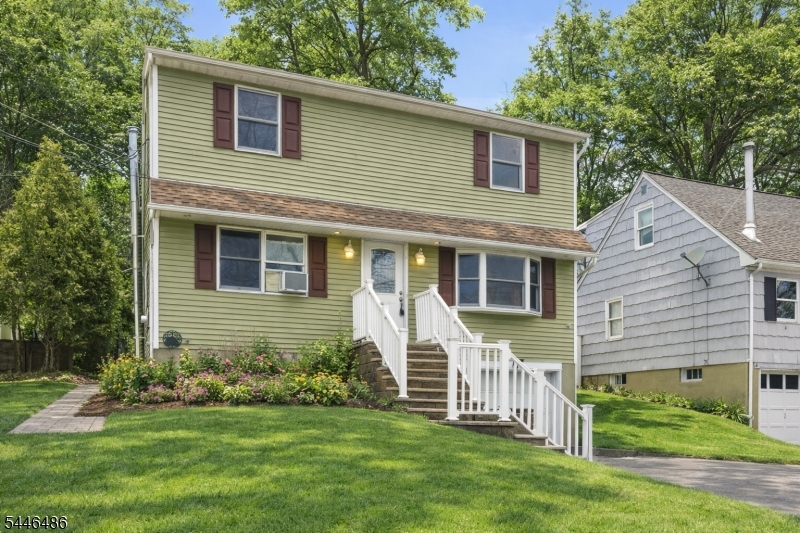
208 Maxim Dr
5 Beds
3 Baths
N/A
$575,000
MLS#: 4008564
Hopatcong Boro
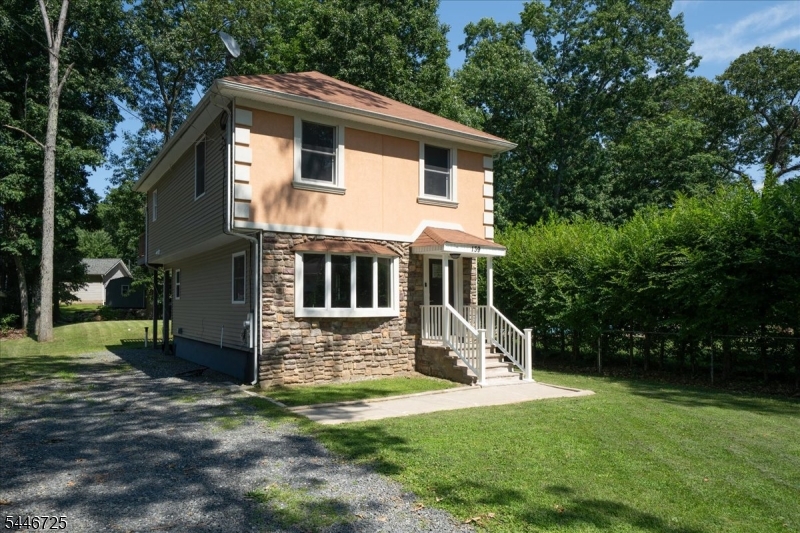
413 Wills Ave
3 Beds
2 Baths
N/A
$449,900
MLS#: 4040433
Hopatcong Boro
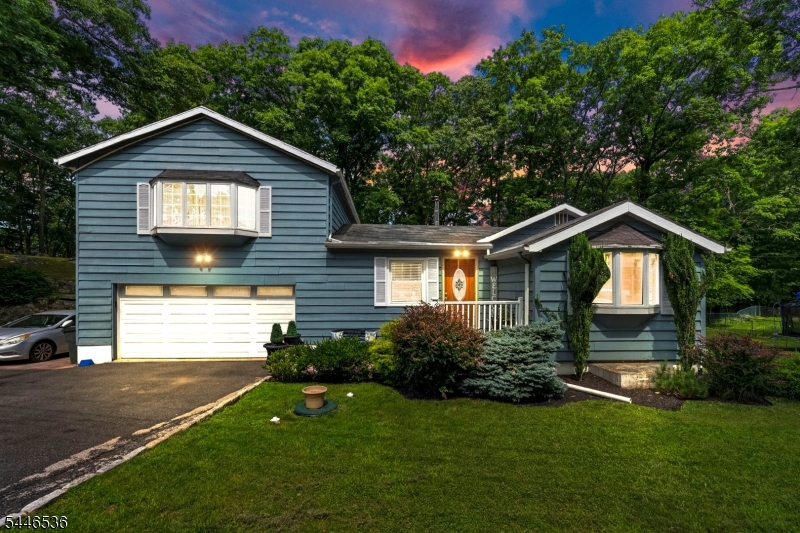
139 Harris Ave
2 Beds
2 Baths
N/A
$424,900
MLS#: 4040619
Hopatcong Boro
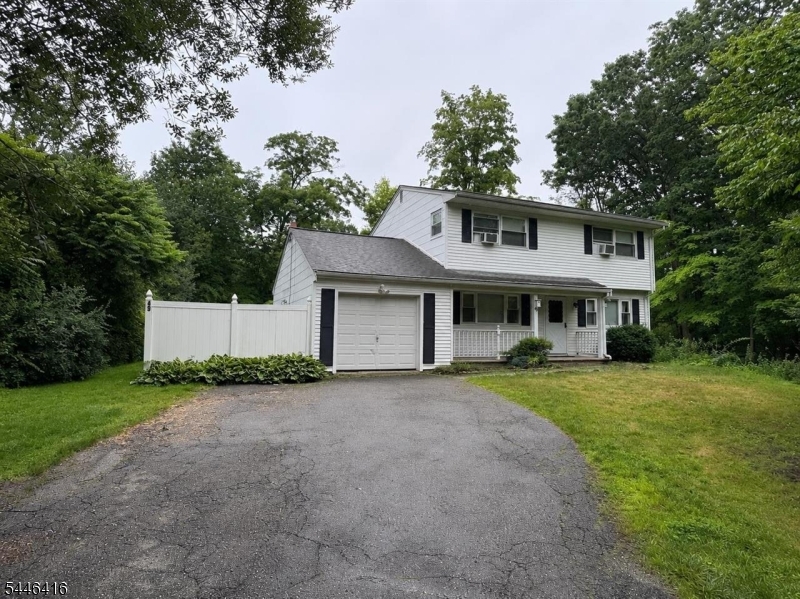
36 Lebanon Trl
2 Beds
1 Baths
N/A
$498,888
MLS#: 4040494
Hopatcong Boro
49 Frances Ave
4 Beds
1 Baths
N/A
$475,000
MLS#: 4040359
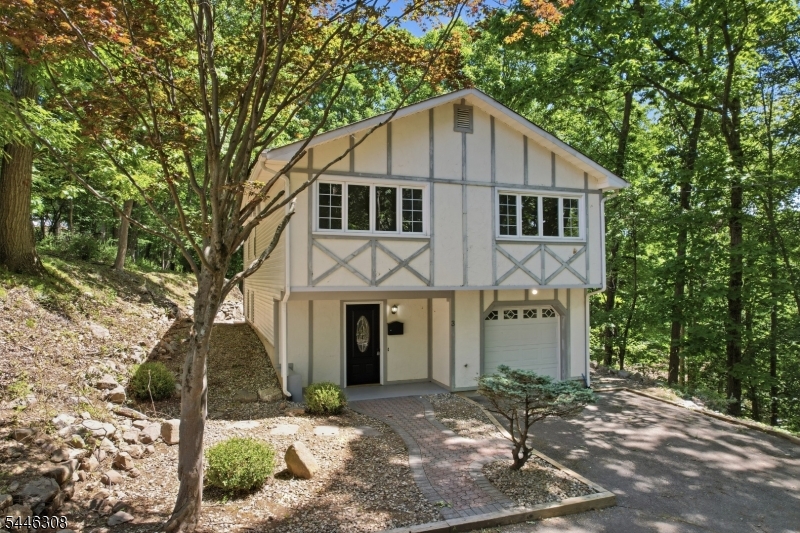
Hopatcong Boro
3 Conklin Ave
3 Beds
2 Baths
N/A
$509,900
MLS#: 4040283
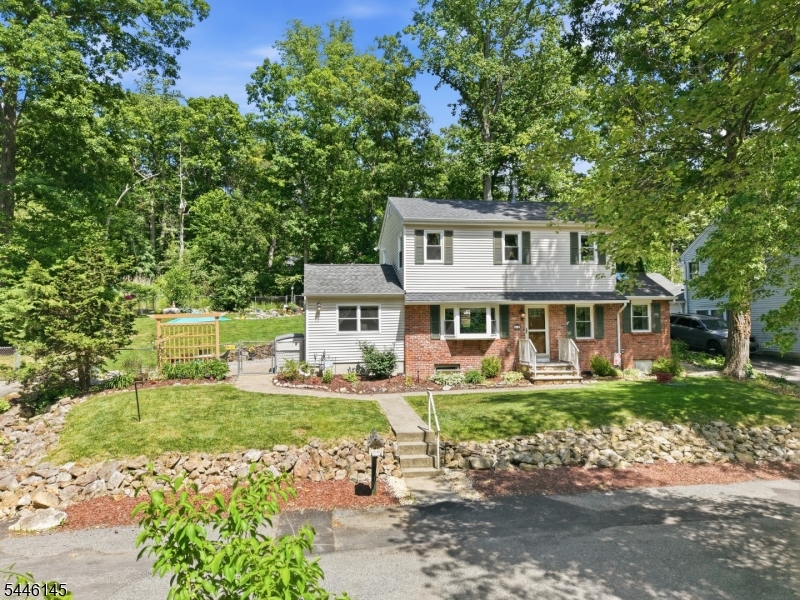
Hopatcong Boro
5 Greenwood Ave
3 Beds
1 Baths
N/A
$465,000
MLS#: 4040175
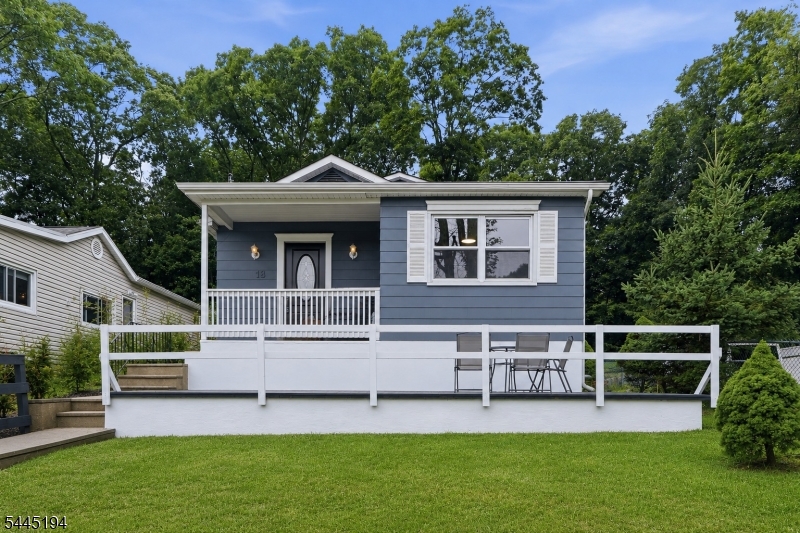
Hopatcong Boro
18 Coolidge Trail
3 Beds
3 Baths
N/A
$489,000
MLS#: 4039280
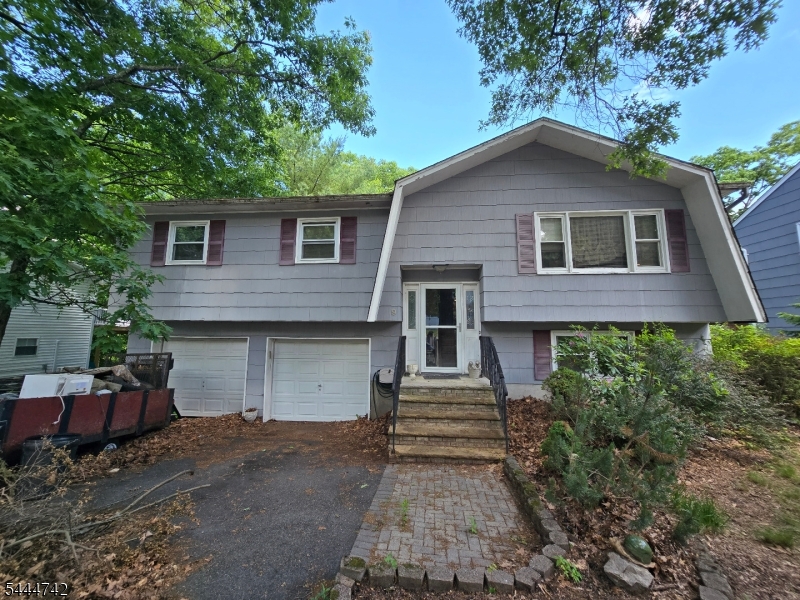
Hopatcong Boro
9 Marshall Trl
4 Beds
2 Baths
1,752 Sq.Ft.
$425,000
MLS#: 4038869
