Features & Amenities

Interior

  • Other Interior Features

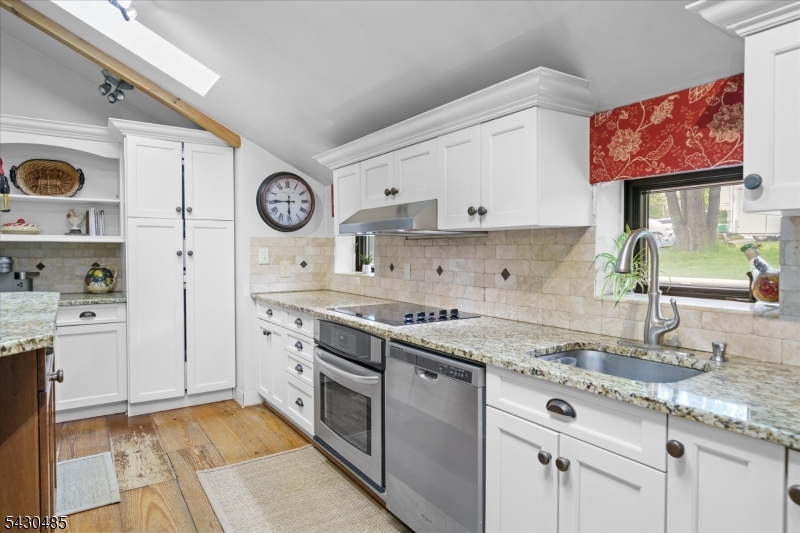
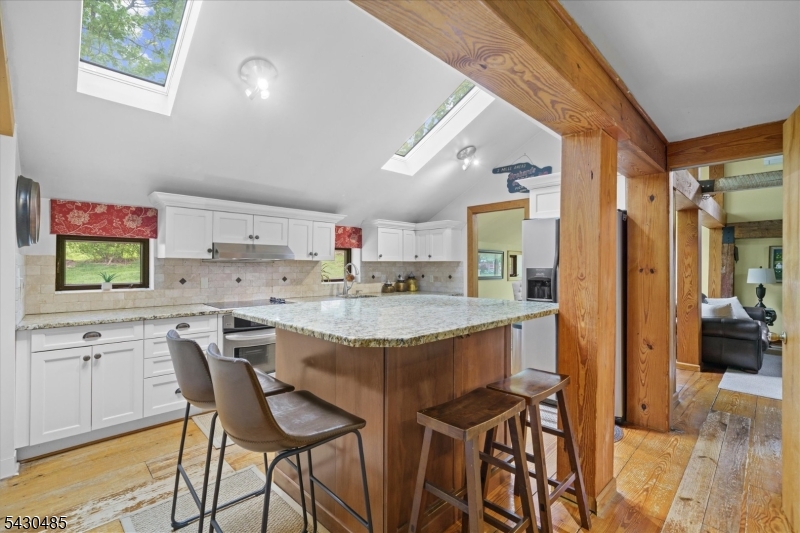
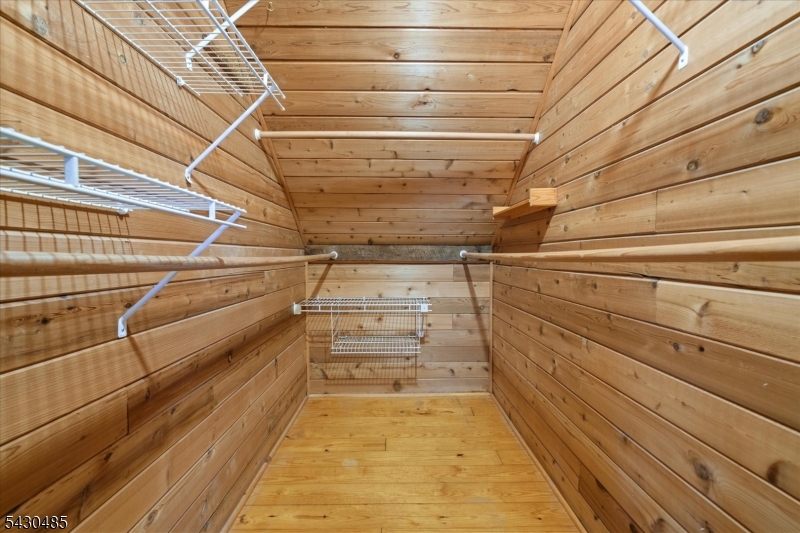
    Cathedral Ceiling(s), Eat-in Kitchen, Walk-In Closet(s), High Ceilings

  • Total Bedrooms

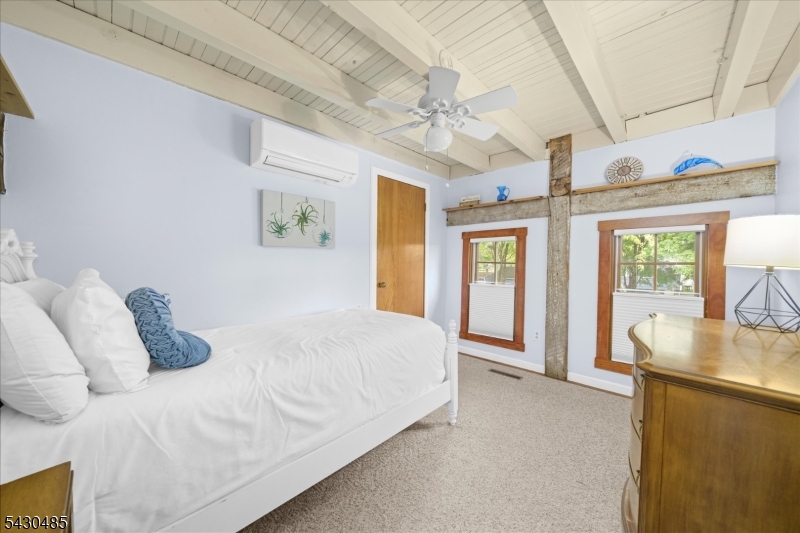
    4

  • Bathrooms

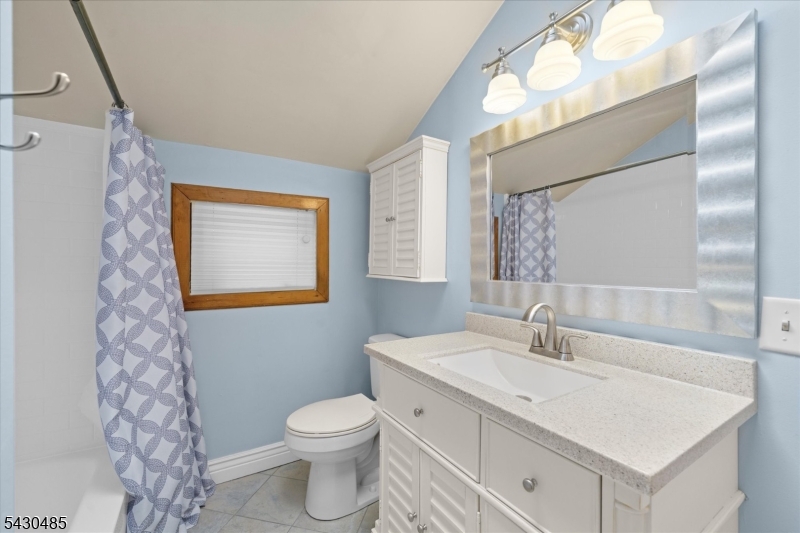
    3

  • Cooling YN

    YES

  • Cooling

    Ductless

  • Fireplace YN

    YES

  • Heating YN

    YES

  • Heating

    Electric, Zoned

  • Pet friendly

    Yes

Exterior

  • Garage

    Yes

  • Garage spaces

    1

  • Parking

    Attached, Detached

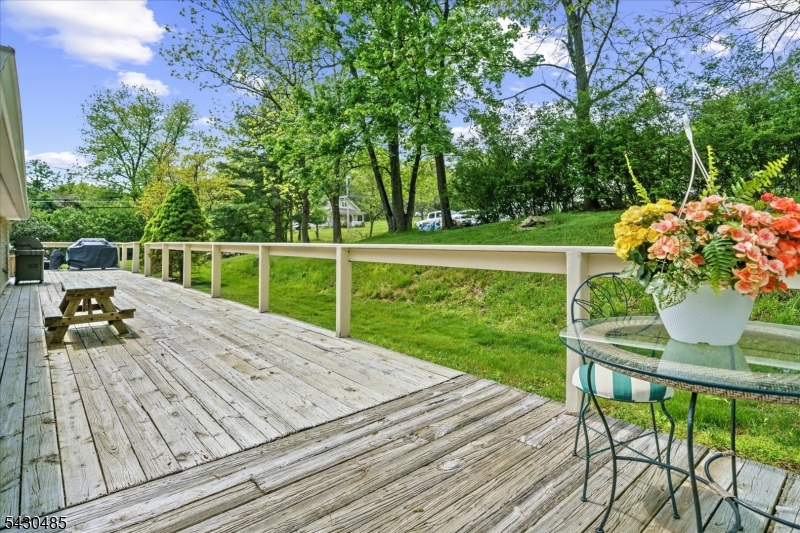
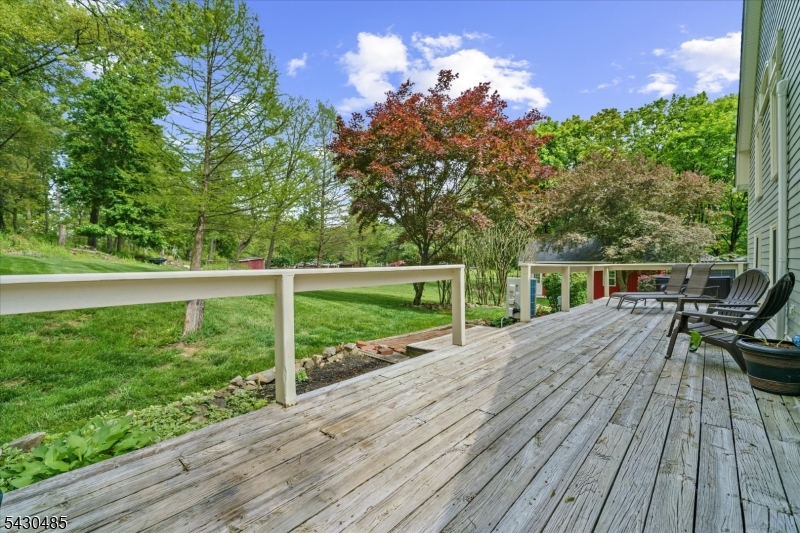
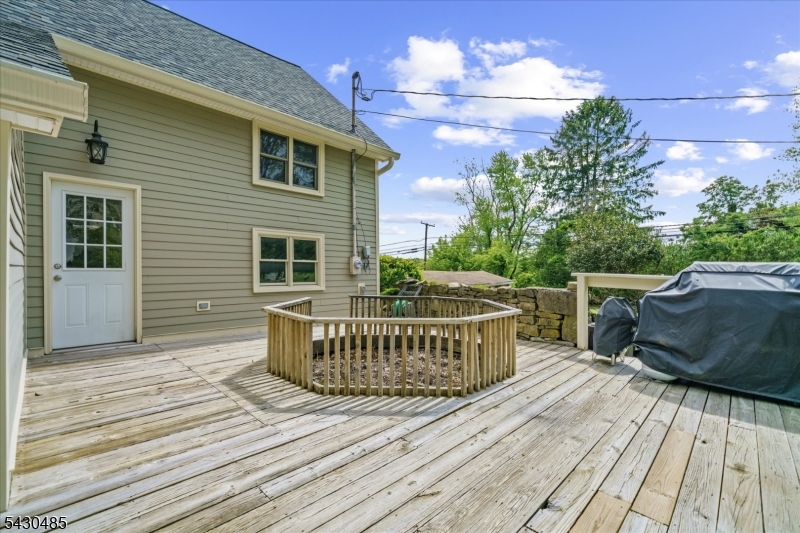
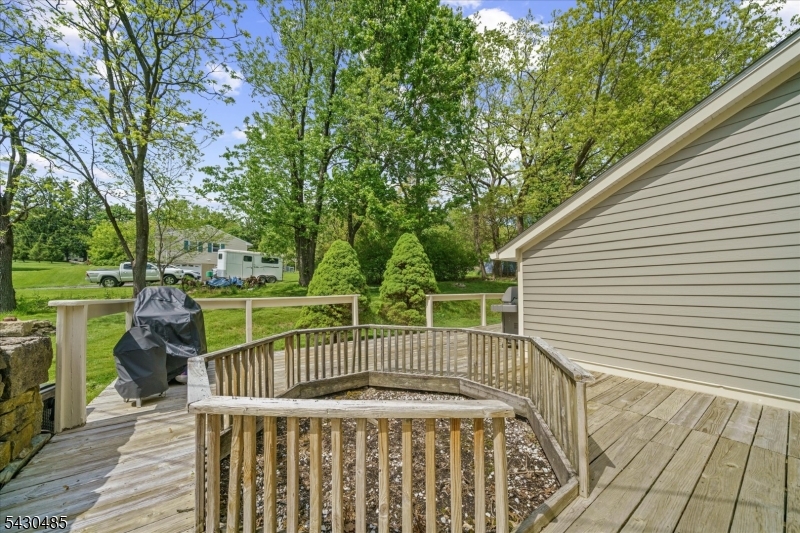
  • Patio and Porch Features

    Deck

  • Pool

    No

Area & Lot

  • Lot Features

    Level, Open Lot

  • Lot Size(acres)

    1.03

  • Property Type

    Residential

  • Property Sub Type

    Single Family Residence

  • Architectural Style

    Custom Home

Price

  • Sales Price

    $675,000

  • Tax Amount

    $8,065

  • Sq. Footage

    N/A

  • Price/SqFt

    N/A

HOA

  • Association

    No

Property Resources

  • Horse Property

    NO

School District

  • Elementary School

    N/A

  • Middle School

    N/A

  • High School

    N.HUNTERDN

Property Features

  • Ownership

    Fee Simple

  • Sewer

    Septic Tank

  • Tax Lot

    *

  • Water Source

    Well, Private

Schedule a Showing

Showing scheduled successfully.

<
>
IN PERSON
VIA CHAT

What is 3 + 4 ?


Change time

Mortgage calculator

Estimate your monthly mortgage payment, including the principal and interest, property taxes, and HOA. Adjust the values to generate a more accurate rate.

Your payment

Principal and Interest:

$

Property taxes:

$

HOA fees:

$

Total loan payment:

$

Total interest amount:

$

Location

County

Hunterdon

Elementary School

Middle School

High School

N.HUNTERDN

Listing Courtesy of MARY MALONE , COLDWELL BANKER REALTY

RealHub Information is provided exclusively for consumers' personal, non-commercial use, and it may not be used for any purpose other than to identify prospective properties consumers may be interested in purchasing. All information deemed reliable but not guaranteed and should be independently verified. All properties are subject to prior sale, change or withdrawal. RealHub website owner shall not be responsible for any typographical errors, misinformation, misprints and shall be held totally harmless.

Agent Patrick Bolger

FOUNDER

Patrick Bolger

Call Patrick today to schedule a private showing.


* Listings on this website come from the FMLS IDX Compilation and may be held by brokerage firms other than the owner of this website. The listing brokerage is identified in any listing details. Information is deemed reliable but is not guaranteed. If you believe any FMLS listing contains material that infringes your copyrighted work please click here to review our DMCA policy and learn how to submit a takedown request.© 2024 FMLS.
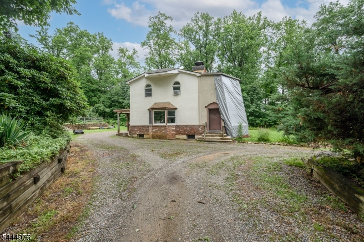
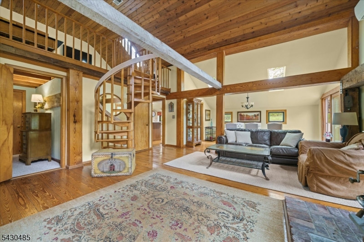
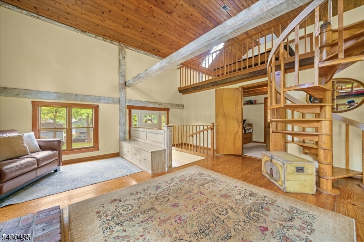
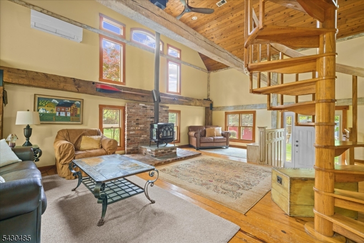
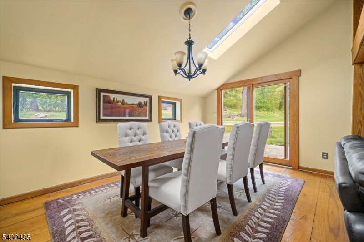
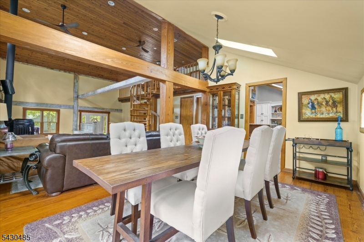
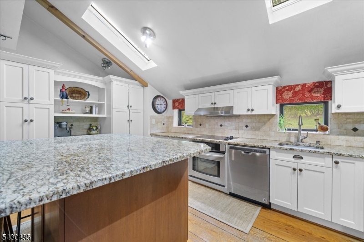
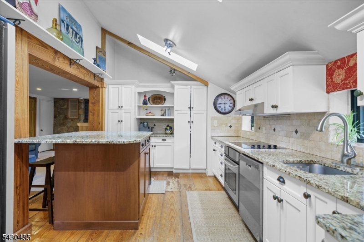
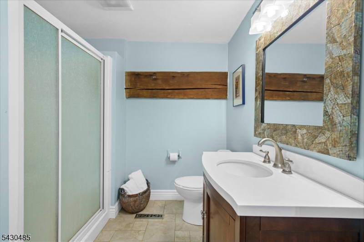
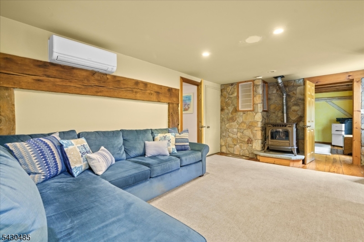
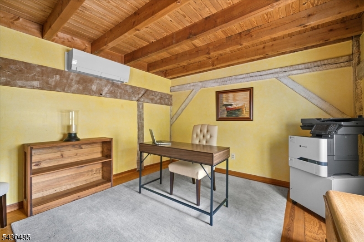
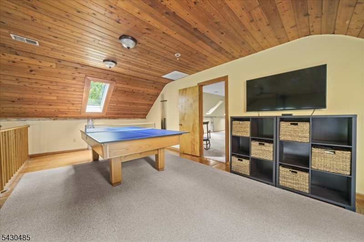
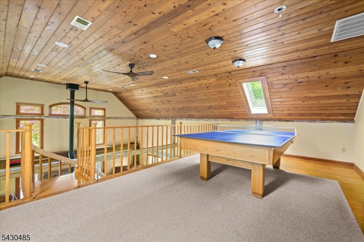
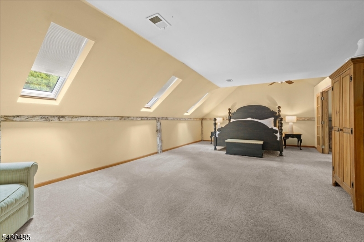
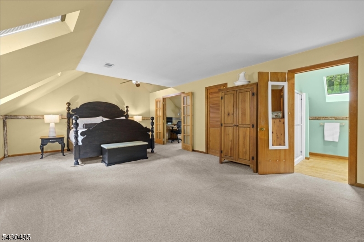
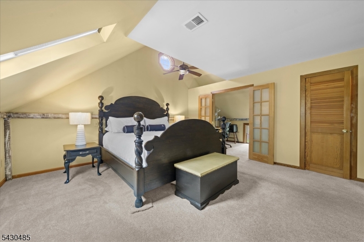
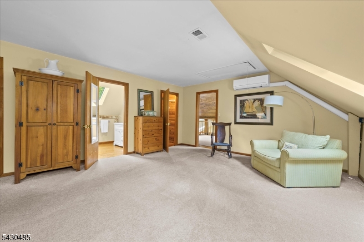
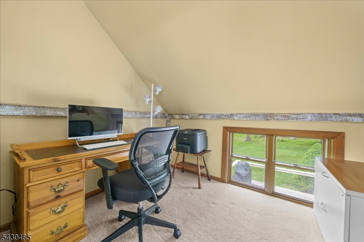
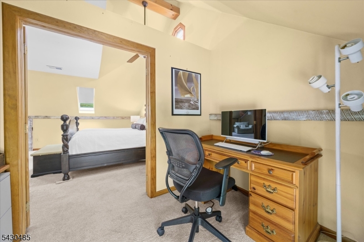
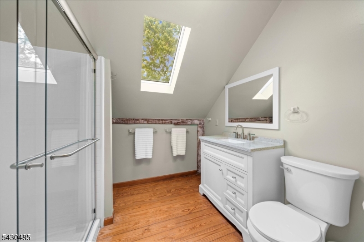
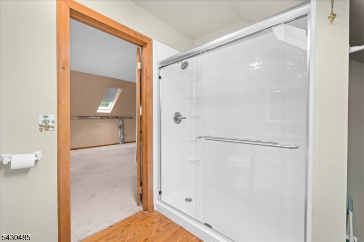
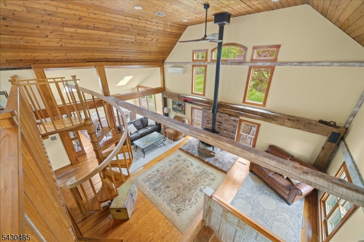
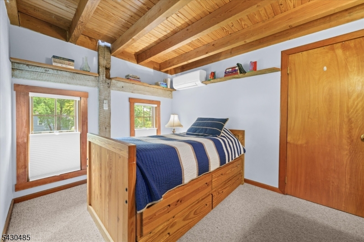
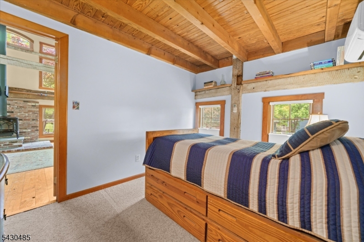
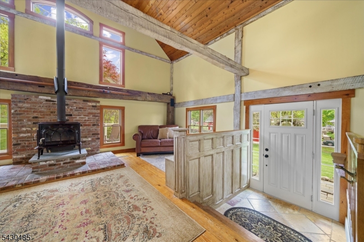
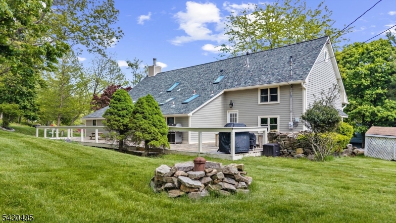
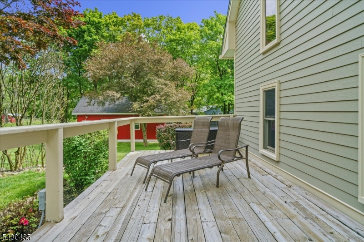
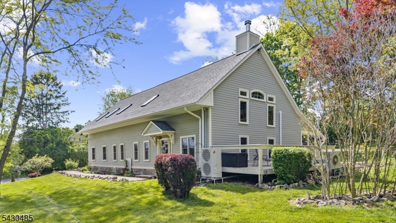
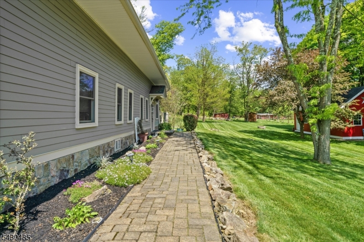
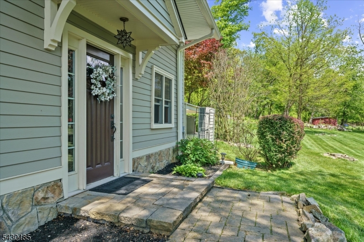
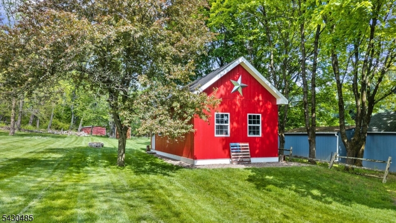
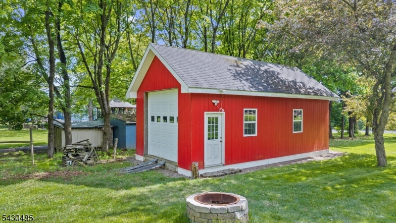
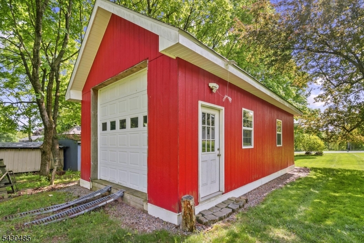
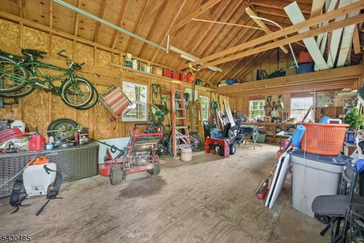
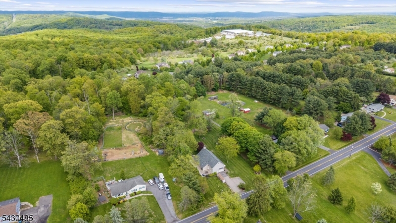
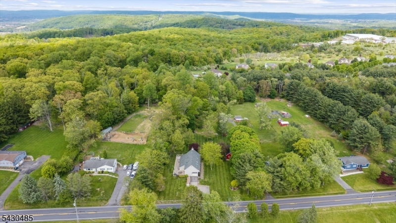
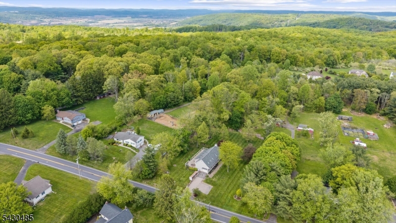
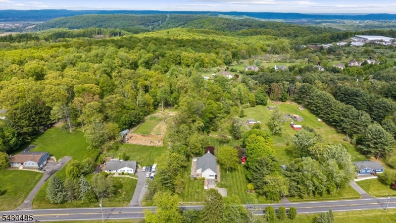
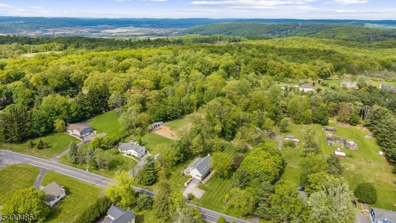
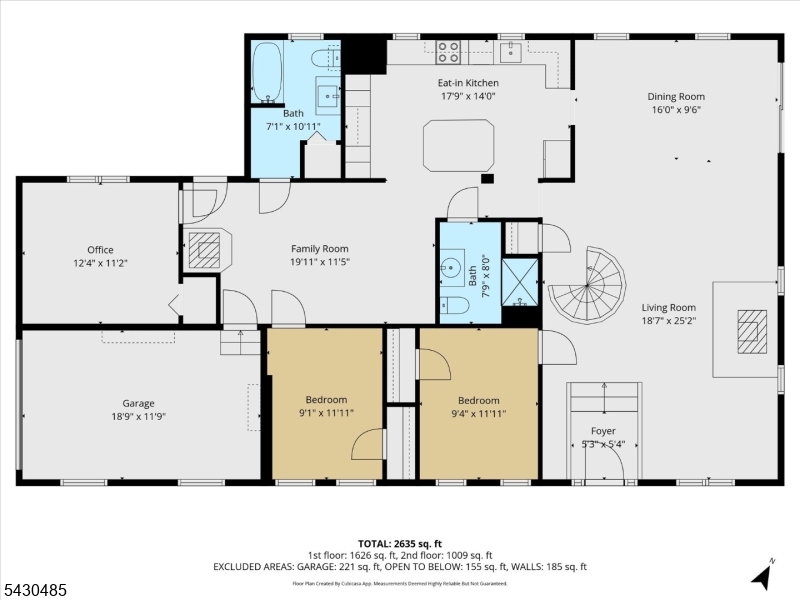
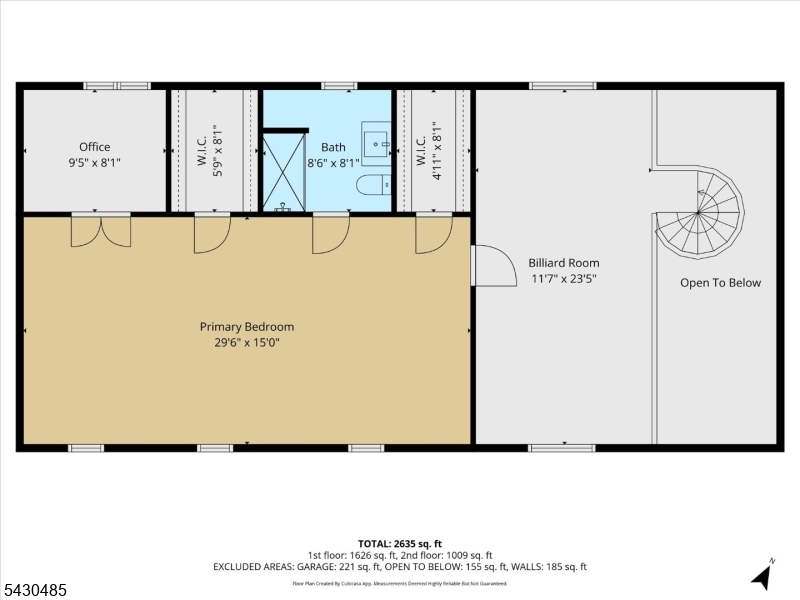
You step through the door and immediately feel the history in the soaring exposed beams overhead, weathered wood and rich textures giving the home a warmth and character that simply cannot be replicated. Once a barn and now transformed into a remarkable custom home, the space blends rustic craftsmanship with comfortable modern living in a way that feels both dramatic and inviting. The living room opens wide beneath timber framing where sunlight pours through skylights and updated windows, while a wood burning stove anchors the space with the unmistakable comfort of a crackling fire. Just beyond, the family room offers another inviting retreat with a pellet stove adding warmth and atmosphere. The kitchen flows easily between the living and dining spaces, keeping the layout open while still allowing each area to feel distinct. Upstairs, the primary bedroom creates a private retreat alongside a second level game room ideal for billiards, hobbies, or a quiet escape. Four bedrooms and three full baths provide comfort and flexibility while preserving the home's unique style. Five newly installed mini split systems bring efficient heating and cooling throughout the home, while recent improvements including a new roof, skylights, windows, and Hardie Board siding add lasting quality. Outside, the wraparound deck and custom built 16 x 32 workshop and garage with loft space above complete this one of a kind property filled with character and possibility.

307 County Road 579

Message successfully sent.

What would you like to know?

What is 3 + 4 ?

I agree to receive email communication and understand I can unsubscribe at any time.

I agree to be contacted by KW Metropolitan via call, email, and text for real estate services. To opt out, you can reply 'stop' at any time or reply 'help' for assistance. You can also click the unsubscribe link in the emails. Message and data rates may apply. Message frequency may vary. Privacy Policy

Related Properties

Endless possibilities await with this custom rustic 3 Bedroom, 2 Bath property in Asbury, situated on a generous lot and offering the rare advantage of both single-family residential and commercial zoning. Ideal as a residence, live/work space, or investment opportunity, this one-of-a-kind property is ready for your vision. The first floor features exposed beamed ceilings, a welcoming foyer, spacious Living Room, formal Dining Room, Eat-in Kitchen, comfortable Family Room, a full bath with a stall shower, and a bright Sunroom with floor-to-ceiling windows overlooking the serene outdoors. A striking brick fireplace between the Living Room and Sunroom adds warmth and character. Upstairs offers three generously sized bedrooms, a versatile loft, and a rough-plumbed second bathroom awaiting your finishing touches. Outside, enjoy an expansive backyard with a covered porch, in-ground pool, detached one-car garage, storage shed, and an oversized gravel driveway with ample off-street parking. While the home needs some TLC, it presents an incredible opportunity to restore and customize a truly unique property. With its custom design, rustic charm, flexible zoning, and exceptional outdoor space, this property offers endless potential. Don't miss this rare opportunity! Come & see TODAY!!
#4041155

Bethlehem Twp.

1097 State Route 173

3 Beds

2 Baths

2,318 Sq.Ft.

$625,000

MLS#: 4041155

DREAMING OF A SEAMLESS MOVE INTO THAT ONE PERFECT HOME? WELL, WE HAVE IT. THE SELLER'S OF THIS ARTFULLY RENOVATED HOME (2023-24), OVERLOOKED NO DESIGN DETAIL IN CREATING THIS JEWEL. SINGLE-LEVEL LIVING IN THIS GORGEOUS, RAISED RANCH OFFERS A FLUID FLOORPLAN THAT CREATES  WONDERFUL AREAS OF FLEXIBLE UTILITY FOR SLEEP/OFFICE/RECREATIONAL ACTIVITIES.  A TRUE CHEFS GOURMET KITCHEN GREETS YOU WITH CHARM AND ELEGANCE WHERE FORM FOLLOWS FUNCTION IN THE CULINARY ARTS. THE MASSIVE ISLAND KITCHEN AND ENTERTAINING SPACES OFFER CHIC GATHERING SPACES BOTH INSIDE AND OUT.SPRAWLING HARDSCAPES ON A LUSH SPRAWLING LAWN POPULATED BY A WIDE VARIETY OF TREE SPECIES. ELEGANTLY RENOVATED BATHS/KITCHENS 2024, NEW DRIVEWAY 2023, NEW ROOF 2023, WATER HEATER 2025 GARAGE DOORS 2024. GAS RANGE FOR THE CHEF AND OVERSIZED GARAGE FOR THE TINKERER. AND FOR THOSE WITH AN ACTIVE VISION BOARD, THERE IS AN EXPANSIVE, UNFINISHED, ENCLOSED PORCH THAT OFFER SPACE FOR A FABULOUS OWNER'S SUITE, GYM, LIBRARY, GAMING CENTER.  YOU ARE LIMITED ONLY BY YOUR IMAGINATION. FOR OUR COMMUTERS, YOU ARE MINUTES FROM RTS. 78, 31, HALF HOUR TO 287 AND CONNECTIONS THEREOF.
#4039715

Bethlehem Twp.

100 Black Brook Rd

4 Beds

2 Baths

N/A

$674,900

MLS#: 4039715

Located at the end of a quiet cul-de-sac in desirable Hunterdon County just west of Clinton, this beautifully updated Colonial sits in sought-after Hickory Ridge, offering exceptional privacy and scenic year-round views. A gracious foyer leads to elegant formal living and dining rooms, which open to a stunning, renovated eat-in kitchen with custom cabinetry, a built-in refrigerator/freezer, and newer high-end stainless-steel appliances. The bright breakfast area opens seamlessly to a spacious family room with a fireplace, while sliding doors provide access to an expansive deck perfect for outdoor entertainment. A private den, powder room, and laundry area complete the main level. Upstairs, the inviting primary suite features a walk-in closet and a designer bath. Three additional generously sized bedrooms, an updated bath hall, and convenient pull-down attic access complete the second floor. The finished lower level offers impressive versatility, with a rec room w/wet bar with a new wine refrigerator, a 20X11 finished room,a mud room & a utility/storage room, and direct access to the garage. A large, level, fenced backyard is designed for both relaxation and entertaining, featuring an oversized deck with a retractable awning, a storage shed, and an additional seating area. Recent updates include a newer roof and low-maintenance vinyl siding. Ideally located near shopping, dining, and I-78 Exit 12, this home also offers access to highly regarded Hunterdon County schools.
#4020976

Bethlehem Twp.

11 Devonald Dr

4 Beds

2 Baths

N/A

$795,000

MLS#: 4020976

 - property

Send a message

Message successfully sent.

Your message

What is 3 + 4 ?

Reason for contacting?

I agree to receive email communication and understand I can unsubscribe at any time.

I agree to be contacted by KW Metropolitan via call, email, and text for real estate services. To opt out, you can reply 'stop' at any time or reply 'help' for assistance. You can also click the unsubscribe link in the emails. Message and data rates may apply. Message frequency may vary. Privacy Policy

Sign Out

Virtual Assistant

Would you like to take the next step with this property? We can help you schedule a showing or virtual tour, or send you more details.

Yes, I would like more information.

Thank You for Your Reply, One of Our Agents will contact you as soon as possible

No, maybe later.

Thank you, you can always contact me via email, phone number or through the contact form.

Realhub AI

Lucy - Your AI-Powered Realtor

Update Your Temporary Password

Personalize your search

Enter your email and we'll notify you immediately when new listings match what you're looking for.

or enter email address

Already have an account ? Login here

Continue your home search

I agree to receive communications and understand I can unsubscribe at any time.

I agree to be contacted by KW Metropolitan via call, email, and text for real estate services. To opt out, you can reply 'stop' at any time or reply 'help' for assistance. You can also click the unsubscribe link in the emails. Message and data rates may apply. Message frequency may vary. Privacy Policy

Already have an account ? Login here

We use cookies

We use cookies primarily for analytics to enhance your experience. By accepting, you agree to our use of these cookies. You can manage your preferences or learn more about our cookies policy.