Features & Amenities

Interior

  • Total Bedrooms

    3

  • Bathrooms

    2

  • 1/2 Bathrooms

    1

  • Basement YN

    NO

  • Cooling YN

    YES

  • Cooling

    Central Air

  • Fireplace YN

    YES

  • Pet friendly

    Yes

Exterior

  • Garage

    No

  • Parking

    Attached

  • Pool

    No

Area & Lot

  • Property Type

    Residential

  • Property Sub Type

    Townhouse

Price

  • Sales Price

    $899,000

  • Sq. Footage

    1,943

  • Price/SqFt

    $462

HOA

  • Association

    YES

  • Association Fee

    $200

  • Association Fee Frequency

    Monthly

  • Association Fee Includes

    N/A

School District

  • Elementary School

    N/A

  • Middle School

    N/A

  • High School

    N/A

Property Features

  • Ownership

    Private

Schedule a Showing

Showing scheduled successfully.

<
>
IN PERSON
VIA CHAT

What is 3 + 4 ?


Change time

Mortgage calculator

Estimate your monthly mortgage payment, including the principal and interest, property taxes, and HOA. Adjust the values to generate a more accurate rate.

Your payment

Principal and Interest:

$

Property taxes:

$

HOA fees:

$

Total loan payment:

$

Total interest amount:

$

Location

County

BERGEN

Elementary School

Middle School

High School

Listing Courtesy of Lisa Camarato, Prominent Properties Sotheby's International Realty-Hoboken

RealHub Information is provided exclusively for consumers' personal, non-commercial use, and it may not be used for any purpose other than to identify prospective properties consumers may be interested in purchasing. All information deemed reliable but not guaranteed and should be independently verified. All properties are subject to prior sale, change or withdrawal. RealHub website owner shall not be responsible for any typographical errors, misinformation, misprints and shall be held totally harmless.

Agent Patrick Bolger

FOUNDER

Patrick Bolger

Call Patrick today to schedule a private showing.


* Listings on this website come from the FMLS IDX Compilation and may be held by brokerage firms other than the owner of this website. The listing brokerage is identified in any listing details. Information is deemed reliable but is not guaranteed. If you believe any FMLS listing contains material that infringes your copyrighted work please click here to review our DMCA policy and learn how to submit a takedown request.© 2024 FMLS.
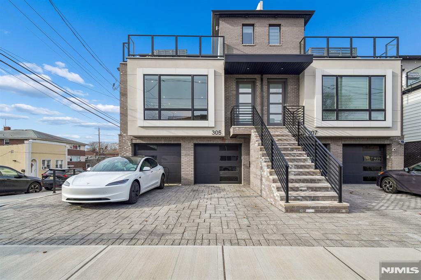
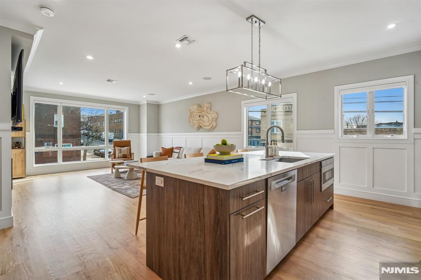
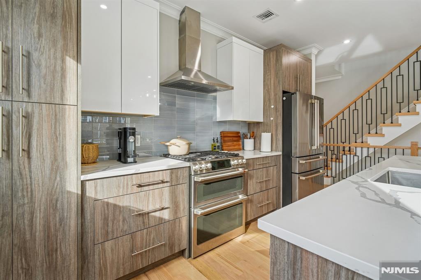
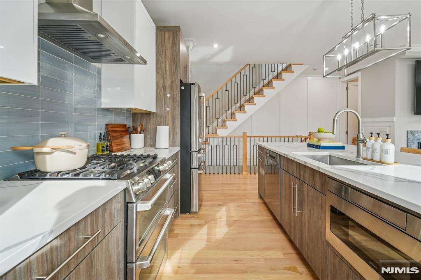
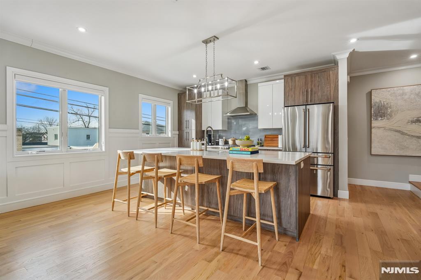
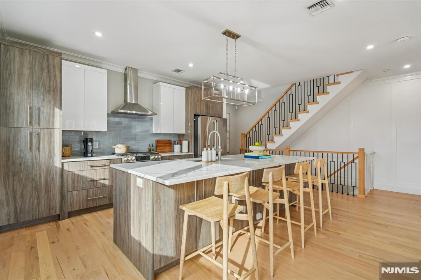
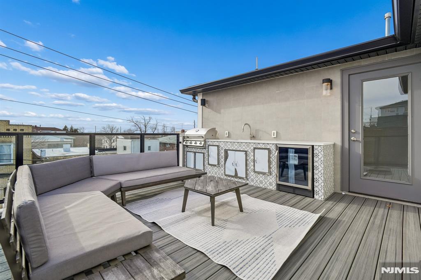
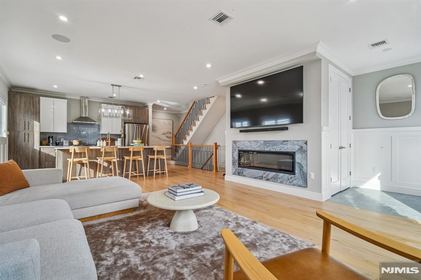
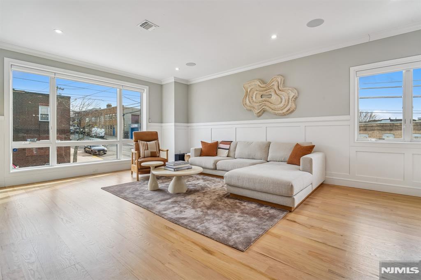
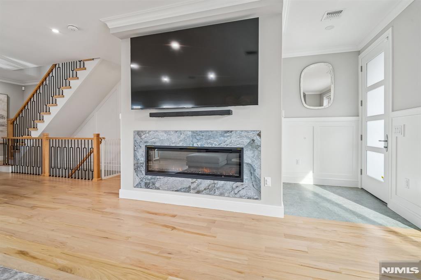
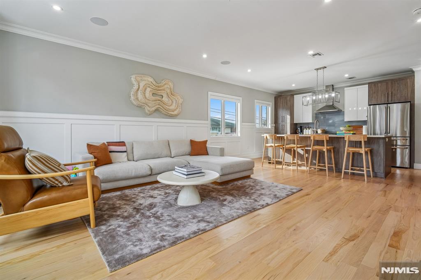
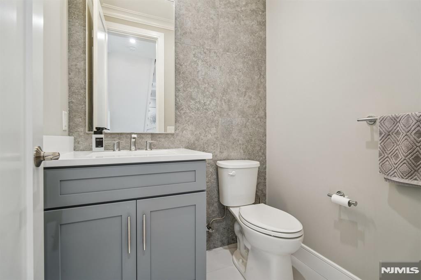
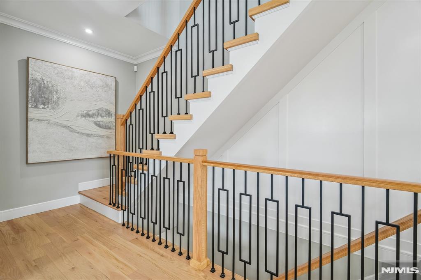
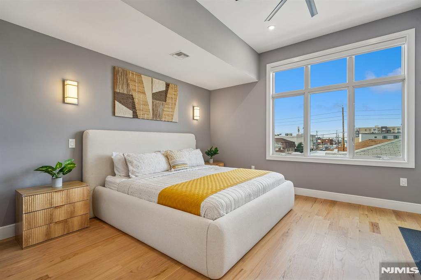
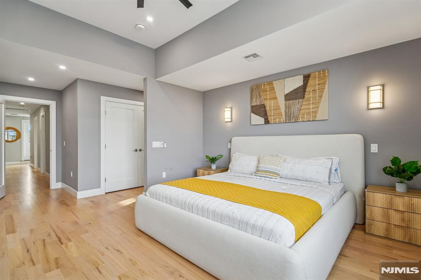
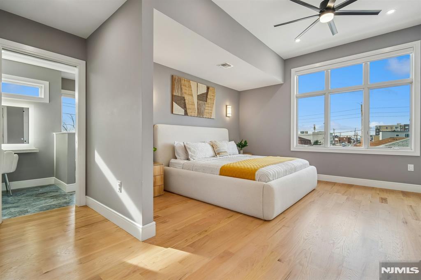
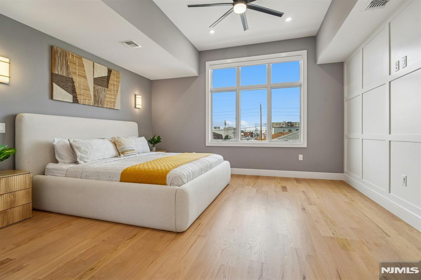
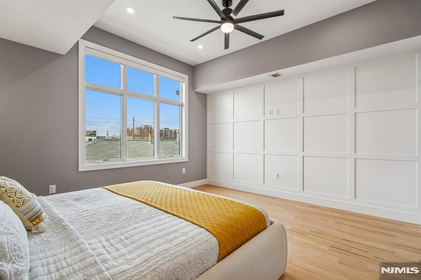
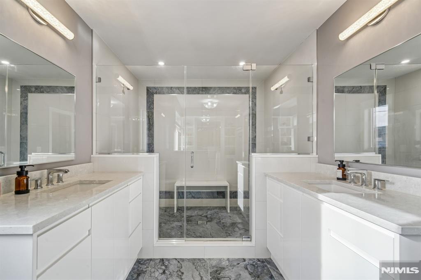
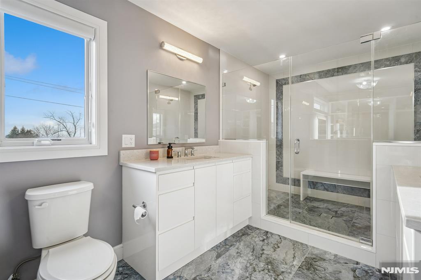
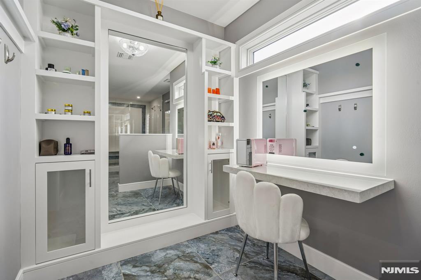
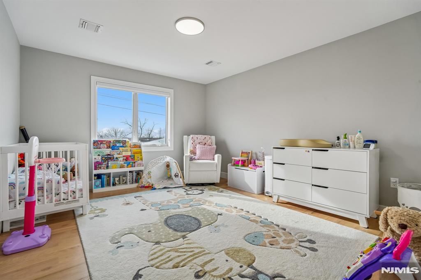
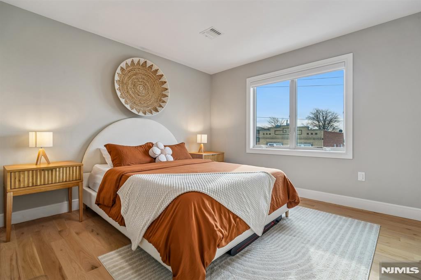
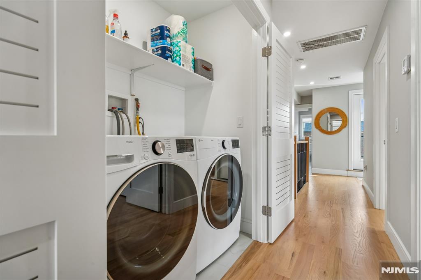
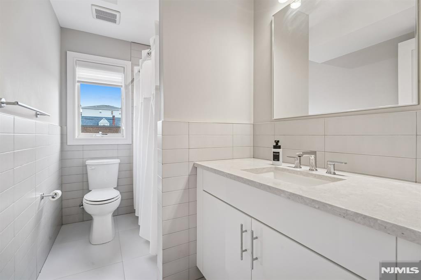
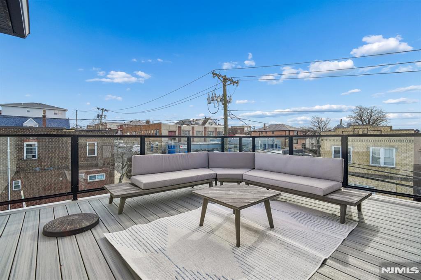
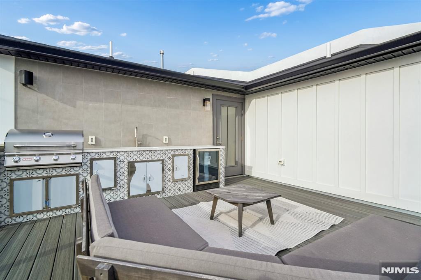
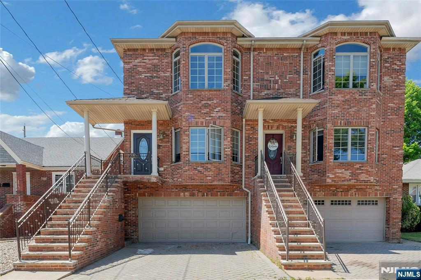
Welcome to this turnkey, low-maintenance newer-construction townhouse set along New Jersey’s highly sought-after Gold Coast—offering a level of private outdoor living rarely found in the area. The highlight: your own private roof deck featuring an exclusive built-in outdoor kitchen and BBQ, ideal for entertaining, al fresco dining. Inside, modern design meets refined luxury across three bedrooms and two-and-a-half baths. A sun-drenched, open-concept layout is enhanced by wide-plank hardwood floors, recessed lighting, and thoughtfully curated finishes throughout. The chef’s kitchen is both striking and functional, showcasing quartz countertops, custom cabinetry, Cafe 233; stainless steel appliances, and a statement center island perfect for everyday living and hosting. The primary suite offers a serene retreat with generous proportions and a spa-inspired en-suite bath complete with a double vanity and glass-enclosed shower. Additional bedrooms provide flexibility for guests, a home office, or extended living space. Notable features include garage parking, in-unit laundry, central air and heat, auto shades, and a bold contemporary exterior—delivering true move-in-ready convenience. Perfectly positioned in the heart of the Gold Coast corridor, just moments from shopping, dining, parks, and seamless transportation to New York City, this home offers an elevated indoor-outdoor lifestyle with exceptional accessibility.

305 8th Street 2

Message successfully sent.

What would you like to know?

What is 3 + 4 ?

I agree to receive email communication and understand I can unsubscribe at any time.

I agree to be contacted by KW Metropolitan via call, email, and text for real estate services. To opt out, you can reply 'stop' at any time or reply 'help' for assistance. You can also click the unsubscribe link in the emails. Message and data rates may apply. Message frequency may vary. Privacy Policy

Related Properties

New construction on an existing foundation, this thoughtfully designed 3-bedroom, 2-bath home blends modern organic architecture with warm bohemian-inspired interiors. The exterior showcases board-and-batten siding, European-inspired vertical wood accents, a custom gated entry, professional landscaping, and privacy fencing. Inside, enjoy wide-plank oak-inspired flooring, an open-concept layout, custom floor-to-ceiling cabinetry, a waterfall quartz island, premium Caf&#233; appliances, concealed XO hood, and a dramatic floor-to-ceiling travertine-inspired fireplace. Spa-inspired bathrooms feature oversized porcelain tile, floating wood vanities, matte black fixtures, and frameless glass showers. Large first-floor guest bedroom, versatile second bedroom, second-floor laundry, private yard, steps to Braddock Park, NYC transportation, shopping, dining, and close to Manhattan.
#26026825

Fairview

54 Hamilton Avenue

3 Beds

2 Baths

N/A

$799,000

MLS#: 26026825
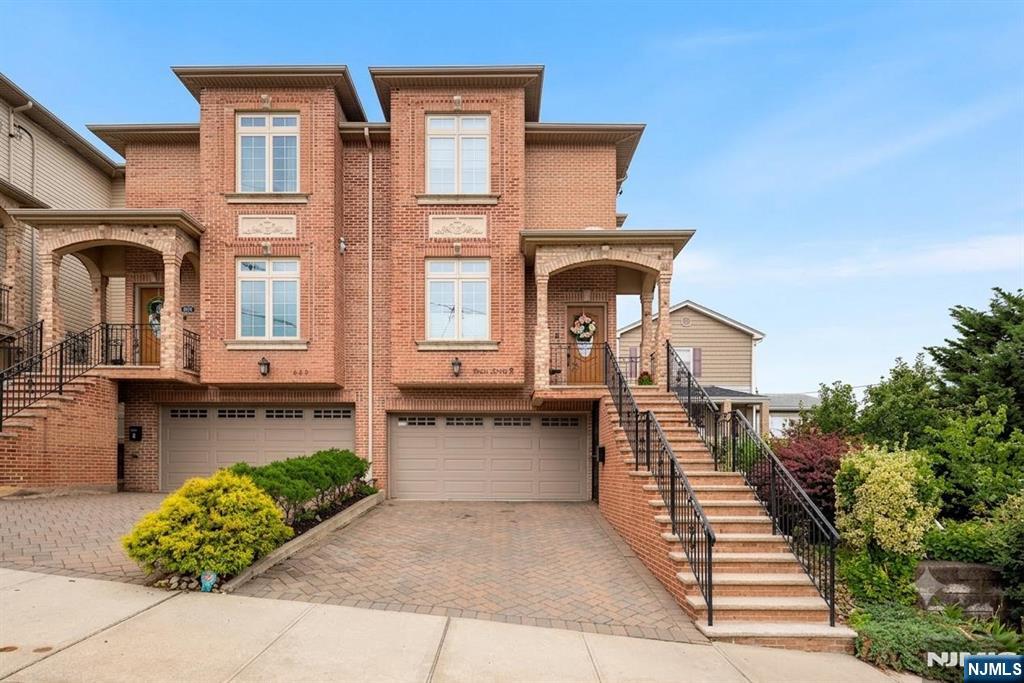
This oversized townhome delivers extra width, more space, and a grander presence. Abundant natural light and Impeccably maintained by original owners.The expansive living room features diagonal oak flooring, gas fireplace, and formal dining area with beautiful sunsets, perfect for entertaining. Separate kitchen area offers space for a family room, eating, or office. Currently used as an eat-in kitchen with den. Custom cabinets, island, quartz counters, GE appliances, and a high-powered range hood vented outside. Custom beverage center with wine fridge. Step out to the south-facing private Trex terrace. Spacious powder room completes the first floor. Upstairs, high ceilings and a skylight lead to the oversized primary suite. Vaulted ceilings and an impressive picture window frame open sky views from this hilltop setting. Room for a king bed, full furniture set, and private sitting area bathed in light. Rich hardwoods, recessed lighting, and meticulous upkeep complete this retreat. Spa-inspired primary bath with glass-enclosed shower and deep soaking tub beneath a large window catching Meadowlands sunset views. Floor-to-ceiling tile, mosaic accents, and double vanity with stone top. Additional bedrooms are spacious with vaulted ceilings. Ground floor offers den, 4th bedroom with closet, full bath. 2-car garage, 3-zone heat, 2-zone AC. Unbeatable Fairview location near Edgewater, shopping, and NYC transit!
#26025257

Fairview

440 Morningside Avenue B

4 Beds

3 Baths

N/A

$998,800

MLS#: 26025257
This spacious and thoughtfully designed all brick duplex offers luxurious living with 3/4 bedrooms and 3.5 bathrooms. Featuring 8 and 9 foot ceilings throughout, the home boasts an open and airy feel. The expansive living room is ideal for entertaining, complete with a cozy gas fireplace with a heat blower. A formal dining room provides the perfect setting for gatherings, while the stunning eat-in granite kitchen features a large center island ample space for casual dining and entertaining. The primary suite showcases cathedral ceilings, his and her walk-in closets, and a spa inspired bathroom with a Jacuzzi tub and separate shower. Two additional bedrooms offer walk-in closets, along with a conveniently located washer/dryer and hallway storage closets. The ground level, with its own private entrance, includes family room an office/bedroom, a full bathroom with tub, one walk-in closet, and two additional hallway closets. Additional highlights include a two-car garage and a deck with breathtaking westerly views, perfect for relaxing and enjoying sunsets. Conveniently located within walking distance to NYC transportation, this exceptional duplex seamlessly blends modern luxury, comfort, and convenience.
#26022473

Fairview

4 8th Street A

3 Beds

3 Baths

4,948 Sq.Ft.

$895,000

MLS#: 26022473

This newer Townhome built in 2017 on a residential street in Immaculate Condition offers an open concept living room with a gas fireplace ,Formal dining room, modern open eat in kitchen with top of the line stainless steel appliances ,granite countertops, a generous walk in pantry, sliding door to the private terrace overlooking the backyard , and a convenient spacious powder room. The second floor features the master bedroom with a master bath with a jacuzzi tub. and a separate glass-enclosed shower, two additional good size bedrooms, a full modern bathroom and a laundry room .plenty of closets. Hardwood floors throughout .recessed lighting, central vacuum, baseboard heating lots of upgrades. The finished walk out ground level is bright and sunny and offers a family room, a full modern bathroom, and easy access to the private backyard-perfect for guests and entertaining. additional highlights include an attached two car garage plus a private driveway for additional off street parking.. great location very convenient to schools, shopping, restaurants, public transportation NJ transit and The New York Waterway Ferry and major highways .20 Minutes to midtown Manhattan.
#26021053

Fairview

310 6th Street A

3 Beds

3 Baths

2,040 Sq.Ft.

$795,000

MLS#: 26021053

 - property

Send a message

Message successfully sent.

Your message

What is 3 + 4 ?

Reason for contacting?

I agree to receive email communication and understand I can unsubscribe at any time.

I agree to be contacted by KW Metropolitan via call, email, and text for real estate services. To opt out, you can reply 'stop' at any time or reply 'help' for assistance. You can also click the unsubscribe link in the emails. Message and data rates may apply. Message frequency may vary. Privacy Policy

Sign Out

Virtual Assistant

Would you like to take the next step with this property? We can help you schedule a showing or virtual tour, or send you more details.

Yes, I would like more information.

Thank You for Your Reply, One of Our Agents will contact you as soon as possible

No, maybe later.

Thank you, you can always contact me via email, phone number or through the contact form.

Realhub AI

Lucy - Your AI-Powered Realtor

Update Your Temporary Password

Personalize your search

Enter your email and we'll notify you immediately when new listings match what you're looking for.

or enter email address

Already have an account ? Login here

Continue your home search

I agree to receive communications and understand I can unsubscribe at any time.

I agree to be contacted by KW Metropolitan via call, email, and text for real estate services. To opt out, you can reply 'stop' at any time or reply 'help' for assistance. You can also click the unsubscribe link in the emails. Message and data rates may apply. Message frequency may vary. Privacy Policy

Already have an account ? Login here

We use cookies

We use cookies primarily for analytics to enhance your experience. By accepting, you agree to our use of these cookies. You can manage your preferences or learn more about our cookies policy.