Features & Amenities

Interior

  • Other Interior Features

    Central Vacuum, Eat-in Kitchen, Walk-In Closet(s)

  • Total Bedrooms

    2

  • Bathrooms

    2

  • Cooling YN

    YES

  • Cooling

    Central Air

  • Fireplace YN

    YES

  • Heating YN

    YES

  • Heating

    Forced Air

  • Pet friendly

    Yes

Exterior

  • Garage

    Yes

  • Garage spaces

    1

  • Construction Materials

    Stone, Vinyl Siding

  • Patio and Porch Features

    Patio

  • Pool

    No

Area & Lot

  • Lot Size(acres)

    32.33

  • Property Type

    Residential

  • Property Sub Type

    Townhouse

  • Architectural Style

    Townhouse-End Unit

Price

  • Sales Price

    $715,000

  • Tax Amount

    $11,171

  • Sq. Footage

    N/A

  • Price/SqFt

    N/A

HOA

  • Association

    YES

  • Association Fee

    $670

  • Association Fee Frequency

    Monthly

  • Association Fee Includes

    N/A

Property Resources

  • Horse Property

    NO

School District

  • Elementary School

    LIVINGSTON

  • Middle School

    LIVINGSTON

  • High School

    LIVINGSTON

Property Features

  • Ownership

    Condominium

  • Sewer

    Public Sewer

  • Tax Lot

    *

  • Water Source

    Public

Schedule a Showing

Showing scheduled successfully.

<
>
IN PERSON
VIA CHAT

What is 3 + 4 ?


Change time

Mortgage calculator

Estimate your monthly mortgage payment, including the principal and interest, property taxes, and HOA. Adjust the values to generate a more accurate rate.

Your payment

Principal and Interest:

$

Property taxes:

$

HOA fees:

$

Total loan payment:

$

Total interest amount:

$

Location

County

Essex

Elementary School

LIVINGSTON

Middle School

LIVINGSTON

High School

LIVINGSTON

Listing Courtesy of RICHA GARG, WEICHERT REALTORS

RealHub Information is provided exclusively for consumers' personal, non-commercial use, and it may not be used for any purpose other than to identify prospective properties consumers may be interested in purchasing. All information deemed reliable but not guaranteed and should be independently verified. All properties are subject to prior sale, change or withdrawal. RealHub website owner shall not be responsible for any typographical errors, misinformation, misprints and shall be held totally harmless.

Agent Patrick Bolger

FOUNDER

Patrick Bolger

Call Patrick today to schedule a private showing.


* Listings on this website come from the FMLS IDX Compilation and may be held by brokerage firms other than the owner of this website. The listing brokerage is identified in any listing details. Information is deemed reliable but is not guaranteed. If you believe any FMLS listing contains material that infringes your copyrighted work please click here to review our DMCA policy and learn how to submit a takedown request.© 2024 FMLS.
Privacy, space, and effortless one-floor living come together in this beautifully situated Regency Club ranch, offering a wooded setting, attached garage, and a spacious end-unit layout. The inviting interior features a generous living room with a gas fireplace, formal dining room, eat-in kitchen, two bedrooms, two full baths, and a versatile den/office with custom cabinetry. The first-floor primary suite includes a spacious walk-in closet and ensuite bath with jetted tub and separate stall shower. The upgraded kitchen features cherry cabinetry, Corian countertops, upgraded tile, and a full complement of appliances. Additional features include central vacuum, security system, upgraded lighting and outlets, thermal windows and doors, custom Hunter Douglas blinds, and a convenient utility room. A patio provides an enjoyable outdoor extension of the living space overlooking the wooded surroundings. Regency Club amenities include a clubhouse, exercise room, billiards room, outdoor pool and spa, and tennis courts. Conveniently located near Livingston shopping and dining, with NYC train jitney service at Livingston Mall. This well-appointed residence combines generous living spaces, convenient one-level design, and a desirable location within the Regency Club community.

301 Regal Blvd

Message successfully sent.

What would you like to know?

What is 3 + 4 ?

I agree to receive email communication and understand I can unsubscribe at any time.

I agree to be contacted by KW Metropolitan via call, email, and text for real estate services. To opt out, you can reply 'stop' at any time or reply 'help' for assistance. You can also click the unsubscribe link in the emails. Message and data rates may apply. Message frequency may vary. Privacy Policy

Related Properties

Welcome to this spacious 3-bedroom, 2.5-bath townhome in the highly desirable gated Regency Club Community. Designed with an open floor plan, this home features beautiful hardwood floors, recessed lighting, a large dining room and an abundance of storage throughout. The inviting living room opens to a private balcony overlooking peaceful courtyard views. The expansive kitchen is a standout, complete with granite countertops, a center island, cherry cabinetry, and stainless steel appliances. Upstairs, a versatile loft provides the ideal space for a home office, media room, or reading nook. The spacious primary suite features vaulted ceilings, a walk-in closet, and an ensuite bath with a jetted soaking tub and separate stall shower. Additional highlights include a one-car garage, public utilities, natural gas, central air, and low-maintenance living. Residents of Regency Club enjoy resort-style amenities including an outdoor in-ground pool, clubhouse, billiards room, tennis courts, exercise room, sauna, and kitchen facilities. Ideally located with convenient access to NYC transportation, shopping, dining, and major highways, this home offers the perfect blend of comfort, convenience, and community.
#4052765

Livingston Twp.

121 Turlington Ct

3 Beds

2 Baths

N/A

$829,000

MLS#: 4052765

Move right into this sun-filled split-level, where the living room, formal dining room, and eat-in kitchen make everyday meals and holiday gatherings feel effortless. Upstairs, three bedrooms, all with large closets, share an updated full bath. Downstairs, the family room features built-in shelving and sliders that open to a level backyard and a 10x14 bluestone patio, with a laundry, mud room, and updated half bath nearby. The large finished basement with a retro bar is ready for relaxing, working out, or hosting a party, and the storage and utility room doubles as a workspace. Great bones, plenty of room, and a terrific location: steps from Harrison Lower School and recreation, close to Livingston town center, and a quick drive to Route 280 and Newark Liberty International Airport. Come see how much this home has to offer!
#4059332

Livingston Twp.

33 Longacre Drive

3 Beds

1 Baths

N/A

$849,000

MLS#: 4059332

Set on a deep 60 x 185 property, this charming 3-bedroom, 2-bath Colonial offers a flexible floor plan and inviting indoor and outdoor spaces. The bright living room features a gas fireplace, while the formal dining room provides a comfortable setting for gatherings. The spacious kitchen offers abundant wood cabinetry, generous counter space, recessed lighting and access to the rear deck. A first-floor bedroom and full bath offer flexibility for guests, a home office or one-level living. The enclosed three-season porch provides another inviting place to relax. Upstairs are two additional bedrooms, including a generously sized primary, plus a second full bath. Outdoor living is a highlight, with a large deck overlooking a deep, private backyard framed by mature trees, established plantings and expansive lawn. Additional features include central air, gas heat, a full unfinished basement with laundry and storage, pull-down attic access, and an attached one-car garage. Enjoy Livingston's tree-lined neighborhoods, parks and recreation, vibrant town center, highly regarded schools, and convenient access to major highways and commuter options to NYC.
#4058805

Livingston Twp.

52 Crescent Rd

3 Beds

2 Baths

1,397 Sq.Ft.

$699,000

MLS#: 4058805

BRIGHT and Well Maintained  3 BD, 2.1 BA Carlyle END UNIT offers MORE WINDOWS in the HIGHLY DESIRABLE Regency Club GATED Community! COZY Living Room with Gas Fireplace & Slider out to BALCONY with easy flow to the Formal Dining Room. EAT-IN KITCHEN features WHITE cabinets, granite countertops and a center ISLAND. Upstairs hosts a versatile LOFT perfect for a home office. The impressive PRIMARY EN-SUITE boasts High CEILINGS, an OUTFITTED WALK-IN CLOSET & spacious bath with DOUBLE vanity, JETTED TUB and separate Stall Shower. Two additional Bedrooms & Full Hall Bath complete the 2nd level. Enjoy RESORT-STYLE AMENITIES including an outdoor POOL and TENNIS, Clubhouse with Great Room, GYM and Sauna, plus 24-HOUR SECURITY. Convenient to Midtown Train JITNEY, Express NYC Bus, dining & major highways. Enjoy Life in LIVINGSTON and NEVER SHOVEL AGAIN!
#4054686

Livingston Twp.

505 Regal Blvd

3 Beds

2 Baths

N/A

$850,000

MLS#: 4054686

Beautiful newly built 4-bedroom end-unit townhome in desirable Livingston. Bright and spacious with hardwood floors throughout and fresh paint. The first floor features a bedroom and full bath, ideal for guests, or a home office. Enjoy the added privacy and natural light of an end unit, modern finishes, and a thoughtfully designed floor plan.
#4050001

Livingston Twp.

1 Braeburn Ct

4 Beds

3 Baths

N/A

$849,000

MLS#: 4050001

Rarely available Bristol model end unit in a prestigious 24-hour secured gated community. This sun-drenched home features an open floor plan with high ceilings, dramatic two-story living room with a gas fireplace, and sliding doors to a private balcony overlooking lush, tranquil greenery. The main level boasts gleaming hardwood floors throughout and a spacious formal dining room surrounded by walls of windows. The gourmet kitchen includes a spacious eat-in area with scenic views. Upstairs, the luxurious primary suite offers an exclusive den/library loft overlooking the living room, a cozy tea room seating area, and a spa-like bath with a Jacuzzi tub and separate stall shower. Premium corner location feels like a private tree house overlooking the tennis court. Enjoy resort-style community amenities including a library with a party room, fitness center, swimming pool, and tennis courts, plus close proximity to major highways and a jitney shuttle service directly to the NYC train.
#4046902

Livingston Twp.

604 Turlington Ct 234

2 Beds

2 Baths

2,203 Sq.Ft.

$689,000

MLS#: 4046902
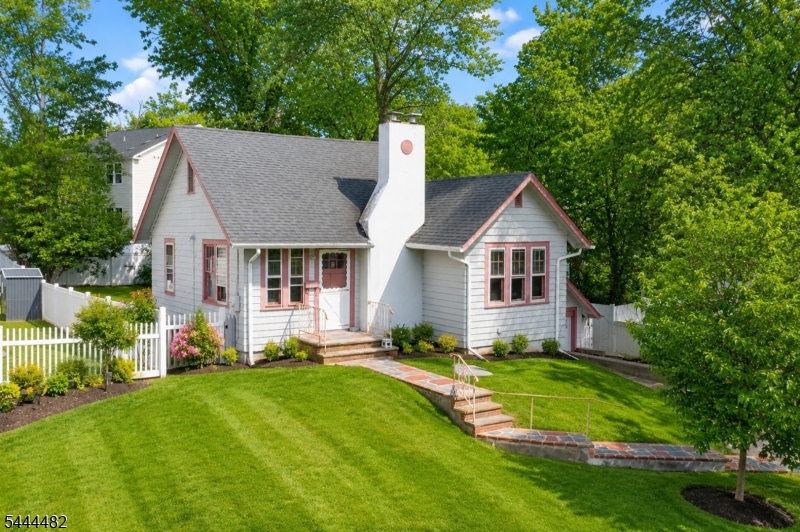
Rare opportunity to reimagine or redevelop a property in a desirable location! Whether you're an investor, builder, or buyer with a vision, this property offers tremendous potential on a quiet street with convenient access to commuter routes, shopping, dining, parks, and schools. Property is being sold strictly as is. All inspections are for the buyer's informational purposes only. No survey is available. No interior access to the home. The home is not in a flood zone and would not require flood insurance, pease refer to attached flood determination map. Buyer is responsible for obtaining the Certificate of Occupancy and confirming flood zone status.
#4039163

Livingston Twp.

125 Meadowbrook Rd

2 Beds

1 Baths

N/A

$649,000

MLS#: 4039163
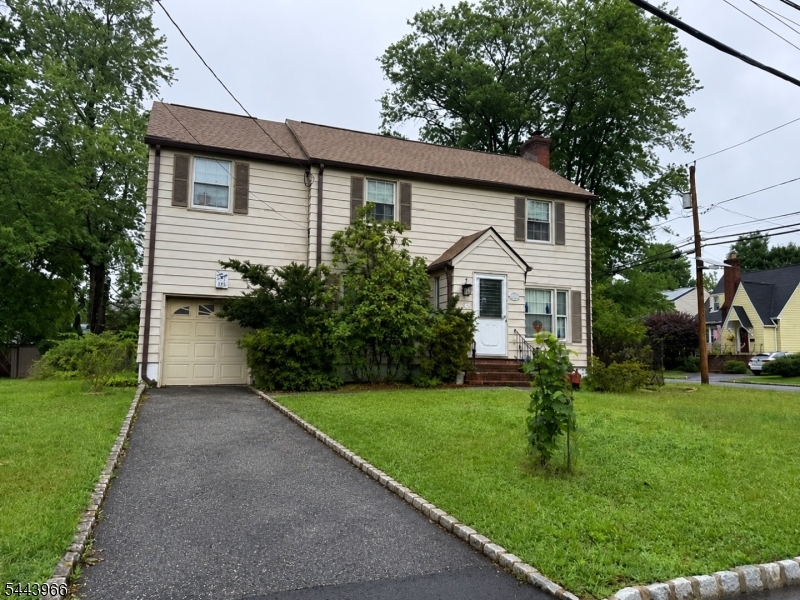
Ideally located in one of Livingston's most convenient neighborhoods, this home presents a wonderful opportunity for its next owner to create a space that reflects their personal style. The home offers a spacious layout with soaring beam ceilings, generous living areas, a two-year-old roof, custom built-in cabinets, attached garage, and endless possibilities to reimagine. Just moments from houses of worship, Livingston Town Center, shopping, dining, parks, and NYC bus transportation, the location is hard to beat. Whether you're planning thoughtful updates over time, this is your chance to create a home tailored to your lifestyle in a premier Livingston location. If you've been waiting for the opportunity to customize a home rather than settle for someone else's choices, this is one you won't want to miss. Property, including fireplace, sold strictly as is.
#4038510

Livingston Twp.

2 Charles St

3 Beds

2 Baths

N/A

$850,000

MLS#: 4038510

CHARMING, FRESHLY UPDATED 1939 TUDOR COMBINING HISTORIC CHARACTER WITH MODERN FLEXIBILITY. FEATURES BEAUTIFUL NATURAL WOOD FLOORS,ELEGANT MOLDINGS,AND A WARM GAS FIREPLACE. OFFERS A HIGHLY VERSATILE 4 BEDROOM LAYOUT WITH 2 BEDROOMS AND FULL BATH ON THE MAIN LEVEL,FULLY FINISHED LOWER LEVEL RECREATION ROOM. STEP OUT ONTO THE PRIVATE DECK TO ENJOY BEAUTIFUL AUTUMN EVENINGS. PERFECTLY SITUATED IN A HIGHLY CONVENIENT LIVINGSTON LOCATION NEAR TOP RATED SCHOOLS, TRANSPORTATION AND MAJOR HIGHWAYS.
#4038400

Livingston Twp.

17 Dogwood Ter

4 Beds

2 Baths

N/A

$759,000

MLS#: 4038400

Send a message

Message successfully sent.

Your message

What is 3 + 4 ?

Reason for contacting?

I agree to receive email communication and understand I can unsubscribe at any time.

I agree to be contacted by KW Metropolitan via call, email, and text for real estate services. To opt out, you can reply 'stop' at any time or reply 'help' for assistance. You can also click the unsubscribe link in the emails. Message and data rates may apply. Message frequency may vary. Privacy Policy

Sign Out

Virtual Assistant

Would you like to take the next step with this property? We can help you schedule a showing or virtual tour, or send you more details.

Yes, I would like more information.

Thank You for Your Reply, One of Our Agents will contact you as soon as possible

No, maybe later.

Thank you, you can always contact me via email, phone number or through the contact form.

Realhub AI

Lucy - Your AI-Powered Realtor

Update Your Temporary Password

Personalize your search

Enter your email and we'll notify you immediately when new listings match what you're looking for.

or enter email address

Already have an account ? Login here

Continue your home search

I agree to receive communications and understand I can unsubscribe at any time.

I agree to be contacted by KW Metropolitan via call, email, and text for real estate services. To opt out, you can reply 'stop' at any time or reply 'help' for assistance. You can also click the unsubscribe link in the emails. Message and data rates may apply. Message frequency may vary. Privacy Policy

Already have an account ? Login here

We use cookies

We use cookies primarily for analytics to enhance your experience. By accepting, you agree to our use of these cookies. You can manage your preferences or learn more about our cookies policy.