Property
Beds
2
Full Baths
1
1/2 Baths
None
Year Built
1958
Sq.Footage
N/A
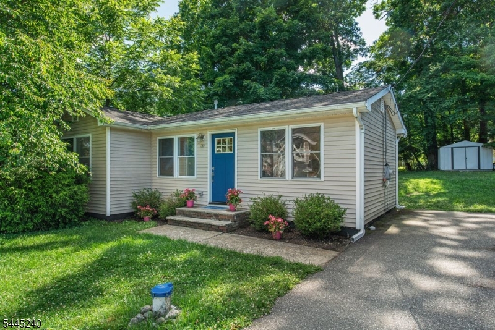
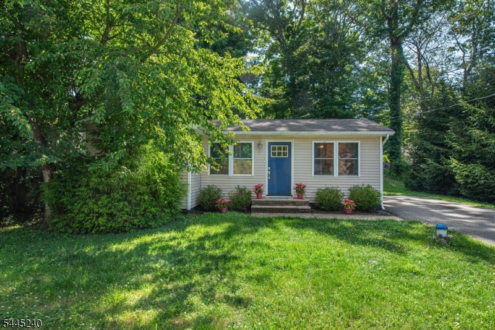
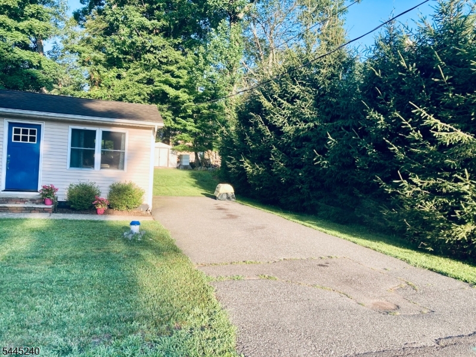
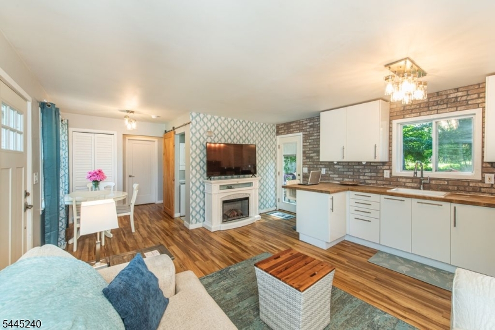
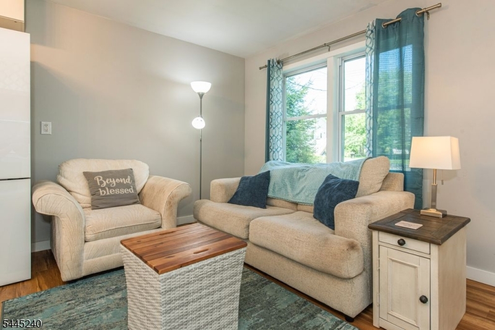
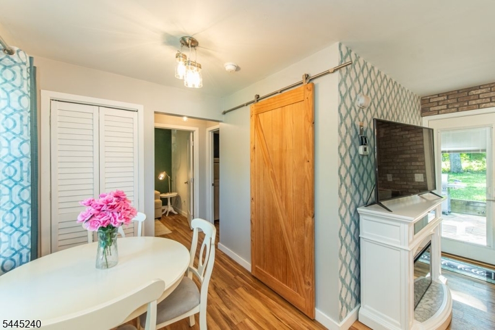
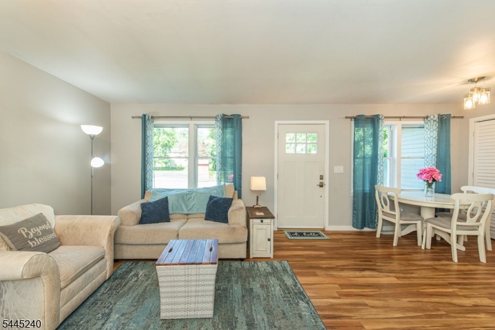
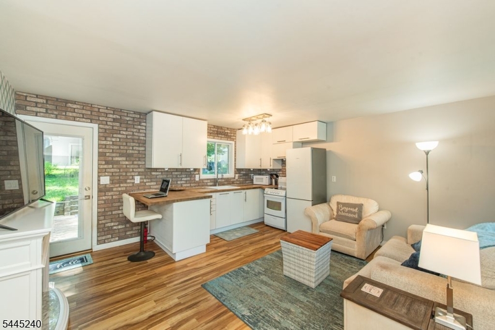
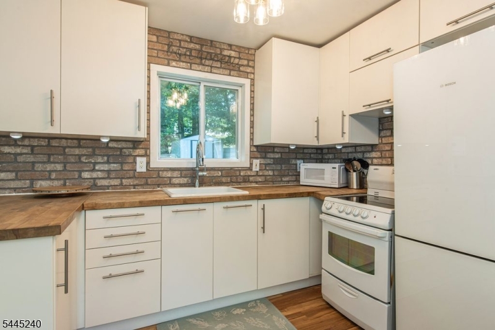
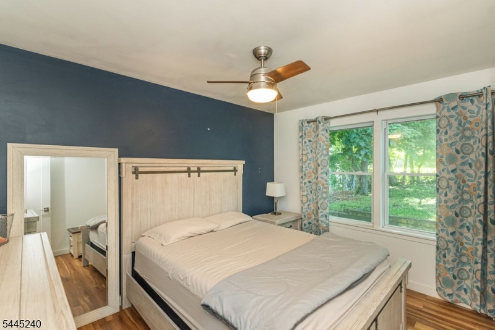
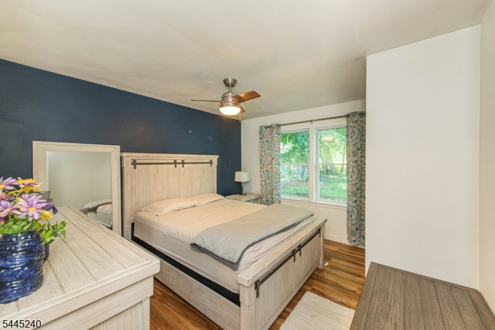
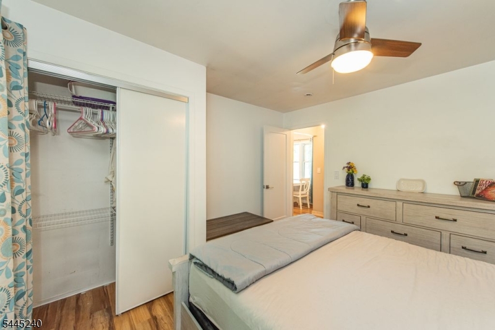
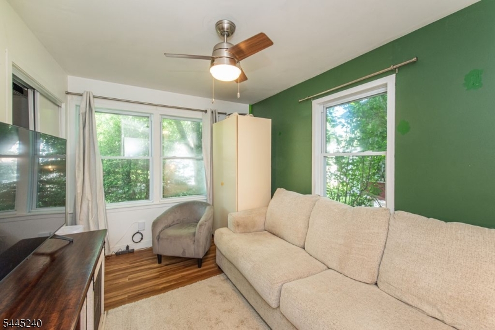
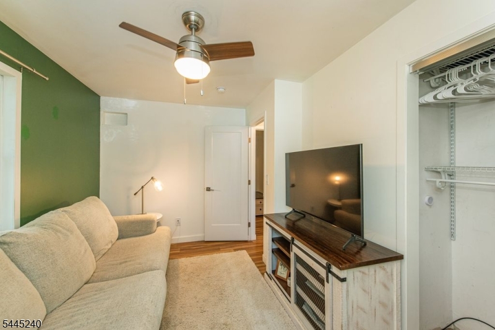
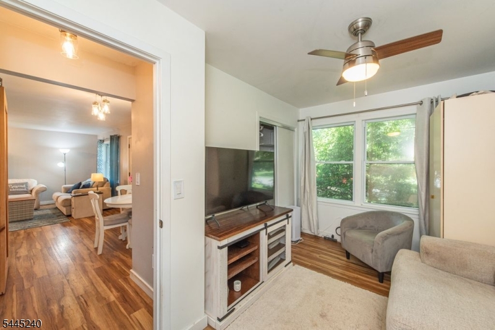
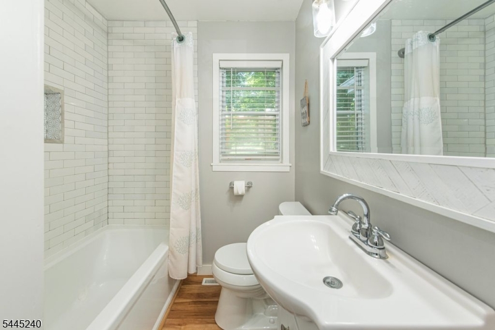
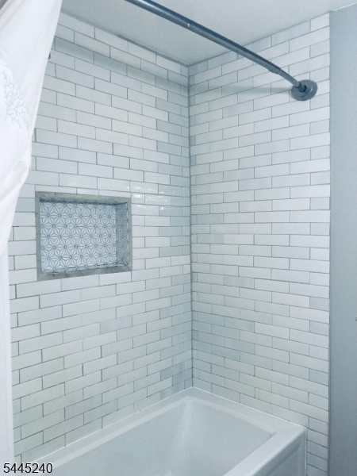
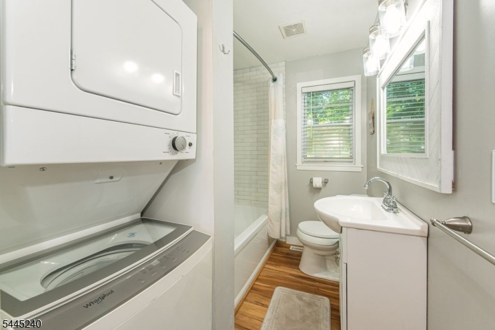
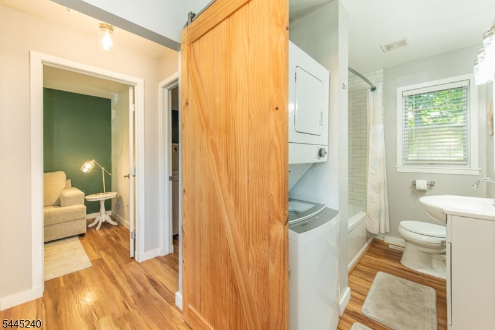
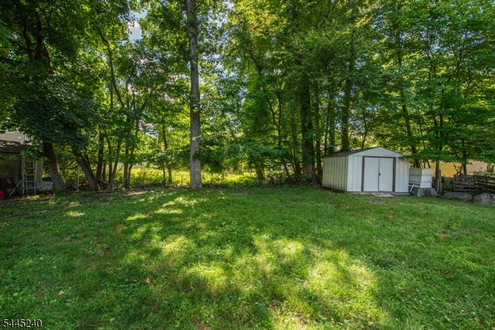
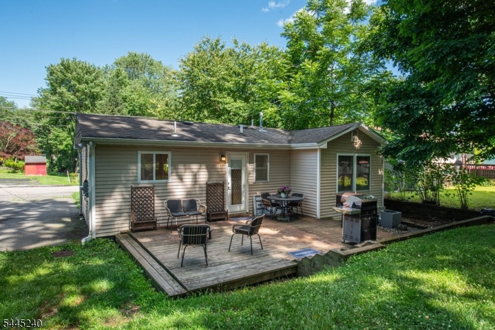
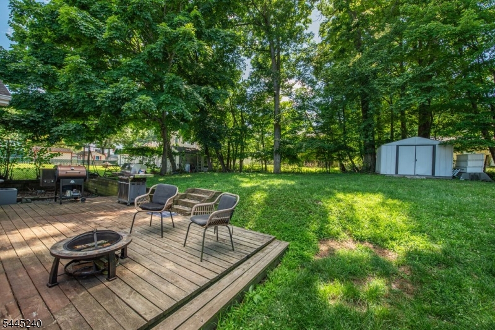
This beautiful move-in ready home is the perfect alternative to condo living or renting. Home sits on 1/4 acre private lot suitable of future expansion. The home offers a large private backyard with deck and enough room for grilling and fire pit (all outdoor furnishing stay with the home). One Floor open concept that is ideal for entertaining and everyday living. Updates include luxury vinyl hardwood flooring throughout, updated kitchen with Bosch refrigerator, soft-close cabinets with custom pull out lazy-Susan, brick accent wall and ample counter space, premium lighting fixtures throughout, tilt in windows and updated full bathroom .Primary bedroom is spacious with a beautiful view of the rear yard. Versatile second bedroom can be used as a den, home office, studio space, or baby suite. Interior conveniences include; cozy electric fireplace, central air, ceiling fans in bedrooms, closet organizers, pantry, professionally waterproofed encapsulated crawl space provides clean, dry storage area the entire length of home plus easy access to furnace and plumbing, well pump has been replaced, electrical upgrade 200AMP and whole home generator included. Exterior conveniences include; storage shed, professionally installed electric fence. Low property taxes & coming soon convert to natural gas at no cost to connect, incentives and rebates on appliances.
Features & Amenities
Interior
-
Other Interior Features
Breakfast Bar, Eat-in Kitchen
-
Total Bedrooms
2
-
Bathrooms
1
-
Basement YN
YES
-
Cooling YN
YES
-
Cooling
Central Air
-
Heating YN
YES
-
Heating
Forced Air, Propane
-
Pet friendly
N/A
Exterior
-
Garage
No
-
Construction Materials
Vinyl Siding
-
Pool
No
Area & Lot
-
Lot Features
Level
-
Lot Size(acres)
0.14
-
Property Type
Residential
-
Property Sub Type
Single Family Residence
-
Architectural Style
Ranch
Price
-
Sales Price
$349,900
-
Tax Amount
$4,857
-
Zoning
Residential
-
Sq. Footage
N/A
-
Price/SqFt
N/A
HOA
-
Association
No
Property Resources
-
Horse Property
NO
School District
-
Elementary School
TULSA TRL
-
Middle School
DURBAN AVE
-
High School
HOPATCONG
Property Features
-
Ownership
Fee Simple
-
Sewer
Public Sewer
-
Tax Lot
*
-
Water Source
Well, Private
Schedule a Showing
Showing scheduled successfully.
Mortgage calculator
Estimate your monthly mortgage payment, including the principal and interest, property taxes, and HOA. Adjust the values to generate a more accurate rate.
Your payment
Principal and Interest:
$
Property taxes:
$
HOA fees:
$
Total loan payment:
$
Total interest amount:
$
Location
County
Sussex
Elementary School
TULSA TRL
Middle School
DURBAN AVE
High School
HOPATCONG
Listing Courtesy of NANCY ZINGONE , COLDWELL BANKER REALTY
RealHub Information is provided exclusively for consumers' personal, non-commercial use, and it may not be used for any purpose other than to identify prospective properties consumers may be interested in purchasing. All information deemed reliable but not guaranteed and should be independently verified. All properties are subject to prior sale, change or withdrawal. RealHub website owner shall not be responsible for any typographical errors, misinformation, misprints and shall be held totally harmless.

FOUNDER
Patrick Bolger
Call Patrick today to schedule a private showing.

* Listings on this website come from the FMLS IDX Compilation and may be held by brokerage firms other than the owner of this website. The listing brokerage is identified in any listing details. Information is deemed reliable but is not guaranteed. If you believe any FMLS listing contains material that infringes your copyrighted work please click here to review our DMCA policy and learn how to submit a takedown request.© 2024 FMLS.
Related Properties
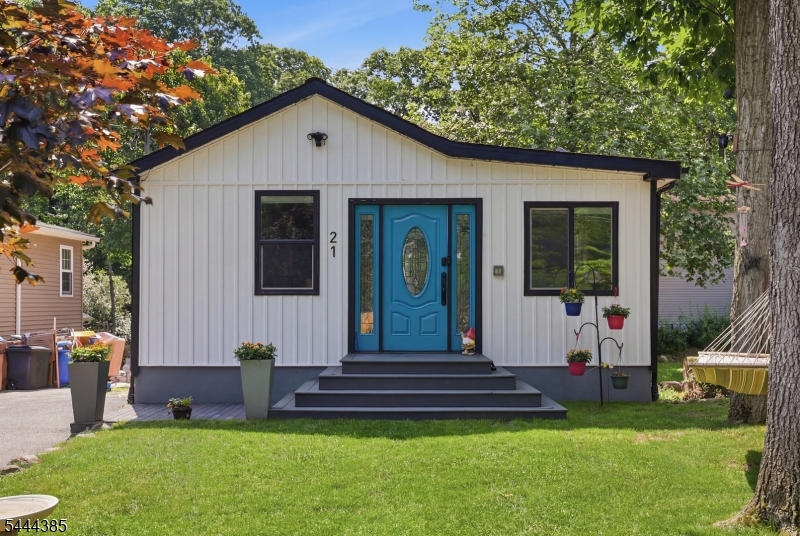
Hopatcong Boro
21 Bucknell Way
2 Beds
1 Baths
759 Sq.Ft.
$349,900
MLS#: 4038817
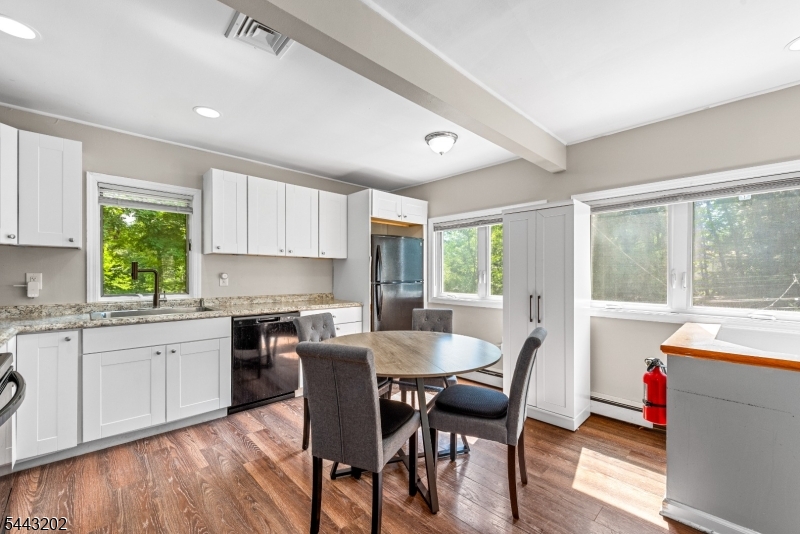
Hopatcong Boro
744 Brooklyn Mountain Rd
2 Beds
1 Baths
N/A
$375,000
MLS#: 4037909
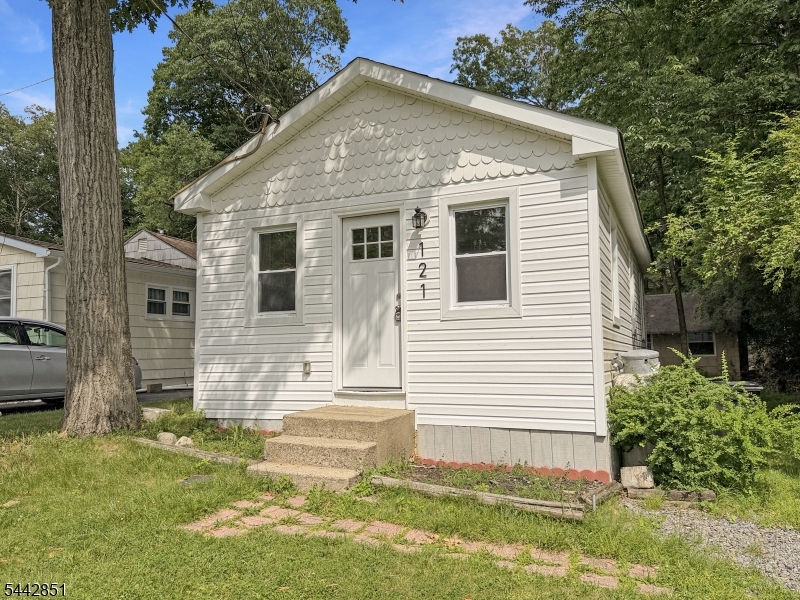
Hopatcong Boro
121 Dartmouth Trl
2 Beds
1 Baths
N/A
$299,900
MLS#: 4037344
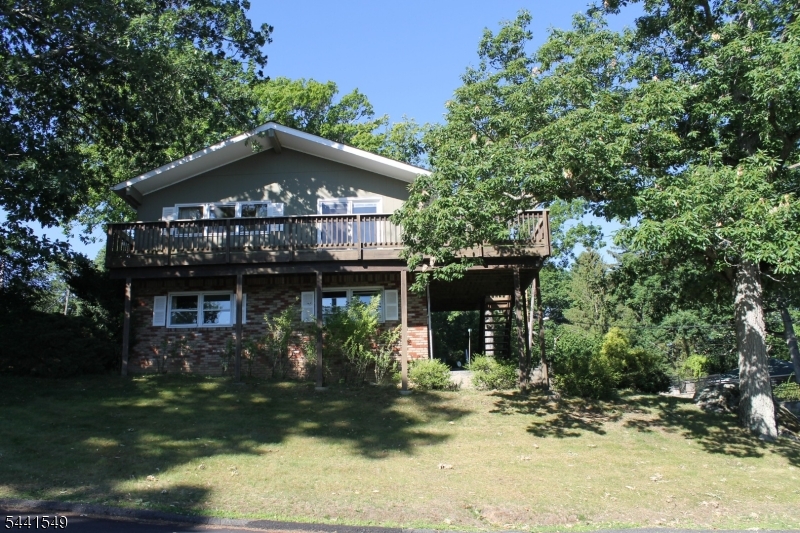
Hopatcong Boro
29 Elba Ave
3 Beds
2 Baths
N/A
$325,000
MLS#: 4036462
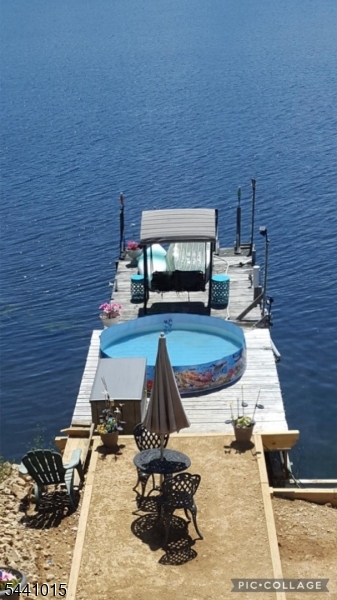
Hopatcong Boro
308 Lakeside Ave
1 Beds
1 Baths
N/A
$400,000
MLS#: 4035559
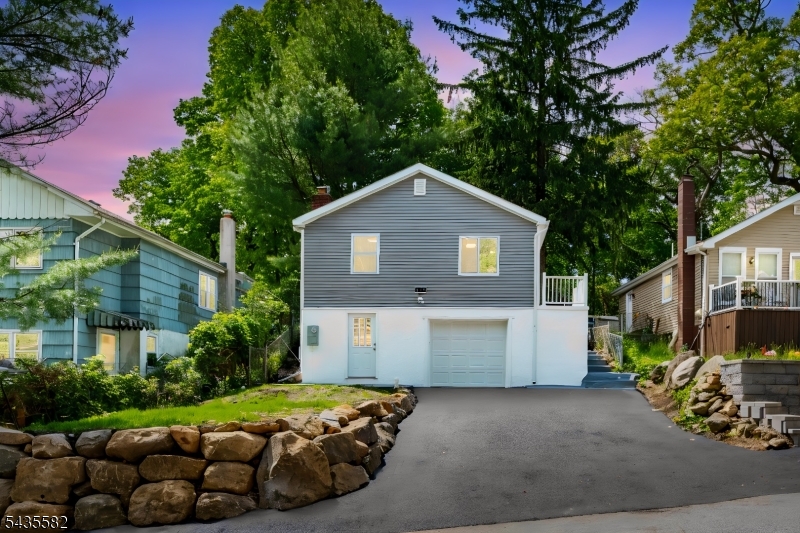
Hopatcong Boro
116 Bucknell Trl
3 Beds
1 Baths
N/A
$389,900
MLS#: 4030760
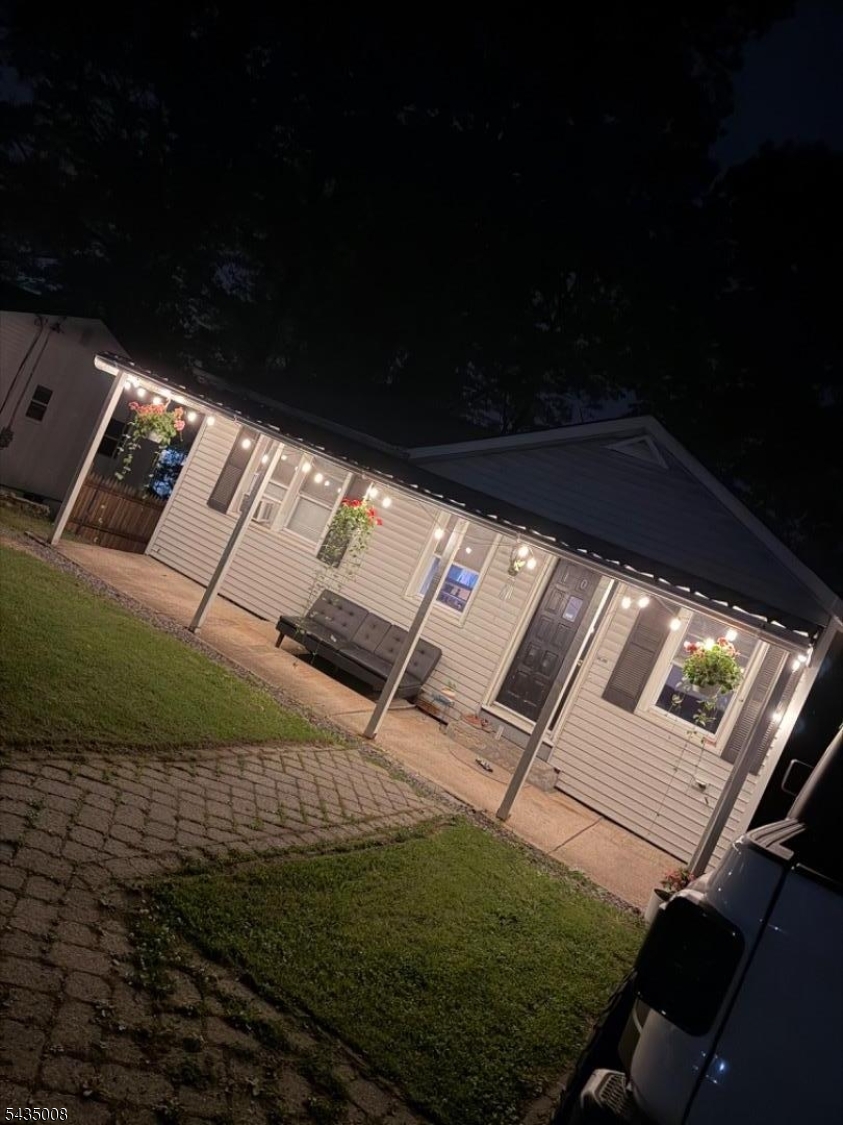
Hopatcong Boro
106 Idalroy Trl
3 Beds
1 Baths
N/A
$379,900
MLS#: 4030492
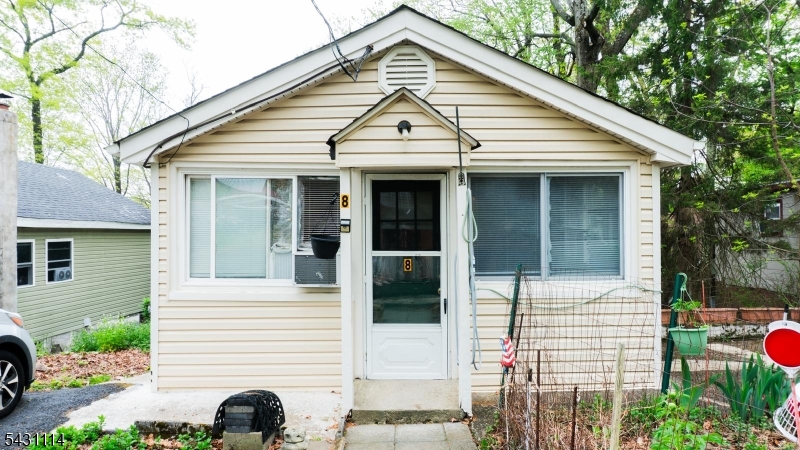
Hopatcong Boro
8 Cornell Way
2 Beds
1 Baths
N/A
$310,000
MLS#: 4027031
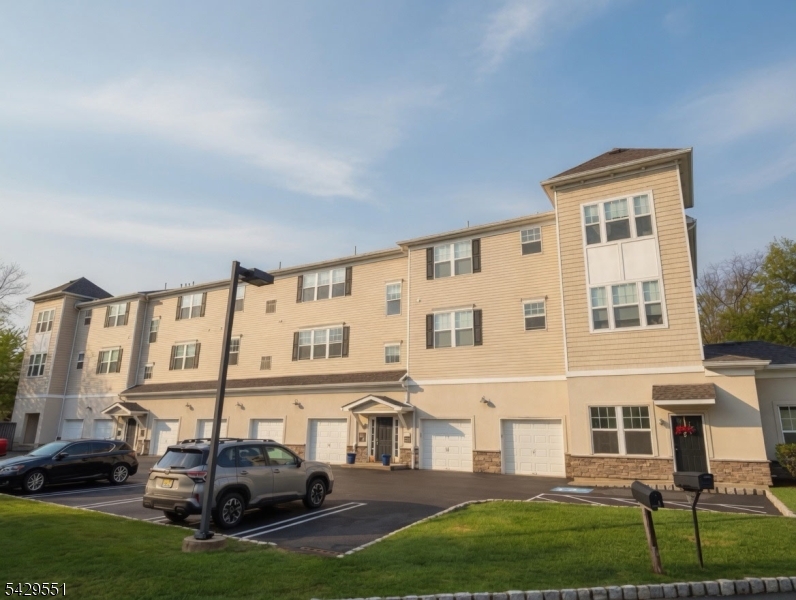
Hopatcong Boro
5 W River Styx Rd u-301 301
2 Beds
2 Baths
N/A
$349,900
MLS#: 4025348
