Features & Amenities

Interior

  • Total Bedrooms

    3

  • Bathrooms

    2

  • Basement YN

    YES

  • Cooling YN

    YES

  • Cooling

    Central Air

  • Heating YN

    YES

  • Heating

    Forced Air, Oil

  • Pet friendly

    N/A

Exterior

  • Garage

    Yes

  • Garage spaces

    2

  • Construction Materials

    Vinyl Siding

  • Patio and Porch Features

    Deck

  • Pool

    No

Area & Lot

  • Lot Features

    Level, Wooded

  • Lot Size(acres)

    0.62

  • Property Type

    Residential

  • Property Sub Type

    Single Family Residence

  • Architectural Style

    Raised Ranch

Price

  • Sales Price

    $399,999

  • Tax Amount

    $8,929

  • Sq. Footage

    N/A

  • Price/SqFt

    N/A

HOA

  • Association

    No

Property Resources

  • Horse Property

    NO

School District

  • Elementary School

    VALLEY RD

  • Middle School

    VALLEY RD

  • High School

    LENAPE VLY

Property Features

  • Ownership

    Fee Simple

  • Sewer

    Public Sewer

  • Tax Lot

    *

  • Water Source

    Public

Schedule a Showing

Showing scheduled successfully.

<
>
IN PERSON
VIA CHAT

What is 3 + 4 ?


Change time

Mortgage calculator

Estimate your monthly mortgage payment, including the principal and interest, property taxes, and HOA. Adjust the values to generate a more accurate rate.

Your payment

Principal and Interest:

$

Property taxes:

$

HOA fees:

$

Total loan payment:

$

Total interest amount:

$

Location

County

Sussex

Elementary School

VALLEY RD

Middle School

VALLEY RD

High School

LENAPE VLY

Listing Courtesy of SHELBY RHODES , KELLER WILLIAMS METROPOLITAN

RealHub Information is provided exclusively for consumers' personal, non-commercial use, and it may not be used for any purpose other than to identify prospective properties consumers may be interested in purchasing. All information deemed reliable but not guaranteed and should be independently verified. All properties are subject to prior sale, change or withdrawal. RealHub website owner shall not be responsible for any typographical errors, misinformation, misprints and shall be held totally harmless.

Agent Patrick Bolger

FOUNDER

Patrick Bolger

Call Patrick today to schedule a private showing.


* Listings on this website come from the FMLS IDX Compilation and may be held by brokerage firms other than the owner of this website. The listing brokerage is identified in any listing details. Information is deemed reliable but is not guaranteed. If you believe any FMLS listing contains material that infringes your copyrighted work please click here to review our DMCA policy and learn how to submit a takedown request.© 2024 FMLS.
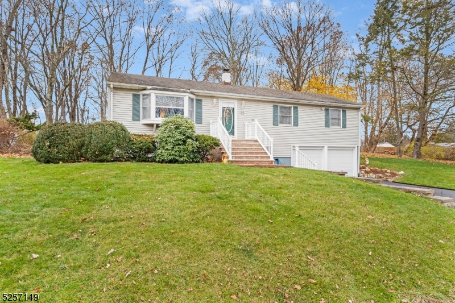
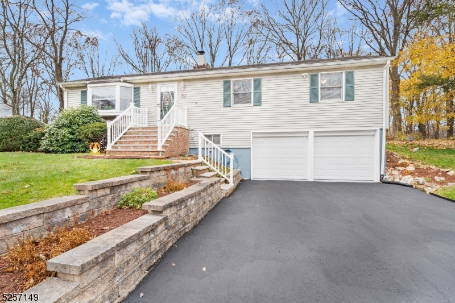
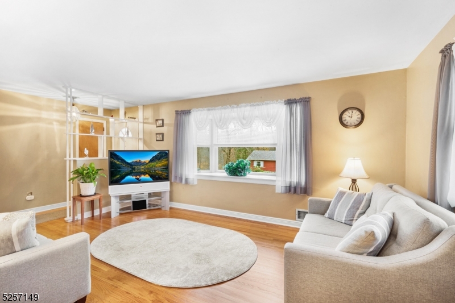
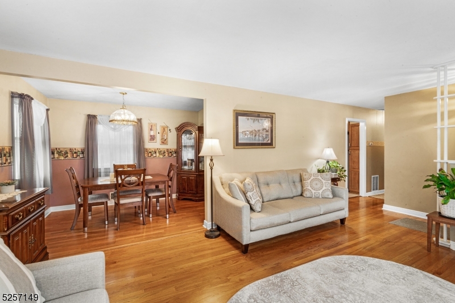
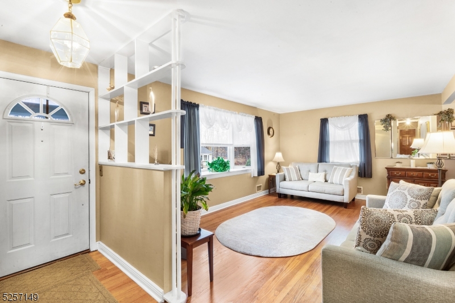
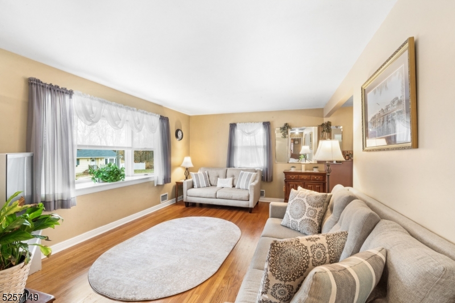
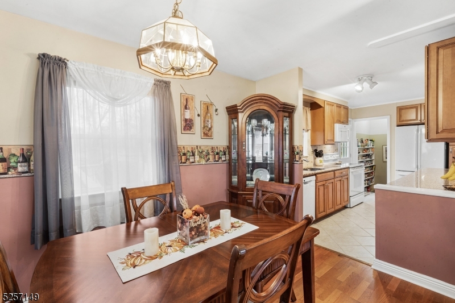
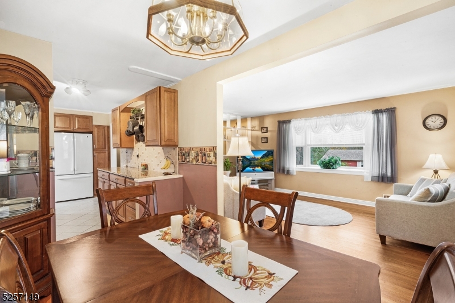
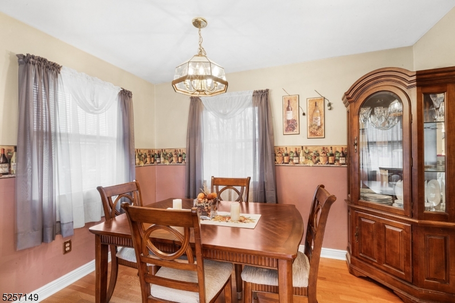
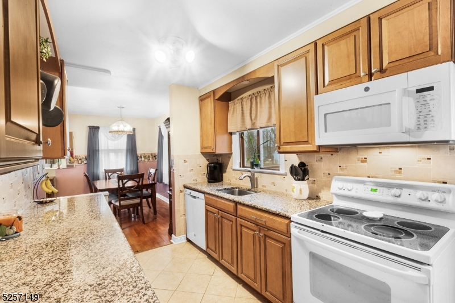
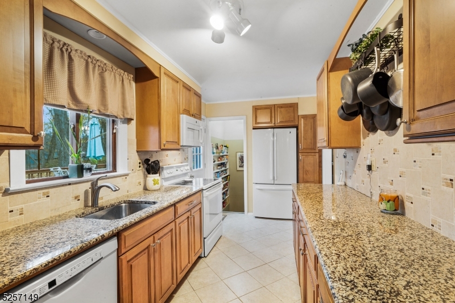
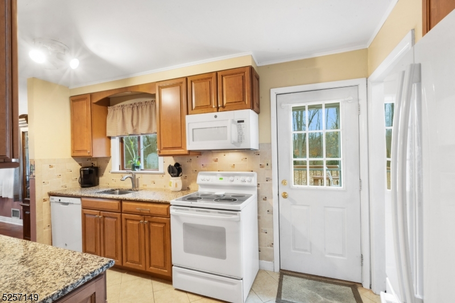
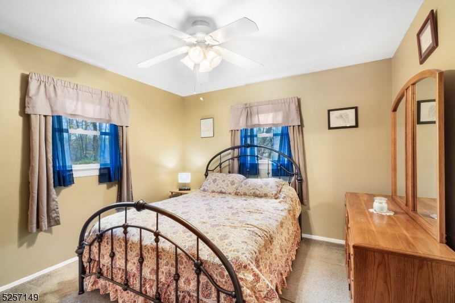
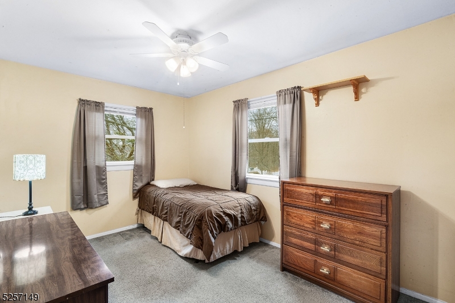
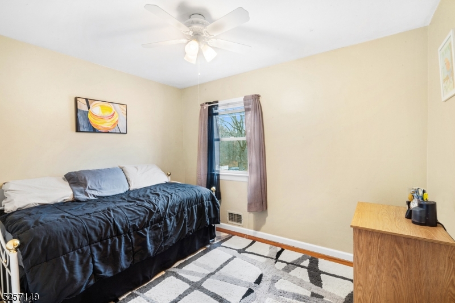
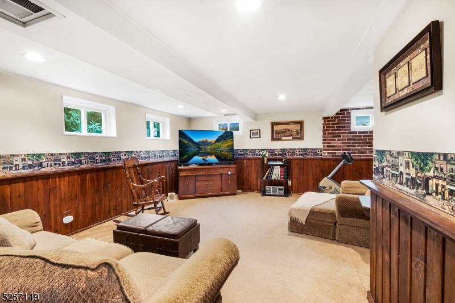
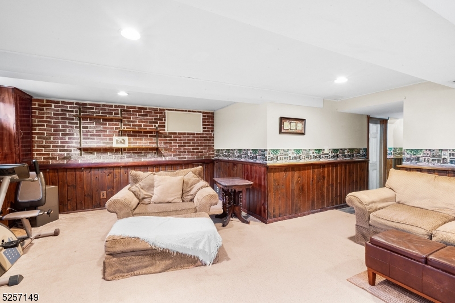
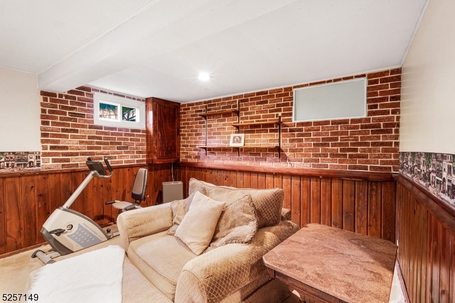
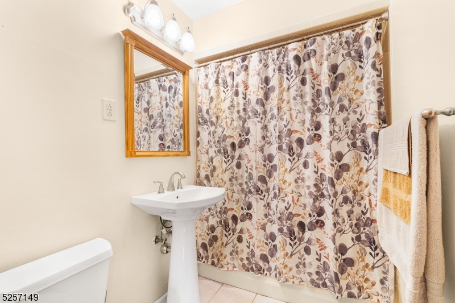
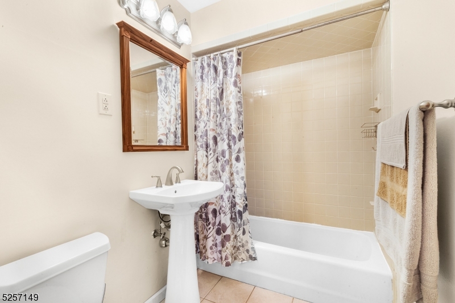
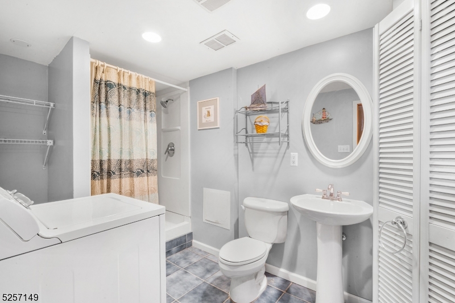
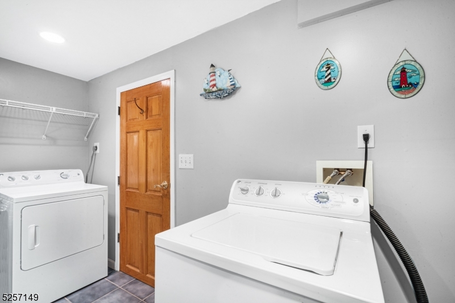
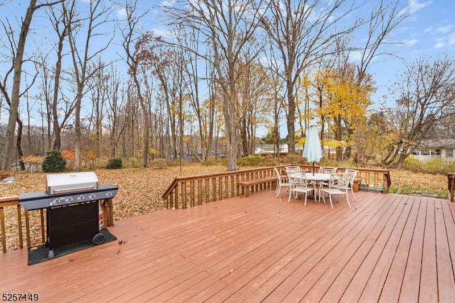
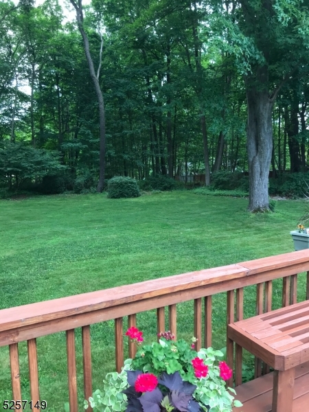
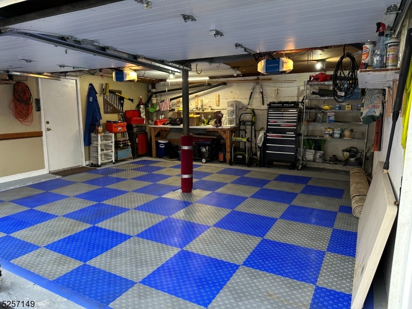
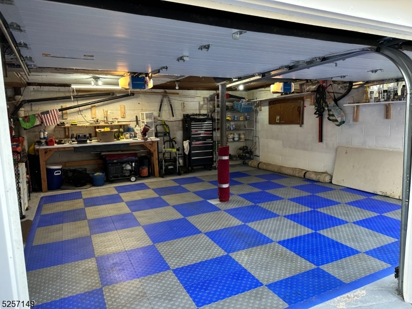
Welcome to this updated 3 bedroom, 2 full bathroom raised ranch house on an oversized level lot with a large 2 car garage.  Enjoy the outdoors while spending time on the very large deck that measures 20 feet by 32 feet.  The updates are numerous and include the kitchen with granite counters, driveway in 2022, AC compressor in 2023, new oil tank 2021, front stairs in 2021 and new garage doors/openers in 2020. Generator in the garage is included with the sale.

30 Lawrence Ave

Message successfully sent.

What would you like to know?

What is 3 + 4 ?

I agree to receive email communication and understand I can unsubscribe at any time.

I agree to be contacted by KW Metropolitan via call, email, and text for real estate services. To opt out, you can reply 'stop' at any time or reply 'help' for assistance. You can also click the unsubscribe link in the emails. Message and data rates may apply. Message frequency may vary. Privacy Policy

Related Properties

Welcome to this meticulously kept 2-bedroom townhouse complete with a finished basement and a charming deck off the kitchen. Enter into a spacious living area and just around the corner you will find the dining space and kitchen. Natural light fills the rooms through the windows, creating a warm and inviting atmosphere. Recently upgraded with new SS appliances, the kitchen opens directly to the back deck. The kitchen also comes complete with a microwave, toaster oven double door refrigerator. Enjoy the luxury of 2 1/2 updated bathrooms featuring contemporary fixtures and finishes. The townhouse offers two generously sized bedrooms, as well as an extra space between the bedrooms which is ideal for setting up a cozy reading nook or office area. Descend to the lower level where you'll find a fully finished basement, offering additional living space that enhances the overall livability of the home and can be customized to suit your needs. Also in the basement is the storage/laundry room complete with a washer, dryer and shelves. Located in High Point Condos, this property offers a perfect blend of convenience and comfort. Easy access to shopping, dining and effortless commuting. New AC and new furnace. Also, the whole unit has newer Anderson Windows, along with the sliding glass door and front door. MORE PICTURES COMING SOON!!
#4039926

Stanhope Boro

13229 Dell Pl

2 Beds

2 Baths

N/A

$349,900

MLS#: 4039926

Beautifully updated 3-bedroom home offering a bright, open-concept layout and a perfect blend of modern updates and rustic charm. The main level features two spacious bedrooms, soaring vaulted ceilings, abundant natural light, and a stunning stone fireplace that serves as the centerpiece of the living and dining areas. The renovated kitchen boasts white shaker cabinetry, butcher block countertops, stainless steel appliances, and direct access to an expansive deck overlooking peaceful views?ideal for relaxing or entertaining. The lower level includes a third bedroom and a lounging area. Additional highlights include updated flooring, recessed lighting, a one-car garage, and a private setting surrounded by mature trees.Conveniently located near shopping, dining, schools, and major commuter routes, this home also offers easy access to outdoor recreation, including hiking, fishing, boating, and year-round activities at nearby lakes, parks, and ski areas. This beauty delivers comfort, character, and a great location in the heart of Sussex County.
#4035956

Stanhope Boro

10 Ridge Rd

3 Beds

1 Baths

N/A

$435,000

MLS#: 4035956

Welcome to this inviting home that blends comfort, space, and convenience.  Inside, you'll find a bright, spacious living area perfect for both relaxing and entertaining.     This home also features three well-sized bedrooms, updated Kitchen, and formal dining room.   Basement features: laundry room, full updated bathroom, Den/office or a 4th bedroom.  Additional livable space, ideal for a family room or guest area.  Step outside to enjoy a large deck perfect for morning coffee or gatherings overlooking a generous backyard with plenty of room to play or garden. An extra-sized  new garage offers ample space for parking, 9 foot door, storage, or hobbies. Conveniently located close to all major highways Rt 80,46,and 10. This home offers easy commuting while being part of a highly sought-after Blue Ribbon school district and minutes away from Lake Musconetcong and Lake Hopatcong. With its combination of updates, functional layout, and outdoor appeal, this home is full of opportunity and ready to welcome its next owner.
#4023925

Stanhope Boro

77 Brooklyn Rd

3 Beds

2 Baths

N/A

$479,000

MLS#: 4023925

 - property

Send a message

Message successfully sent.

Your message

What is 3 + 4 ?

Reason for contacting?

I agree to receive email communication and understand I can unsubscribe at any time.

I agree to be contacted by KW Metropolitan via call, email, and text for real estate services. To opt out, you can reply 'stop' at any time or reply 'help' for assistance. You can also click the unsubscribe link in the emails. Message and data rates may apply. Message frequency may vary. Privacy Policy

Sign Out

Virtual Assistant

Would you like to take the next step with this property? We can help you schedule a showing or virtual tour, or send you more details.

Yes, I would like more information.

Thank You for Your Reply, One of Our Agents will contact you as soon as possible

No, maybe later.

Thank you, you can always contact me via email, phone number or through the contact form.

Realhub AI

Lucy - Your AI-Powered Realtor

Update Your Temporary Password

Personalize your search

Enter your email and we'll notify you immediately when new listings match what you're looking for.

or enter email address

Already have an account ? Login here

Continue your home search

I agree to receive communications and understand I can unsubscribe at any time.

I agree to be contacted by KW Metropolitan via call, email, and text for real estate services. To opt out, you can reply 'stop' at any time or reply 'help' for assistance. You can also click the unsubscribe link in the emails. Message and data rates may apply. Message frequency may vary. Privacy Policy

Already have an account ? Login here

We use cookies

We use cookies primarily for analytics to enhance your experience. By accepting, you agree to our use of these cookies. You can manage your preferences or learn more about our cookies policy.
