Property
Beds
3
Full Baths
2
1/2 Baths
None
Year Built
None
Sq.Footage
1,536
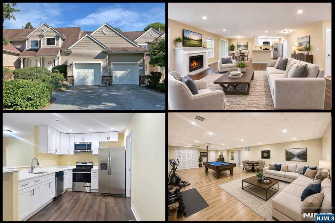
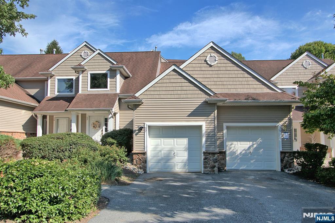
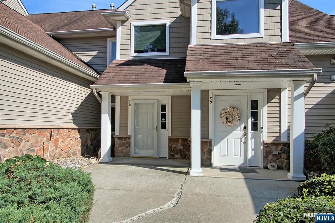
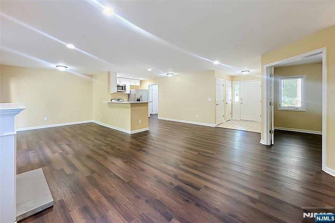
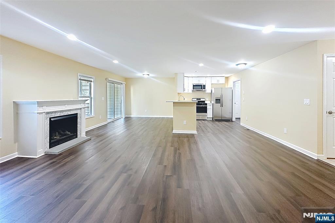
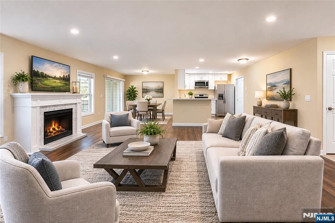
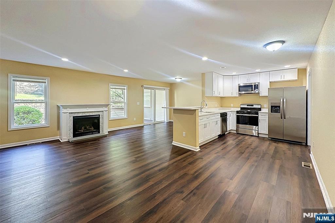
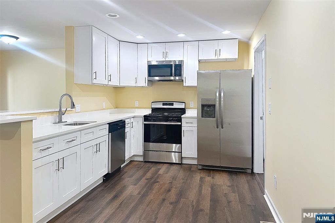
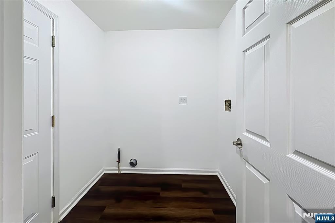
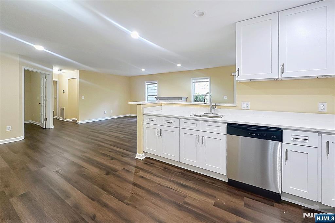
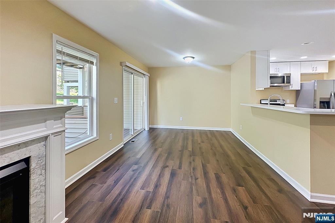
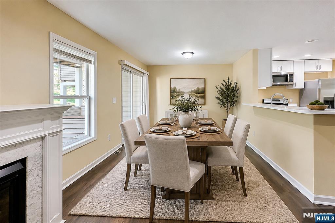
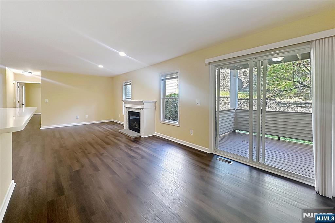
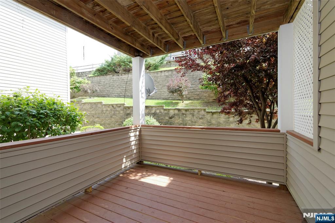
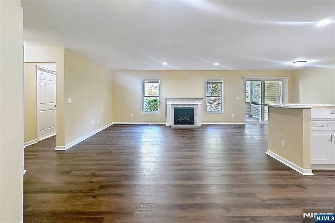
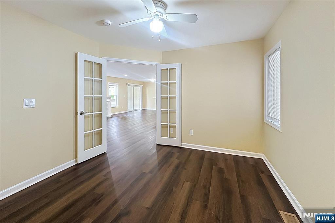
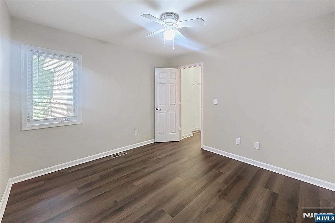
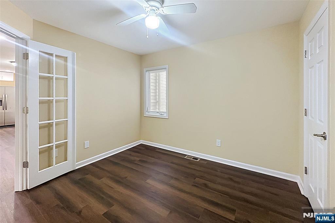
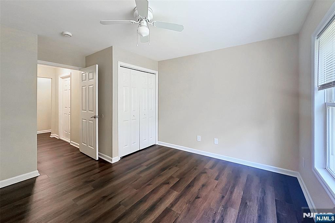
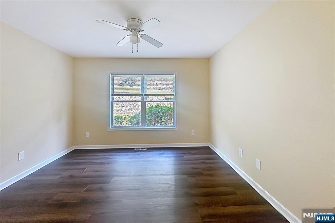
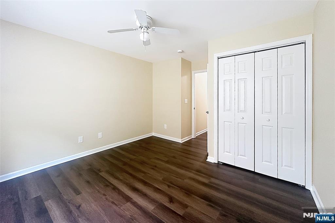
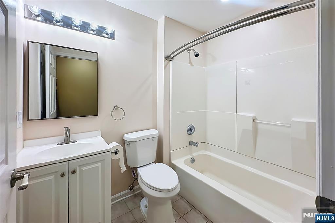
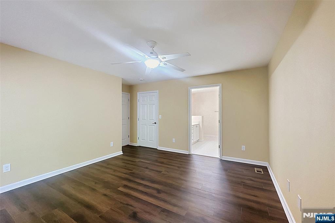
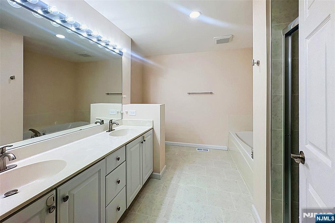
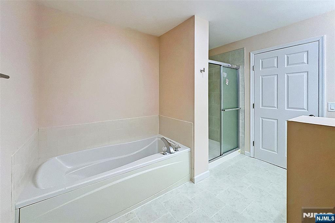
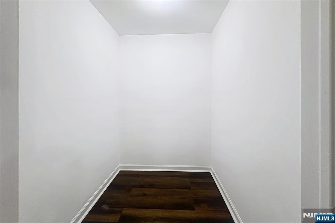
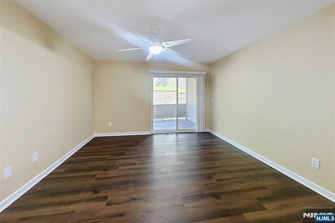
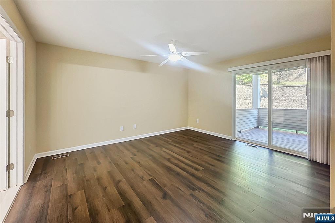
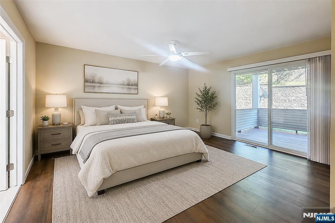
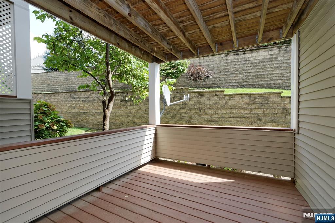
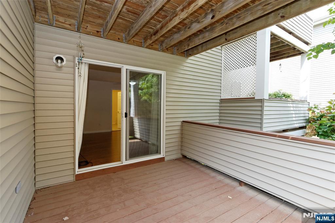
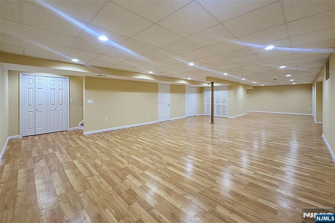
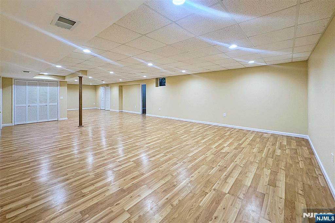
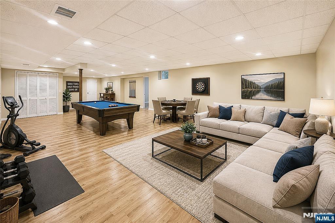
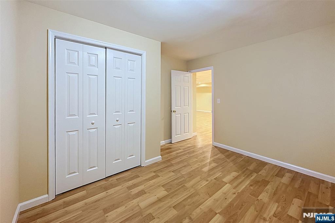
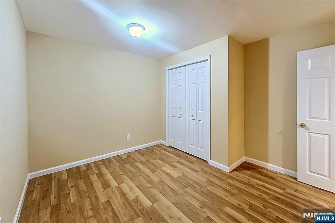
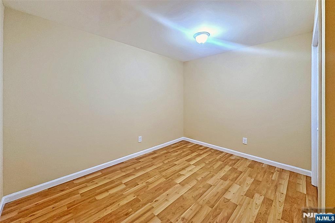
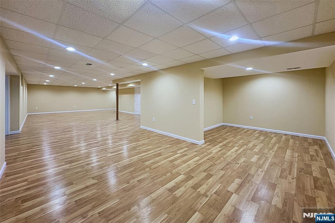
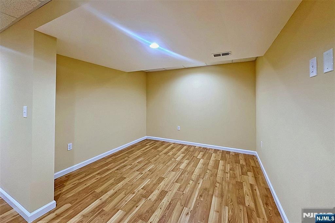
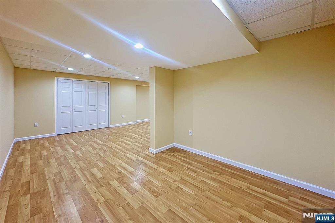
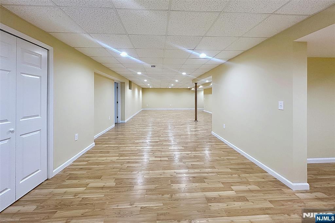
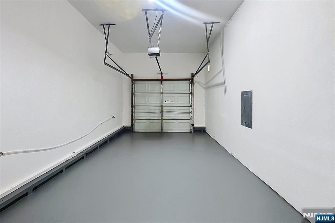
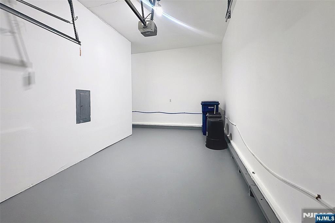
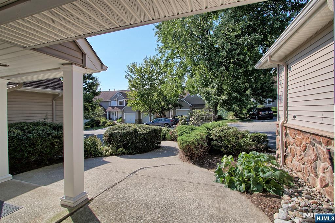
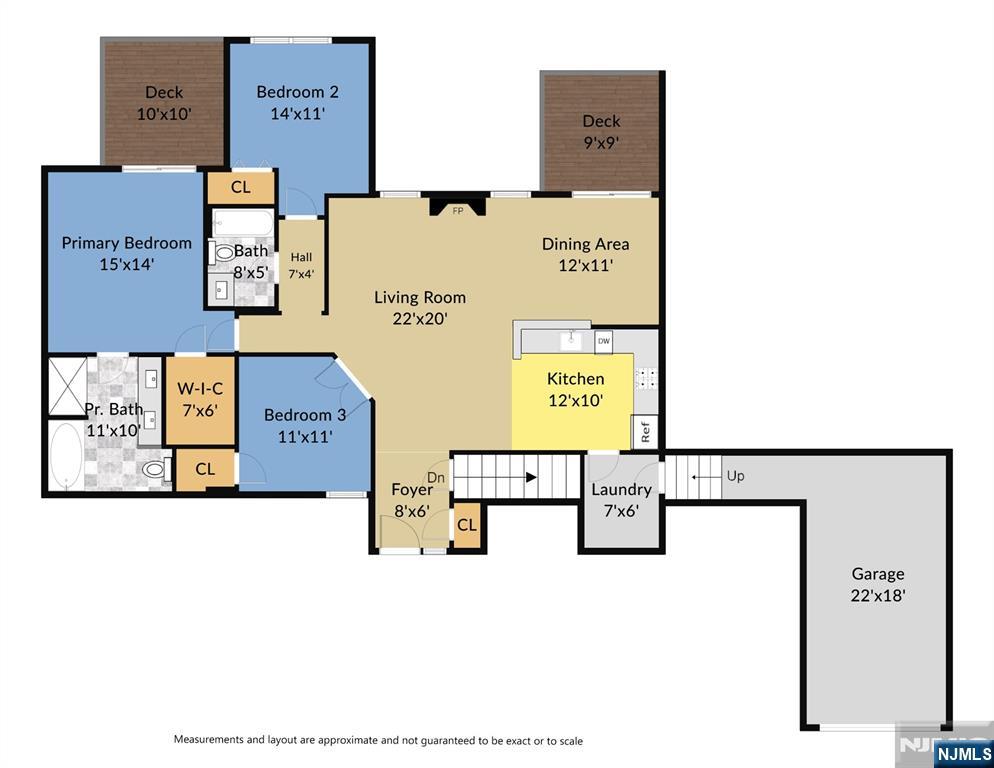
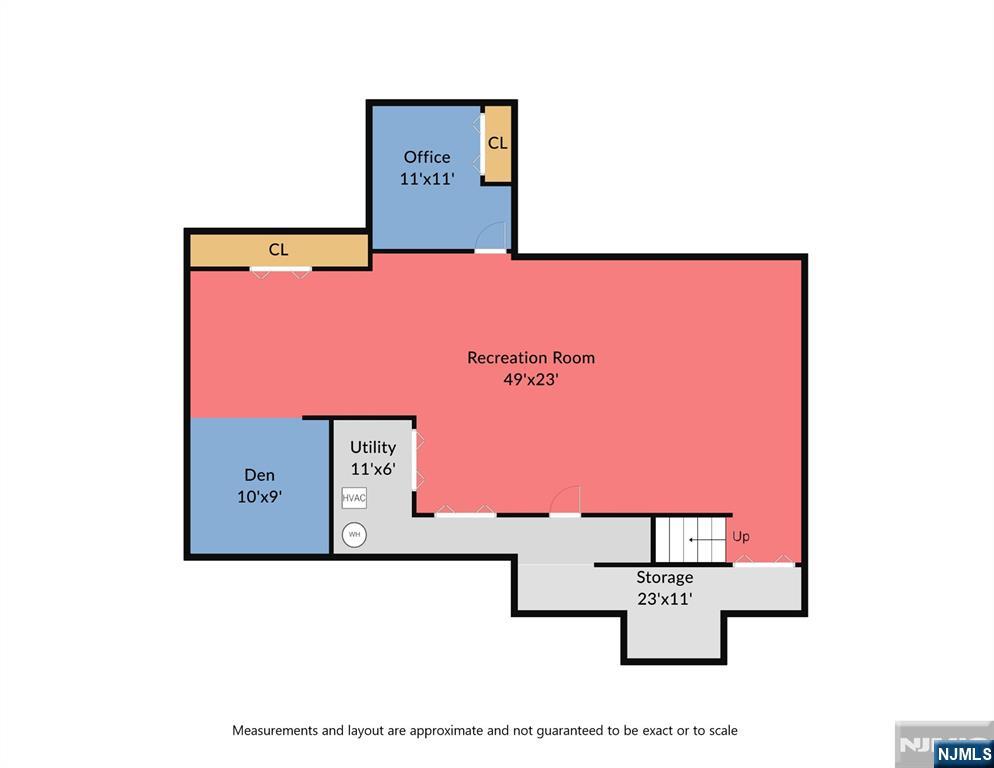
Rarely does a home offer the perfect combination of true one-level living and over 2,800 square feet of beautifully finished space including the basement. Completely move-in ready, this exceptional first-floor ranch condominium in the desirable Crystal Springs community has been tastefully updated and offers the space and flexibility today's buyers are looking for. The bright, open floor plan showcases a beautifully renovated kitchen with quartz countertops, white cabinetry, stainless steel appliances, breakfast bar, and seamless flow into the spacious living and dining areas featuring a gas fireplace and covered deck. The spacious primary suite offers a walk-in closet, spa-inspired bath with double vanity, soaking tub and separate shower, plus its own private covered deck. Two additional bedrooms(one with french doors), a full bath, laundry room, and attached garage complete the main level. The finished basement provides an incredible extension of the home with a massive recreation room, two additional finished flex rooms ideal for a home office, gym, media room or den, abundant storage, and rough plumbing for a future full bath. Enjoy maintenance-free living with landscaping, snow removal, and community pool included, all just minutes from golf, skiing, wineries, restaurants, hiking, and everything the area has to offer. Up to 3 pets are permitted, only 1 can be a dog. Some photos have been digitally staged.
Features & Amenities
Interior
-
Other Interior Features
Master Downstairs
-
Total Bedrooms
3
-
Bathrooms
2
-
Basement YN
YES
-
Cooling YN
YES
-
Cooling
Central Air
-
Fireplace YN
YES
-
Pet friendly
Yes
Exterior
-
Garage
Yes
-
Garage spaces
1
-
Parking
Attached
-
Pool
No
Area & Lot
-
Property Type
Residential
-
Property Sub Type
Condominium
Price
-
Sales Price
$424,900
-
Sq. Footage
1,536
-
Price/SqFt
$276
HOA
-
Association
YES
-
Association Fee
$357
-
Association Fee Frequency
Monthly
-
Association Fee Includes
N/A
School District
-
Elementary School
N/A
-
Middle School
N/A
-
High School
N/A
Property Features
-
Ownership
Private
Schedule a Showing
Showing scheduled successfully.
Mortgage calculator
Estimate your monthly mortgage payment, including the principal and interest, property taxes, and HOA. Adjust the values to generate a more accurate rate.
Your payment
Principal and Interest:
$
Property taxes:
$
HOA fees:
$
Total loan payment:
$
Total interest amount:
$
Location
County
SUSSEX
Elementary School
Middle School
High School
Listing Courtesy of Ian A. Wolf , Keller Williams Realty Metropolitan
RealHub Information is provided exclusively for consumers' personal, non-commercial use, and it may not be used for any purpose other than to identify prospective properties consumers may be interested in purchasing. All information deemed reliable but not guaranteed and should be independently verified. All properties are subject to prior sale, change or withdrawal. RealHub website owner shall not be responsible for any typographical errors, misinformation, misprints and shall be held totally harmless.

FOUNDER
Patrick Bolger
Call Patrick today to schedule a private showing.

* Listings on this website come from the FMLS IDX Compilation and may be held by brokerage firms other than the owner of this website. The listing brokerage is identified in any listing details. Information is deemed reliable but is not guaranteed. If you believe any FMLS listing contains material that infringes your copyrighted work please click here to review our DMCA policy and learn how to submit a takedown request.© 2024 FMLS.
