


Property
Beds
5
Full Baths
3
1/2 Baths
None
Year Built
2026
Sq.Footage
N/A
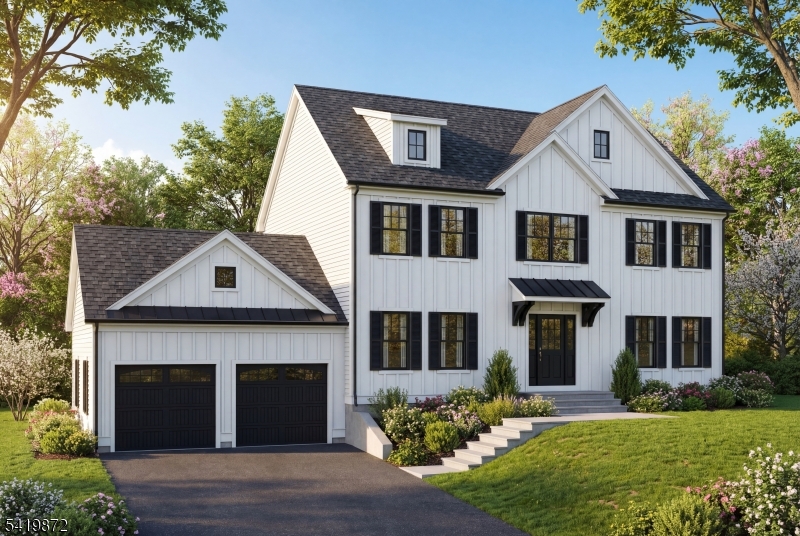
A rare quick move in opportunity at Stone Water Village! This stunning Corsica home is situated on a premium cul-de-sac homesite backing to open space, offering exceptional privacy with no rear neighbors and an open back yard to enjoy. Added exterior value includes front yard irrigation for easy lawn maintenance and large trex deck perfect for entertaining.Inside, the welcoming foyer opens to a formal dining room, ideal for entertaining or everyday living. The open-concept layout seamlessly connects the kitchen, dining area, and great room, featuring luxury vinyl plank flooring throughout the main level. The upgraded kitchen showcases white soft-close cabinetry, elegant quartz countertops, a large center island, and stainless steel appliances, including a gas range, microwave, and dishwasher. Also, on the main level is a included first floor bedroom with full bathroom.The finished basement provides valuable additional living space, perfect for a recreation room or home gym. Enhanced with LED lighting throughout, this home offers both style and functionality. Upstairs, you'll find three secondary bedrooms, a full hall bath, a convenient laundry room, and a versatile loft that provides extra space for work, play, or relaxation. The owner's suite serves as a private retreat with a tray ceiling and a luxurious en suite bath featuring a tiled shower, private water closet, and dual quartz vanity. Don't miss this opportunity!
Features & Amenities
Interior
-
Other Interior Features
Kitchen Island, Pantry
-
Total Bedrooms
5
-
Bathrooms
3
-
Basement YN
YES
-
Cooling YN
YES
-
Cooling
Central Air, Zoned
-
Heating YN
YES
-
Heating
Forced Air, Zoned
-
Pet friendly
Yes
Exterior
-
Garage
Yes
-
Garage spaces
2
-
Construction Materials
Vinyl Siding
-
Parking
Attached
-
Patio and Porch Features
Deck
-
Pool
No
Area & Lot
-
Lot Features
Cul-De-Sac, Wooded
-
Lot Size(acres)
0.46
-
Property Type
Residential
-
Property Sub Type
Single Family Residence
-
Architectural Style
Detached
Price
-
Sales Price
$1,044,990
-
Tax Amount
$20,000
-
Sq. Footage
N/A
-
Price/SqFt
N/A
HOA
-
Association
YES
-
Association Fee
$168
-
Association Fee Frequency
Monthly
-
Association Fee Includes
N/A
Property Resources
-
Horse Property
NO
School District
-
Elementary School
N/A
-
Middle School
Eisenhower
-
High School
Roxbury
Property Features
-
Ownership
Fee Simple
-
Sewer
Public Sewer
-
Tax Lot
*
-
Water Source
Public
Schedule a Showing
Showing scheduled successfully.
Mortgage calculator
Estimate your monthly mortgage payment, including the principal and interest, property taxes, and HOA. Adjust the values to generate a more accurate rate.
Your payment
Principal and Interest:
$
Property taxes:
$
HOA fees:
$
Total loan payment:
$
Total interest amount:
$
Location
County
Morris
Elementary School
Middle School
Eisenhower
High School
Roxbury
Listing Courtesy of JOSEPH BATTAGLIA, NVR INC
RealHub Information is provided exclusively for consumers' personal, non-commercial use, and it may not be used for any purpose other than to identify prospective properties consumers may be interested in purchasing. All information deemed reliable but not guaranteed and should be independently verified. All properties are subject to prior sale, change or withdrawal. RealHub website owner shall not be responsible for any typographical errors, misinformation, misprints and shall be held totally harmless.

FOUNDER
Patrick Bolger
Call Patrick today to schedule a private showing.

* Listings on this website come from the FMLS IDX Compilation and may be held by brokerage firms other than the owner of this website. The listing brokerage is identified in any listing details. Information is deemed reliable but is not guaranteed. If you believe any FMLS listing contains material that infringes your copyrighted work please click here to review our DMCA policy and learn how to submit a takedown request.© 2024 FMLS.
Related Properties

Roxbury Twp.
7 Maverick Ct
4 Beds
3 Baths
N/A
$999,990
MLS#: 4058099

Roxbury Twp.
4 Maverick Ct
4 Beds
2 Baths
N/A
$1,029,990
MLS#: 4058083

Roxbury Twp.
11 Mansel Dr
4 Beds
3 Baths
N/A
$1,139,990
MLS#: 4057743

Roxbury Twp.
9 Mansel Dr
4 Beds
2 Baths
N/A
$1,059,990
MLS#: 4057761

Roxbury Twp.
5 Mansel Dr
4 Beds
2 Baths
N/A
$954,990
MLS#: 4056933

Roxbury Twp.
1 Jason Ct
5 Beds
4 Baths
N/A
$1,099,990
MLS#: 4056922

Roxbury Twp.
6 Larsen Dr
4 Beds
2 Baths
N/A
$850,000
MLS#: 4055940

Roxbury Twp.
58 Fox Chase Ln
6 Beds
3 Baths
N/A
$950,000
MLS#: 4054819
Roxbury Twp.
5 Larsen dr
4 Beds
3 Baths
3,400 Sq.Ft.
$1,050,000
MLS#: 4017635
