Features & Amenities

Interior

  • Other Interior Features

    Breakfast Bar, Cathedral Ceiling(s), Kitchen Island, Walk-In Closet(s), High Ceilings

  • Total Bedrooms

    6

  • Bathrooms

    2

  • 1/2 Bathrooms

    1

  • Basement YN

    YES

  • Cooling YN

    YES

  • Cooling

    Ceiling Fan(s)

  • Fireplace YN

    YES

  • Heating YN

    YES

  • Heating

    Forced Air

  • Pet friendly

    Yes

Exterior

  • Garage

    Yes

  • Garage spaces

    2

  • Construction Materials

    Vinyl Siding

  • Parking

    Garage Door Opener, Attached

  • Patio and Porch Features

    Deck, Patio

  • Pool

    No

Area & Lot

  • Lot Features

    Open Lot

  • Lot Size(acres)

    0.26

  • Property Type

    Residential

  • Property Sub Type

    Single Family Residence

  • Architectural Style

    Colonial

Price

  • Sales Price

    $639,900

  • Tax Amount

    $12,876

  • Zoning

    Residential

  • Sq. Footage

    3,056

  • Price/SqFt

    $209

HOA

  • Association

    No

Property Resources

  • Horse Property

    NO

School District

  • Elementary School

    LOPATCONG

  • Middle School

    LOPATCONG

  • High School

    PHILIPSBRG

Property Features

  • Ownership

    Fee Simple

  • Sewer

    Public Sewer

  • Tax Lot

    *

  • Water Source

    Public

Schedule a Showing

Showing scheduled successfully.

<
>
IN PERSON
VIA CHAT

What is 3 + 4 ?


Change time

Mortgage calculator

Estimate your monthly mortgage payment, including the principal and interest, property taxes, and HOA. Adjust the values to generate a more accurate rate.

Your payment

Principal and Interest:

$

Property taxes:

$

HOA fees:

$

Total loan payment:

$

Total interest amount:

$

Location

County

Warren

Elementary School

LOPATCONG

Middle School

LOPATCONG

High School

PHILIPSBRG

Listing Courtesy of KAREN RAAB , WEICHERT REALTORS

RealHub Information is provided exclusively for consumers' personal, non-commercial use, and it may not be used for any purpose other than to identify prospective properties consumers may be interested in purchasing. All information deemed reliable but not guaranteed and should be independently verified. All properties are subject to prior sale, change or withdrawal. RealHub website owner shall not be responsible for any typographical errors, misinformation, misprints and shall be held totally harmless.

Agent Patrick Bolger

FOUNDER

Patrick Bolger

Call Patrick today to schedule a private showing.


* Listings on this website come from the FMLS IDX Compilation and may be held by brokerage firms other than the owner of this website. The listing brokerage is identified in any listing details. Information is deemed reliable but is not guaranteed. If you believe any FMLS listing contains material that infringes your copyrighted work please click here to review our DMCA policy and learn how to submit a takedown request.© 2024 FMLS.
Wow, ONE OF A KIND... 6 BR, 2.5 BA Col w/3,056 Sq Ft Nestled on .26 Acre FENCED Lot within Highly Sought After "COUNTRY HILLS" Community of Scenic Lopatcong! Fabulous CUSTOM addition gives this one a UNIQUE & Very SPACIOUS Lay-out unlike any others! Covered "Rocking Chair" Style Front Porch! Prof Landscape! Foyer with H/W! Builder's Signature ROUNDED Corners & ARCHED Openings! HIGH Ceilings! SUNKEN 6th BR/Den w/BARN DR, Custom Built-ins & CLOSET! State of the Art GOURMET KIT! 6 Burner THERMADOR SS Oven w/POT FILLER & CUSTOM Hood! 2 Ovens & Built-in SS Micro! Huge FRIGIDAIRE SS Ref/Freezer! MASSIVE Island w/Prep Sink! TILE Back-Splash! GRANITE! Tons of Cabinets & DRAWERS! DR w/Beamed CATHEDRAL Ceiling, RECESSED Lighting, Built-in Window Seat, GRANITE Topped Built-ins & WINE CHILLER! BRKFST RM w/BRKFST BAR & Sliders to COVERED DECK! Spacious FR w/RECESSED Lighting, SPEAKERS & W/B FIREPLACE! Laundry & Half Bath on 1st Flr! 2nd Lvl! Primary BR w/TRAY Ceiling, Huge WALK-IN Closet w/Organizer & Sep EN-SUITE BATH! En-Suite Bath w/SOAKING Tub, DUAL Sink Vanity & Shower! 4 Add'l Very LRG BR'S & Bath! Fin WALK-OUT LL w/Office, Tons of CUSTOM BUILT-INS & WET BAR w/Tap! SLIDING Glass Dr, FULL Size Wndws & Regular Dr to Back Yard! PAVER PATIO! FENCED LOT! SHED! COVERED DECK w/Overhead FANS & RECESSED Lighting! 2 Car Gar! PUBLIC Water/Sewer! Roof '21! Solar ONLY $201/mos!! Just MINUTES to COMMUTER Rts & Most CONVENIENCES! Get Ready to Pack! You Can Finally Say.."Honey, We're HOME!"

3 Grant Way

Message successfully sent.

What would you like to know?

What is 3 + 4 ?

I agree to receive email communication and understand I can unsubscribe at any time.

I agree to be contacted by KW Metropolitan via call, email, and text for real estate services. To opt out, you can reply 'stop' at any time or reply 'help' for assistance. You can also click the unsubscribe link in the emails. Message and data rates may apply. Message frequency may vary. Privacy Policy

Related Properties

Fabulous "WHITMAN" model with STONE & STUCCO Facade! This wonderful home boasts an OPEN and SPACIOUS Floor Plan with a TWO STORY Great Room and a beautifully FINISHED Lower Level complete with a REC RM, OFFICE, a "Guest Room", a FULL BATH, Closets and a Storage Room! Nestled on a .18 Acre Lot within the Desirable & Highly Sought After "Country Hills" Community located within the Gently Rolling Hills of SCENIC Lopatcong Twp, Warren County! Lovely Covered Front Entry with Stacked Stone Landscaping Beds! Charming 2 Story Entrance Foyer with ARCHED Doorway Openings! LR w/beautiful Bay Window, MOLDINGS & HARDWOOD! Spacious KIT w/PANTRY, 42" Cabinets, Built-in Appliances & BRKFST BAR is open to the Spacious DR! Impressive GREAT RM with FIREPLACE & CRESCENT Topped Windows! 1st Flr Laundry & Powder Rm! Loft Area on 2nd Level Overlooks the 2 Story Foyer & Great Rm Areas! Double Door Entry to Primary Suite with CATHEDRAL Ceiling, WALK-IN Closet & EN-SUITE BATH (Jetted Tub, Dual Sink Vanity, Separate area for Shower Stall/Toilet) There are 2 generously sized Add'l BR's with Overhead Fixtures, Closets & Luxury Plank Flooring! 2 Car Gar with Insulated Overheads & Openers! NEW Sliding Glass Doors to Custom PAVER PATIO! Level Yard with Landscaping and Exterior Lighting!  Located Just MINUTES to COMMUTER Routes, Twp PARK/RECREATION, Schools, Hospitals & Most CONVENIENCES! Natural Gas! C/A! PUBLIC Water/Sewer! Roof just 3.5 Years! Get Ready to Pack! You Can Finally Say..."Honey, We're HOME!"
#4043169

Lopatcong Twp.

24 Lauren Ln

3 Beds

3 Baths

N/A

$575,000

MLS#: 4043169
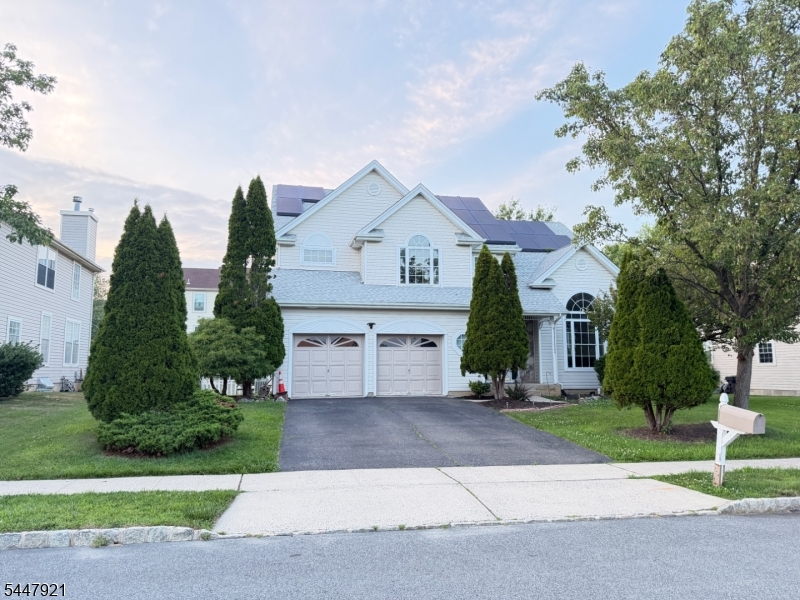
Location...Location...Location...Spacious and Beautiful 4 BR / 2.5 Bath single family home in the heart of Scenic Lopatcong Township. Colonial style with wrap-around and open floor interior layouts. Beautifully located in the "Country Hills" community. Hardwood Floors. New Roof approx. 5 years old. Large Windows. Plenty of daylights.Spacious and high ceiling entry foyer with elegantly turned staircase. Builder's SIGNATURE rounded corners & arched Openings! 9' Ceilings-1st level. Living room with cathedral ceiling, crescent topped windows. Floor to Ceiling columns. Chandelier. Bay Window Kit w/42" Cabinets, Cut STONE Backsplash, GRANITE, PANTRY. BRKFST RM w/TRANSOM Topped SLIDERS. FR w/RECESSED,W/B FP & HARDWOOD! 1st Flr Laundry & Half Bath! PRIMARY Ensuite w/CATHEDRAL, RECESSED, 2 Closets (1 is a WALK-IN), H/W Flr, CRESCENT Topped Window & EN-SUITE Bath with cathedral, Soaking Tub, Shower & Dual Sink Vanity! 3 Add'l BR's all w/Overhead Wiring (2 have Light/Fan Fixtures), Closets.Hall Bath w/DUAL Sink Vanity! LINEN Closet. Full and huge basement 2 Car Garage. Paved Drive. Barbecue Deck. Solar Panels, $179/month. Close to Shopping centers, Major highways and schools. Freshly Painted.
#4042002

Lopatcong Twp.

308 Stonehenge Dr

4 Beds

2 Baths

N/A

$559,300

MLS#: 4042002

Welcome home to this beautiful 4-bedroom, 2.5-bath Center Hall Colonial in the highly desirable "Meadowview Estates" of Lopatcong Township. Situated on a beautifully landscaped 0.82-acre corner lot, this exceptional home features an open floor plan, 9-foot ceilings, and abundant natural light. The first floor offers new laminate flooring, a bright living room with crown molding and a fireplace, an office room with french doors, and a spacious family room with a boxed bay window, and crown molding. The eat-in kitchen boasts white cabinetry, ample counter space, pantry, and an oversized live-edge butcher block island with seating for six. The adjoining sunken dining room features a vaulted ceiling and sliders leading to a park-like fenced backyard with a new pergola and paver patio. Upstairs, the primary suite offers a cathedral ceiling, sitting area, his/her closet, additional walk-in closet, and private bath with soaking tub, double vanity, and separate shower. Three additional spacious bedrooms and a full bath complete the second level. Additional features include a 3-car attached garage, storage shed, and energy-saving solar panels. Conveniently located near a golf course, major highways, shopping, restaurants, and parks, this move-in ready home offers the perfect blend of space, comfort, and convenience.
#4040294

Lopatcong Twp.

39 Meadowview Dr

4 Beds

2 Baths

N/A

$635,000

MLS#: 4040294

Welcome to the opportunity others wish they had found sooner. Perched in the highly desirable Scenic Ridge community with breathtaking views overlooking the Lehigh Valley, this stunning Belvidere model offers the perfect blend of luxury, efficiency, and everyday comfort. Featuring 4 spacious bedrooms, 2.5 baths, and 2,668 sq. ft. of beautifully designed living space, this home showcases rich hardwood floors, elegant tile finishes, and an inviting layout ideal for both entertaining and daily living. Built with quality craftsmanship and energy efficiency in mind, enjoy solar panels to help reduce utility costs, energy-efficient windows, a steel-insulated front door, a 75-gallon hot water heater, and a York two-zone gas heating and central air system. Additional upgrades include 200-amp electric service, dimensional architectural shingles with a 30-year warranty, ice and water shield protection, public water and sewer, natural gas service, and a low-maintenance exterior accented by vinyl siding and attractive Belgian block curbing. Move in now, enjoy the views immediately, and become part of an established neighborhood while others are still waiting for the right home to appear. This is more than a house it is the lifestyle upgrade you have been searching for.
#4039671

Lopatcong Twp.

6 Jacob Way

4 Beds

2 Baths

2,668 Sq.Ft.

$724,000

MLS#: 4039671
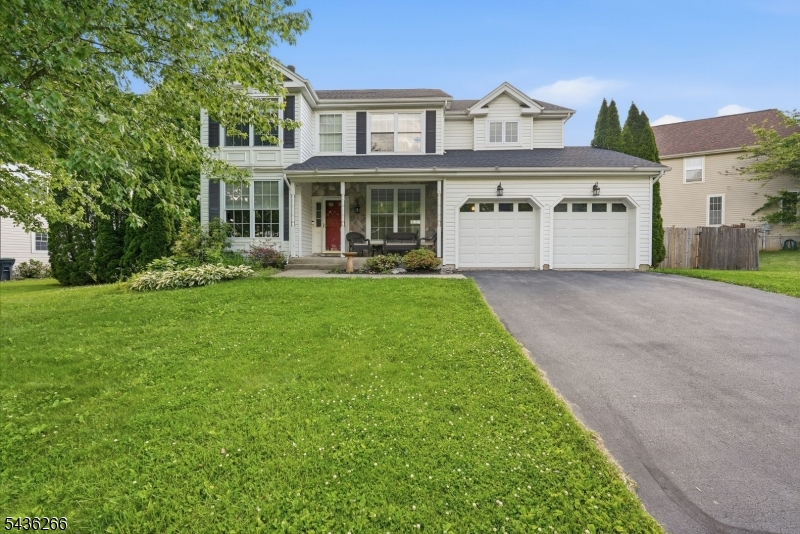
Finally, the highly desirable Princeton model is available in Country Hills. The Princeton model is considered one of the larger premium models in the development and offers an amazing layout with incredible living space throughout. As you enter the home, you are welcomed by a formal dining room to the right and a den/home office area to the left. Continue into the impressive open-concept kitchen and living room featuring soaring 20-foot ceilings and a beautiful balustrade overlooking the first floor from the upstairs hallway. The first floor also offers a large laundry room, spacious half bathroom, and access to the oversized 2-car garage.The second floor features 4 spacious bedrooms and a full bathroom. The primary suite offers vaulted ceilings, a walk-in closet, and a large private bathroom complete with a soaking tub. The basement is unfinished but extremely large, offering endless possibilities for future finishing, storage, gym space, entertainment area, or additional living space. This is a rare opportunity to own one of the most sought after models in Country Hills. Conveniently located near shopping, schools, major highways, and everyday conveniences. Bring your vision and make this incredible home your own!
#4037729

Lopatcong Twp.

44 Haze Way

4 Beds

2 Baths

N/A

$545,990

MLS#: 4037729

WOW! Now this is truly a RARE Find...Spectacular 4 BR, 2.5 Bath Home with an Additional 6 CAR DETACHED GARAGE! That is a total of 8 Garage Spaces! Perfect for various types of collectors/hobbyists! Beautiful STONE & Vinyl Col NESTLED on a Gorgeous .64 Acre CUL-DE-SAC Lot tucked away within the Charming "Delaware Park" Section of SCENIC and Highly Sought After Lopatcong Twp! A Hidden GEM! Sellers carefully selected High End UPGRADES that would provide lasting Value to this Great Property! The Paved Driveway is lined by BELGIUM Block! The property is Bordered by MATURE Trees providing a Natural Privacy Barrier and "Park-like" Feeling! Professionally Landscaped with PAVER Walkways! Inside you'll find HIGH Ceilings, a 2 Story Foyer, all HARDWOOD & TILE on 1st & 2nd Levels, Spacious Rooms, an abundance of Natural Light, Stunning Flr to Ceiling STONE FP in Great Rm! BAY WINDOWS, FRENCH Doors, a 1st Flr OFFICE, Lrg Laundry Rm & Pantry, a Huge Primary w/3 WALK-IN CLOSETS & EN-SUITE Bath (Jetted Tub & Shower Stall), TILED Baths, Pull-Down to Attic! WALK-OUT LL w/FULL SIZE Windows & PLUMBED for future installation of a Full Bath! 2 Car Attached Gar w/Openers! DECK! Yard SHED! Incredible Detached GAR w/Separate Electric, Insulated Overhead Door & Pull-down to Attic! So Many POSSIBILITIES! 2 Sep HVAC Units! Nat GAS! C/A! PUBLIC WATER/SEWER! Fabulous LOCATION...Just MINUTES to COMMUTER Rts & Most CONVENIENCES! Be ready to Pack! You Can Finally Say..."Honey, Stop the Car, We are HOME!"
#4032940

Lopatcong Twp.

413 N Prospect St

4 Beds

2 Baths

N/A

$749,900

MLS#: 4032940

 - property

Send a message

Message successfully sent.

Your message

What is 3 + 4 ?

Reason for contacting?

I agree to receive email communication and understand I can unsubscribe at any time.

I agree to be contacted by KW Metropolitan via call, email, and text for real estate services. To opt out, you can reply 'stop' at any time or reply 'help' for assistance. You can also click the unsubscribe link in the emails. Message and data rates may apply. Message frequency may vary. Privacy Policy

Sign Out

Virtual Assistant

Would you like to take the next step with this property? We can help you schedule a showing or virtual tour, or send you more details.

Yes, I would like more information.

Thank You for Your Reply, One of Our Agents will contact you as soon as possible

No, maybe later.

Thank you, you can always contact me via email, phone number or through the contact form.

Realhub AI

Lucy - Your AI-Powered Realtor

Update Your Temporary Password

Personalize your search

Enter your email and we'll notify you immediately when new listings match what you're looking for.

or enter email address

Already have an account ? Login here

Continue your home search

I agree to receive communications and understand I can unsubscribe at any time.

I agree to be contacted by KW Metropolitan via call, email, and text for real estate services. To opt out, you can reply 'stop' at any time or reply 'help' for assistance. You can also click the unsubscribe link in the emails. Message and data rates may apply. Message frequency may vary. Privacy Policy

Already have an account ? Login here

We use cookies

We use cookies primarily for analytics to enhance your experience. By accepting, you agree to our use of these cookies. You can manage your preferences or learn more about our cookies policy.