

Features & Amenities

Interior

  • Other Interior Features

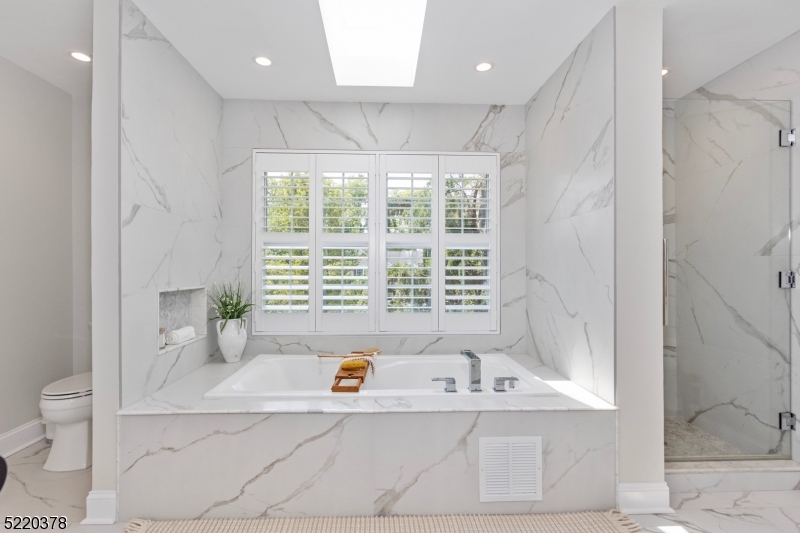
    Cathedral Ceiling(s), Eat-in Kitchen, Walk-In Closet(s), Pantry, High Ceilings, Soaking Tub

  • Total Bedrooms

    5

  • Bathrooms

    4

  • Basement YN

    YES

  • Cooling YN

    YES

  • Cooling

    Central Air

  • Fireplace YN

    YES

  • Heating YN

    YES

  • Heating

    Forced Air, Zoned

  • Pet friendly

    N/A

Exterior

  • Garage

    Yes

  • Garage spaces

    2

  • Construction Materials

    Brick

  • Parking

    Attached

  • Patio and Porch Features

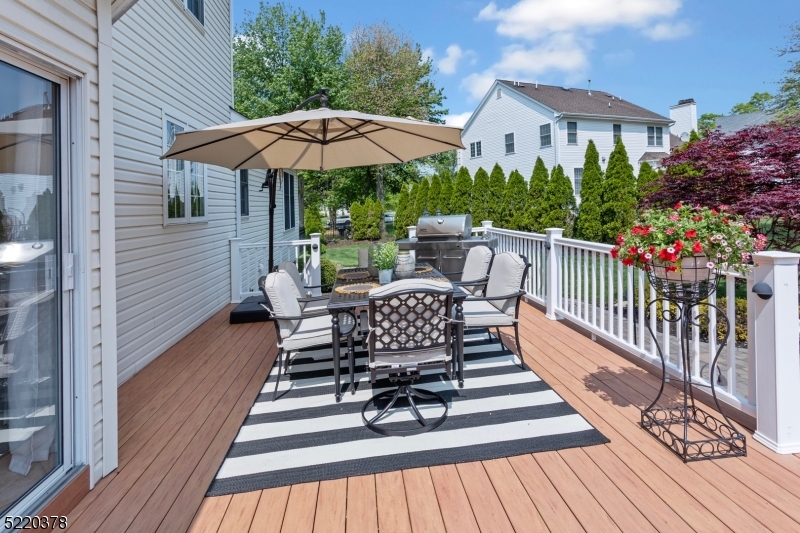
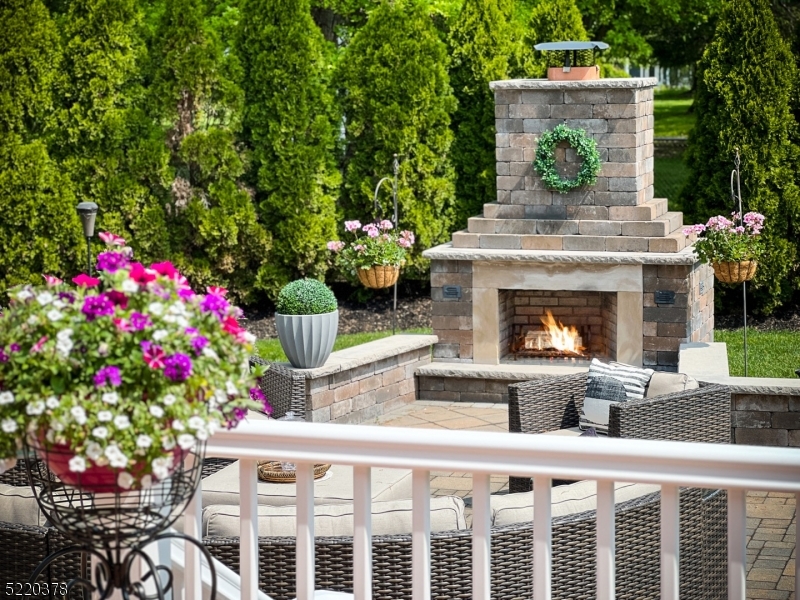
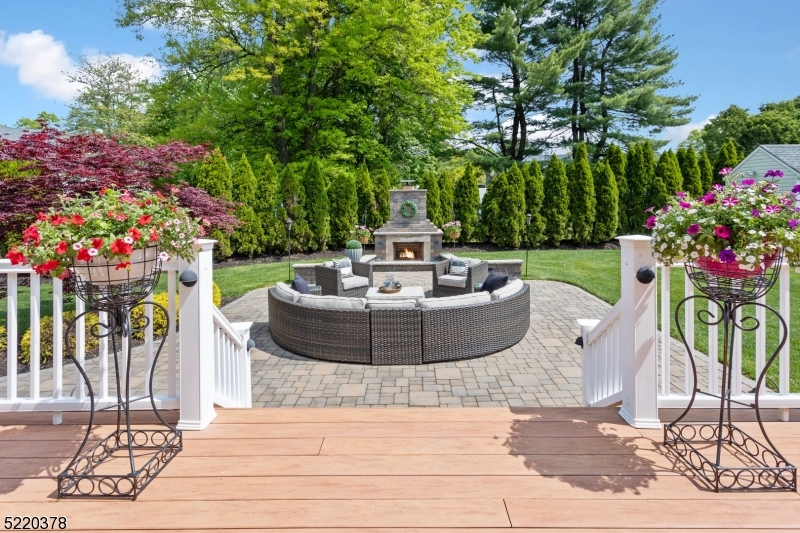
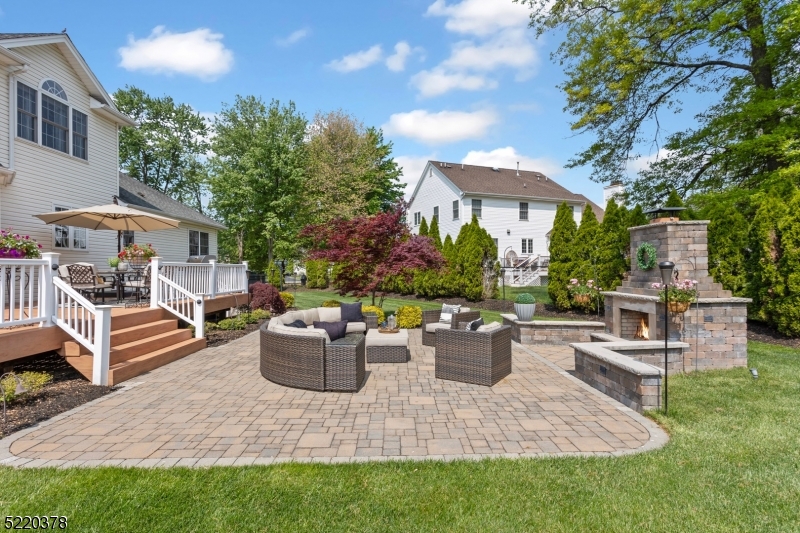
    Deck, Patio

  • Pool

    No

Area & Lot

  • Lot Features

    Level

  • Lot Size(acres)

    0.58

  • Property Type

    Residential

  • Property Sub Type

    Single Family Residence

  • Architectural Style

    Custom Home

Price

  • Sales Price

    $1,225,000

  • Tax Amount

    $15,664

  • Sq. Footage

    N/A

  • Price/SqFt

    N/A

HOA

  • Association

    No

Property Resources

  • Horse Property

    NO

School District

  • Elementary School

    BeeMeadow

  • Middle School

    MemorialJr

  • High School

    Whippany

Property Features

  • Ownership

    Fee Simple

  • Sewer

    Public Sewer

  • Tax Lot

    *

  • Water Source

    Public

Schedule a Showing

Showing scheduled successfully.

<
>
IN PERSON
VIA CHAT

What is 3 + 4 ?


Change time

Mortgage calculator

Estimate your monthly mortgage payment, including the principal and interest, property taxes, and HOA. Adjust the values to generate a more accurate rate.

Your payment

Principal and Interest:

$

Property taxes:

$

HOA fees:

$

Total loan payment:

$

Total interest amount:

$

Location

County

Morris

Elementary School

BeeMeadow

Middle School

MemorialJr

High School

Whippany

Listing Courtesy of ELIZABETH HARPER, KELLER WILLIAMS METROPOLITAN

RealHub Information is provided exclusively for consumers' personal, non-commercial use, and it may not be used for any purpose other than to identify prospective properties consumers may be interested in purchasing. All information deemed reliable but not guaranteed and should be independently verified. All properties are subject to prior sale, change or withdrawal. RealHub website owner shall not be responsible for any typographical errors, misinformation, misprints and shall be held totally harmless.

Agent Patrick Bolger

FOUNDER

Patrick Bolger

Call Patrick today to schedule a private showing.


* Listings on this website come from the FMLS IDX Compilation and may be held by brokerage firms other than the owner of this website. The listing brokerage is identified in any listing details. Information is deemed reliable but is not guaranteed. If you believe any FMLS listing contains material that infringes your copyrighted work please click here to review our DMCA policy and learn how to submit a takedown request.© 2024 FMLS.
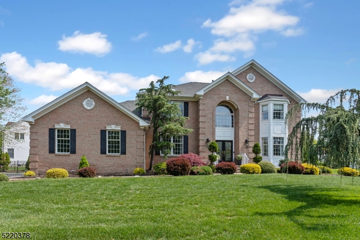
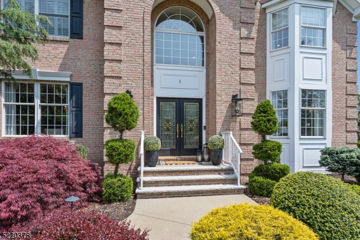
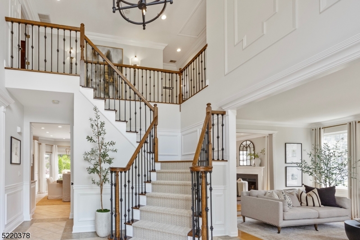
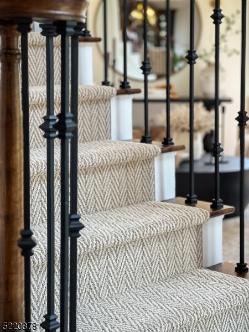
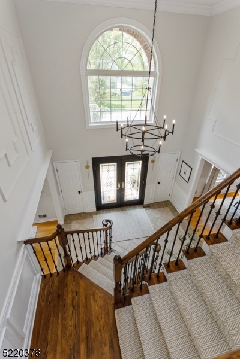
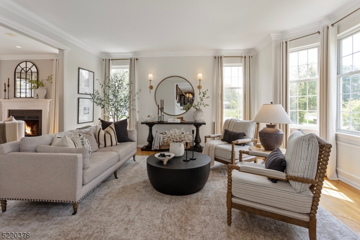
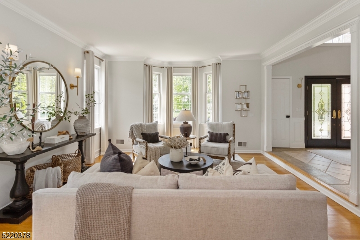
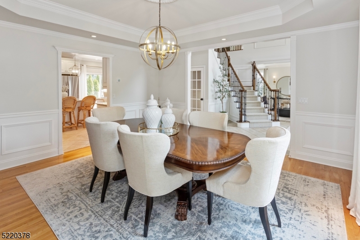
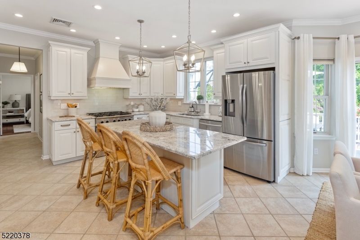
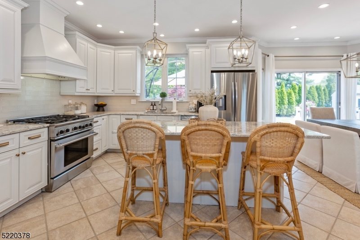
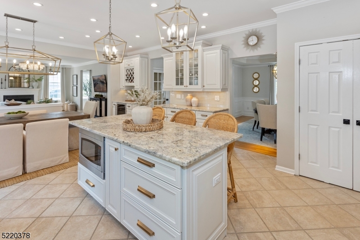
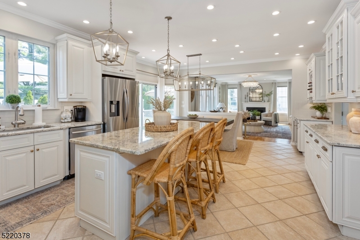
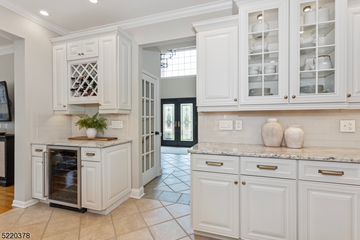
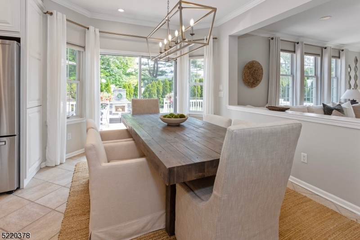
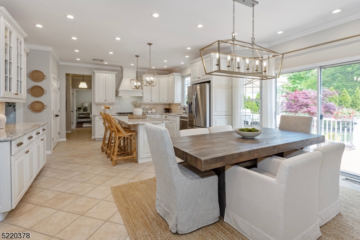
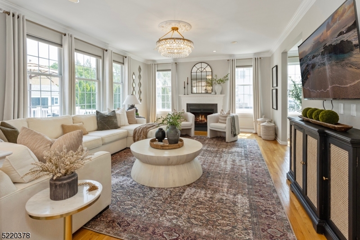
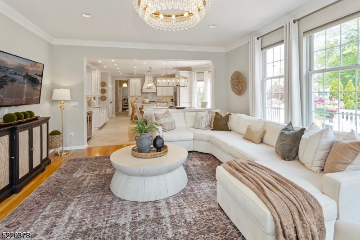
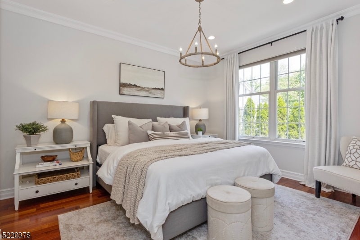
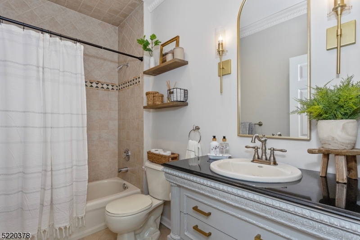
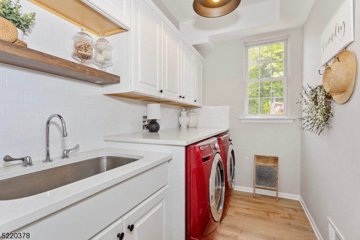
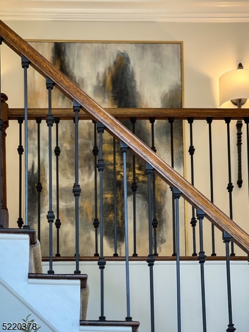
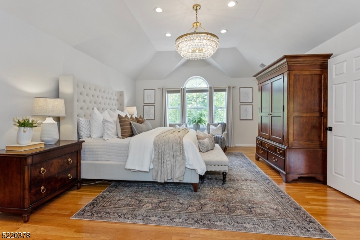
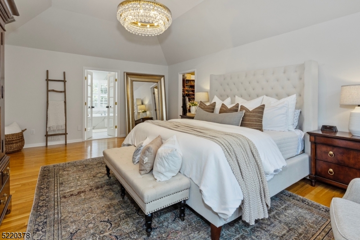
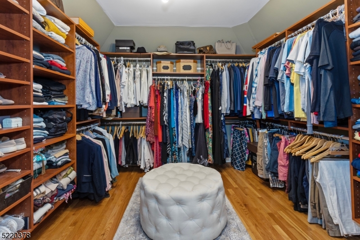
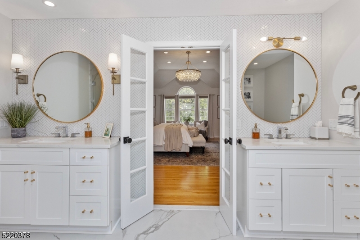
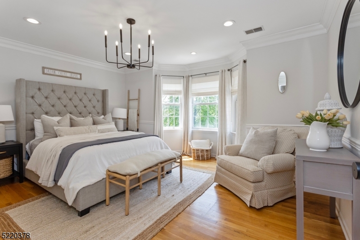
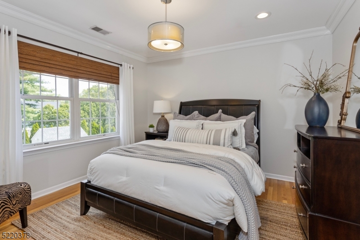
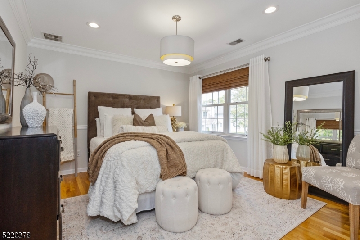
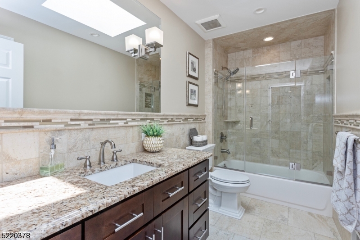
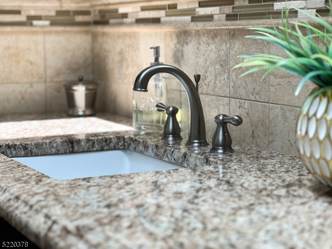
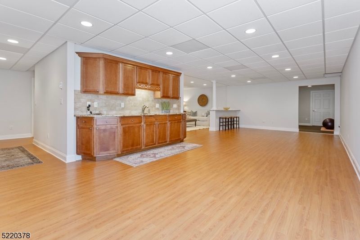
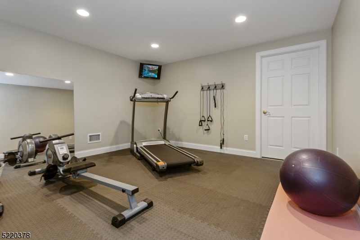
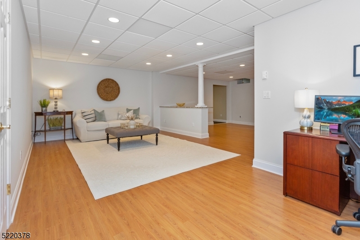
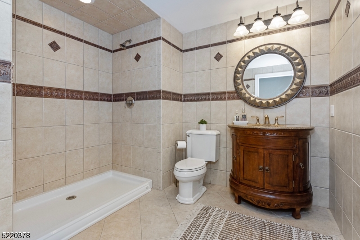
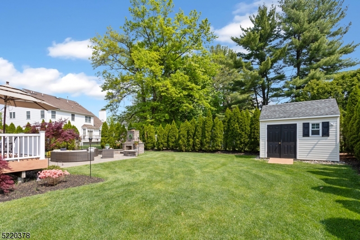
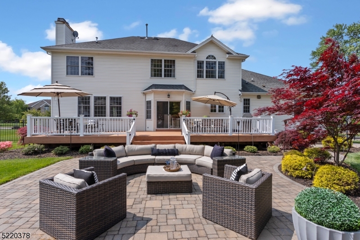
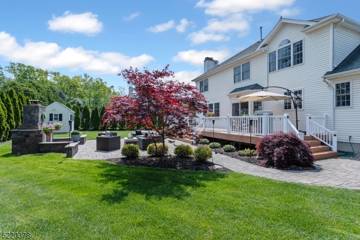
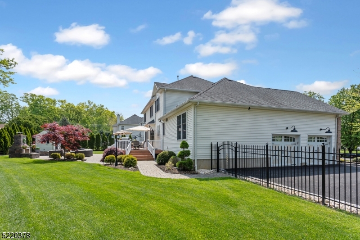
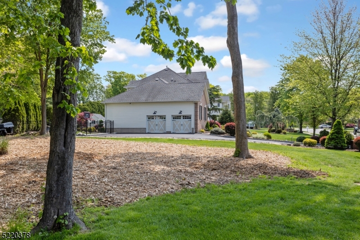
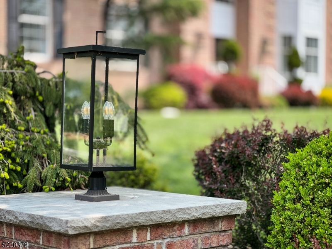
Spectacular Contemporary Colonial located in the Whippany section of Hanover Township known for low taxes & excellent schools. Located on a tree lined cul de-sac this 5 bedroom home offers an open & airy layout The spectacular entry way introduces you to this fine home with updated railings & new chandelier up to the second floor. Spacious kitchen features an oversized island, granite countertops, glass backsplash, premium light fixtures and hardware, SS appliances, oversized undermount sink & custom design cabinetry. First floor bedroom with adjacent full bath & laundry room. Family room area includes premium recessed lights with oak wood floors throughout, classic molding & a gas fireplace encased by a beautiful mantel. Sunken living room & formal dining room with tray ceiling. Upper level with oversized primary features oak hardwood floors, tray ceiling, large walk-in closet with a custom organization system. The updated  primary bath with premium fixtures & glamour throughout including classic shutters & skylight. Three additional bedrooms & full bath with skylight. Finished expansive basement, 9Ft ceilings, bath, kitchenette & area for gaming etc. Flat lot with landscape lighting & sprinkler system. Azak 40 x 14 deck, patio with built in fireplace. New driveway with Belgium blocks. Hanover Township has a beautiful town pool (additional fee), community center, before/after school programs. Easy access into downtown Morristown & Convent Station NYC Midtown Direct Train.

3 Briarwood Ct

Message successfully sent.

What would you like to know?

What is 3 + 4 ?

I agree to receive email communication and understand I can unsubscribe at any time.

I agree to be contacted by KW Metropolitan via call, email, and text for real estate services. To opt out, you can reply 'stop' at any time or reply 'help' for assistance. You can also click the unsubscribe link in the emails. Message and data rates may apply. Message frequency may vary. Privacy Policy

Related Properties

A Rare Find in Trail Wood: Built for Entertaining, with Room to Match. Surveyed at 0.74 acres, well above Trail Wood's typical half-acre lot, this expanded 4-bed, 3.5-bath colonial offers space and updates that are hard to find nearby. The eat-in kitchen was enlarged to 18'6" x 18'4", roughly 70% larger than a typical Trail Wood layout, with a center-island sink, and abundant cabinetry flowing to a mudroom and 2-car garage with storage. Step outside, where this home truly shines. A 24' x 16' screened porch and newly rebuilt wraparound deck overlooking  a private, landscaped backyard built for entertaining, with a paver patio, 30" Breeo smokeless fire pit, dramatic retaining wall, mature trees for privacy, and sunset views once the leaves drop. A first-floor family room plus formal living and dining rooms suit everyday life too. Upstairs, the large primary suite offers a full bath and walk-in closet, plus three more generously sized bedrooms and a fully renovated hall bath with a deep soaker tub, custom tile, and marble double vanity. The finished lower level adds a rec room, full bath, laundry, office, closet storage, and new LVP flooring. It is great flex space for playdates, movie nights, or working from home. New roof in 2024 and a Tesla Wall Charger for EV charging. Minutes to NJ Transit's Midtown Direct to Penn Station, in low-tax Hanover Township. Rare land, real updates, and everyday livability in one of Cedar Knolls' most desirable neighborhoods.
#4045202

Hanover Twp.

81 Poplar Dr

4 Beds

3 Baths

N/A

$1,075,000

MLS#: 4045202

Welcome to this exceptional five-bedroom custom Trailwood home located in the Cedar Knolls section of highly sought-after Hanover Township, known for its low taxes & top-rated schools. This spacious residence features a gourmet kitchen designed for both everyday living & entertaining, complete with two ovens, stainless steel appliances, a large center island with prep sink & built-in microwave, a pantry, and abundant recessed lighting. The flexible floor plan includes a first-floor primary suite, an additional generously sized first-floor bedroom, recently renovated bathroom with a Carrara marble counter top, porcelain tile floor & Harrow smart bidet. Enjoy multiple living spaces, including a welcoming family room, formal living and dining rooms, a first-floor office & a convenient laundry room. Second level features three bedrooms, bathroom & office. Fully finished basement with a great room, powder room, and an additional versatile room. Two decks,  three-car garage.  Residents of Hanover Township enjoy access to outstanding community amenities, including a beautiful township pool (membership fee required), community center, before- and after-school programs, numerous youth sports leagues, and several parks throughout the township. Commuters will appreciate the convenient proximity to the Morris Plains Train Station, offering Midtown Direct service to New York City. Minutes from downtown Morristown, where you'll find an array of vibrant dining, shopping, and entertainment.
#4044037

Hanover Twp.

97 Poplar Dr

5 Beds

3 Baths

N/A

$1,190,000

MLS#: 4044037

One-of-a-kind new construction built on an existing foundation, thoughtfully designed with today's lifestyle in mind. This stunning 5-bedroom, 3.5-bath home features 9-foot ceilings on the first floor, creating an open and airy atmosphere throughout. Sun-drenched living spaces are enhanced by oversized luxury windows and beautiful hardwood flooring on both levels.The gourmet kitchen flows seamlessly into the main living and dining areas, making it ideal for both everyday living and entertaining. Luxurious finishes can be found throughout, including heated bathroom floors for added comfort and convenience.Retreat to the expansive primary suite, offering a private sanctuary with a spa-inspired bath and generous closet space. With spacious bedrooms, modern design, and exceptional craftsmanship throughout, this home delivers the perfect blend of elegance, comfort, and functionality.A rare opportunity to own a truly exceptional new construction home
#4035060

Hanover Twp.

94 Parsippany Rd

5 Beds

3 Baths

N/A

$1,350,000

MLS#: 4035060

 - property

Send a message

Message successfully sent.

Your message

What is 3 + 4 ?

Reason for contacting?

I agree to receive email communication and understand I can unsubscribe at any time.

I agree to be contacted by KW Metropolitan via call, email, and text for real estate services. To opt out, you can reply 'stop' at any time or reply 'help' for assistance. You can also click the unsubscribe link in the emails. Message and data rates may apply. Message frequency may vary. Privacy Policy

Sign Out

Virtual Assistant

Would you like to take the next step with this property? We can help you schedule a showing or virtual tour, or send you more details.

Yes, I would like more information.

Thank You for Your Reply, One of Our Agents will contact you as soon as possible

No, maybe later.

Thank you, you can always contact me via email, phone number or through the contact form.

Realhub AI

Lucy - Your AI-Powered Realtor

Update Your Temporary Password

Personalize your search

Enter your email and we'll notify you immediately when new listings match what you're looking for.

or enter email address

Already have an account ? Login here

Continue your home search

I agree to receive communications and understand I can unsubscribe at any time.

I agree to be contacted by KW Metropolitan via call, email, and text for real estate services. To opt out, you can reply 'stop' at any time or reply 'help' for assistance. You can also click the unsubscribe link in the emails. Message and data rates may apply. Message frequency may vary. Privacy Policy

Already have an account ? Login here

We use cookies

We use cookies primarily for analytics to enhance your experience. By accepting, you agree to our use of these cookies. You can manage your preferences or learn more about our cookies policy.
