Property
Beds
5
Full Baths
3
1/2 Baths
2
Year Built
2000
Sq.Footage
N/A
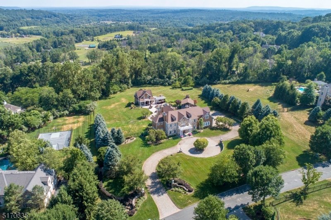
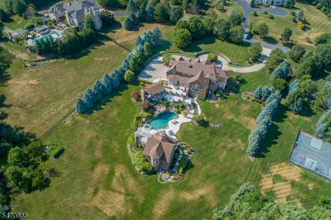
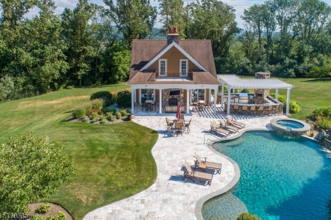
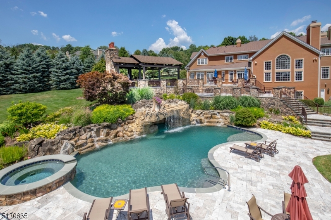
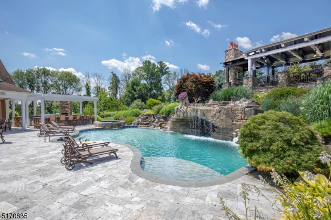
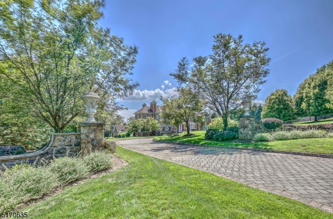
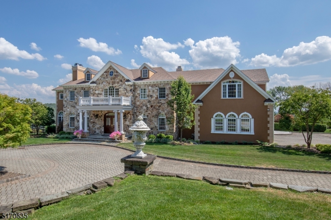
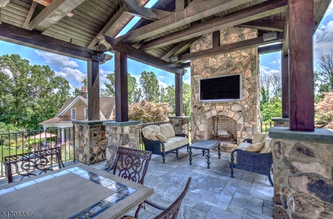
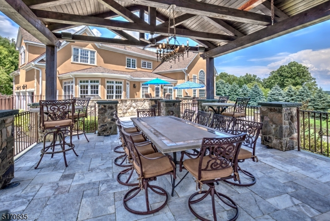
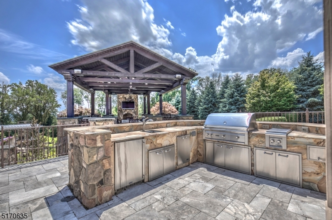
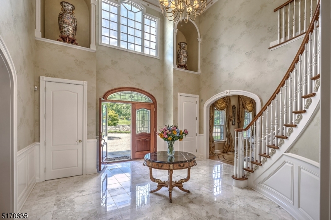
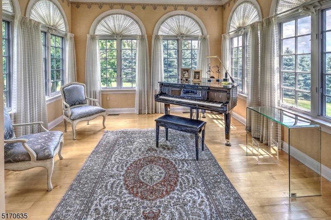
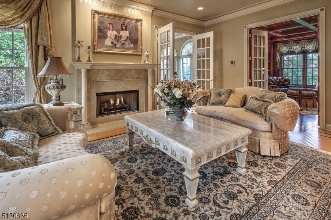
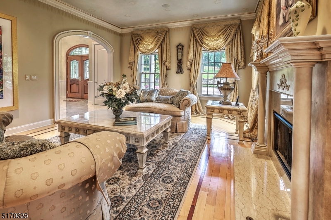
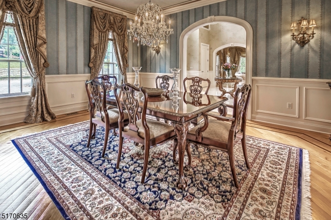
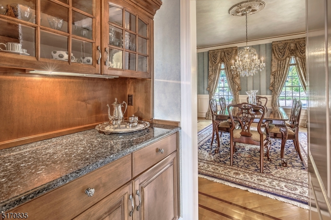
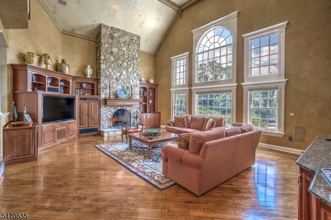
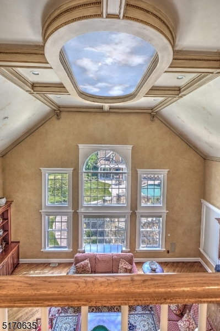
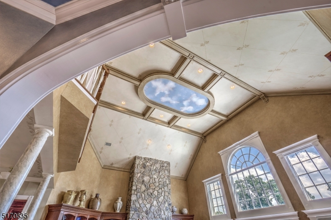
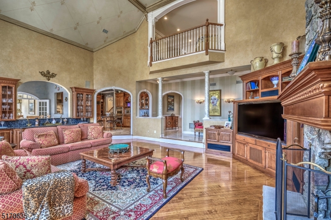
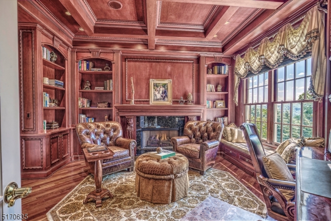
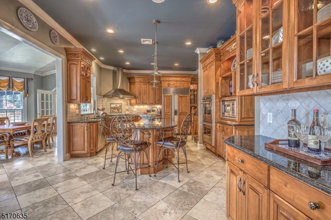
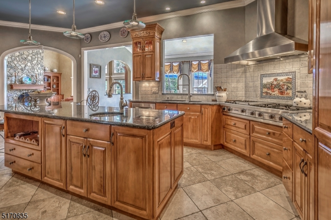
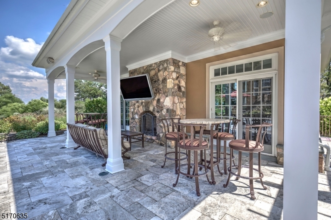
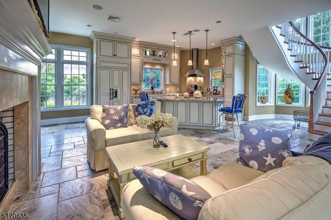
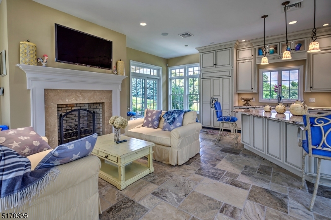
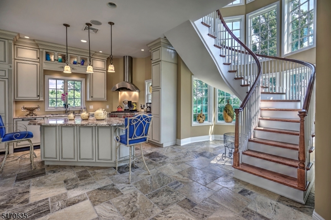
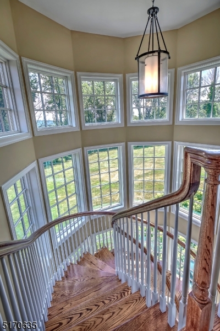
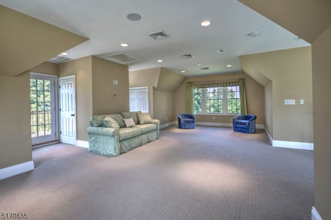
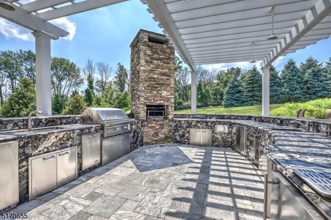
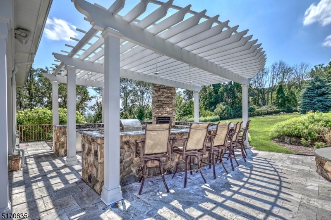
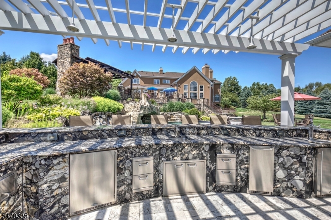
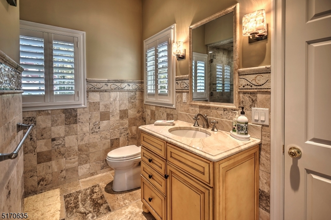
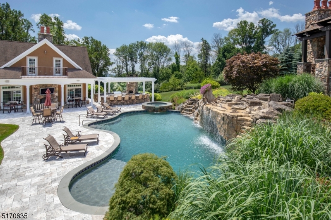
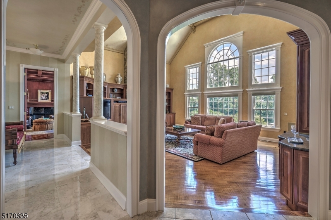
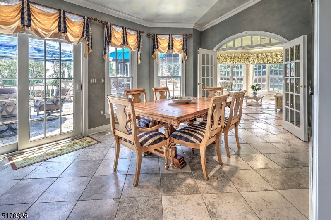
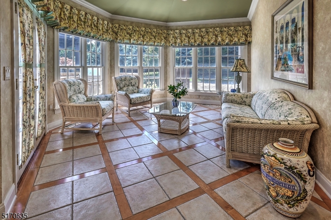
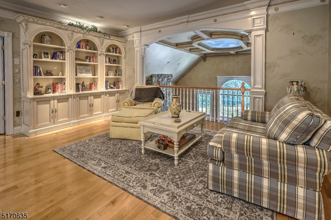
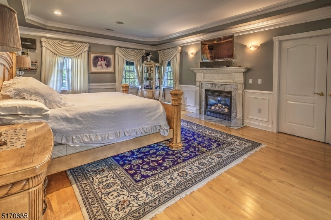
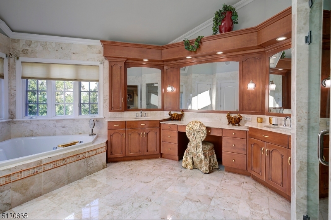
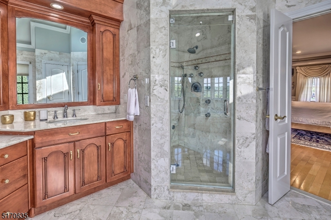
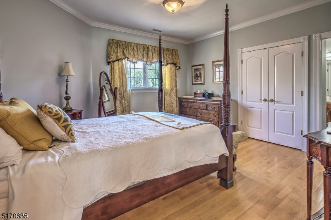
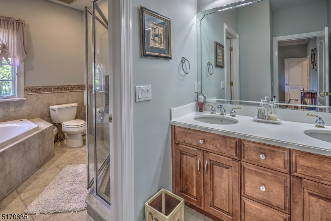
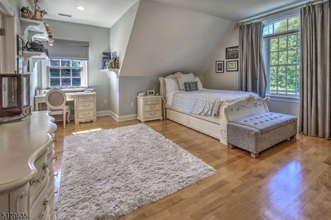
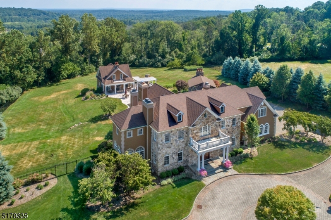
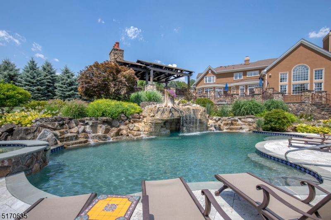
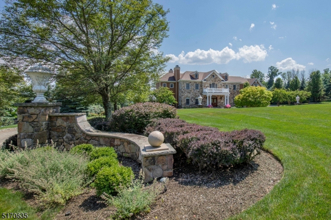
OWN THE PERFECT COMMUTE! Enjoy serene distant views, the soothing sound of a spectacular water feature while walking to an impressive home office. A separate 2-story structure houses a full kitchen, 2 baths, W/D, stone fireplace wall, custom floating staircase as well as first and second choices for an office location. Working from home was never better, just love the commute! When arriving at the property, an expansive circular paver driveway, lush lawn, dry laid stone walls & mature plantings set the tone. Inside the main home, the two-story foyer & gracious stairway invite the discerning buyer to appreciate the variety of architectural details in ceilings, millwork, hardwood & stone floors. The 16-room home features 5 bedrooms, 3.2 baths, 4 fireplaces, 2 conservatories & office.The walk-out lower level with 10 foot ceilings has myriad possibilities. If you love to entertain & love the outdoors, you will be awed by the outdoor spaces. The heated spa & saltwater pool include a magical grotto complete with waterfall. The pool is flanked by 2 entertainment areas each with its own spectacular kitchen, dining terraces, conversation areas & outdoor tv's. One includes an elegant, covered dining area with chandelier and fireplace. The other has Brazilian Rodizio, keg refrigerator, 2 sinks, 2 refrigerators, fireplace, pergola & is adjacent to the A/C & heated pool house/office.
Features & Amenities
Interior
-
Other Interior Features
Eat-in Kitchen, Kitchen Island, Walk-In Closet(s), Pantry, High Ceilings
-
Total Bedrooms
5
-
Bathrooms
3
-
1/2 Bathrooms
2
-
Basement YN
YES
-
Cooling YN
YES
-
Cooling
Central Air, Zoned
-
Fireplace YN
YES
-
Heating YN
YES
-
Heating
Zoned
-
Pet friendly
N/A
Exterior
-
Garage
Yes
-
Garage spaces
3
-
Construction Materials
Stone, Stucco
-
Other Exterior Features
Barbecue
-
Parking
Attached
-
Patio and Porch Features
Deck, Patio, Porch
-
Pool
Yes
-
Pool Features
In Ground
Area & Lot
-
Lot Features
Cul-De-Sac
-
Lot Size(acres)
3.0
-
Property Type
Residential
-
Property Sub Type
Single Family Residence
-
Architectural Style
Colonial
Price
-
Sales Price
$2,399,000
-
Tax Amount
$40,560
-
Zoning
Residential
-
Sq. Footage
N/A
-
Price/SqFt
N/A
HOA
-
Association
No
Property Resources
-
Horse Property
NO
School District
-
Elementary School
Bragg
-
Middle School
Blackriver
-
High School
W.M.Mendham
Property Features
-
Ownership
Fee Simple
-
Sewer
Septic Tank
-
Tax Lot
*
-
Water Source
Well, Private
Schedule a Showing
Showing scheduled successfully.
Mortgage calculator
Estimate your monthly mortgage payment, including the principal and interest, property taxes, and HOA. Adjust the values to generate a more accurate rate.
Your payment
Principal and Interest:
$
Property taxes:
$
HOA fees:
$
Total loan payment:
$
Total interest amount:
$
Location
County
Morris
Elementary School
Bragg
Middle School
Blackriver
High School
W.M.Mendham
Listing Courtesy of FLOR THOMAS, COLDWELL BANKER REALTY
RealHub Information is provided exclusively for consumers' personal, non-commercial use, and it may not be used for any purpose other than to identify prospective properties consumers may be interested in purchasing. All information deemed reliable but not guaranteed and should be independently verified. All properties are subject to prior sale, change or withdrawal. RealHub website owner shall not be responsible for any typographical errors, misinformation, misprints and shall be held totally harmless.

FOUNDER
Patrick Bolger
Call Patrick today to schedule a private showing.

* Listings on this website come from the FMLS IDX Compilation and may be held by brokerage firms other than the owner of this website. The listing brokerage is identified in any listing details. Information is deemed reliable but is not guaranteed. If you believe any FMLS listing contains material that infringes your copyrighted work please click here to review our DMCA policy and learn how to submit a takedown request.© 2024 FMLS.
Related Properties
Chester Twp.
2 Chilton Rd
4 Beds
3 Baths
8,000 Sq.Ft.
$1,999,000
MLS#: 4023996
