


Property
Beds
3
Full Baths
2
1/2 Baths
None
Year Built
1954
Sq.Footage
N/A
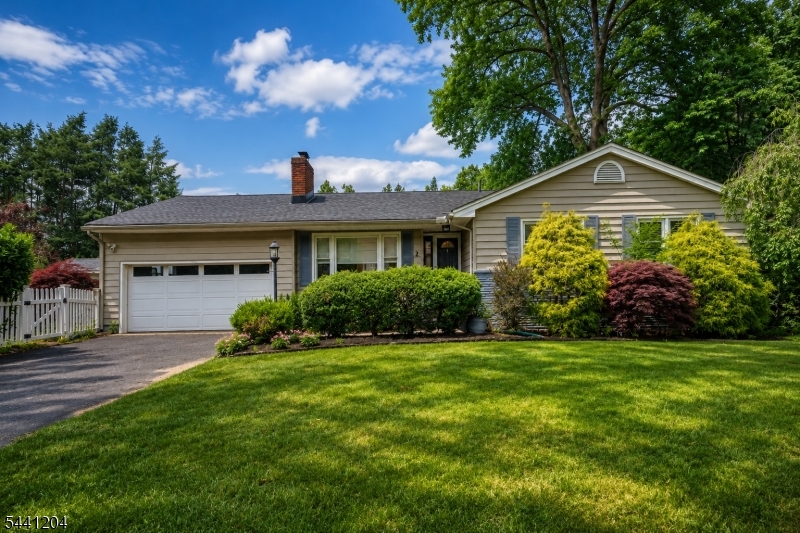
THIS ONE CHECKS ALL THE BOXES! Completely updated inside and out, this stunning home offers incredible space, style and location. Beautiful hardwood floors, updated lighting and a bright, open floor plan welcome you inside. The open-concept living room, dining room and kitchen are perfect for entertaining. The gorgeous kitchen features white shaker cabinetry, quartz countertops, stainless steel appliances and a center island. A versatile lower-level den/office with a renovated full bath opens to the showstopping family room addition featuring a vaulted ceiling and gas fireplace. Upstairs are three extra-large bedrooms with ample closet space, a beautifully renovated full hall bath and a spacious primary retreat with room for a king-size bed. Enjoy an expansive, private rear yard with a fire pit and spacious shed for storage. Yard comes complete with vinyl fencing and in-ground sprinkler system, backing to tranquil open park-like field. Additional highlights include a spacious attic, unfinished basement, attached garage, vinyl siding and newer HVAC units and a brand new water heater. All on a super-desirable street just one block from Livingston Avenue School (direct access from backyard) and 0.3 miles to Walnut Avenue School. Just a few blocks to downtown Cranford, restaurants, and the NYC train. Move right in and enjoy!
Features & Amenities
Interior
-
Other Interior Features
Kitchen Island, Walk-In Closet(s), High Ceilings
-
Total Bedrooms
3
-
Bathrooms
2
-
Basement YN
YES
-
Cooling YN
YES
-
Cooling
Central Air
-
Fireplace YN
YES
-
Heating YN
YES
-
Heating
Forced Air
-
Pet friendly
N/A
Exterior
-
Garage
Yes
-
Garage spaces
1
-
Construction Materials
Vinyl Siding
-
Parking
Attached
-
Patio and Porch Features
Deck
-
Pool
No
Area & Lot
-
Lot Size(acres)
0.19
-
Property Type
Residential
-
Property Sub Type
Single Family Residence
-
Architectural Style
Split Level
Price
-
Sales Price
$874,999
-
Tax Amount
$15,230
-
Sq. Footage
N/A
-
Price/SqFt
N/A
HOA
-
Association
No
Property Resources
-
Horse Property
NO
School District
-
Elementary School
Livston/Walnut
-
Middle School
Hillside
-
High School
Cranford HS
Property Features
-
Ownership
Fee Simple
-
Sewer
Public Sewer
-
Tax Lot
*
-
Water Source
Public
Schedule a Showing
Showing scheduled successfully.
Mortgage calculator
Estimate your monthly mortgage payment, including the principal and interest, property taxes, and HOA. Adjust the values to generate a more accurate rate.
Your payment
Principal and Interest:
$
Property taxes:
$
HOA fees:
$
Total loan payment:
$
Total interest amount:
$
Location
County
Union
Elementary School
Livston/Walnut
Middle School
Hillside
High School
Cranford HS
Listing Courtesy of SHANNON DELLA FORTUNA, WEICHERT REALTORS
RealHub Information is provided exclusively for consumers' personal, non-commercial use, and it may not be used for any purpose other than to identify prospective properties consumers may be interested in purchasing. All information deemed reliable but not guaranteed and should be independently verified. All properties are subject to prior sale, change or withdrawal. RealHub website owner shall not be responsible for any typographical errors, misinformation, misprints and shall be held totally harmless.

FOUNDER
Patrick Bolger
Call Patrick today to schedule a private showing.

* Listings on this website come from the FMLS IDX Compilation and may be held by brokerage firms other than the owner of this website. The listing brokerage is identified in any listing details. Information is deemed reliable but is not guaranteed. If you believe any FMLS listing contains material that infringes your copyrighted work please click here to review our DMCA policy and learn how to submit a takedown request.© 2024 FMLS.
Related Properties

Cranford Twp.
33 Pine St
5 Beds
2 Baths
N/A
$725,000
MLS#: 4049910

Cranford Twp.
33 Wall St
3 Beds
2 Baths
N/A
$749,000
MLS#: 4049431

Cranford Twp.
117 Severin Ct
3 Beds
3 Baths
N/A
$929,000
MLS#: 4048809

Cranford Twp.
9 Brookdale Rd
3 Beds
2 Baths
2,100 Sq.Ft.
$854,729
MLS#: 4047690

Cranford Twp.
40 Carpenter Pl
3 Beds
2 Baths
N/A
$700,000
MLS#: 4046146

Cranford Twp.
22 Macarthur Ave
3 Beds
3 Baths
N/A
$900,000
MLS#: 4044929
Cranford Twp.
2 Princeton Road
3 Beds
2 Baths
N/A
$850,000
MLS#: 4039727
