Features & Amenities

Interior

  • Total Bedrooms

    4

  • Bathrooms

    2

  • Basement YN

    YES

  • Cooling YN

    YES

  • Cooling

    Central Air, Window Unit(s)

  • Heating YN

    YES

  • Heating

    Forced Air

  • Pet friendly

    N/A

Exterior

  • Garage

    Yes

  • Garage spaces

    1

  • Construction Materials

    Vinyl Siding

  • Parking

    Shared Driveway, Attached

  • Patio and Porch Features

    Patio

  • Pool

    No

Area & Lot

  • Lot Size(acres)

    0.15

  • Property Type

    Residential

  • Property Sub Type

    Single Family Residence

  • Architectural Style

    Colonial

Price

  • Sales Price

    $675,000

  • Tax Amount

    $11,042

  • Sq. Footage

    N/A

  • Price/SqFt

    N/A

HOA

  • Association

    No

Property Resources

  • Horse Property

    NO

School District

  • Elementary School

    N/A

  • Middle School

    N/A

  • High School

    N/A

Property Features

  • Ownership

    Fee Simple

  • Sewer

    Public Sewer

  • Tax Lot

    *

  • Water Source

    Public

Schedule a Showing

Showing scheduled successfully.

<
>
IN PERSON
VIA CHAT

What is 3 + 4 ?


Change time

Mortgage calculator

Estimate your monthly mortgage payment, including the principal and interest, property taxes, and HOA. Adjust the values to generate a more accurate rate.

Your payment

Principal and Interest:

$

Property taxes:

$

HOA fees:

$

Total loan payment:

$

Total interest amount:

$

Location

County

Middlesex

Elementary School

Middle School

High School

Listing Courtesy of ALEX MONACO, RE/MAX INSTYLE

RealHub Information is provided exclusively for consumers' personal, non-commercial use, and it may not be used for any purpose other than to identify prospective properties consumers may be interested in purchasing. All information deemed reliable but not guaranteed and should be independently verified. All properties are subject to prior sale, change or withdrawal. RealHub website owner shall not be responsible for any typographical errors, misinformation, misprints and shall be held totally harmless.

Agent Patrick Bolger

FOUNDER

Patrick Bolger

Call Patrick today to schedule a private showing.


* Listings on this website come from the FMLS IDX Compilation and may be held by brokerage firms other than the owner of this website. The listing brokerage is identified in any listing details. Information is deemed reliable but is not guaranteed. If you believe any FMLS listing contains material that infringes your copyrighted work please click here to review our DMCA policy and learn how to submit a takedown request.© 2024 FMLS.
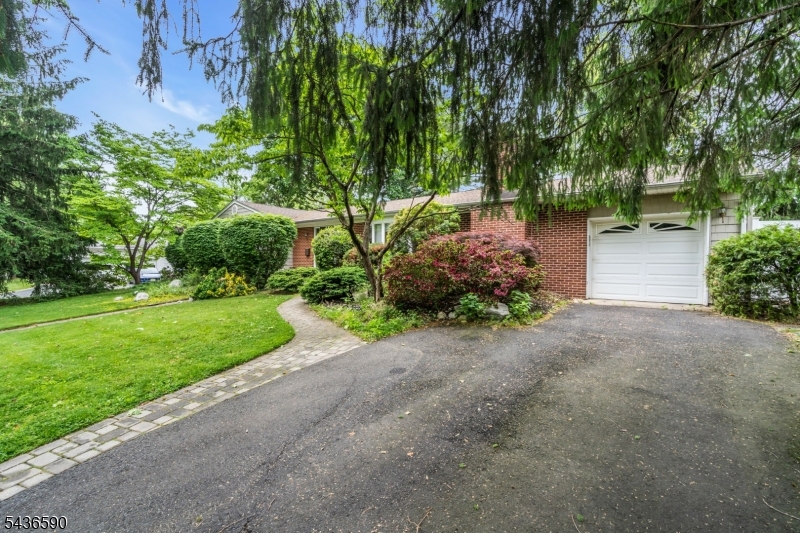
Welcome to this thoughtfully refreshed NE-facing colonial in East Brunswick, totally reconstructed in 2005 and updated on every level so you can move right in and start making memories. 29 Windsor Dr offers four bedrooms plus a home office and two full baths across two freshly updated levels, with new hardwood flooring and a full interior repaint. The main floor welcomes you with a hardwood-floored living room, a dining room, a full bath, and a remodeled kitchen featuring granite countertops, a new backsplash, and stainless steel appliances including a gas range. Upstairs, the primary suite impresses with a walk-in closet and a private sitting area, joined by two additional bedrooms, a home office, and a second full bath. The fully finished walkout basement adds bonus living space with a recreation room, laundry, and storage, plus direct access to the back yard, ideal for entertaining or everyday flexibility. Outside, enjoy a private patio and a storage shed on a level lot framed by fresh landscaping, a lovely setting for relaxing or gathering outdoors. Major systems have been refreshed with a new furnace, new central A/C, and a new water heater, and a Ring doorbell adds everyday peace of mind. Commuters will appreciate the nearby NYC and Jersey City bus lines and the Park & Ride, with shopping close by for daily convenience. School bus stop is right across the street. This beautifully updated, move-in ready East Brunswick home will not last, so schedule your showing today.

29 Windsor Dr

Message successfully sent.

What would you like to know?

What is 3 + 4 ?

I agree to receive email communication and understand I can unsubscribe at any time.

I agree to be contacted by KW Metropolitan via call, email, and text for real estate services. To opt out, you can reply 'stop' at any time or reply 'help' for assistance. You can also click the unsubscribe link in the emails. Message and data rates may apply. Message frequency may vary. Privacy Policy

Related Properties

Welcome to this beautifully maintained, light-filled NE-facing townhome in the highly sought-after Windsong community of East Brunswick. This move-in-ready home offers a bright open layout, gleaming hardwood floors, and a stunning two-story family room featuring large floor-to-ceiling windows and a cozy gas fireplace. The main level features spacious living and dining areas, an eat-in kitchen with ample cabinet and counter space, and sliding doors leading to a private, fenced-in patio perfect for relaxing or entertaining. Upstairs, the spacious primary suite offers two closets and a private en-suite bath with dual vanities, soaking tub, separate shower, and towel warmers. Both full bathrooms were beautifully renovated in 2025. Additional bedrooms provide flexibility for guests, or a home office. Highlights include a one-car garage with EV charger, two assigned parking spaces, recessed lighting, smart switches, newer HVAC, washer/dryer and hot water heater. The HOA replaced the roof two years ago. Enjoy Windsong's clubhouse and community pool, plus convenient access to shopping, dining, schools, Route 18, Route 1, and the NJ Turnpike. With spacious interiors, thoughtful updates, community amenities, and an excellent location, this home offers comfortable and convenient East Brunswick living. Schedule your private showing today!
#4056735

East Brunswick Twp.

6 Windsong Cir

3 Beds

2 Baths

N/A

$629,000

MLS#: 4056735

Come tour this lovely back split level home in the much sought-after East Brunswick neighborhood. The home offers a wonderful combination of comfort, space, and versatility. This 3 bedroom, 1.5 bath home features an inviting layout, with a cozy living room and a spacious eat-in kitchen. Hardwood in living areas and under the carpets.  The second level features three good-sized bedrooms and a full bath, providing comfortable and functional living space. The finished basement adds another dimension to the home, with a family room offering flexibility for a recreation area, or additional living space. Direct access from the basement leads to the backyard, which backs to a wooded area, providing a peaceful and private setting. Dont miss the perfect opportunity to make this your dream home.   Conveniently located near East Brunswick High School and Central Elementary School, as well as shopping, dining, Route 18, major transportation routes, and transportation options to New York City, this home brings together a desirable East Brunswick location, versatile living space, and a welcoming setting.  Come discover all that 38 Sherwood Ave has to offer!
#4055258

East Brunswick Twp.

38 Sherwood Ave

3 Beds

1 Baths

N/A

$599,999

MLS#: 4055258

Welcome to 58 Windsong Circle, a spacious, move-in-ready 3-bedroom, 2.5-bath townhome in East Brunswick's desirable Windsong community.Freshly painted and featuring brand-new wood flooring throughout, this home offers a bright, modern feel from the moment you step inside. Theinviting layout includes soaring ceilings, a formal dining room, and a comfortable living area complete with a wood-burning fireplace. The eat-in kitchenfeatures granite countertops, a breakfast bar, and brand new appliances, making it perfect for everyday living and entertaining. Additional highlightsinclude central air, a convenient laundry room, and an attached one car garage. Enjoy access to community amenities, including an indoor pool,outdoor pool, clubhouse, and tennis courts. Conveniently located near local shopping, dining, major roadways, and East Brunswick schools. Unpackyour bags and move right in come see everything this wonderful home has to offer!
#4053718

East Brunswick Twp.

58 Windsong Cir

3 Beds

2 Baths

N/A

$629,000

MLS#: 4053718

POOLSIDE RELAXATION IN LAWRENCE BROOK MANOR Welcome to 39 Gage Road, a classic split-level gem on an expansive 0.46-acre level lot in the heart of East Brunswick. This home blends timeless character with a backyard retreat offering a great setting for relaxation and entertaining. INTERIOR: Freshly painted walls and gleaming Hardwood Floors: Beautiful wood flooring flows throughout the main living areas and all 2nd floor bedrooms. Large Ground-Level Family Room: A large space designed for movie nights, a playroom, or large-scale gatherings. Functional Layout: Features a bright living and dining area, 1.5 bathrooms, and a natural flow between levels. Full Unfinished Basement: A huge blank canvas ready for your custom home gym, workshop, or massive storage needs. RELAXING BACKYARD Step outside to your private retreat featuring a sparkling in-ground pool. Even with the pool, the nearly half-acre lot offers ample green space for gardening, pets, or play. LOCATION -Top-Tier Schools: Located in the award-winning East Brunswick Blue Ribbon School District. COMMUTER CONVENIENCE: Minutes to Route 18, the NJ Turnpike, and express bus service to NYC. Local Fun: Close to shopping, dining, and Crystal Springs Family Waterpark. Don't miss this rare opportunity to own a versatile home in one of EB's most sought-after neighborhoods!
#4053592

East Brunswick Twp.

39 Gage Rd

4 Beds

1 Baths

N/A

$629,000

MLS#: 4053592

Welcome home! This beautifully maintained Cape Cod sits in one of East Brunswick's highly acclaimed school districts and offers the perfect blend of comfort. Featuring 4 beds, 2 full baths, and a spacious 2-car garage, this move-in-ready home is designed for today's lifestyle while leaving room for future potential. A charming mudroom welcomes you inside and leads to a bright, inviting kitchen with white cabinetry, vinyl flooring, and tall ceilings that let in plenty of natural light. The warm living room is ideal for both everyday living and entertaining, and connects conveniently to two generously sized bedrooms and a full bathroom on the main level. Upstairs, you'll find two additional bedrooms and another full bathroom, offering added flexibility and privacy. The full basement features high ceilings and endless possibilities   a recreation room, home office, gym, or additional living space. For added peace of mind, the owner recently upgraded the basement with a french drain for the next buyer's convenience. Step outside to enjoy the expansive backyard with a deck, perfect for entertaining, or simply relaxing. Adding even more value, the property includes approved 2022 plans for a second-floor addition, with an approved variance available upon request   an exceptional opportunity for future expansion. Ideally located near shopping, dining, entertainment, major highways, and transportation, this home combines location and long-term value. Simply unpack and move right in!
#4051525

East Brunswick Twp.

81 Lois Ave

4 Beds

2 Baths

1,229 Sq.Ft.

$599,999

MLS#: 4051525
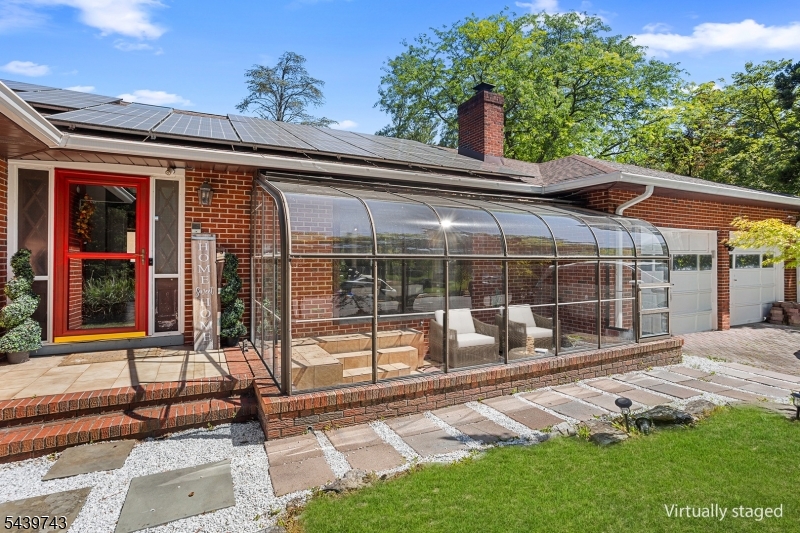
Welcome to this thoughtfully laid-out 4-bedroom, 3-bath ranch-style home offering generous living space, abundant natural light, and exceptional indoor-outdoor flow. Situated on a well-proportioned lot with a large front and backyard, this home combines comfort, functionality, and a beautifully planned layout for modern living. The main level features a large formal living room and an elegant dining area with sliding doors opening to the terrace perfect for seamless indoor/outdoor entertaining. The open-concept kitchen is equipped with stainless steel appliances, a center island, and ample cabinetry, flowing effortlessly into the spacious family room highlighted by a cathedral ceiling, skylights, and a cozy wood pellet stove, creating a warm and inviting atmosphere in the cold seasons. A versatile den adjacent to the kitchen offers an ideal home office or flex space, complete with a small lofted area perfect for storage or a play nook. The private primary suite is located just off the den, providing a quiet retreat with comfort and privacy. Two additional bedrooms and a full hall bathroom complete the main floor. The finished basement expands the living space with a bar area, spa, and sauna perfect for relaxation and entertaining. It also includes a fourth bedroom, a large recreation room, a utility area, and extensive storage options, offering flexibility for a variety of needs.
#4035693

East Brunswick Twp.

88 Tall Oaks Dr

4 Beds

3 Baths

2,379 Sq.Ft.

$789,000

MLS#: 4035693
None
#4031629

East Brunswick Twp.

3 Packard Rd

4 Beds

2 Baths

2,076 Sq.Ft.

$729,900

MLS#: 4031629

Send a message

Message successfully sent.

Your message

What is 3 + 4 ?

Reason for contacting?

I agree to receive email communication and understand I can unsubscribe at any time.

I agree to be contacted by KW Metropolitan via call, email, and text for real estate services. To opt out, you can reply 'stop' at any time or reply 'help' for assistance. You can also click the unsubscribe link in the emails. Message and data rates may apply. Message frequency may vary. Privacy Policy

Sign Out

Virtual Assistant

Would you like to take the next step with this property? We can help you schedule a showing or virtual tour, or send you more details.

Yes, I would like more information.

Thank You for Your Reply, One of Our Agents will contact you as soon as possible

No, maybe later.

Thank you, you can always contact me via email, phone number or through the contact form.

Realhub AI

Lucy - Your AI-Powered Realtor

Update Your Temporary Password

Personalize your search

Enter your email and we'll notify you immediately when new listings match what you're looking for.

or enter email address

Already have an account ? Login here

Continue your home search

I agree to receive communications and understand I can unsubscribe at any time.

I agree to be contacted by KW Metropolitan via call, email, and text for real estate services. To opt out, you can reply 'stop' at any time or reply 'help' for assistance. You can also click the unsubscribe link in the emails. Message and data rates may apply. Message frequency may vary. Privacy Policy

Already have an account ? Login here

We use cookies

We use cookies primarily for analytics to enhance your experience. By accepting, you agree to our use of these cookies. You can manage your preferences or learn more about our cookies policy.