


Property
Beds
4
Full Baths
2
1/2 Baths
1
Year Built
None
Sq.Footage
N/A
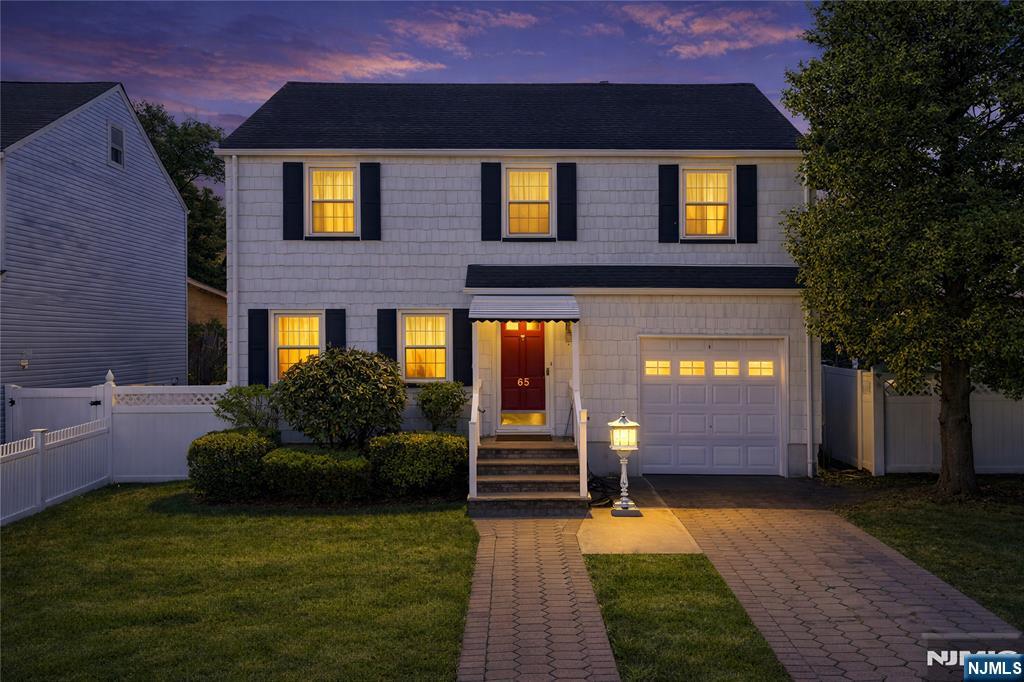
Soak in NYC views as you explore the potential of this quaint Cape Cod style home nestled on a dead end street, awaiting your personal touch with a mother/daughter setup brimming with opportunity! On the first floor, you're greeted by a secluded living room. Next up you'll find a sizable kitchen that flows into a bright Florida room, an inviting gateway to the backyard with paved patio. Two bedrooms and a full bathroom complete this level, each offering a comfortable canvas for creativity. The second floor boasts two additional bedrooms, another full bathroom, and a second kitchen. Descend to the finished basement to find a family room with a bar, half bathroom, complete with a wood-burning fireplace. An entrance from the backyard gives this space an added convenience. This space, along with its laundry area, is brimming with possibilities. The attached garage adds further practicality to this home's appeal. With a newer roof and new furnace, you'll have added piece of mind.
Features & Amenities
Interior
-
Total Bedrooms
4
-
Bathrooms
2
-
1/2 Bathrooms
1
-
Basement YN
YES
-
Cooling YN
YES
-
Cooling
Central Air
-
Fireplace YN
YES
-
Heating YN
YES
-
Heating
Natural Gas, Forced Air
-
Pet friendly
N/A
Exterior
-
Garage
No
-
Construction Materials
Brick
-
Pool
No
-
View
None
Area & Lot
-
Property Type
Residential
-
Property Sub Type
Single Family Residence
-
Architectural Style
None
Price
-
Sales Price
$539,000
-
Tax Amount
$9,978
-
Sq. Footage
N/A
-
Price/SqFt
N/A
HOA
-
Association
No
School District
-
Elementary School
N/A
-
Middle School
N/A
-
High School
N/A
Property Features
-
Ownership
Private
Schedule a Showing
Showing scheduled successfully.
Mortgage calculator
Estimate your monthly mortgage payment, including the principal and interest, property taxes, and HOA. Adjust the values to generate a more accurate rate.
Your payment
Principal and Interest:
$
Property taxes:
$
HOA fees:
$
Total loan payment:
$
Total interest amount:
$
Location
County
BERGEN
Elementary School
Middle School
High School
Listing Courtesy of Michael Martinetti, Keller Williams Realty Westfield
RealHub Information is provided exclusively for consumers' personal, non-commercial use, and it may not be used for any purpose other than to identify prospective properties consumers may be interested in purchasing. All information deemed reliable but not guaranteed and should be independently verified. All properties are subject to prior sale, change or withdrawal. RealHub website owner shall not be responsible for any typographical errors, misinformation, misprints and shall be held totally harmless.

FOUNDER
Patrick Bolger
Call Patrick today to schedule a private showing.

* Listings on this website come from the FMLS IDX Compilation and may be held by brokerage firms other than the owner of this website. The listing brokerage is identified in any listing details. Information is deemed reliable but is not guaranteed. If you believe any FMLS listing contains material that infringes your copyrighted work please click here to review our DMCA policy and learn how to submit a takedown request.© 2024 FMLS.
Related Properties

North Arlington
253 Stover Avenue
3 Beds
1 Baths
N/A
$619,000
MLS#: 26031359

North Arlington
114 Melrose Avenue
3 Beds
2 Baths
N/A
$630,000
MLS#: 26030190

North Arlington
18 Newell Place
3 Beds
1 Baths
N/A
$629,000
MLS#: 26030693

North Arlington
99 6th Street
3 Beds
1 Baths
N/A
$575,000
MLS#: 26029939

North Arlington
627 Schuyler Avenue
5 Beds
2 Baths
N/A
$459,000
MLS#: 26029676

North Arlington
116 Prospect Avenue
4 Beds
2 Baths
N/A
$499,000
MLS#: 26029595

North Arlington
218 Riverview Avenue
3 Beds
2 Baths
N/A
$575,000
MLS#: 26024074
North Arlington
65 Park Avenue
3 Beds
1 Baths
N/A
$619,000
MLS#: 26023655
