Property
Beds
4
Full Baths
2
1/2 Baths
1
Year Built
1999
Sq.Footage
N/A
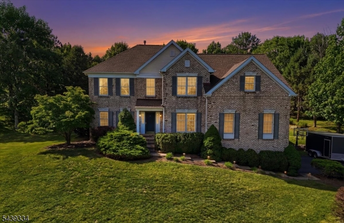
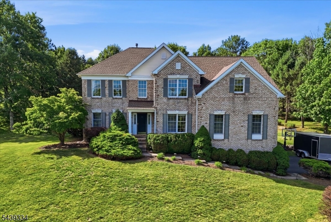
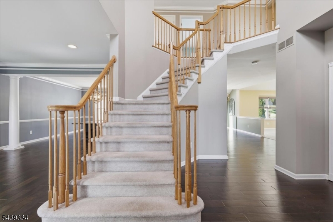
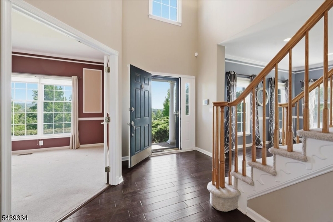
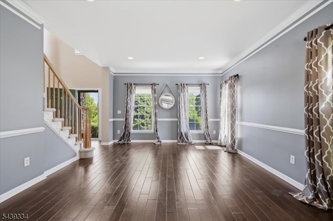
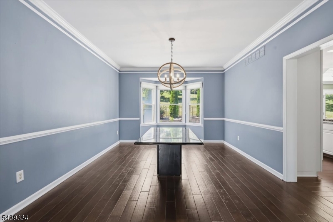
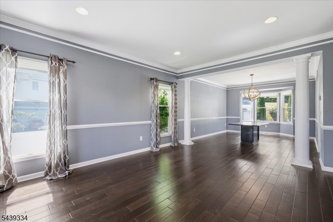
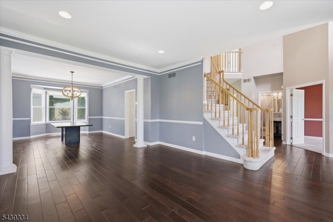
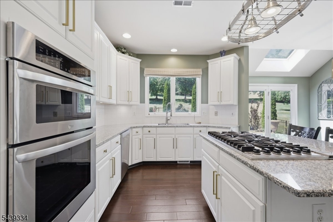
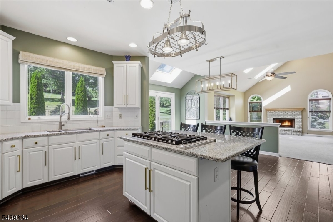
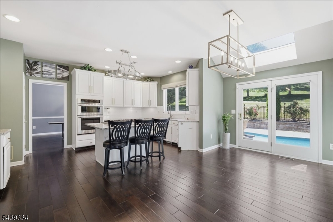
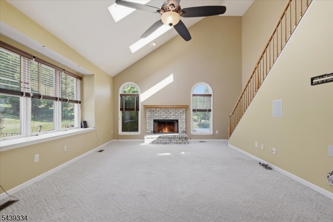
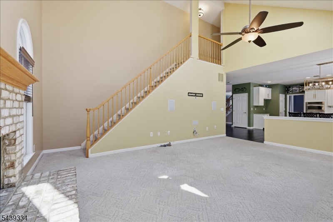
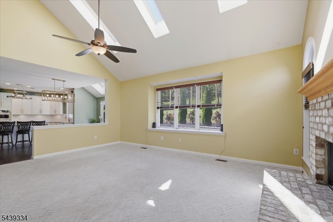
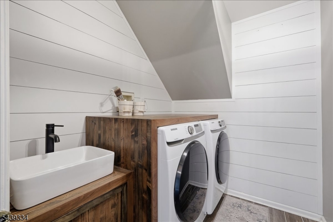
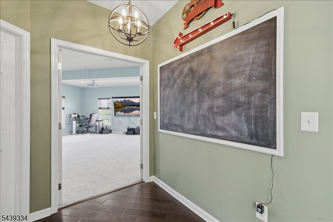
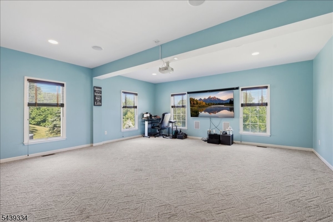
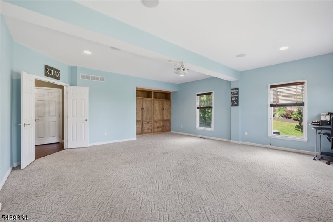
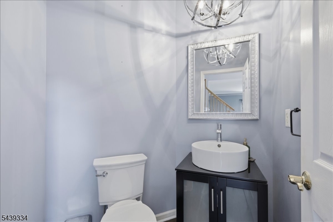
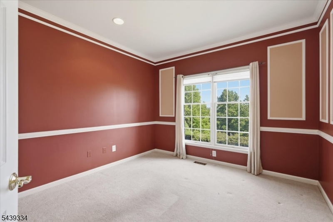
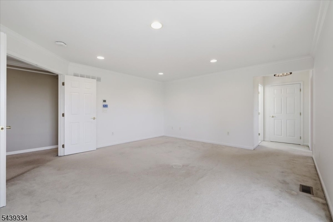
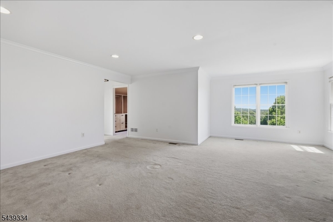
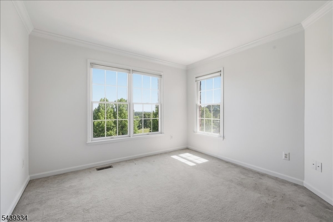
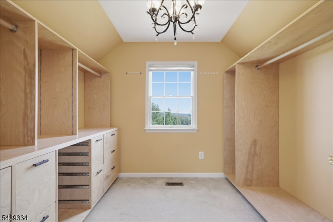
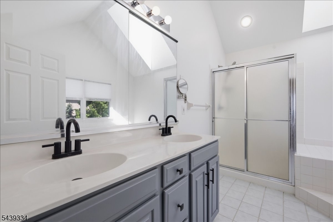
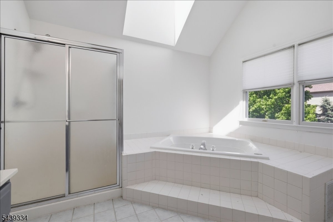
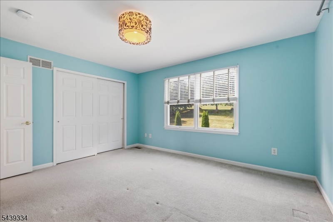
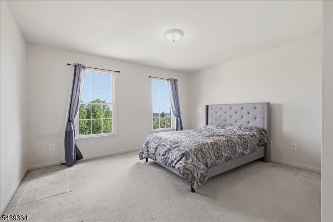
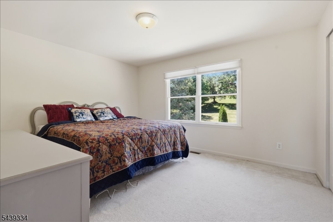
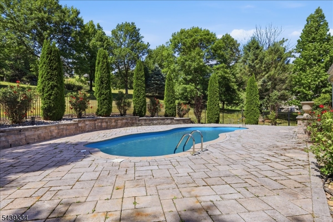
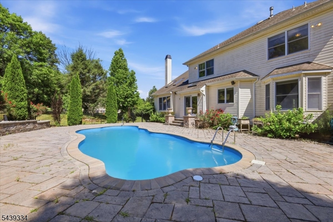
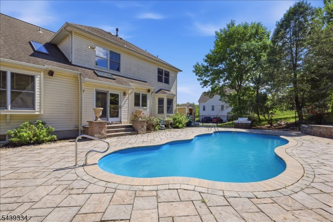
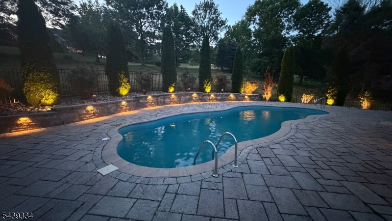
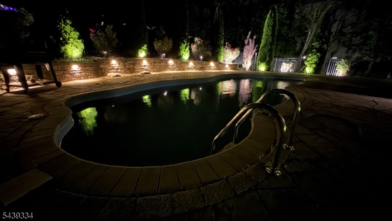
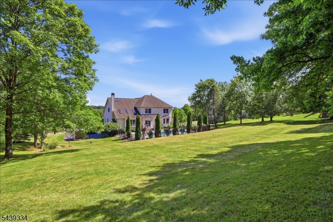
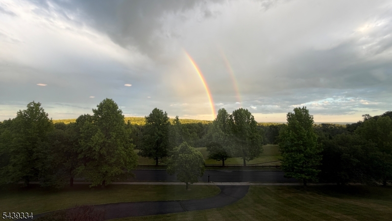
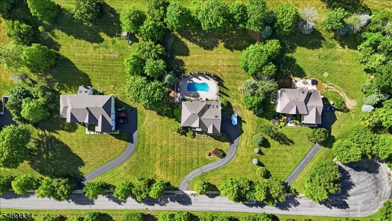
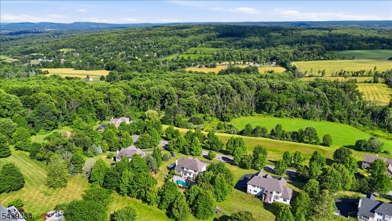
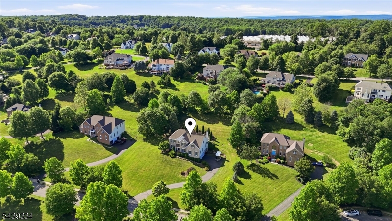
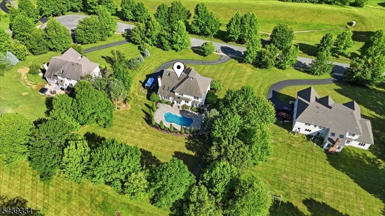
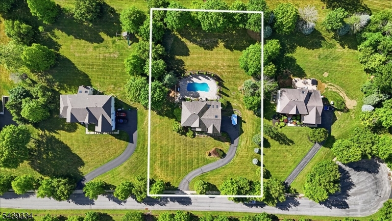
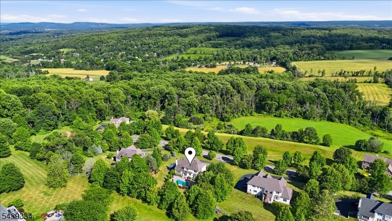
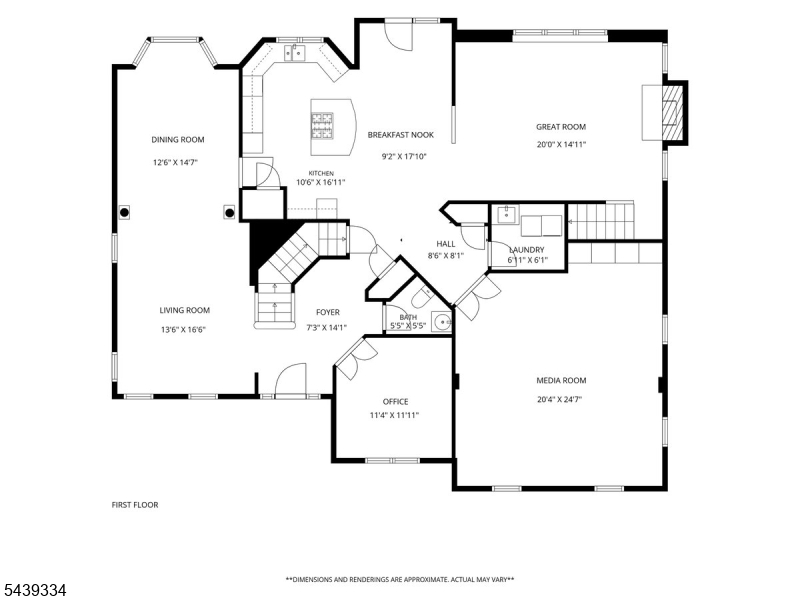
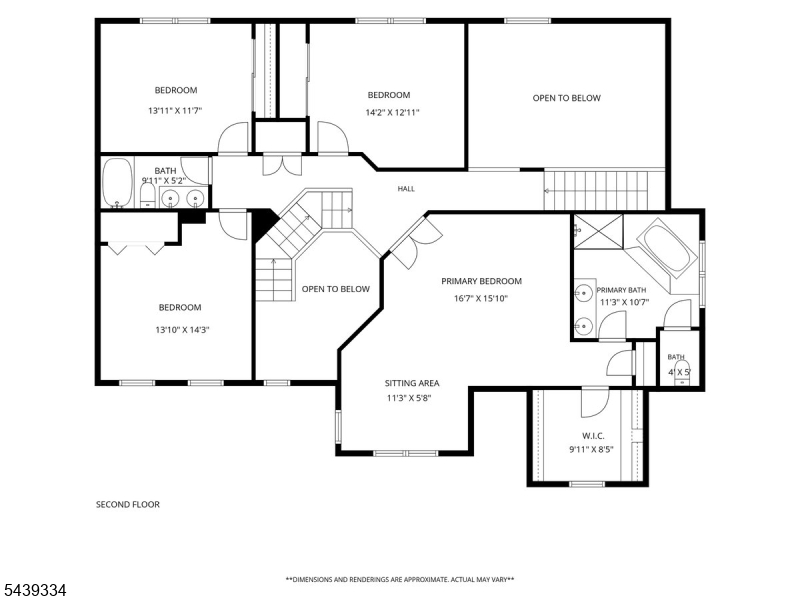
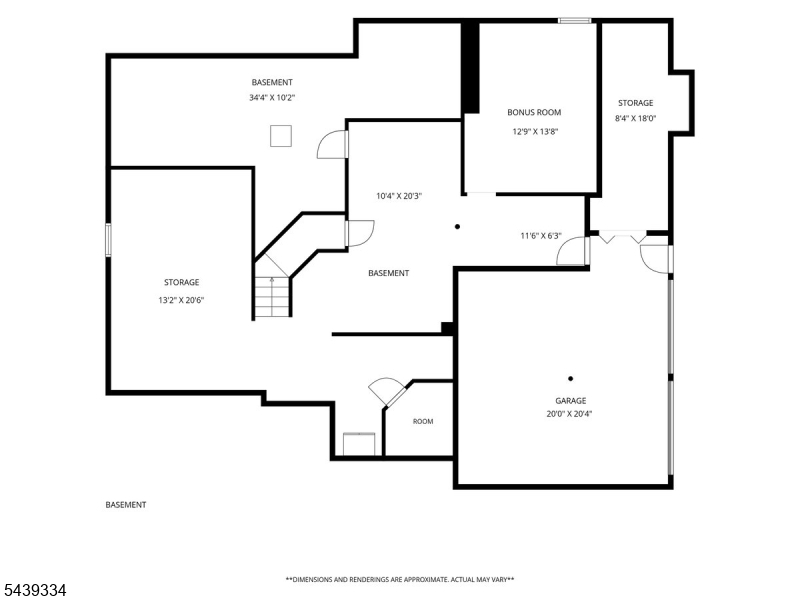
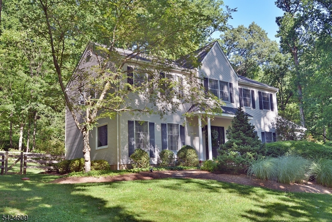
Perched atop one of Hunterdon County's most scenic ridgelines, this beautifully maintained Toll Brother's Federal Colonial offers breathtaking views, timeless elegance, and exceptional indoor-outdoor living. The thoughtfully designed floor plan features 9-foot ceilings, a dramatic two-story family room, formal living and dining rooms, a private office, and a spacious bonus media room.The gourmet kitchen showcases granite countertops, a center island, Viking six-burner gas cooktop, and upgraded stainless steel appliances. Upstairs, the luxurious primary suite features a sitting room, custom walk-in closet, and spa-like bath. A partially finished walk-out basement provides additional flexible living space. Step outside to your private backyard oasis featuring a stunning saltwater pool, elegant paver patio, and professionally designed landscaping. The pool area is beautifully fenced for added safety and comfort, while the property's elevated setting provides breathtaking panoramic views. Additional highlights include a designer laundry room and major mechanical updates, including two-zone HVAC with both furnaces and AC units replaced approximately four years ago.Meticulously maintained throughout, this exceptional 4-bedroom, 2.5-bath offers the perfect blend of luxury, comfort, and modern convenience.
Features & Amenities
Interior
-
Other Interior Features
Kitchen Island, Pantry
-
Total Bedrooms
4
-
Bathrooms
2
-
1/2 Bathrooms
1
-
Basement YN
YES
-
Cooling YN
YES
-
Cooling
Central Air, Ceiling Fan(s)
-
Fireplace YN
YES
-
Heating YN
YES
-
Heating
Forced Air, Propane, Zoned
-
Pet friendly
Yes
Exterior
-
Garage
Yes
-
Garage spaces
2
-
Construction Materials
Brick, Vinyl Siding
-
Other Exterior Features
Barbecue
-
Parking
Attached
-
Pool
Yes
-
Pool Features
In Ground
Area & Lot
-
Lot Features
Cul-De-Sac, Open Lot
-
Lot Size(acres)
1.01
-
Property Type
Residential
-
Property Sub Type
Single Family Residence
-
Architectural Style
Colonial
Price
-
Sales Price
$924,999
-
Tax Amount
$16,760
-
Zoning
Residential
-
Sq. Footage
N/A
-
Price/SqFt
N/A
HOA
-
Association
YES
-
Association Fee
$128
-
Association Fee Frequency
Quarterly
-
Association Fee Includes
N/A
Property Resources
-
Horse Property
NO
School District
-
Elementary School
T.B.CONLEY
-
Middle School
E. HOPPOCK
-
High School
N.HUNTERDN
Property Features
-
Ownership
Fee Simple
-
Sewer
Septic Tank, Private Sewer
-
Tax Lot
*
-
Water Source
Well, Private
Schedule a Showing
Showing scheduled successfully.
Mortgage calculator
Estimate your monthly mortgage payment, including the principal and interest, property taxes, and HOA. Adjust the values to generate a more accurate rate.
Your payment
Principal and Interest:
$
Property taxes:
$
HOA fees:
$
Total loan payment:
$
Total interest amount:
$
Location
County
Hunterdon
Elementary School
T.B.CONLEY
Middle School
E. HOPPOCK
High School
N.HUNTERDN
Listing Courtesy of MARY MALONE , COLDWELL BANKER REALTY
RealHub Information is provided exclusively for consumers' personal, non-commercial use, and it may not be used for any purpose other than to identify prospective properties consumers may be interested in purchasing. All information deemed reliable but not guaranteed and should be independently verified. All properties are subject to prior sale, change or withdrawal. RealHub website owner shall not be responsible for any typographical errors, misinformation, misprints and shall be held totally harmless.

FOUNDER
Patrick Bolger
Call Patrick today to schedule a private showing.

* Listings on this website come from the FMLS IDX Compilation and may be held by brokerage firms other than the owner of this website. The listing brokerage is identified in any listing details. Information is deemed reliable but is not guaranteed. If you believe any FMLS listing contains material that infringes your copyrighted work please click here to review our DMCA policy and learn how to submit a takedown request.© 2024 FMLS.
Related Properties
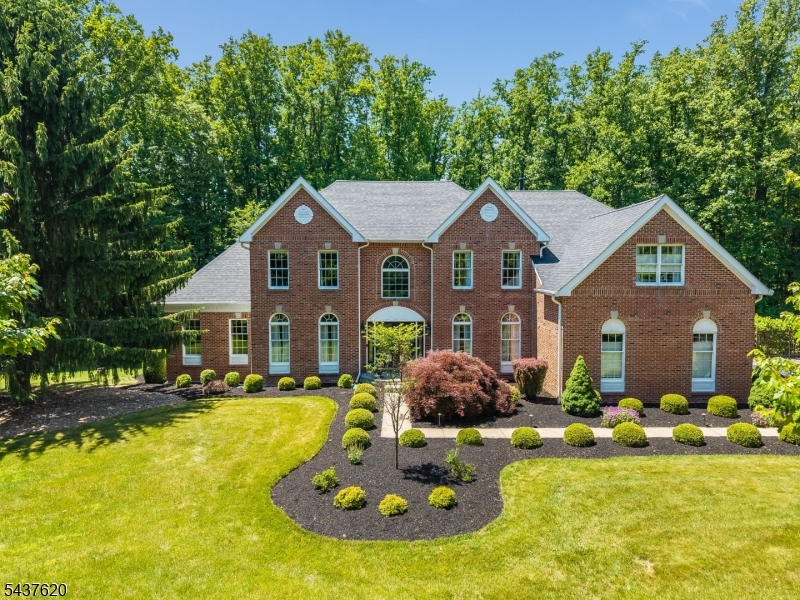
Bethlehem Twp.
12 Wyckoff Rd
4 Beds
3 Baths
N/A
$999,999
MLS#: 4040007
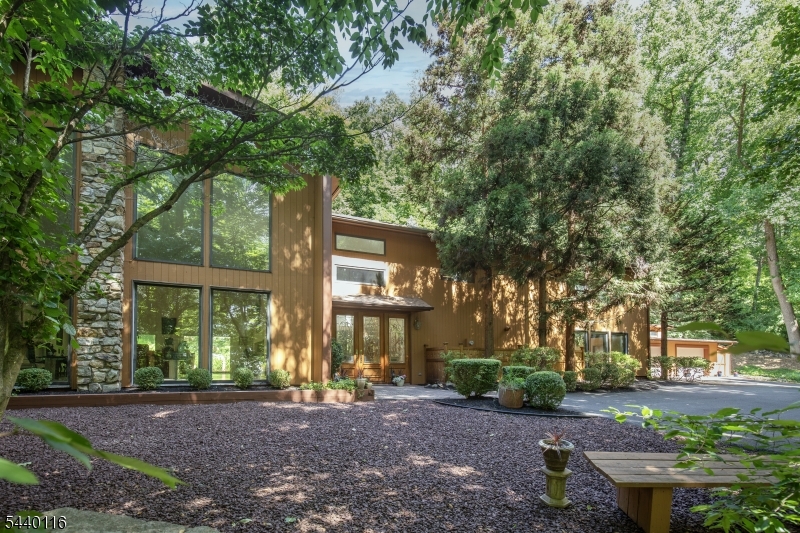
Bethlehem Twp.
5 Thads Hill Rd
3 Beds
3 Baths
N/A
$899,900
MLS#: 4035907
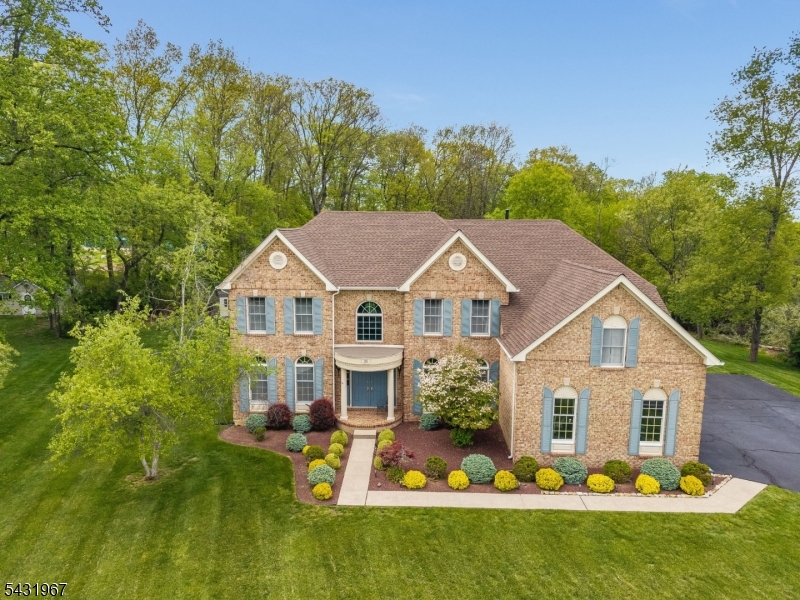
Bethlehem Twp.
26 Alpaugh Dr
4 Beds
3 Baths
4,180 Sq.Ft.
$899,000
MLS#: 4027811
Bethlehem Twp.
11 Devonald Dr
4 Beds
2 Baths
N/A
$795,000
MLS#: 4020976
