Features & Amenities

Interior

  • Other Interior Features

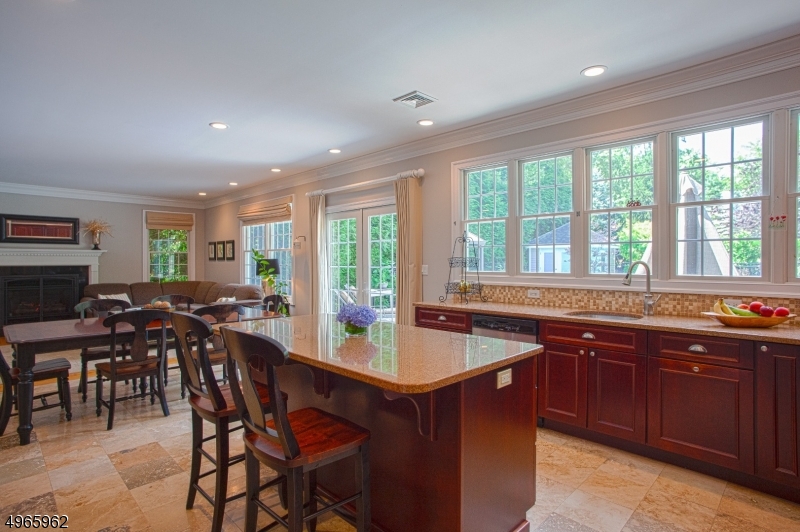
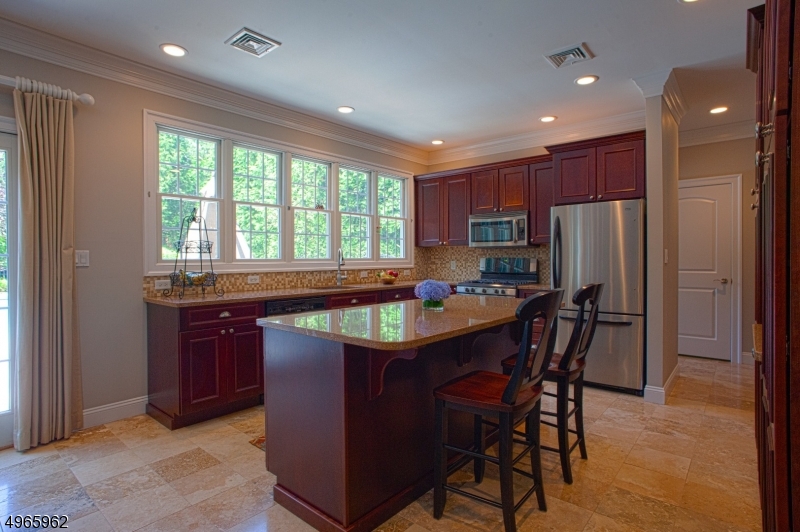
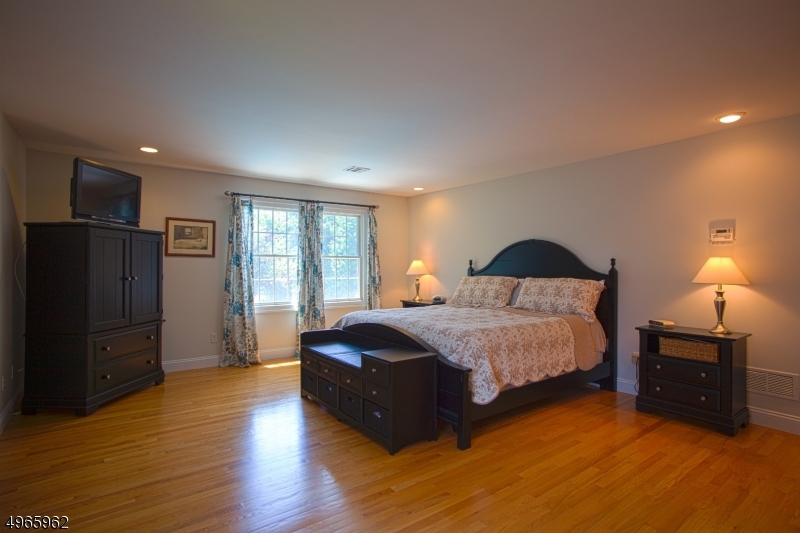
    Eat-in Kitchen, Kitchen Island

  • Total Bedrooms

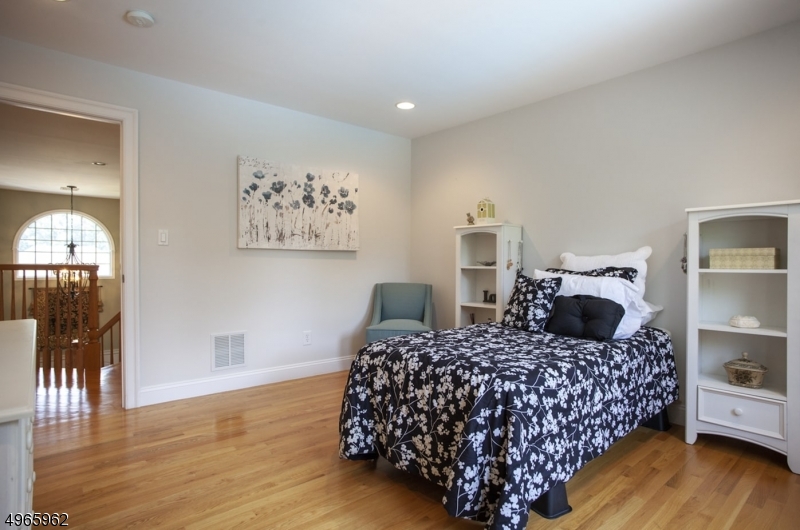
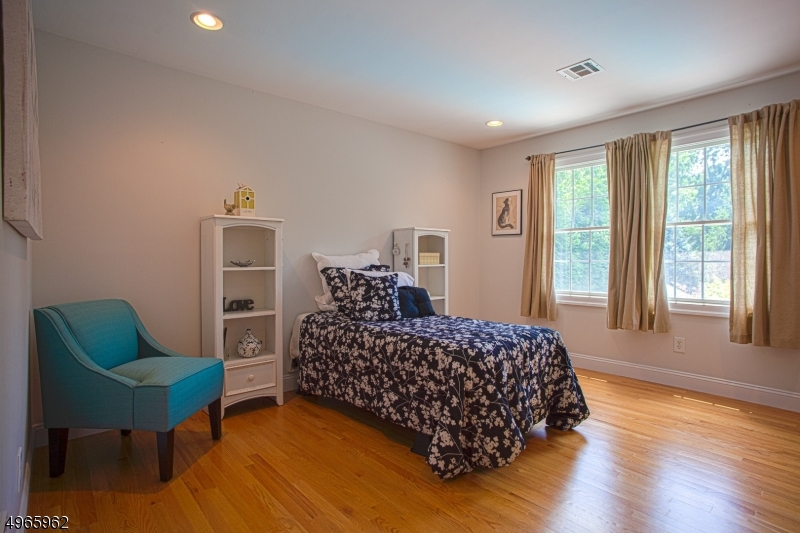
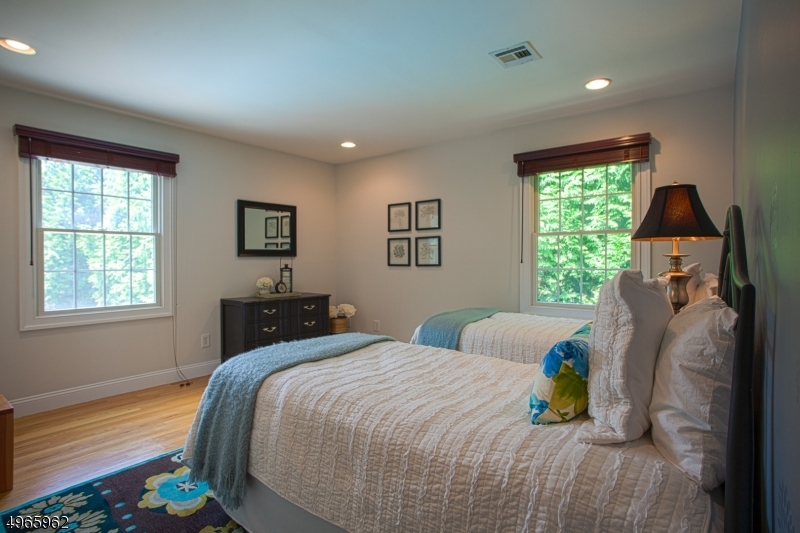
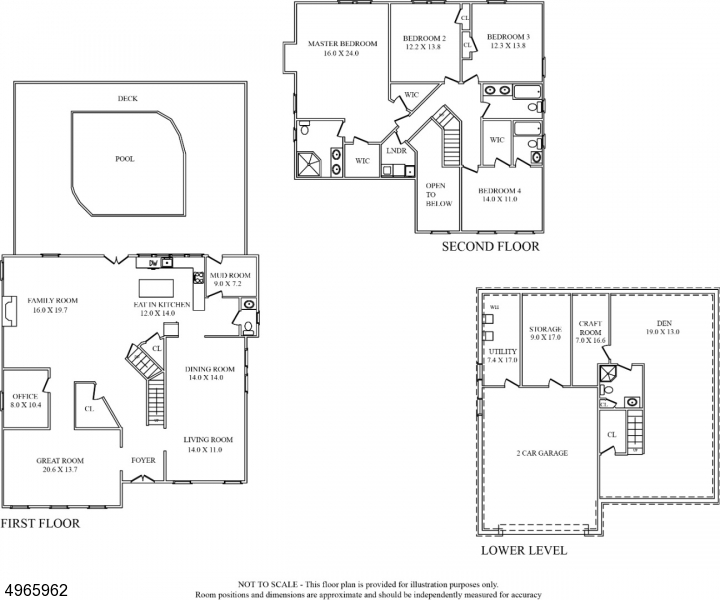
    4

  • Bathrooms

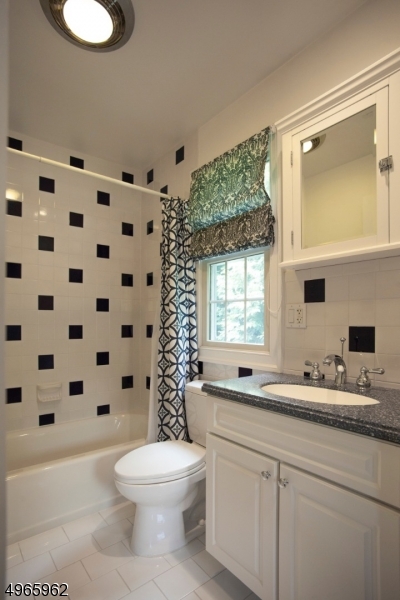
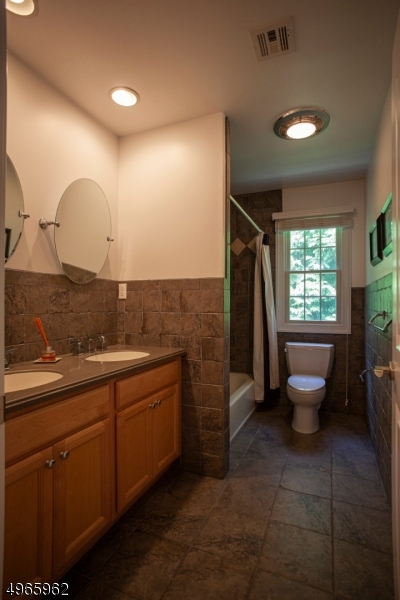
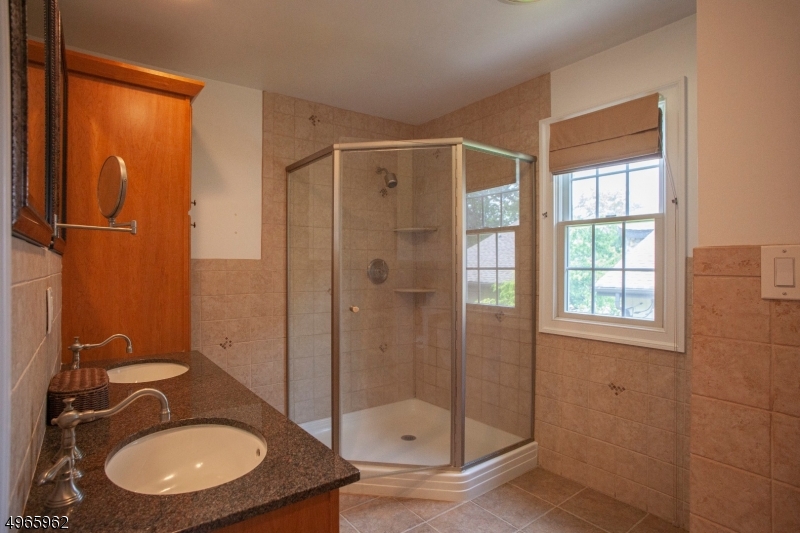
    4

  • 1/2 Bathrooms

    1

  • Basement YN

    YES

  • Cooling YN

    YES

  • Cooling

    Central Air, Zoned

  • Fireplace YN

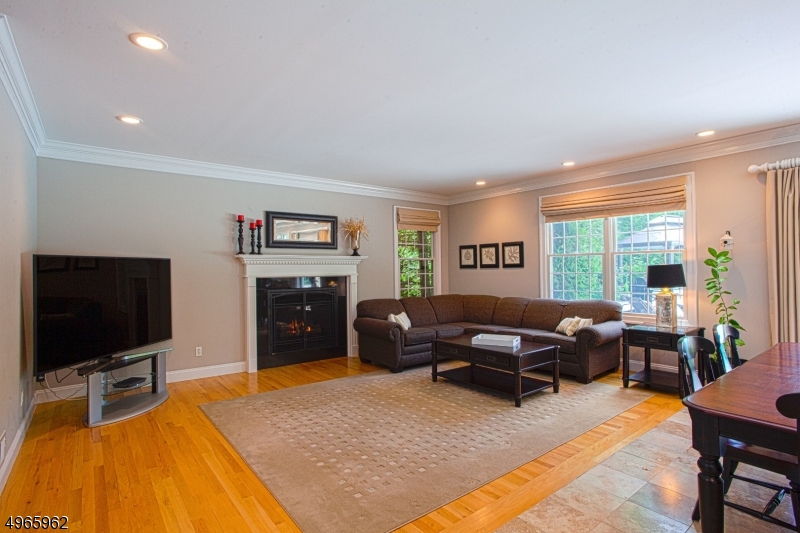
    YES

  • Heating YN

    YES

  • Heating

    Forced Air, Zoned

  • Pet friendly

    N/A

Exterior

  • Garage

    Yes

  • Garage spaces

    2

  • Construction Materials

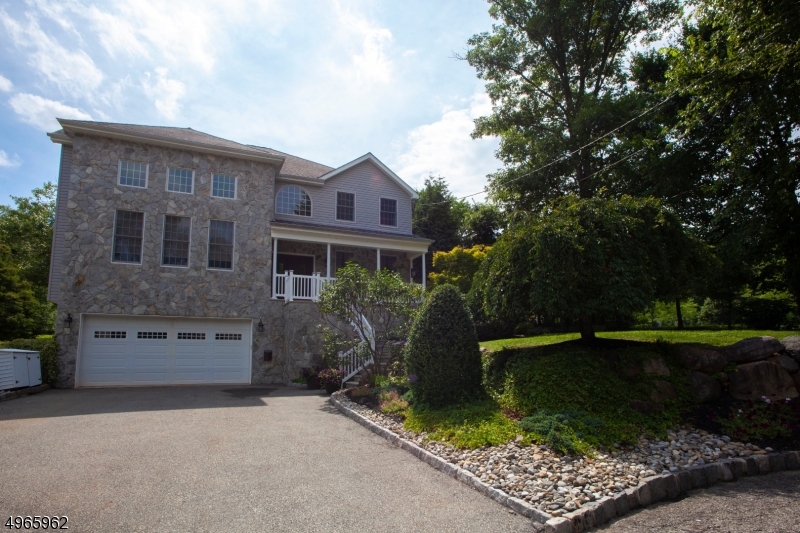
    Stone, Vinyl Siding

  • Pool

    No

Area & Lot

  • Lot Features

    Cul-De-Sac

  • Lot Size(acres)

    0.32

  • Property Type

    Residential

  • Property Sub Type

    Single Family Residence

  • Architectural Style

    Colonial

Price

  • Sales Price

    $974,999

  • Tax Amount

    $22,016

  • Sq. Footage

    4,185

  • Price/SqFt

    $232

HOA

  • Association

    No

Property Resources

  • Horse Property

    NO

School District

  • Elementary School

    HILLSIDE

  • Middle School

    HERITAGE

  • High School

    LIVINGSTON

Property Features

  • Ownership

    Fee Simple

  • Sewer

    Public Sewer

  • Tax Lot

    *

  • Water Source

    Public

Schedule a Showing

Showing scheduled successfully.

<
>
IN PERSON
VIA CHAT

What is 3 + 4 ?


Change time

Mortgage calculator

Estimate your monthly mortgage payment, including the principal and interest, property taxes, and HOA. Adjust the values to generate a more accurate rate.

Your payment

Principal and Interest:

$

Property taxes:

$

HOA fees:

$

Total loan payment:

$

Total interest amount:

$

Location

County

Essex

Elementary School

HILLSIDE

Middle School

HERITAGE

High School

LIVINGSTON

Listing Courtesy of JONATHAN CURCIO, KELLER WILLIAMS METROPOLITAN

RealHub Information is provided exclusively for consumers' personal, non-commercial use, and it may not be used for any purpose other than to identify prospective properties consumers may be interested in purchasing. All information deemed reliable but not guaranteed and should be independently verified. All properties are subject to prior sale, change or withdrawal. RealHub website owner shall not be responsible for any typographical errors, misinformation, misprints and shall be held totally harmless.

Agent Patrick Bolger

FOUNDER

Patrick Bolger

Call Patrick today to schedule a private showing.


* Listings on this website come from the FMLS IDX Compilation and may be held by brokerage firms other than the owner of this website. The listing brokerage is identified in any listing details. Information is deemed reliable but is not guaranteed. If you believe any FMLS listing contains material that infringes your copyrighted work please click here to review our DMCA policy and learn how to submit a takedown request.© 2024 FMLS.
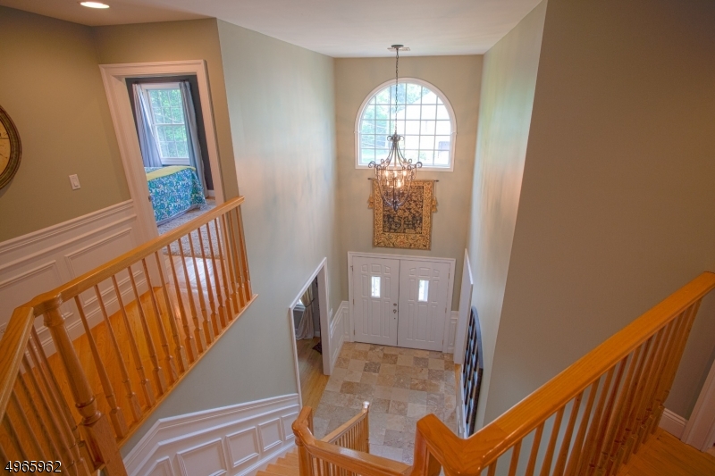
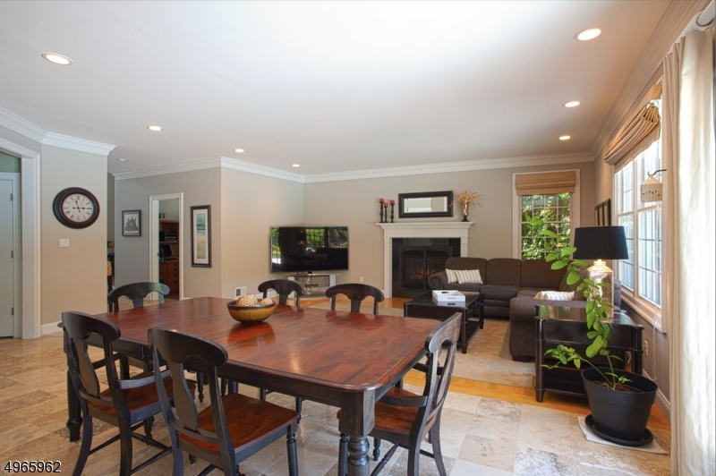
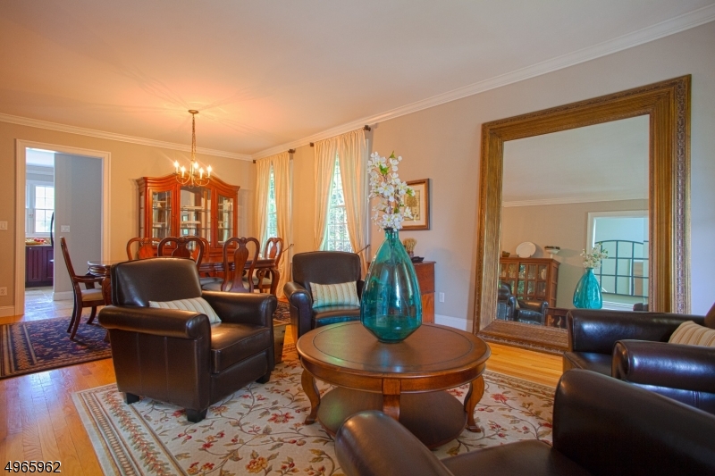
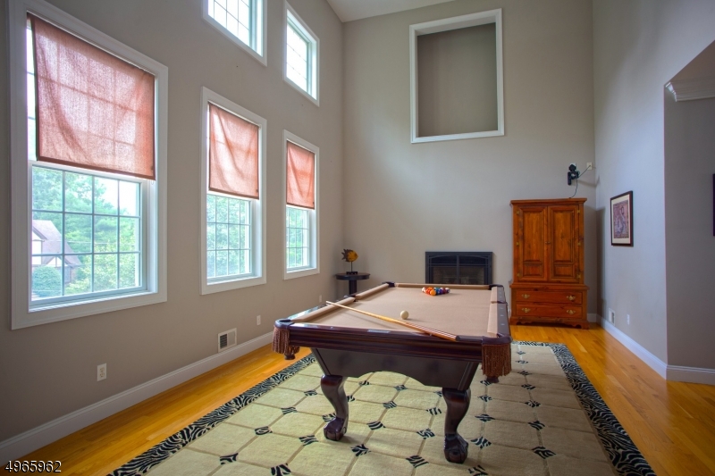
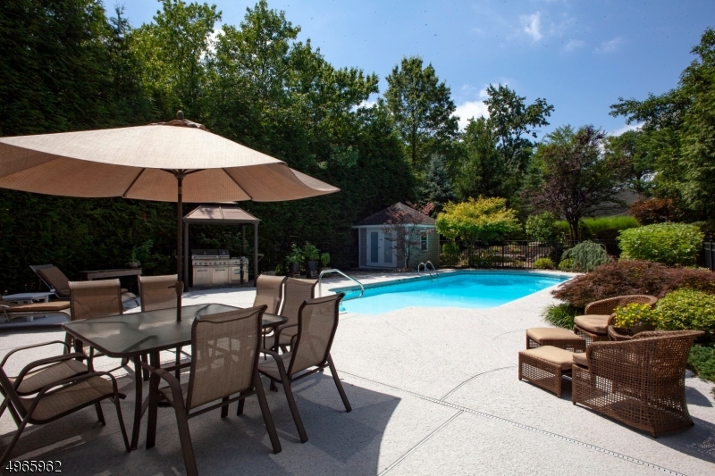
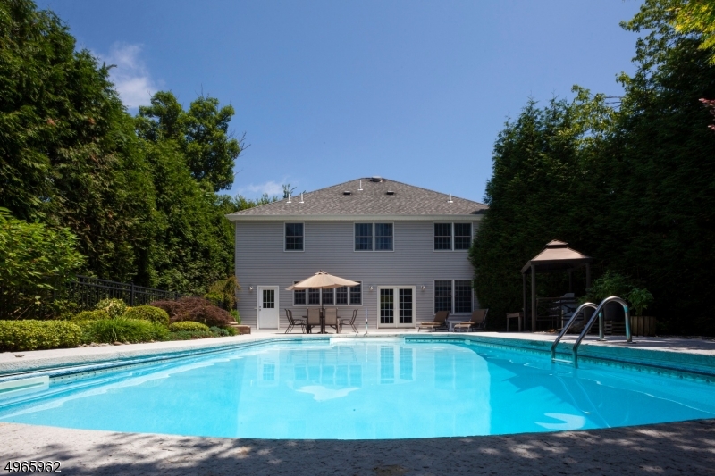
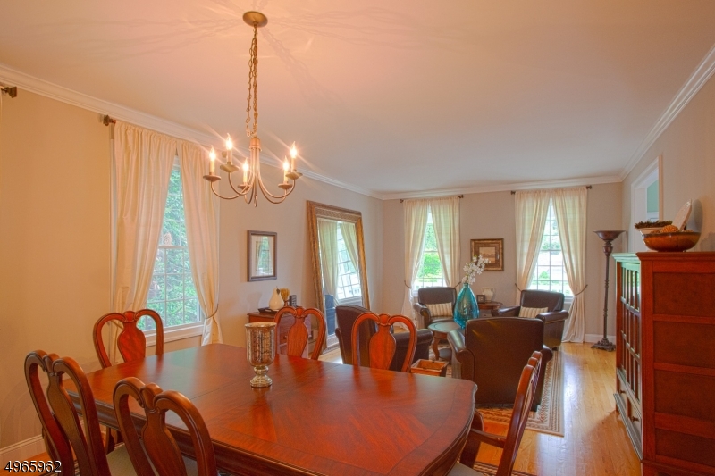
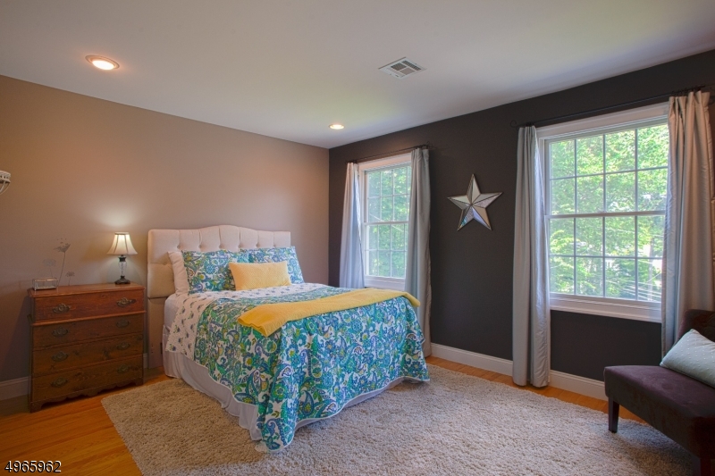
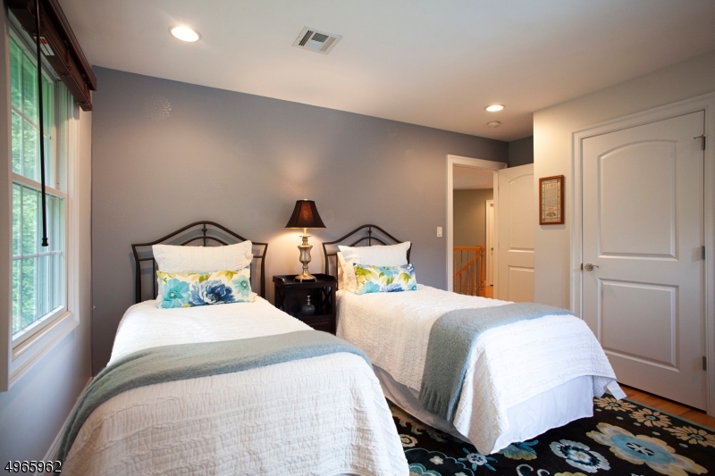
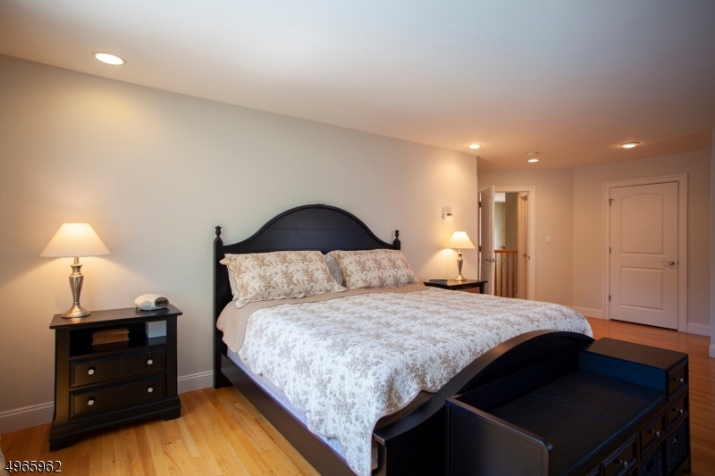
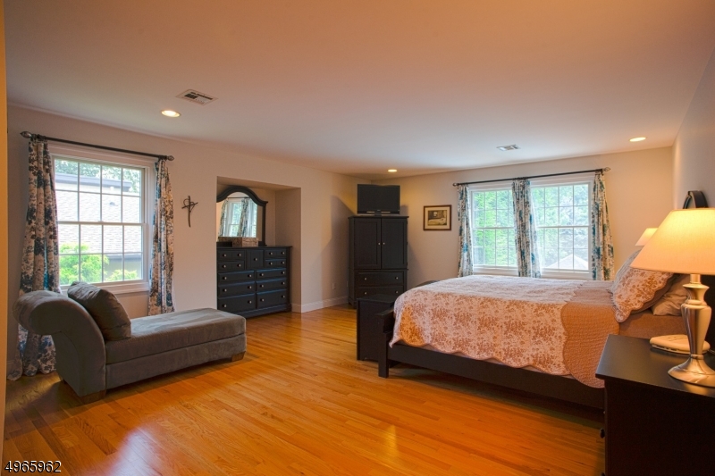
Resting on almost a third acre of beautifully landscaped property is this impressive, east facing colonial. Centrally located to take full advantage of all this upscale community has to offer, this is a home with exceptional living space both inside and out. From its covered front porch, you step inside where you are greeted by a dramatic two-story foyer. Generously proportioned rooms are arranged in an easy flow, designed for entertaining on a grand scale. Clearly the center of activity, the kitchen and family room form a social hub calling everyone to gather. With French doors leading out to the deck and saltwater pool, entertaining easily continues to outdoor living. At the end of a busy day, four well designed bedrooms provide restful sleep and personal space for all. Finished basement with garage access.

29 MANOR RD

Message successfully sent.

What would you like to know?

What is 3 + 4 ?

I agree to receive email communication and understand I can unsubscribe at any time.

I agree to be contacted by KW Metropolitan via call, email, and text for real estate services. To opt out, you can reply 'stop' at any time or reply 'help' for assistance. You can also click the unsubscribe link in the emails. Message and data rates may apply. Message frequency may vary. Privacy Policy

Related Properties

Welcome to this spacious 3-bedroom, 2.5-bath townhome in the highly desirable gated Regency Club Community. Designed with an open floor plan, this home features beautiful hardwood floors, recessed lighting, a large dining room and an abundance of storage throughout. The inviting living room opens to a private balcony overlooking peaceful courtyard views. The expansive kitchen is a standout, complete with granite countertops, a center island, cherry cabinetry, and stainless steel appliances. Upstairs, a versatile loft provides the ideal space for a home office, media room, or reading nook. The spacious primary suite features vaulted ceilings, a walk-in closet, and an ensuite bath with a jetted soaking tub and separate stall shower. Additional highlights include a one-car garage, public utilities, natural gas, central air, and low-maintenance living. Residents of Regency Club enjoy resort-style amenities including an outdoor in-ground pool, clubhouse, billiards room, tennis courts, exercise room, sauna, and kitchen facilities. Ideally located with convenient access to NYC transportation, shopping, dining, and major highways, this home offers the perfect blend of comfort, convenience, and community.
#4052765

Livingston Twp.

121 Turlington Ct

3 Beds

2 Baths

N/A

$829,000

MLS#: 4052765

Move right into this sun-filled split-level, where the living room, formal dining room, and eat-in kitchen make everyday meals and holiday gatherings feel effortless. Upstairs, three bedrooms, all with large closets, share an updated full bath. Downstairs, the family room features built-in shelving and sliders that open to a level backyard and a 10x14 bluestone patio, with a laundry, mud room, and updated half bath nearby. The large finished basement with a retro bar is ready for relaxing, working out, or hosting a party, and the storage and utility room doubles as a workspace. Great bones, plenty of room, and a terrific location: steps from Harrison Lower School and recreation, close to Livingston town center, and a quick drive to Route 280 and Newark Liberty International Airport. Come see how much this home has to offer!
#4059332

Livingston Twp.

33 Longacre Drive

3 Beds

1 Baths

N/A

$849,000

MLS#: 4059332

Perfectly situated in the highly desirable and rapidly appreciating community of Livingston, this stunning, gut-renovated single-family home delivers modern luxury and an exceptional layout. This turn-key residence offers ultimate peace of mind with entirely brand-new components, including a new roof, electric, and plumbing throughout. The first floor boasts a seamless flow between the living room, dining room, and family room, anchored by a beautiful new kitchen featuring a premium quartz waterfall center island. This level also includes a flexible bedroom or office, a full bath, and direct access to the one-car garage. Upstairs, the second level hosts three bright bedrooms and a full hallway bath, highlighted by a private primary suite with its own dedicated ensuite bathroom. The finished basement expands the living space, offering a recreational room, a fourth full bathroom, laundry, and utilities. Complemented by central AC and heating, a private multi-car driveway, and a beautifully fenced backyard complete with a nice deck for outdoor entertaining, this turn-key residence is an absolute must-see all backed by Livingston's top-tier, Blue Ribbon school district!
#4058898

Livingston Twp.

21 Glannon Rd

5 Beds

4 Baths

N/A

$1,149,900

MLS#: 4058898

Nestled on a quiet, southwest-facing corner lot in the established Cherry Hill section, this inviting bi-level home offers wonderful potential to become your dream home. The main level welcomes you with a bright living room that flows seamlessly into the formal dining room, creating an ideal space for everyday living and entertaining. The sun-filled eat-in kitchen features a skylight that brings in abundant natural light. The primary bedroom offers double closets and an updated private full bath, while two additional bedrooms and a full hall bath complete this level. Hardwood floors are beneath the carpeting on the main level only.The lower level features a spacious family room with sliding glass doors leading directly to a private patio, along with a fourth bedroom, powder room, laundry area, and utility room. An oversized two-car garage and double driveway provide ample parking.Ideally located near elementary and middle schools, NYC transportation, and major highways, this home offers comfort, convenience, and endless possibilities. Bring your personal touches and make this home your own!
#4059054

Livingston Twp.

7 Tanglewood Dr

4 Beds

2 Baths

N/A

$949,000

MLS#: 4059054

Golden location in Livingston, Envision your dream home in this beautiful SPLIT LEVEL home 4 Beds 2 full baths with a separate family room to entertain and relax. WEST/ EAST facing exposure -Full size R4 lot to create expansions and additions.Close to places of worship/schools/transportation/great neighborhood/Northland park with tennis courts,swimming pool/cricket field,pickle ball court,playground,makes it one of the most desirable properties in Livingston for your starter home or construct/renovate a DREAM HOME.
#4058630

Livingston Twp.

24 Countryside Dr

4 Beds

2 Baths

N/A

$910,000

MLS#: 4058630

Experience sophisticated living in this stunning, meticulously upgraded end-unit townhome built in 2022, offering over 2,000 sq. ft. of contemporary space featuring 4 bedrooms, 3.5 baths, and a 2-car garage with a 240V EV charger, epoxy floors, and overhead storage. The open-concept main level showcases rich hardwood floors through all four bedrooms and a gourmet kitchen equipped with granite countertops, a massive center island, a full KitchenAid stainless steel appliance suite, a hood vent, RO water filtration system, and a water softener. Upstairs includes three bedrooms featuring a master suite with dual walk-in closets and a 2-vanity main bath, plus a laundry room with an LG washer and dryer, while the ground floor offers a versatile fourth bedroom, full bath, and smart home tech including SimpliSafe, smart thermostats, doorbell, and switches. Additional highlights include custom under-stair storage, premium blinds, an upgraded balcony storm door with privacy wall, a low HOA fee, a great school system, and a prime commuter location near shopping, dining, and NJ Transit.
#4056785

Livingston Twp.

9 Haralson Ct

4 Beds

3 Baths

N/A

$940,000

MLS#: 4056785

SELLER IS OFFERING THE BUYER AN INTEREST RATE BUY-DOWN! A truly special Livingston home, impeccably maintained, deeply loved and ready for its next owner! Filled with natural light, this 4 BR, 3 BA home offers generous, open living and entertaining spaces while preserving its original charm and character. A large picture window fills the living room with incredible morning sunshine, while the dining room's bay window adds even more light. The open kitchen connects to a large walk-in pantry and laundry room offering incredible convenience and charming storage. Two primary bedroom options, including a private 2nd-floor bedroom set apart from the others, create wonderful flexibility for guests, work, a quiet retreat or in-law suite possibility. Outside, enjoy a spacious, private backyard, HUGE oversized 2-car attached garage, and protected woods across the street, with nearby hiking trails and occasional deer sightings. Peaceful yet remarkably connected, with easy highway access to NYC, the beach, mountains and beyond and Midtown Manhattan approximately 45 minutes away. The massive unfinished basement with incredible ceiling height offers exciting potential to make it your own! Improvements include newer front retaining walls, updated windows, central air, upgraded electrical panel, French drain and sump pumps. Near houses of worship & Livingston schools, including Livingston High School, rated #1 in Essex County by Niche. A home with so much to offer its next owners.
#4054764

Livingston Twp.

157 Laurel Ave

4 Beds

3 Baths

N/A

$875,000

MLS#: 4054764

BRIGHT and Well Maintained  3 BD, 2.1 BA Carlyle END UNIT offers MORE WINDOWS in the HIGHLY DESIRABLE Regency Club GATED Community! COZY Living Room with Gas Fireplace & Slider out to BALCONY with easy flow to the Formal Dining Room. EAT-IN KITCHEN features WHITE cabinets, granite countertops and a center ISLAND. Upstairs hosts a versatile LOFT perfect for a home office. The impressive PRIMARY EN-SUITE boasts High CEILINGS, an OUTFITTED WALK-IN CLOSET & spacious bath with DOUBLE vanity, JETTED TUB and separate Stall Shower. Two additional Bedrooms & Full Hall Bath complete the 2nd level. Enjoy RESORT-STYLE AMENITIES including an outdoor POOL and TENNIS, Clubhouse with Great Room, GYM and Sauna, plus 24-HOUR SECURITY. Convenient to Midtown Train JITNEY, Express NYC Bus, dining & major highways. Enjoy Life in LIVINGSTON and NEVER SHOVEL AGAIN!
#4054686

Livingston Twp.

505 Regal Blvd

3 Beds

2 Baths

N/A

$850,000

MLS#: 4054686

Expansion Possibilities with great opportunity to add on to this split level home on large property (73X203) Home already has a third floor addition with a very large bedroom 15x27 ( could be 2 rooms )and plumbing in the wall for third full bath, open floor plan on first floor,19x19 with Living Dining and Kitchen. Family room on grade level. Three bedrooms and two full baths on second floor. One car garage with double driveway, centrally located, close to schools, shopping and Buses.NYC bus service and shuttle connection to South Orange train station.
#4050539

Livingston Twp.

75 S Ashby Ave

4 Beds

2 Baths

N/A

$1,150,000

MLS#: 4050539

Beautiful newly built 4-bedroom end-unit townhome in desirable Livingston. Bright and spacious with hardwood floors throughout and fresh paint. The first floor features a bedroom and full bath, ideal for guests, or a home office. Enjoy the added privacy and natural light of an end unit, modern finishes, and a thoughtfully designed floor plan.
#4050001

Livingston Twp.

1 Braeburn Ct

4 Beds

3 Baths

N/A

$849,000

MLS#: 4050001
Send a message

Message successfully sent.

Your message

What is 3 + 4 ?

Reason for contacting?

I agree to receive email communication and understand I can unsubscribe at any time.

I agree to be contacted by KW Metropolitan via call, email, and text for real estate services. To opt out, you can reply 'stop' at any time or reply 'help' for assistance. You can also click the unsubscribe link in the emails. Message and data rates may apply. Message frequency may vary. Privacy Policy

Sign Out

Virtual Assistant

Would you like to take the next step with this property? We can help you schedule a showing or virtual tour, or send you more details.

Yes, I would like more information.

Thank You for Your Reply, One of Our Agents will contact you as soon as possible

No, maybe later.

Thank you, you can always contact me via email, phone number or through the contact form.

Realhub AI

Lucy - Your AI-Powered Realtor

Update Your Temporary Password

Personalize your search

Enter your email and we'll notify you immediately when new listings match what you're looking for.

or enter email address

Already have an account ? Login here

Continue your home search

I agree to receive communications and understand I can unsubscribe at any time.

I agree to be contacted by KW Metropolitan via call, email, and text for real estate services. To opt out, you can reply 'stop' at any time or reply 'help' for assistance. You can also click the unsubscribe link in the emails. Message and data rates may apply. Message frequency may vary. Privacy Policy

Already have an account ? Login here

We use cookies

We use cookies primarily for analytics to enhance your experience. By accepting, you agree to our use of these cookies. You can manage your preferences or learn more about our cookies policy.