


Property
Beds
3
Full Baths
2
1/2 Baths
1
Year Built
None
Sq.Footage
N/A
There’s more to 2849 Kathleen Terrace than meets the eye. Behind its classic split-level exterior is a bright, extensively renovated interior with the clean lines, open feel and modern finishes today’s buyers are looking for. Offering 3 bedrooms, 2.5 renovated baths, approximately 1,760 square feet of living space and an attached 2-car garage, this home has been thoughtfully refreshed for truly move-in-ready living. The main living area feels open and airy, with abundant natural light, new flooring and crisp black architectural accents that give the home a modern edge. The redesigned kitchen features white cabinetry, granite countertops, new appliances and generous workspace for everyday living and entertaining. Upstairs, the bedrooms offer fresh finishes and new carpeting, while the renovated baths continue the home’s clean, contemporary look. And the improvements go beyond what you immediately see: brand-new central HVAC and new windows throughout add comfort and peace of mind. A partially finished lower level provides additional flexible space for a home office, gym, media room or playroom, while the private backyard, driveway and attached 2-car garage complete the package. Modern where it matters, comfortable where it counts, and ready for its next chapter — welcome to 2849 Kathleen Terrace in Union, NJ.
Features & Amenities
Interior
-
Total Bedrooms
3
-
Bathrooms
2
-
1/2 Bathrooms
1
-
Basement YN
YES
-
Cooling YN
YES
-
Cooling
Central Air
-
Heating YN
YES
-
Heating
Natural Gas, Forced Air
-
Pet friendly
N/A
Exterior
-
Garage
Yes
-
Garage spaces
2
-
Construction Materials
Brick, Other, Vinyl Siding
-
Parking
Attached
-
Pool
No
-
View
None
Area & Lot
-
Property Type
Residential
-
Architectural Style
None
Price
-
Sales Price
$698,995
-
Tax Amount
$13,014
-
Sq. Footage
N/A
-
Price/SqFt
N/A
HOA
-
Association
No
School District
-
Elementary School
N/A
-
Middle School
N/A
-
High School
N/A
Property Features
-
Ownership
Private
Schedule a Showing
Showing scheduled successfully.
Mortgage calculator
Estimate your monthly mortgage payment, including the principal and interest, property taxes, and HOA. Adjust the values to generate a more accurate rate.
Your payment
Principal and Interest:
$
Property taxes:
$
HOA fees:
$
Total loan payment:
$
Total interest amount:
$
Location
County
UNION
Elementary School
Middle School
High School
Listing Courtesy of Roger DiBattista, Coldwell Banker, Clifton
RealHub Information is provided exclusively for consumers' personal, non-commercial use, and it may not be used for any purpose other than to identify prospective properties consumers may be interested in purchasing. All information deemed reliable but not guaranteed and should be independently verified. All properties are subject to prior sale, change or withdrawal. RealHub website owner shall not be responsible for any typographical errors, misinformation, misprints and shall be held totally harmless.

FOUNDER
Patrick Bolger
Call Patrick today to schedule a private showing.

* Listings on this website come from the FMLS IDX Compilation and may be held by brokerage firms other than the owner of this website. The listing brokerage is identified in any listing details. Information is deemed reliable but is not guaranteed. If you believe any FMLS listing contains material that infringes your copyrighted work please click here to review our DMCA policy and learn how to submit a takedown request.© 2024 FMLS.
Related Properties

Union
2397 Seymour Avenue
4 Beds
2 Baths
N/A
$659,900
MLS#: 26032590
Union
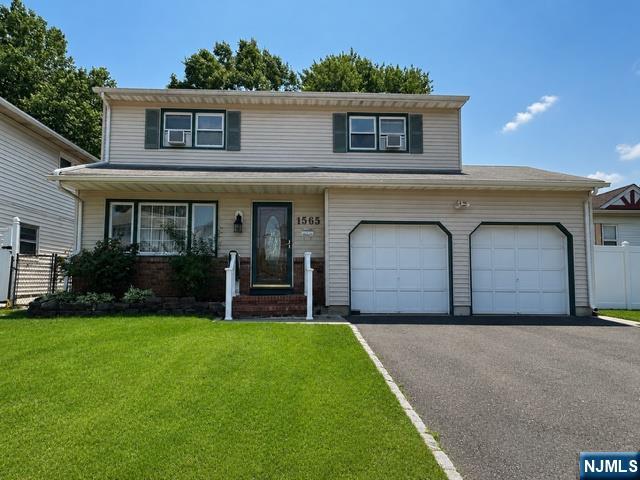
1565 Ridgeway Street
4 Beds
2 Baths
N/A
$629,900
MLS#: 26027912
Union
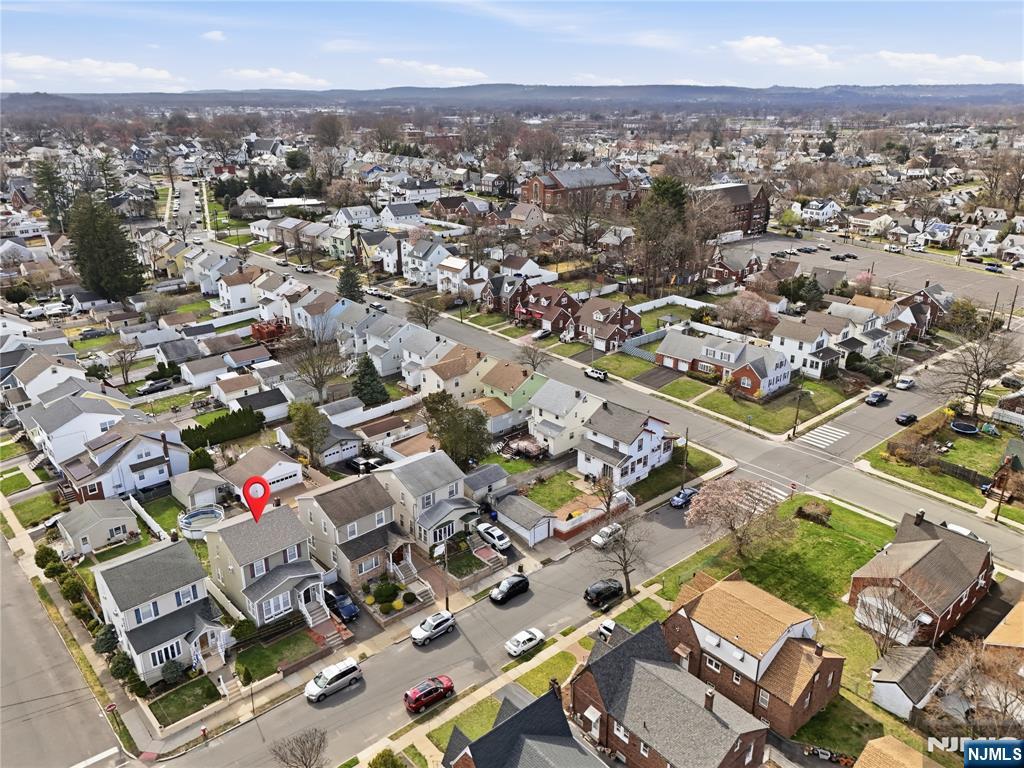
2044 High Street
4 Beds
2 Baths
N/A
$560,000
MLS#: 26010673
