Features & Amenities

Interior

  • Other Interior Features

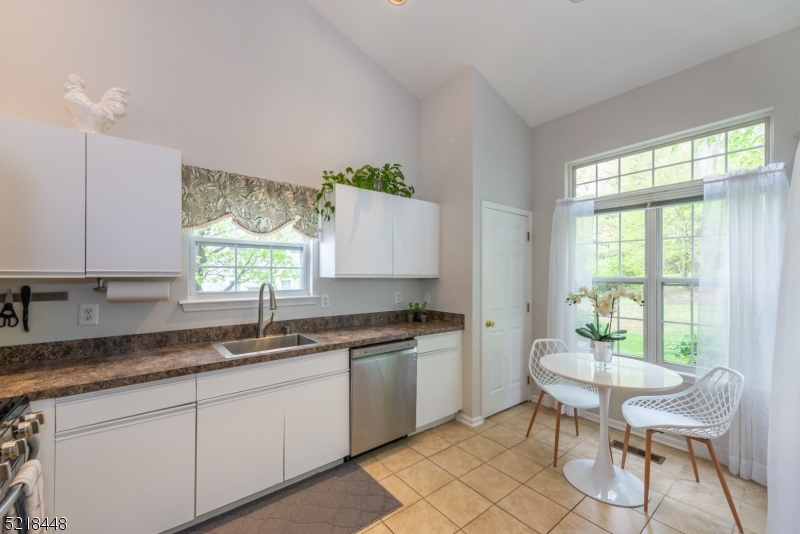
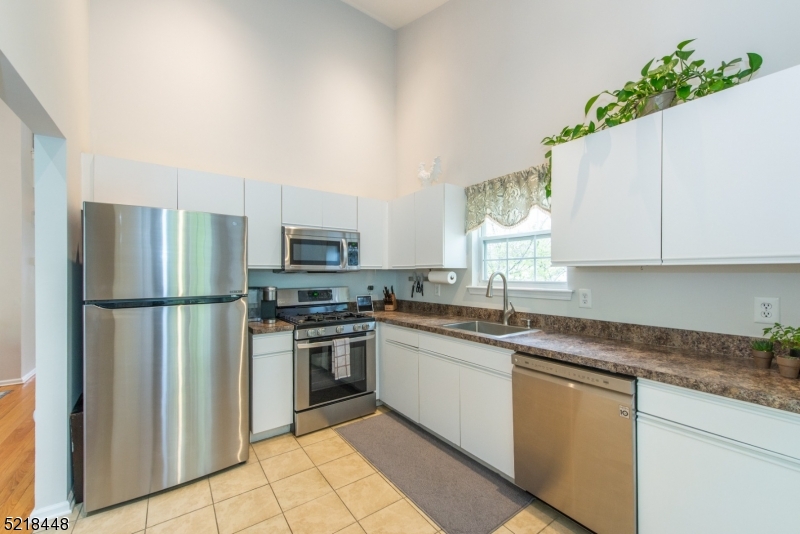
    Cathedral Ceiling(s), Eat-in Kitchen, Walk-In Closet(s), Pantry, High Ceilings

  • Total Bedrooms

    3

  • Bathrooms

    2

  • 1/2 Bathrooms

    1

  • Basement YN

    YES

  • Cooling YN

    YES

  • Cooling

    Central Air

  • Fireplace YN

    YES

  • Heating YN

    YES

  • Heating

    Forced Air

  • Pet friendly

    N/A

Exterior

  • Garage

    Yes

  • Garage spaces

    2

  • Construction Materials

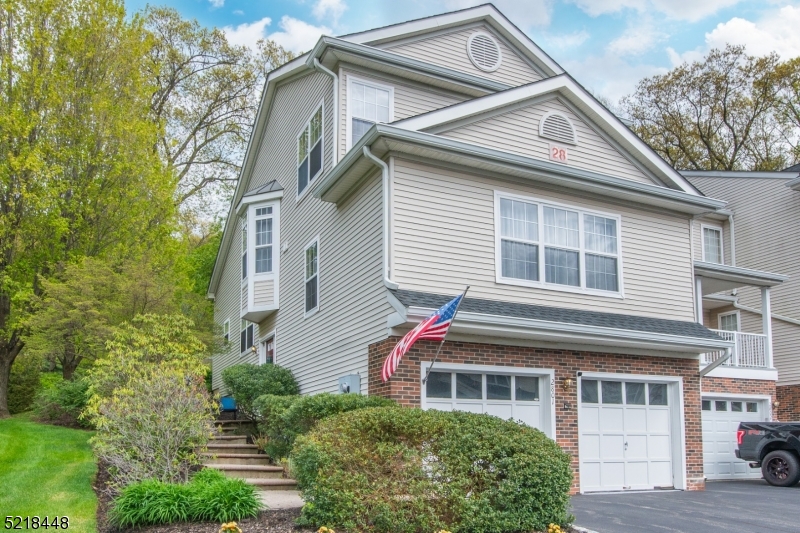
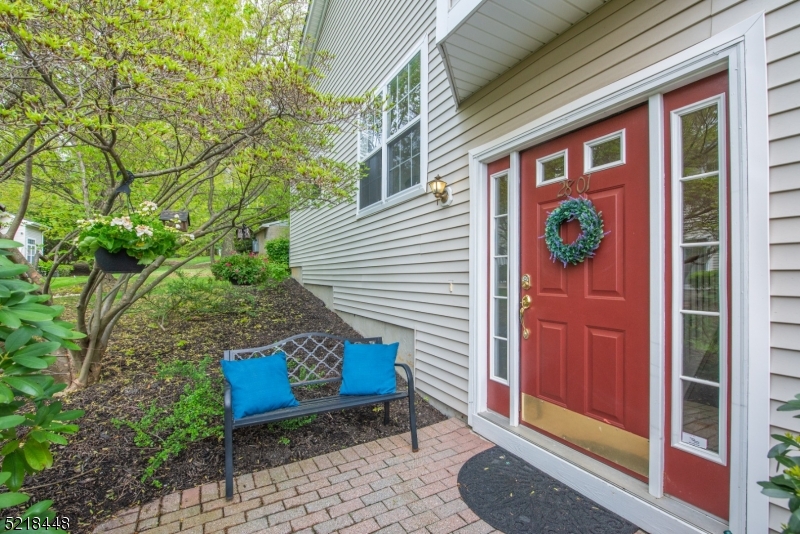
    Brick, Vinyl Siding

  • Other Exterior Features

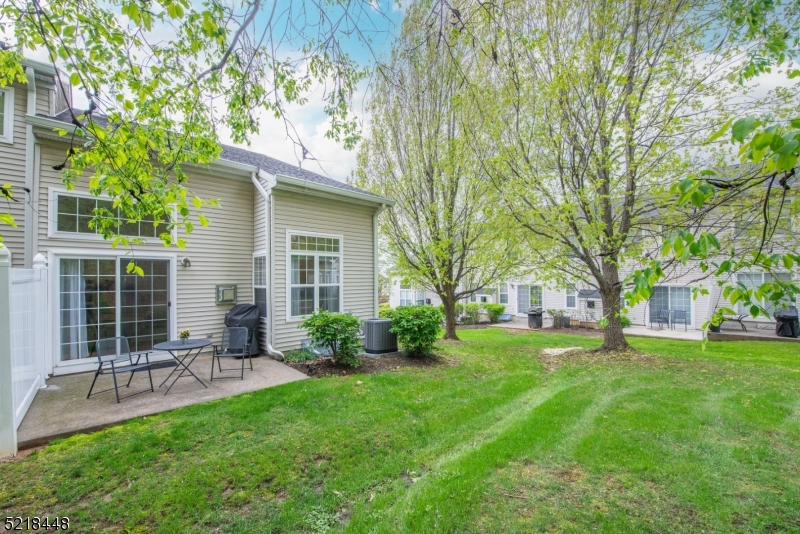
    Barbecue

  • Parking

    Attached

  • Patio and Porch Features

    Patio

  • Pool

    No

Area & Lot

  • Lot Features

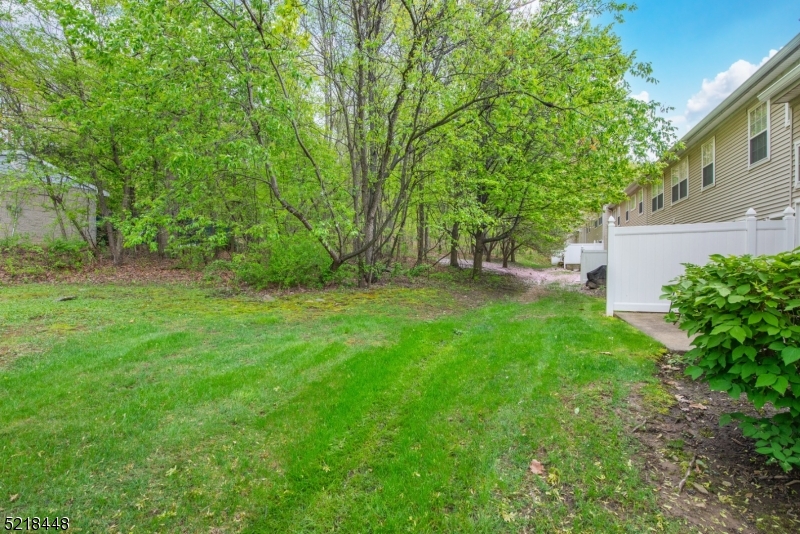
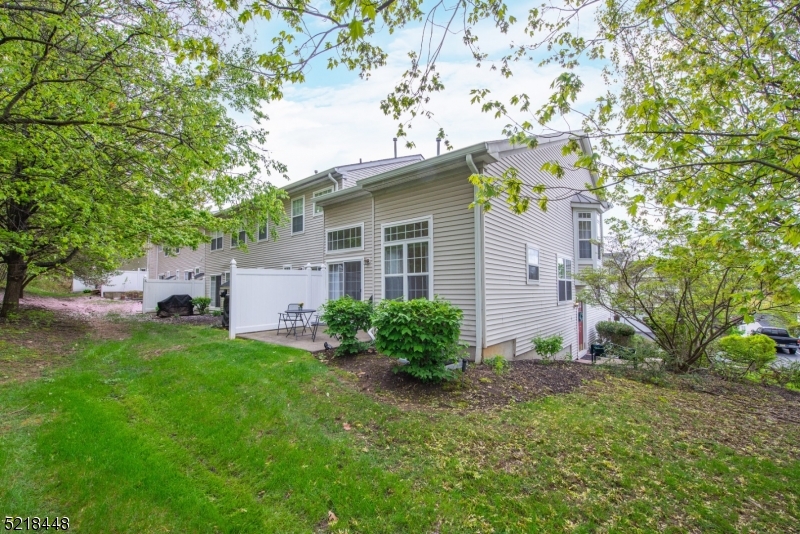
    Corner Lot

  • Property Type

    Residential

  • Property Sub Type

    Townhouse

  • Architectural Style

    Townhouse-End Unit

Price

  • Sales Price

    $525,000

  • Tax Amount

    $10,211

  • Zoning

    T-1

  • Sq. Footage

    N/A

  • Price/SqFt

    N/A

HOA

  • Association

    YES

  • Association Fee

    $375

  • Association Fee Frequency

    Monthly

  • Association Fee Includes

    N/A

Property Resources

  • Horse Property

    NO

School District

  • Elementary School

    Lakeview

  • Middle School

    ValleyView

  • High School

    MorrisKnol

Property Features

  • Ownership

    Fee Simple

  • Sewer

    Public Sewer

  • Tax Lot

    *

  • Water Source

    Public

Schedule a Showing

Showing scheduled successfully.

<
>
IN PERSON
VIA CHAT

What is 3 + 4 ?


Change time

Mortgage calculator

Estimate your monthly mortgage payment, including the principal and interest, property taxes, and HOA. Adjust the values to generate a more accurate rate.

Your payment

Principal and Interest:

$

Property taxes:

$

HOA fees:

$

Total loan payment:

$

Total interest amount:

$

Location

County

Morris

Elementary School

Lakeview

Middle School

ValleyView

High School

MorrisKnol

Listing Courtesy of MARY K. SHEERAN, KELLER WILLIAMS METROPOLITAN

RealHub Information is provided exclusively for consumers' personal, non-commercial use, and it may not be used for any purpose other than to identify prospective properties consumers may be interested in purchasing. All information deemed reliable but not guaranteed and should be independently verified. All properties are subject to prior sale, change or withdrawal. RealHub website owner shall not be responsible for any typographical errors, misinformation, misprints and shall be held totally harmless.

Agent Patrick Bolger

FOUNDER

Patrick Bolger

Call Patrick today to schedule a private showing.


* Listings on this website come from the FMLS IDX Compilation and may be held by brokerage firms other than the owner of this website. The listing brokerage is identified in any listing details. Information is deemed reliable but is not guaranteed. If you believe any FMLS listing contains material that infringes your copyrighted work please click here to review our DMCA policy and learn how to submit a takedown request.© 2024 FMLS.
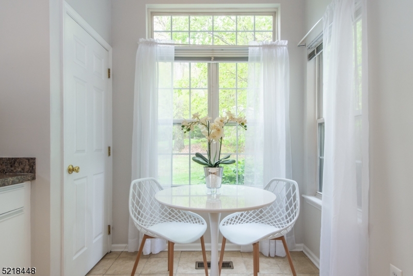
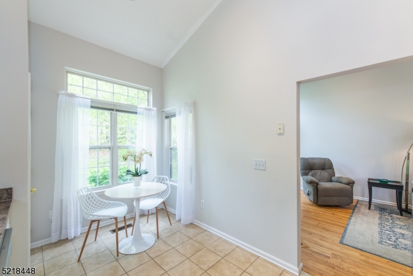
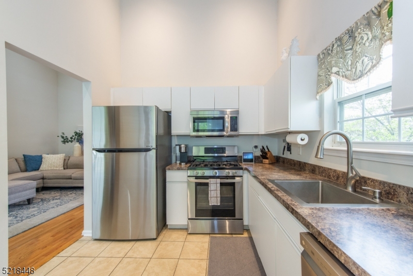
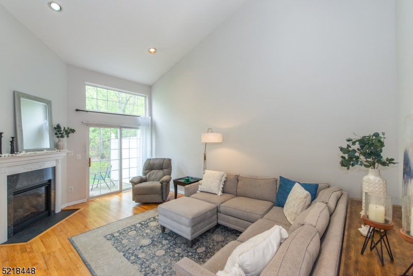
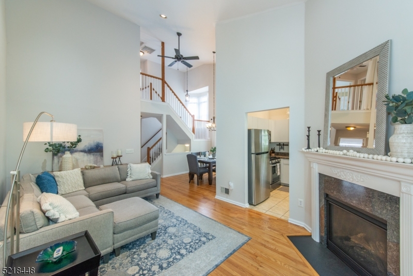
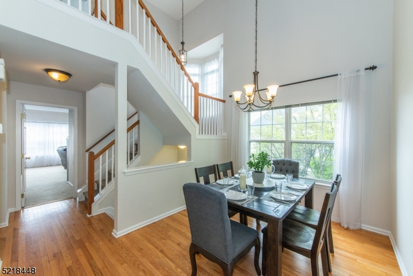
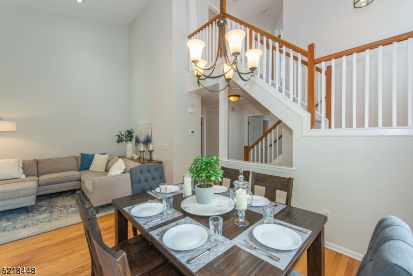
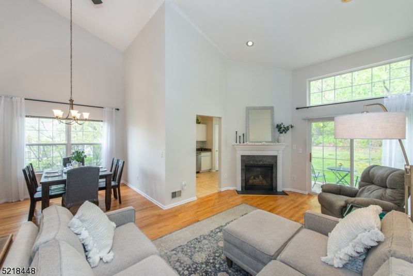
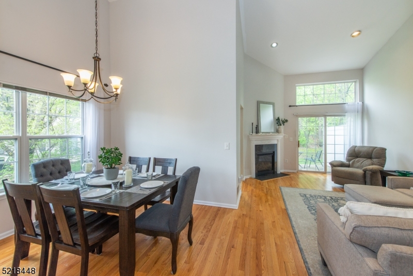
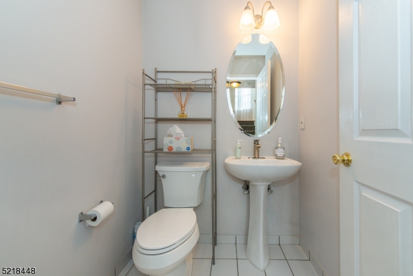
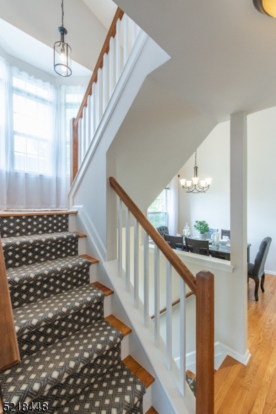
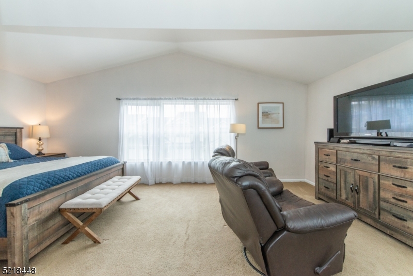
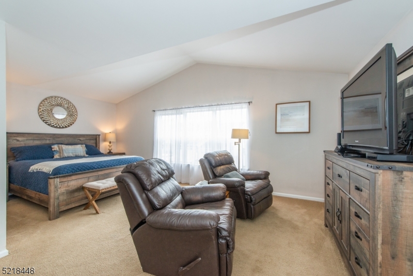
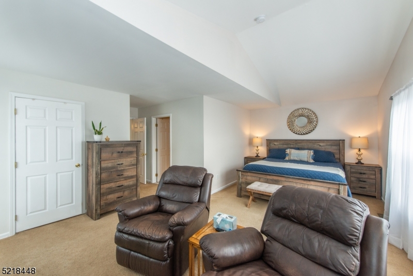
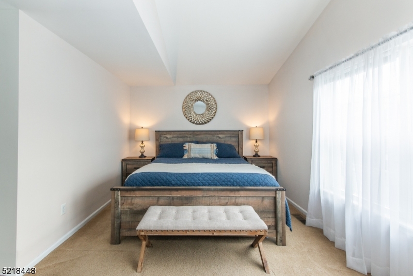
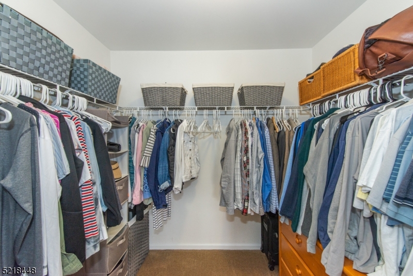
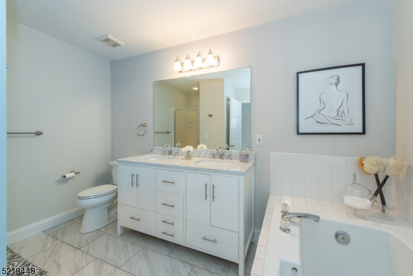
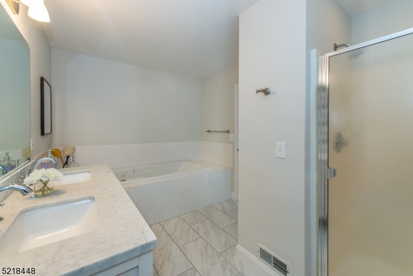
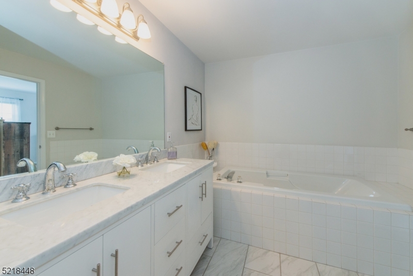
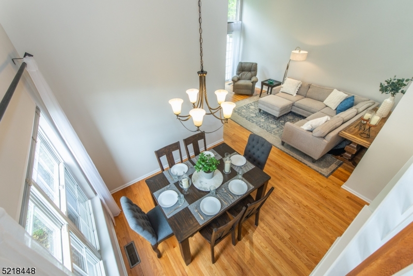
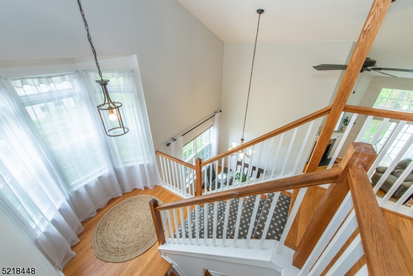
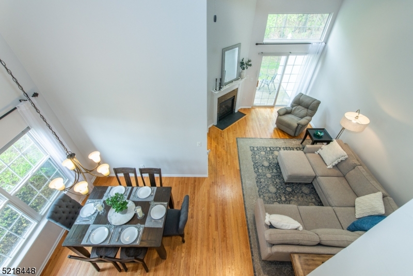
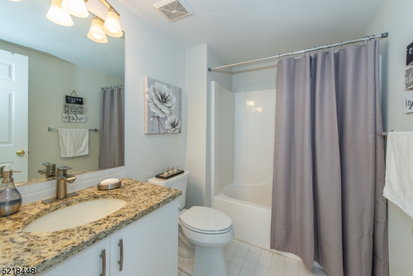
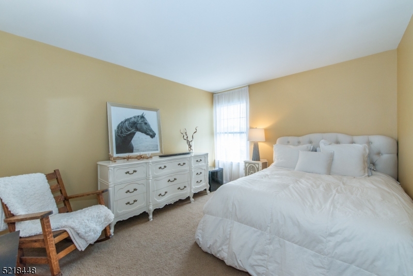
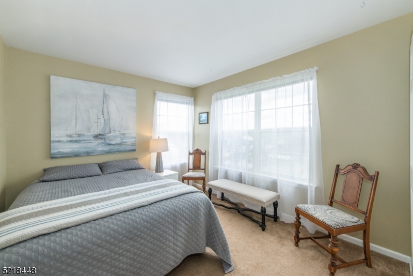
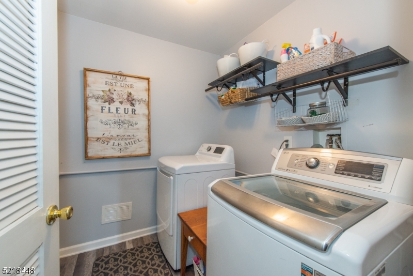
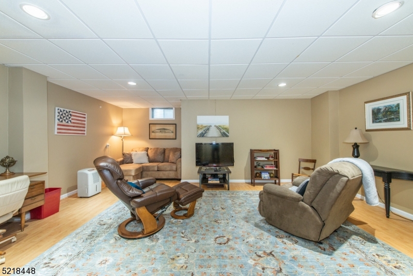
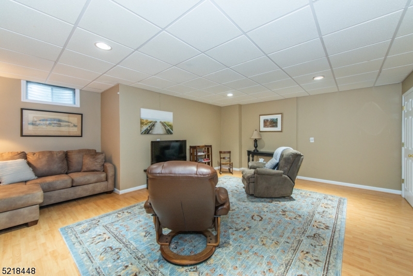
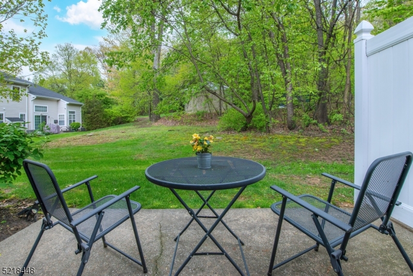
Ideal Floor Plan & End-Unit Location! 1st floor primary suite with family room in basement. Bright & Open Living Space. Cathedral Ceilings, Gas Fireplace (new insert w/permit), Slider to Back Patio & Yard. Desirable Private Setting. Hardwood Floors. Cheerful white kitchen offers lots of cabinetry & separate pantry. Formal dining area blends subtly into the well designed living area. Conveniently located half-bath. Wonderful blend of the contemporary with the traditional. Many windows throughout offer amazing amount of natural light + recessed lighting. The primary suite is spacious, walk-in closet & updated bath w/newer vanity & a soaking tub. 2 more nice sized bedrooms on 2nd floor w/clean full bathroom. Bonus basement space w/huge family room. Extra storage space on this level along with laundry room & 2 car garage access. Extremely Well-Maintained inside & out. Newer water heater + HVAC which was just serviced. Berkshire Hills offers an association pool & playground a minute walk from townhome. Close proximity to Denville's excellent public schools, highways, commuter locations (bus/train into NYC) and downtown restaurants and shops. Great value for this particular townhome which boasts the best location and layout.

2801 VANTAGE COURT

Message successfully sent.

What would you like to know?

What is 3 + 4 ?

I agree to receive email communication and understand I can unsubscribe at any time.

I agree to be contacted by KW Metropolitan via call, email, and text for real estate services. To opt out, you can reply 'stop' at any time or reply 'help' for assistance. You can also click the unsubscribe link in the emails. Message and data rates may apply. Message frequency may vary. Privacy Policy

Related Properties

New on site today
Enjoy the best of Downtown Denville living from this charming, light-filled cottage-style home! Ideally located on Spruce Place, this home offers the convenience of being just moments from downtown restaurants, boutiques, local events, the brewery, elementary school, Gardner Field, places of worship and NYC transportation. The inviting interior is filled with natural light, creating a bright and comfortable atmosphere throughout. Additional highlights include public water and sewer, natural gas heating, a furnace less than seven years old and a water heater less than five years old. A wonderful opportunity to enjoy small-town charm, an active community and an exceptionally walkable location in the heart of Denville! Perfect condo alternative!
#4054048

Denville Twp.

13 SPRUCE PLACE

1 Beds

1 Baths

836 Sq.Ft.

$425,000

MLS#: 4054048

New on site 3 days ago
Great investment opportunity in desirable Denville! This 4-bedroom, 1.5-bath home offers solid bones, generous living space and tremendous potential for renovation and customization. Features include hardwood floors, charming exposed brick, a spacious kitchen, an enclosed front porch, full unfinished basement, and a detached 2-car garage. Situated on approximately 1.4 acres with a large, flat yard, a long circular driveway and mature surroundings. Bring your vision and transform this home into something special. Conveniently located near downtown Denville, shopping, dining, transportation, major highways and all that this sought-after community has to offer. Property is being sold as-is. A fantastic opportunity for investors, contractors or buyers ready to create their dream home!
#4053829

Denville Twp.

36 Cooks Rd

4 Beds

1 Baths

N/A

$499,000

MLS#: 4053829

Welcome to 718 Buckland Court, a beautifully updated end-unit townhome in Denville's desirable Berkshire Hills community. Freshly painted throughout & move-in ready, this bright and spacious home offers 2 finished levels w/ a flexible open-concept layout in addition to a finished room in the ground level perfect for a home office/exercise area. The main level features a sun-filled living room with gas FP w/ sliders to a private patio, and an updated kitchen with granite countertops, wood cabinetry, tile backsplash and SS appliances leading to a seperate DR. The 2nd floor features a spacious primary suite w/ walk-in closet & a private full bath and another generous size Bedroom w/ a full Main bath.  Enjoy an attached garage, wraparound porch, private patio and professionally landscaped corner setting. Berkshire Hills offers a community pool and playground, all conveniently located near shopping, dining, recreation, major highways and NYC transportation. A wonderful opportunity to enjoy low-maintenance living in the heart of Denville!
#4053313

Denville Twp.

718 Buckland Ct

2 Beds

2 Baths

N/A

$500,000

MLS#: 4053313

Welcome to this spacious and versatile home tucked away on a quiet dead end street in one of Denville's most convenient locations! Offering approximately 2,150 square feet of living space on a generous quarter acre lot, this home combines flexible living with an unbeatable lifestyle in the Hub of Morris County. Leave the car at home and enjoy an easy walk to Downtown Denville's vibrant restaurants, shops, caf s, and year round community events. Commuters will appreciate the short stroll to the NYC direct train station, nearby bus stops, grocery stores, and the home's quick access to Routes 10, 46, 80, and 287. Inside, you'll find hardwood floors, a spacious eat in kitchen, and generously sized rooms throughout. The second floor was originally designed with three bedrooms, but two have been combined to create an expansive primary suite that can easily be reconfigured if desired. The flexible first floor offers a large family room with sliding doors to the backyard, a powder room, an additional bedroom, and an optional private office with its own separate entrance. This layout is ideal for a home office, guest quarters, multi gen living, or a potential in la w suite. Whether you're looking for space to grow, work from home, or simply enjoy all that Denville has to offer, this well located home presents an exceptional opportunity to enjoy a walkable lifestyle in one of Morris County's most sought after communities.
#4044584

Denville Twp.

21 HALL AVENUE

3 Beds

1 Baths

2,150 Sq.Ft.

$575,000

MLS#: 4044584

STUNNING END-UNIT TOWNHOME IN A PRIME DENVILLE LOCATION! Beautifully upgraded and ideally situated on a quiet, low-traffic street, 16 Joanne Drive offers exceptional convenience just minutes from the Tabor Road train stop, shopping, restaurants, major highways and downtown Denville. The spacious, light-filled living room features beautiful oak hardwood flooring and sliding doors leading to a rear deck, creating an inviting space for relaxing or entertaining. Hardwood flooring continues throughout the main and second levels. The updated eat-in kitchen features soft-close maple cabinetry, stainless steel appliances, granite countertops, a tiled backsplash and access to a private balcony. Upstairs, the spacious primary suite includes a beautifully appointed private bath with dual vanity sinks and custom-tiled flooring. Additional features include central air with an app-controlled thermostat, newer basement flooring, a dedicated laundry area with washer, dryer and utility sink, a new hot water heater, attached garage, private driveway and ample street parking. With the added privacy of an end unit, extensive upgrades, multiple outdoor spaces and a highly convenient Denville location, this townhome offers an appealing combination of comfort, space and accessibility.
#4053210

Denville Twp.

16 Joanne Dr

2 Beds

1 Baths

N/A

$535,000

MLS#: 4053210

Recently renovated Cape Cod home in desirable Denville Township offers three bedrooms and one and half bathrooms and is ideally situated next to a lake. The first floor features a bright living room with fireplace, dining room, renovated kitchen with stainless steel appliances, three bedrooms, a full bathroom, and a powder room. Hardwood floors, ceiling fans, and clean, modern lines enhance the home throughout. The second floor offers a versatile den, ideal for a home office, playroom, or additional living space. An unfinished basement provides endless possibilities to customize and create the space that best suits your needs. Enjoy a wonderful location with the beauty and tranquility of the lake just steps away.
#4051976

Denville Twp.

4 Merrie Trail

3 Beds

1 Baths

N/A

$585,000

MLS#: 4051976

LAKEFRONT LIVING IN THE HEART OF DENVILLE Welcome to your private retreat on beautiful *Indian Lake*! This charming 2-bedroom, 1-bath waterfront home sits directly on the shoreline in an exceptionally private, peaceful cove and features a private dock, offering the perfect setting for boating, fishing, kayaking, or simply relaxing by the water. Inside, you'll find a comfortable and thoughtfully designed home with beautiful hardwood floors and the character and charm of a true lake house. Step outside on to the deck and take in the tranquil surroundings, enjoy a morning coffee overlooking the water or head down to your private dock for an afternoon on the lake. The secluded cove creates a peaceful retreat while still being near everything Denville has to offer. Downtown Denville is nearby the home, putting charming bakeries, coffee shops, restaurants (and brewery), shops, and local conveniences right at your fingertips. For commuters, the home is conveniently located near NJ Transit train and bus service, Route 80, Route 46 and Route 10, making access to NYC and surrounding areas remarkably convenient. With four car parking, outside access to a dry non-livable basement where the mechanics and storage are, newer roof (2018), water heater (2025), washer (2025), refrigerator (2026). This home offers a wonderful combination of charm, convenience and easy living.
#4052235

Denville Twp.

83 Sunset Trl

2 Beds

1 Baths

714 Sq.Ft.

$549,900

MLS#: 4052235

Welcome to modern luxury living! This beautifully renovated home was completely transformed in 2022 with high-end finishes and thoughtful design throughout.The stunning custom kitchen features premium cabinetry, quartz countertops, an oversized undermount sink, under-cabinet lighting, and a Kohler electronic touch faucet. The open-concept floor plan is enhanced by a custom built-in entertainment wall with an electric fireplace, creating the perfect space for relaxing or entertaining. Additional upgrades include recessed lighting, a beautifully updated main bathroom and powder room, and elegant crown and base moldings throughout. Ideally located just minutes from major commuter routes, shopping, dining, and everyday conveniences, this exceptional home truly has it all.Don't miss this incredible opportunity!
#4044280

Denville Twp.

205 Sheffield Ct

2 Beds

1 Baths

N/A

$499,900

MLS#: 4044280

This 4 Bedroom/2 Bath home is deceptively spacious with 5 levels of living PLUS a walk-up attic! Gleaming HW floors throughout first 3 levels. Large Living Room is anchored with wood burning fireplace. Bay window lets in natural light. The Living Room opens to Formal Dining Room. A relaxing 3-Season Room connects the Dining Room and Deck for indoor/outdoor living. You almost feel like you are in a treehouse surrounded by nature. Second Floor offers 3 ample bedrooms plus main Bath. The 3rd floor is dedicated entirely to a spacious bedroom with beautiful built-ins and vaulted ceiling. Walk-up steps to roomy two-tiered attic with whole house fan. So much storage in this house! Ground Level hosts genuine wood paneled den with built in bookshelves. This level has its own Full Bath, as well as private entry with bluestone mudroom. Perfect for home office. One more level down, enjoy Basement Rec Room (w/ Billiard Table), Workshop and Storage Room. Built in Garage plus triple wide parking. Patio and two tiered backyard.  Enjoy gorgeous river views without the worry of flood insurance.  New Elevation Certificate shows NO FLOOD INSURANCE REQUIRED. This is a spacious, welcoming home with great bones and solid craftsmanship. You'll love the neighborhood within walking distance of Gardiner Field, blue ribbon Riverview Elementary School, and all the shops, cafes, and parks downtown Denville has to offer!
#4042429

Denville Twp.

208 Riverside Dr

4 Beds

2 Baths

N/A

$600,000

MLS#: 4042429
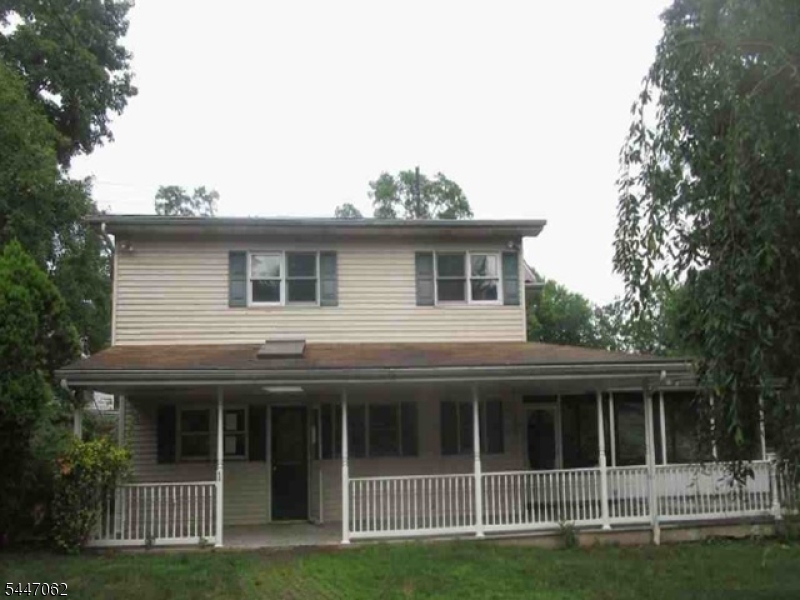
Colonial-style single-family residence offering approximately 2,408 square feet of living space with 4 bedrooms, 2 full bathrooms, and 1 half bathroom. Situated on an approximately 15,115-square-foot lot, this two-story home features a traditional floor plan with multiple living areas and a partial unfinished basement providing additional storage and utility space.The property includes a detached garage, screened porch, expansive deck, public water and sewer service, and natural gas heating. The generous lot provides outdoor space for recreation, landscaping, or future improvements subject to municipal requirements. Located in Denville, the property benefits from convenient access to major transportation routes, shopping, dining, parks, schools, rail service, and other everyday amenities. The surrounding neighborhood consists primarily of residential housing with stable demand and strong regional accessibility.
#4040971

Denville Twp.

1 Fischer Trl

4 Beds

2 Baths

2,408 Sq.Ft.

$527,600

MLS#: 4040971

 - property

Send a message

Message successfully sent.

Your message

What is 3 + 4 ?

Reason for contacting?

I agree to receive email communication and understand I can unsubscribe at any time.

I agree to be contacted by KW Metropolitan via call, email, and text for real estate services. To opt out, you can reply 'stop' at any time or reply 'help' for assistance. You can also click the unsubscribe link in the emails. Message and data rates may apply. Message frequency may vary. Privacy Policy

Sign Out

Virtual Assistant

Would you like to take the next step with this property? We can help you schedule a showing or virtual tour, or send you more details.

Yes, I would like more information.

Thank You for Your Reply, One of Our Agents will contact you as soon as possible

No, maybe later.

Thank you, you can always contact me via email, phone number or through the contact form.

Realhub AI

Lucy - Your AI-Powered Realtor

Update Your Temporary Password

Personalize your search

Enter your email and we'll notify you immediately when new listings match what you're looking for.

or enter email address

Already have an account ? Login here

Continue your home search

I agree to receive communications and understand I can unsubscribe at any time.

I agree to be contacted by KW Metropolitan via call, email, and text for real estate services. To opt out, you can reply 'stop' at any time or reply 'help' for assistance. You can also click the unsubscribe link in the emails. Message and data rates may apply. Message frequency may vary. Privacy Policy

Already have an account ? Login here

We use cookies

We use cookies primarily for analytics to enhance your experience. By accepting, you agree to our use of these cookies. You can manage your preferences or learn more about our cookies policy.