Property
Beds
7
Full Baths
7
1/2 Baths
1
Year Built
2023
Sq.Footage
N/A
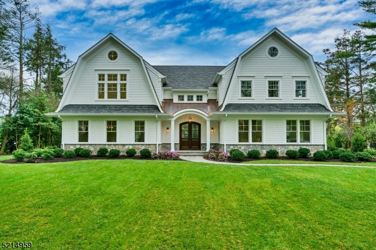
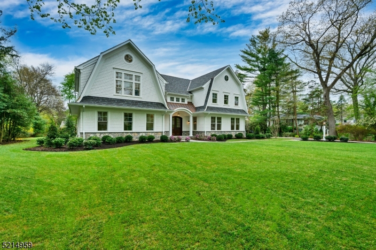
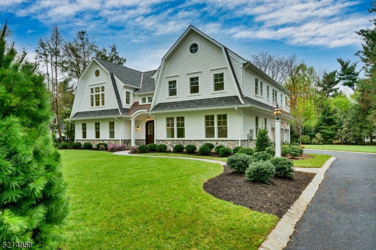
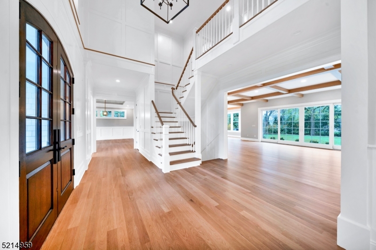
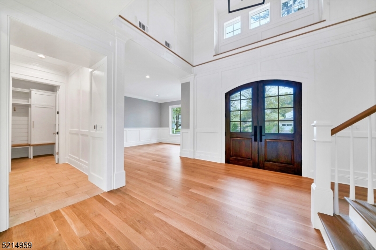
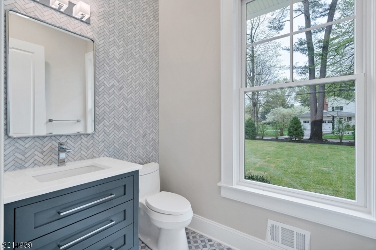
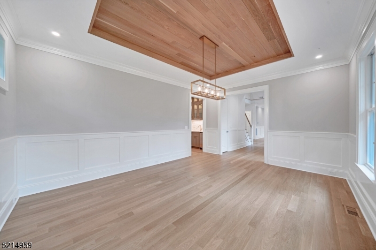
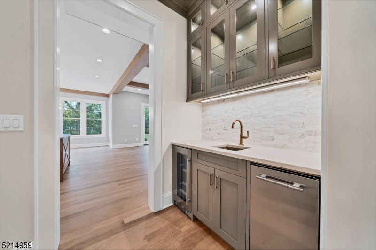
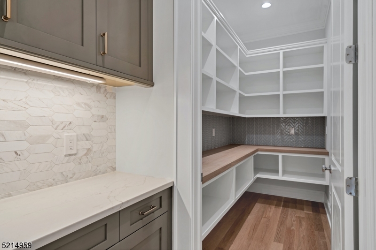
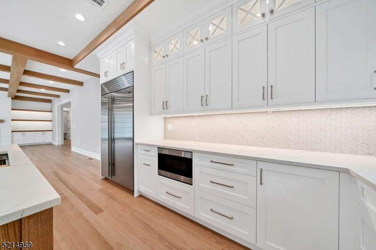
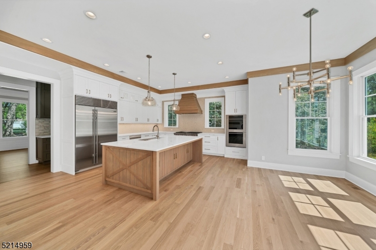
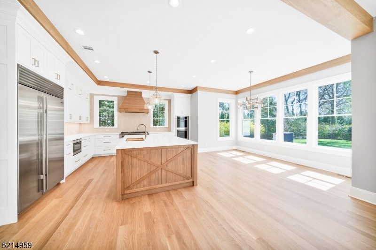
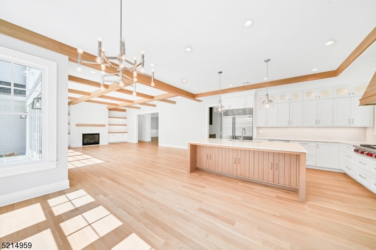
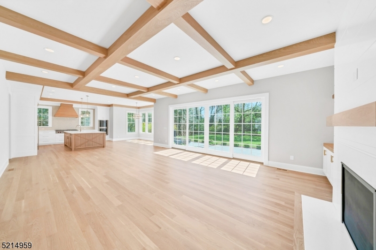
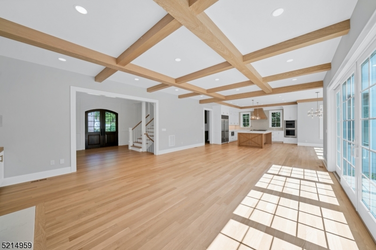
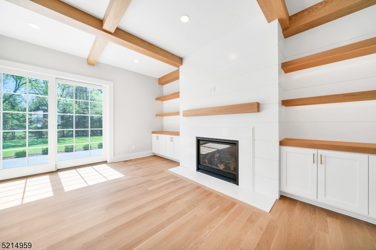
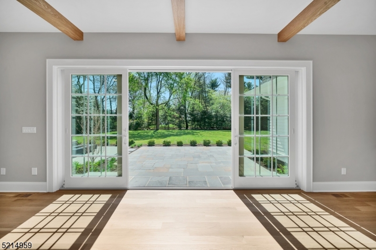
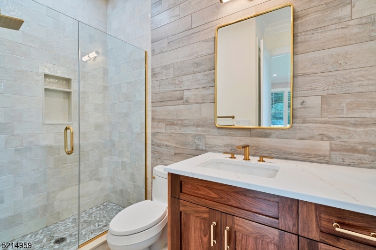
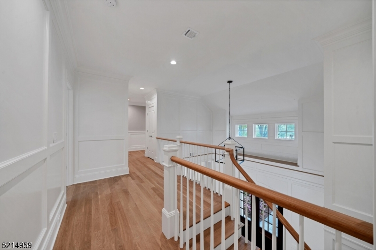
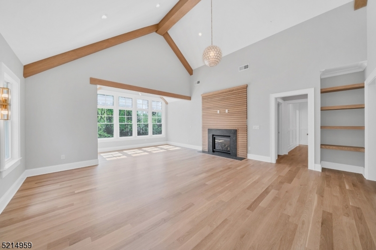
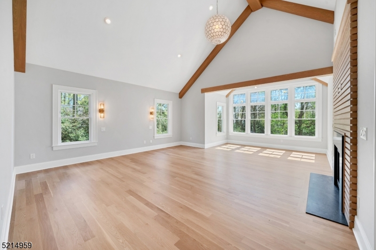
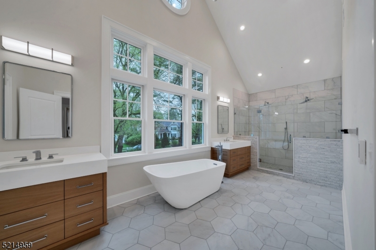
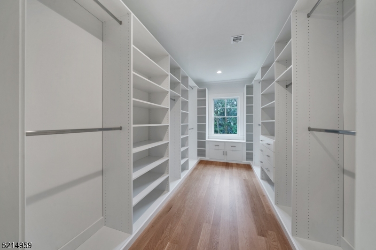
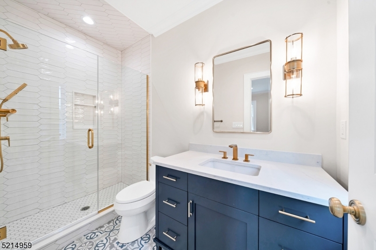
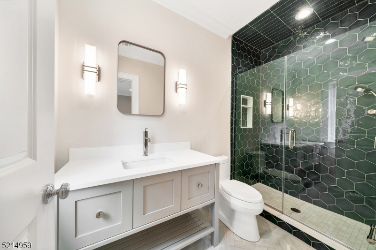
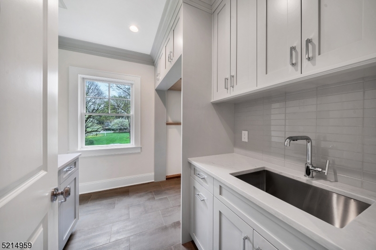
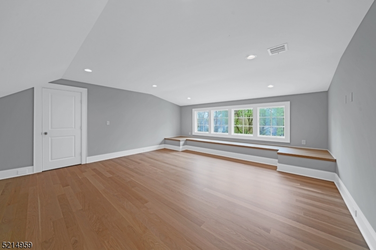
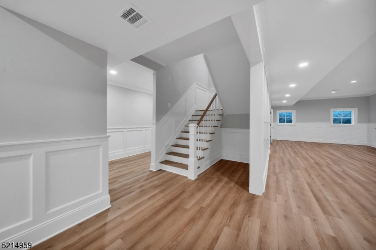
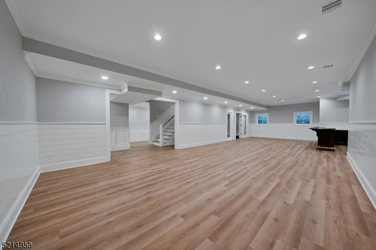
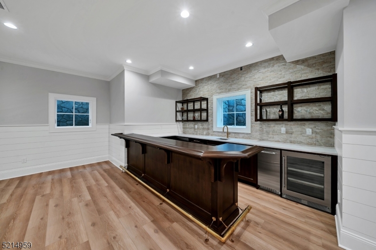
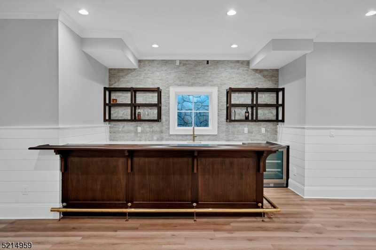
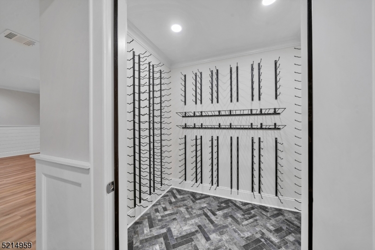
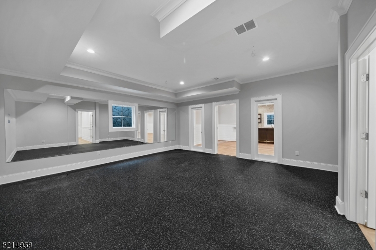
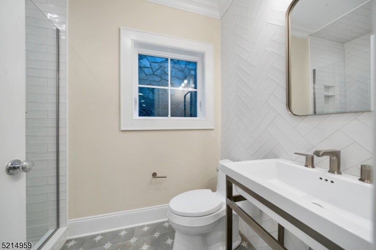
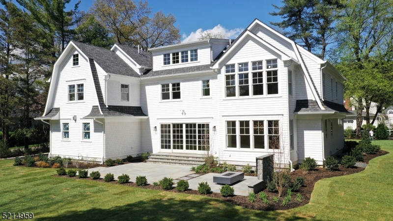
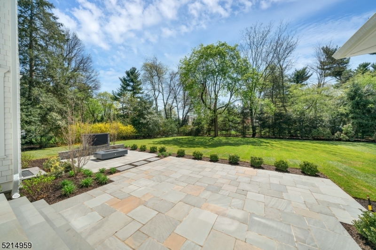
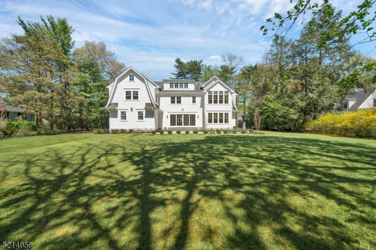
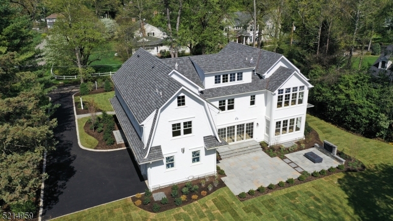
28 Linden Lane is a unique combination of grace & sophistication, with an updated contemporary flair. Elegantly sited and situated on Chatham's premier street, with extensive attention to detail and incredible high-end features this newly-crafted home is the epitome of luxury living. Created and constructed by Triano Building Company, this 7 bedroom, 7 and 1 half bathroom home boasts over 8300 square feet of gracious living space. Special features of this unique home include; wide bluestone front walkway, solid double mahogany 10' doors, vast foyer, a sun-drenched great room, breakfast nook, gourmet kitchen, and thoughtfully designed custom pantry, The property is further enhanced by a sensational outdoor entertaining area of bluestone, gas fire table, outdoor TV, and built-in grill and refrigerator. This dream home is set on nearly 3/4 acres with expansive views of the professionally-landscaped grounds and mature trees. All of this plus tranquility and privacy on perhaps the most beautiful street of custom homes in Chatham. Featuring a gym,194 bottle temperature-controlled wine closet, custom 18' bar serviced by an ice machine, beverage refrigerator & floating shelves for spirits; opportunities for entertaining and recreation abound! An extraordinary primary suite with cathedral ceilings, gas fireplace, expansive walk-in closets, and spa bath. Generously sized, ensuite bedrooms, and laundry room outfitted for 4 laundry units. Finished 3rd floor perfect for additional
Features & Amenities
Interior
-
Other Interior Features
Bar, Cathedral Ceiling(s), Eat-in Kitchen, Kitchen Island, Walk-In Closet(s), Entrance Foyer, Pantry, High Ceilings
-
Total Bedrooms
7
-
Bathrooms
7
-
1/2 Bathrooms
1
-
Basement YN
YES
-
Cooling YN
YES
-
Cooling
Central Air, Zoned
-
Fireplace YN
YES
-
Heating YN
YES
-
Heating
Forced Air, Radiant, Zoned, Hot Water
-
Pet friendly
N/A
Exterior
-
Garage
Yes
-
Garage spaces
3
-
Construction Materials
Stone
-
Other Exterior Features
Barbecue
-
Parking
Attached
-
Patio and Porch Features
Patio
-
Pool
No
Area & Lot
-
Lot Features
Level
-
Lot Size(acres)
0.69
-
Property Type
Residential
-
Property Sub Type
Single Family Residence
-
Architectural Style
Custom Home
Price
-
Sales Price
$4,299,000
-
Tax Amount
$19,014
-
Sq. Footage
N/A
-
Price/SqFt
N/A
HOA
-
Association
YES
-
Association Fee
$400
-
Association Fee Frequency
Annually
-
Association Fee Includes
N/A
Property Resources
-
Horse Property
NO
School District
-
Elementary School
Southern
-
Middle School
Chatham
-
High School
Chatham
Property Features
-
Ownership
Fee Simple
-
Sewer
Public Sewer
-
Tax Lot
*
-
Water Source
Public
Schedule a Showing
Showing scheduled successfully.
Mortgage calculator
Estimate your monthly mortgage payment, including the principal and interest, property taxes, and HOA. Adjust the values to generate a more accurate rate.
Your payment
Principal and Interest:
$
Property taxes:
$
HOA fees:
$
Total loan payment:
$
Total interest amount:
$
Location
County
Morris
Elementary School
Southern
Middle School
Chatham
High School
Chatham
Listing Courtesy of JANE SCHELLING , COLDWELL BANKER REALTY
RealHub Information is provided exclusively for consumers' personal, non-commercial use, and it may not be used for any purpose other than to identify prospective properties consumers may be interested in purchasing. All information deemed reliable but not guaranteed and should be independently verified. All properties are subject to prior sale, change or withdrawal. RealHub website owner shall not be responsible for any typographical errors, misinformation, misprints and shall be held totally harmless.

FOUNDER
Patrick Bolger
Call Patrick today to schedule a private showing.

* Listings on this website come from the FMLS IDX Compilation and may be held by brokerage firms other than the owner of this website. The listing brokerage is identified in any listing details. Information is deemed reliable but is not guaranteed. If you believe any FMLS listing contains material that infringes your copyrighted work please click here to review our DMCA policy and learn how to submit a takedown request.© 2024 FMLS.
Related Properties
Chatham Twp.
446 Green Village Rd
4 Beds
4 Baths
N/A
$3,499,000
MLS#: 4029253
