Property
Beds
3
Full Baths
1
1/2 Baths
None
Year Built
None
Sq.Footage
N/A
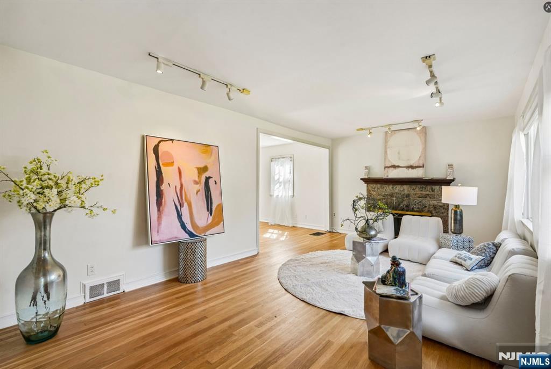
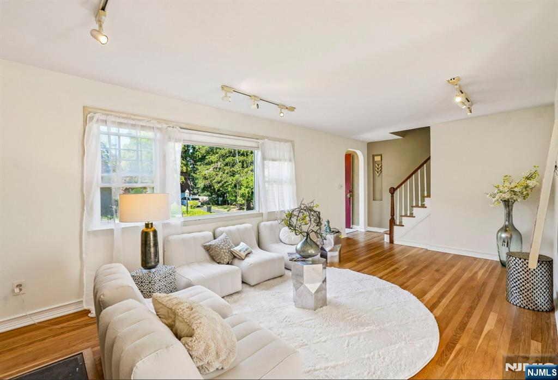
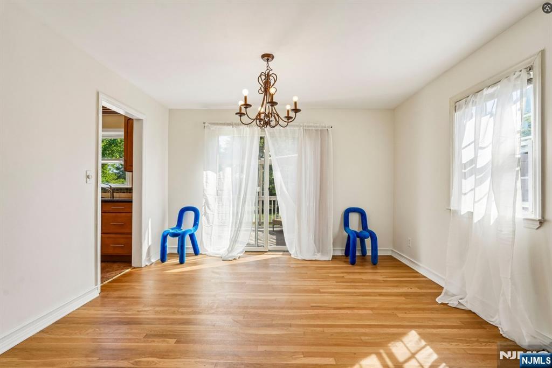
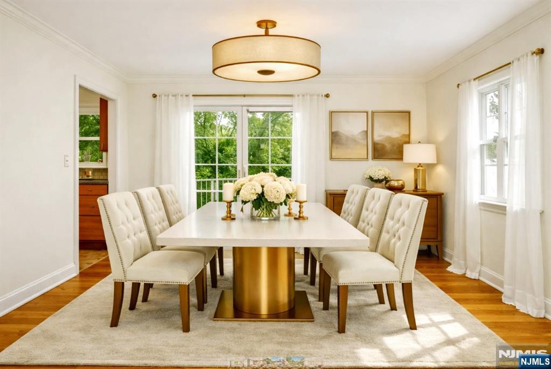
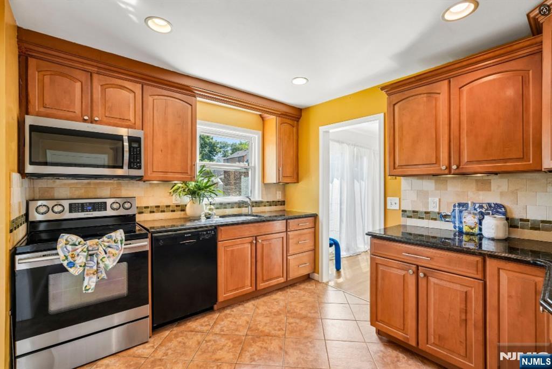
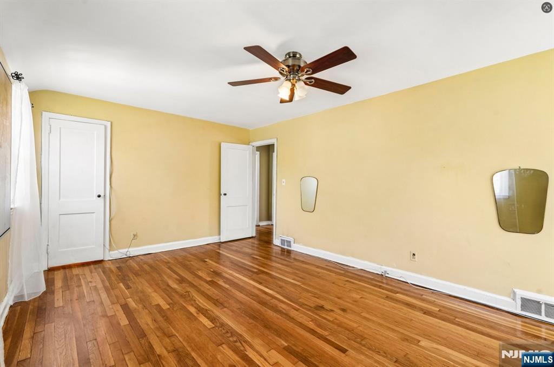
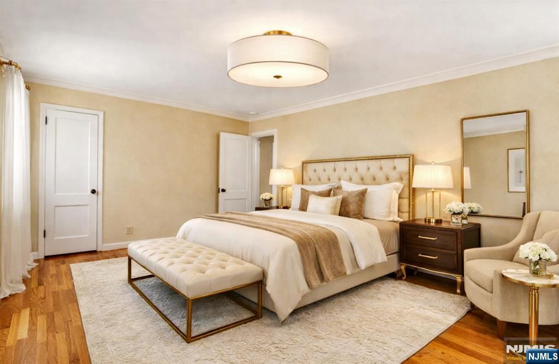
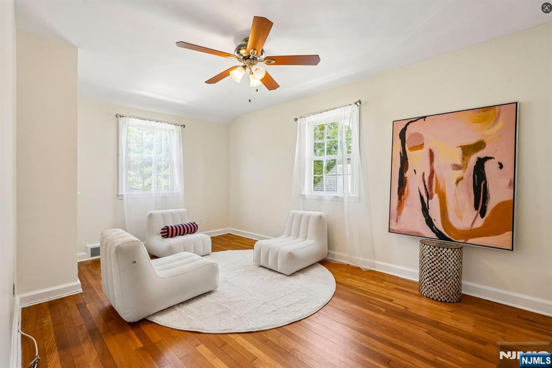
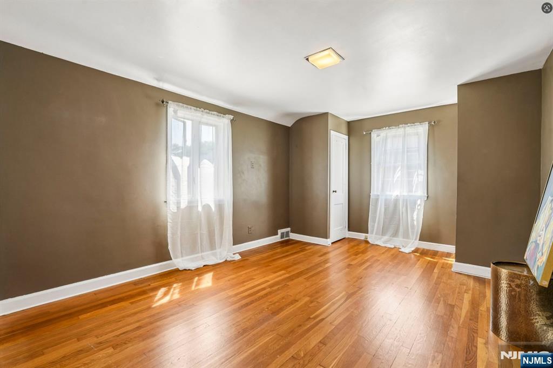
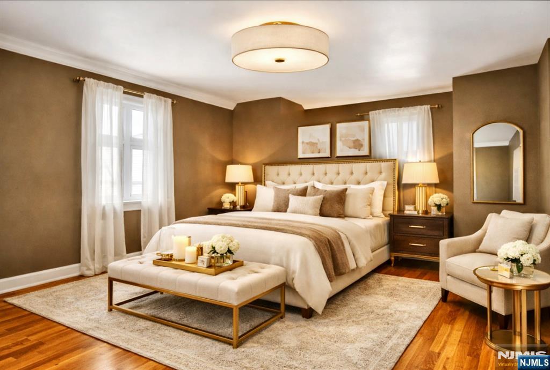
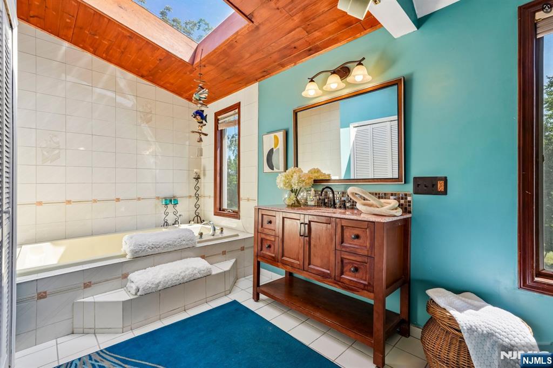
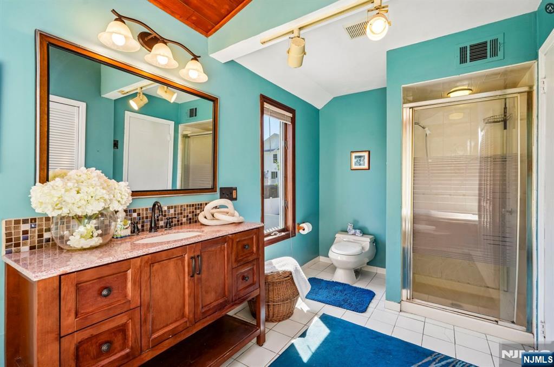
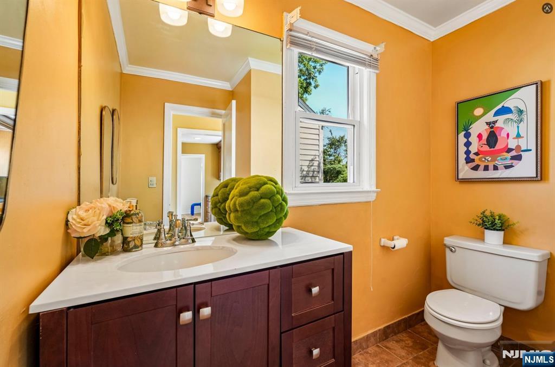
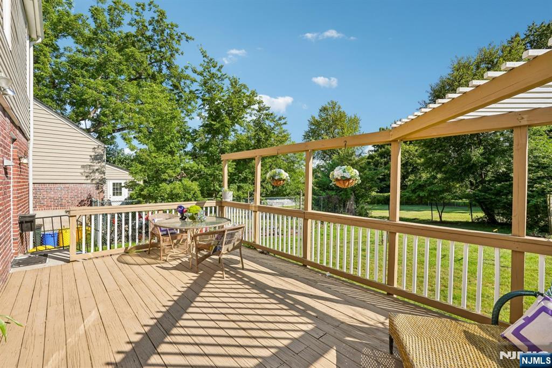
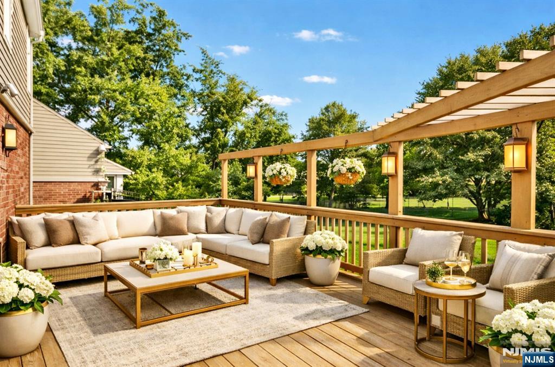
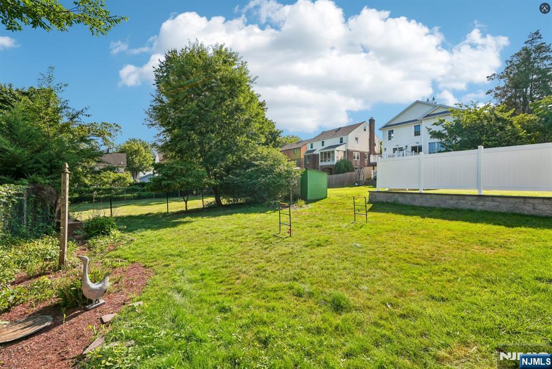
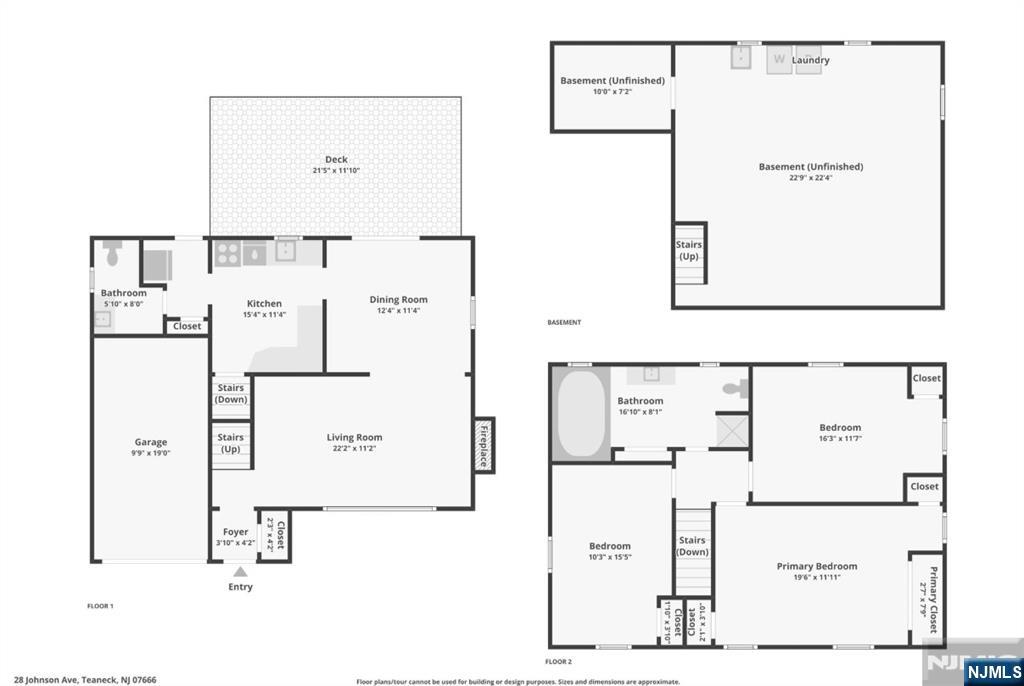
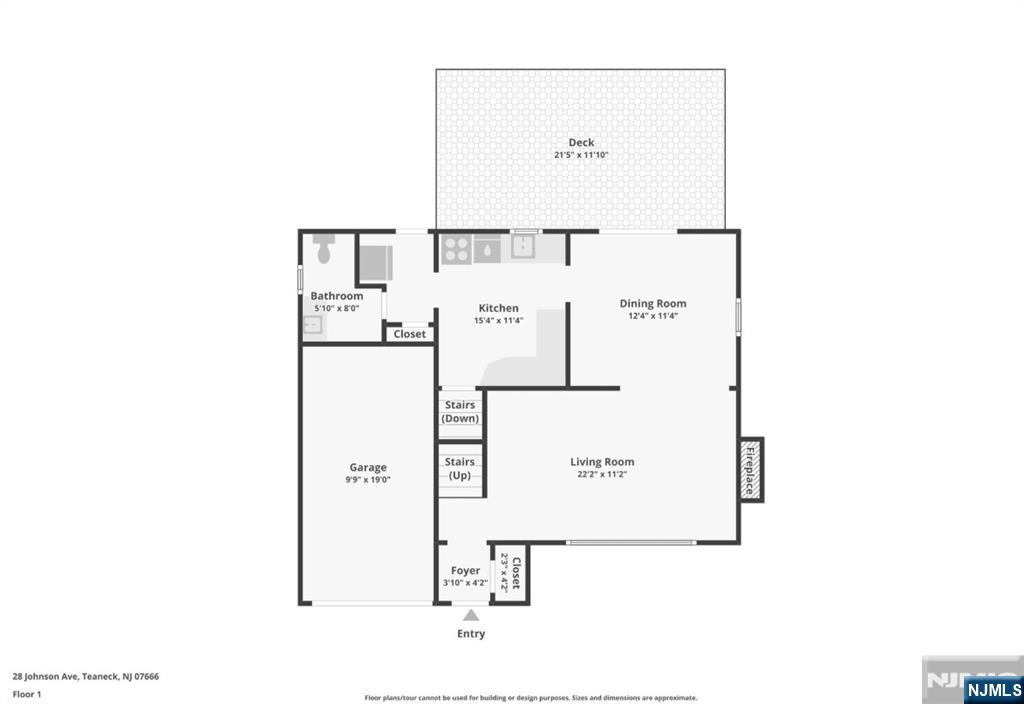
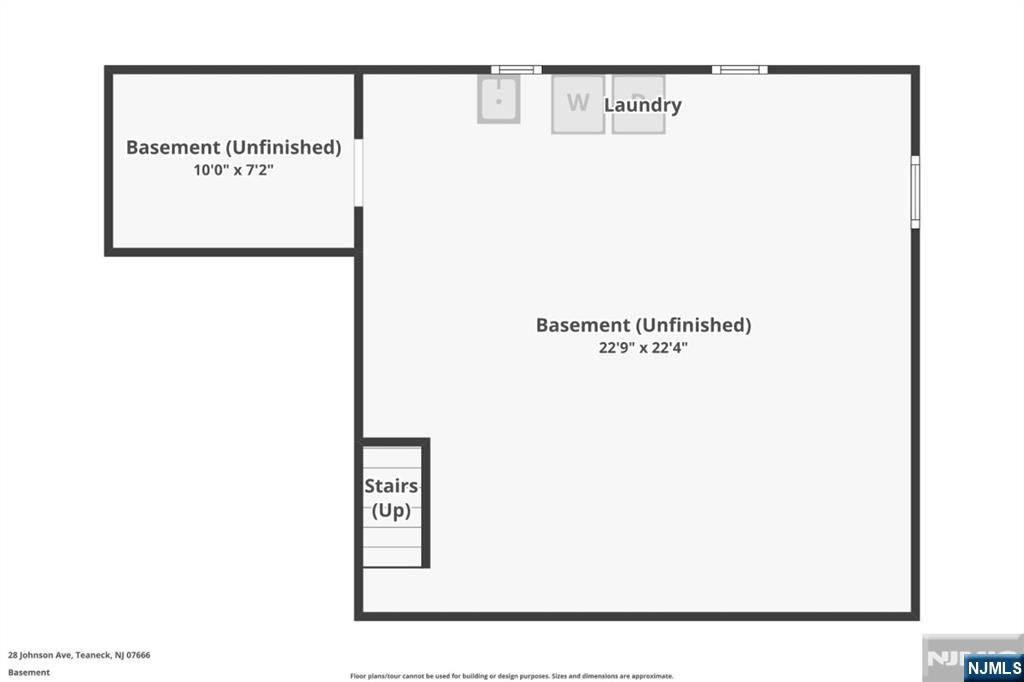
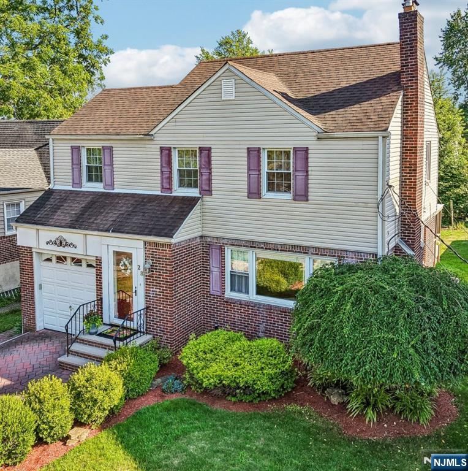
Welcome to The Johnson Avenue Gallery Home! Set on one of Teaneck's most desirable streets, this bright 3-bedroom, 1.5-bath colonial offers oversized rooms, abundant natural light & meaningful potential for future customization. Situated on a 6,250 sq ft lot, the property provides comfortable living today with room to grow (subject to approvals). The first floor features a spacious living room anchored by a wood-burning fireplace, along with freshly painted living & dining rooms that enhance the home's light-filled atmosphere. Sliding doors off the dining room open to a large deck overlooking a deep backyard ideal for entertaining, gardening or play. A paver driveway & walkway add a polished exterior approach. The kitchen features a layout that supports everyday living while offering opportunities for future personalization. Upstairs are three oversized bedrooms, including a primary with three closets, & an extra-large bathroom with a jacuzzi tub, stand-up shower, large windows & a skylight. One bedroom has been freshly painted for added move-in appeal. The unfinished basement offers excellent storage & a bonus-room area w/ flexible potential. Outdoor amenities include a large deck, one-car garage & backyard shed, with ample space for a hammock, playset or yard-friendly activities. Location highlights: Proximity to houses of worship, Parks, Community amenities, Steps to Express Bus to Port Authority (approx. 25-minute commute) & Quick Access to I-95 & Route 4.
Features & Amenities
Interior
-
Total Bedrooms
3
-
Bathrooms
1
-
Basement YN
YES
-
Cooling YN
YES
-
Cooling
Central Air
-
Fireplace YN
YES
-
Heating YN
YES
-
Heating
Forced Air, Hot Water, Oil
-
Pet friendly
N/A
Exterior
-
Garage
Yes
-
Garage spaces
1
-
Construction Materials
Brick, Vinyl Siding
-
Pool
No
-
View
None
Area & Lot
-
Property Type
Residential
-
Property Sub Type
Single Family Residence
Price
-
Sales Price
$699,900
-
Tax Amount
$11,521
-
Sq. Footage
N/A
-
Price/SqFt
N/A
HOA
-
Association
No
School District
-
Elementary School
Contact Board of Ed
-
Middle School
Contact Board of Ed
-
High School
Contact Board of Ed
Property Features
-
Ownership
Private
Schedule a Showing
Showing scheduled successfully.
Mortgage calculator
Estimate your monthly mortgage payment, including the principal and interest, property taxes, and HOA. Adjust the values to generate a more accurate rate.
Your payment
Principal and Interest:
$
Property taxes:
$
HOA fees:
$
Total loan payment:
$
Total interest amount:
$
Location
County
BERGEN
Elementary School
Contact Board of Ed
Middle School
Contact Board of Ed
High School
Contact Board of Ed
Listing Courtesy of Danielle Bullock , The Agency One Rock-Paramus
RealHub Information is provided exclusively for consumers' personal, non-commercial use, and it may not be used for any purpose other than to identify prospective properties consumers may be interested in purchasing. All information deemed reliable but not guaranteed and should be independently verified. All properties are subject to prior sale, change or withdrawal. RealHub website owner shall not be responsible for any typographical errors, misinformation, misprints and shall be held totally harmless.

FOUNDER
Patrick Bolger
Call Patrick today to schedule a private showing.

* Listings on this website come from the FMLS IDX Compilation and may be held by brokerage firms other than the owner of this website. The listing brokerage is identified in any listing details. Information is deemed reliable but is not guaranteed. If you believe any FMLS listing contains material that infringes your copyrighted work please click here to review our DMCA policy and learn how to submit a takedown request.© 2024 FMLS.
Related Properties

Teaneck
1094 Belle Avenue
4 Beds
2 Baths
N/A
$619,000
MLS#: 26027924
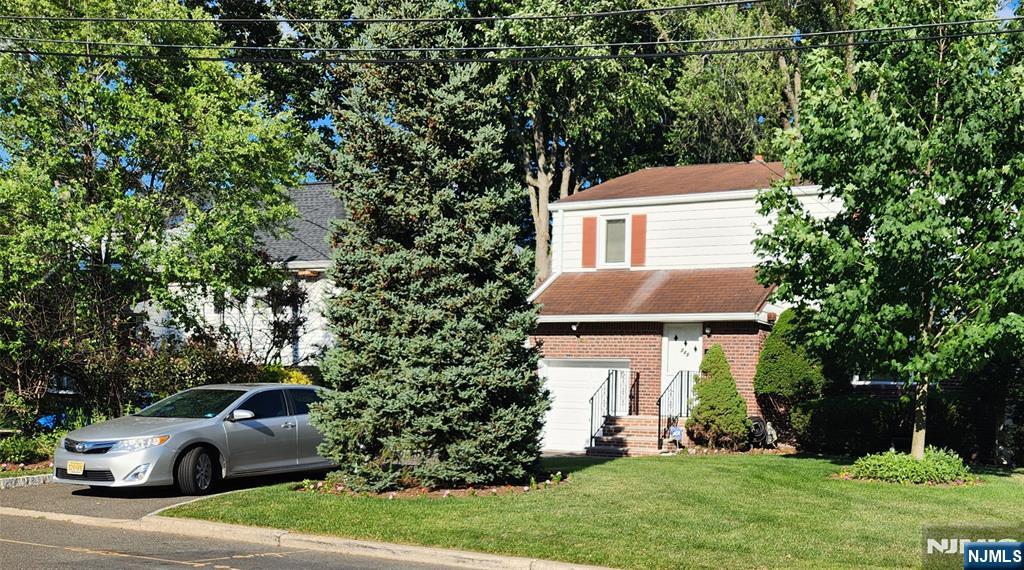
Teaneck
745 Sanford Street
3 Beds
2 Baths
N/A
$679,000
MLS#: 26027064
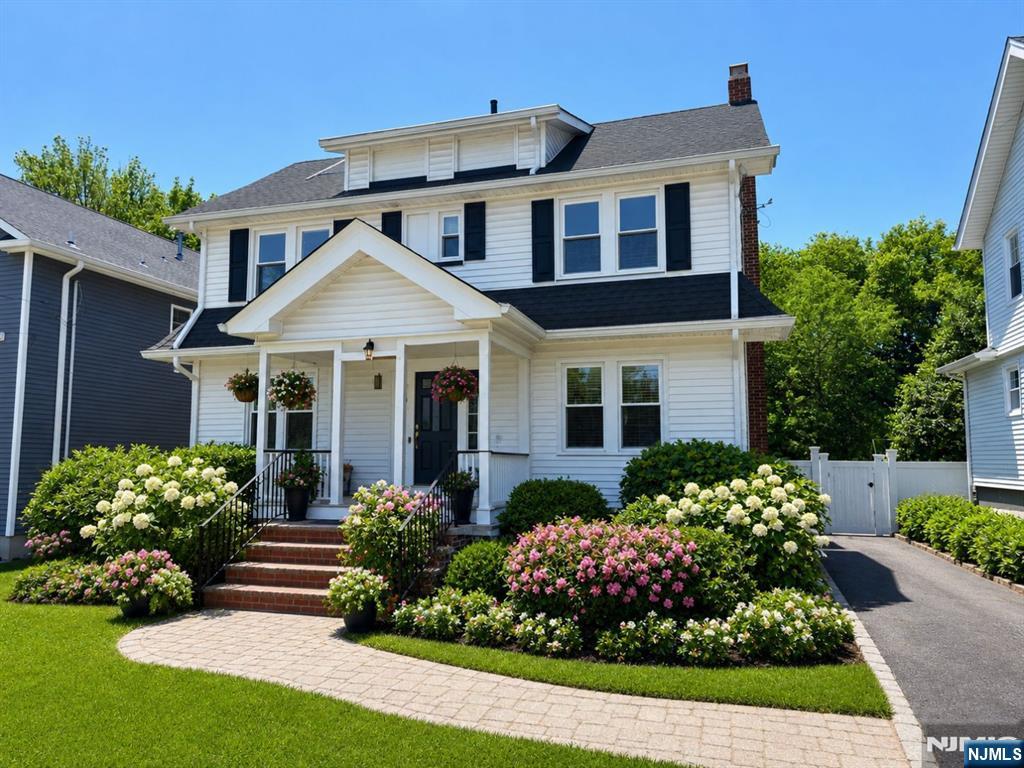
Teaneck
134 Sherman Avenue
4 Beds
1 Baths
N/A
$580,000
MLS#: 26026527
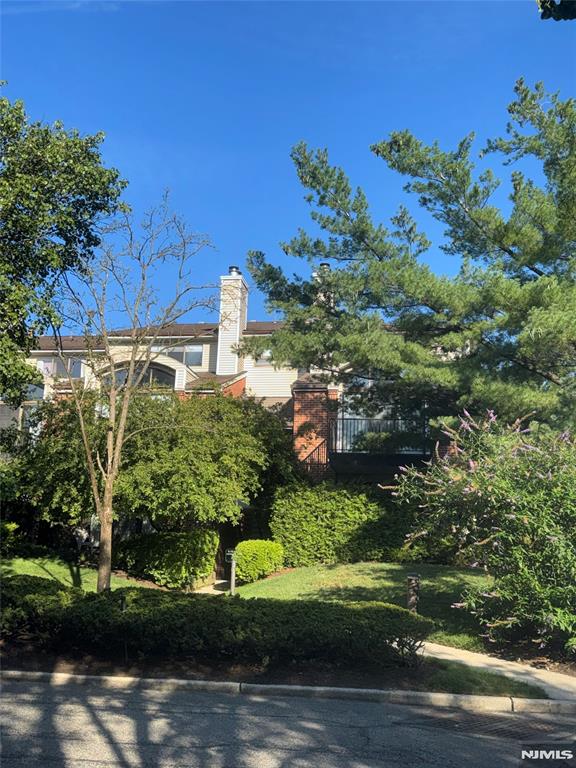
Teaneck
10 Wadsworth Court 510
3 Beds
2 Baths
2,378 Sq.Ft.
$749,000
MLS#: 26027108
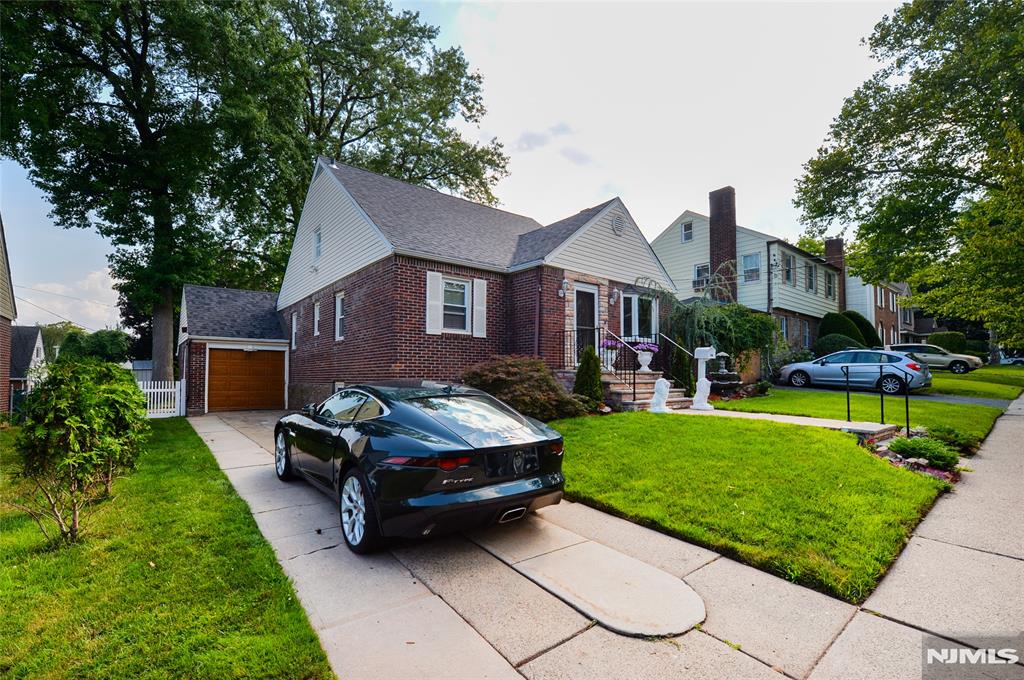
Teaneck
56 Dohrman Avenue
4 Beds
2 Baths
N/A
$599,000
MLS#: 26026688
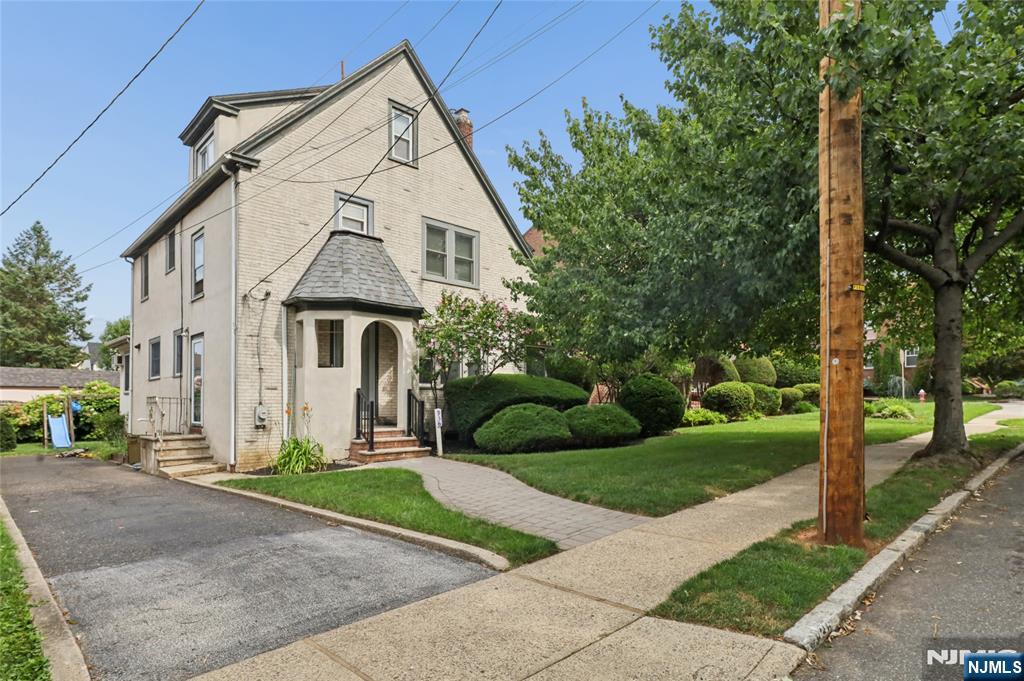
Teaneck
936 Red Road
4 Beds
2 Baths
N/A
$685,000
MLS#: 26025348
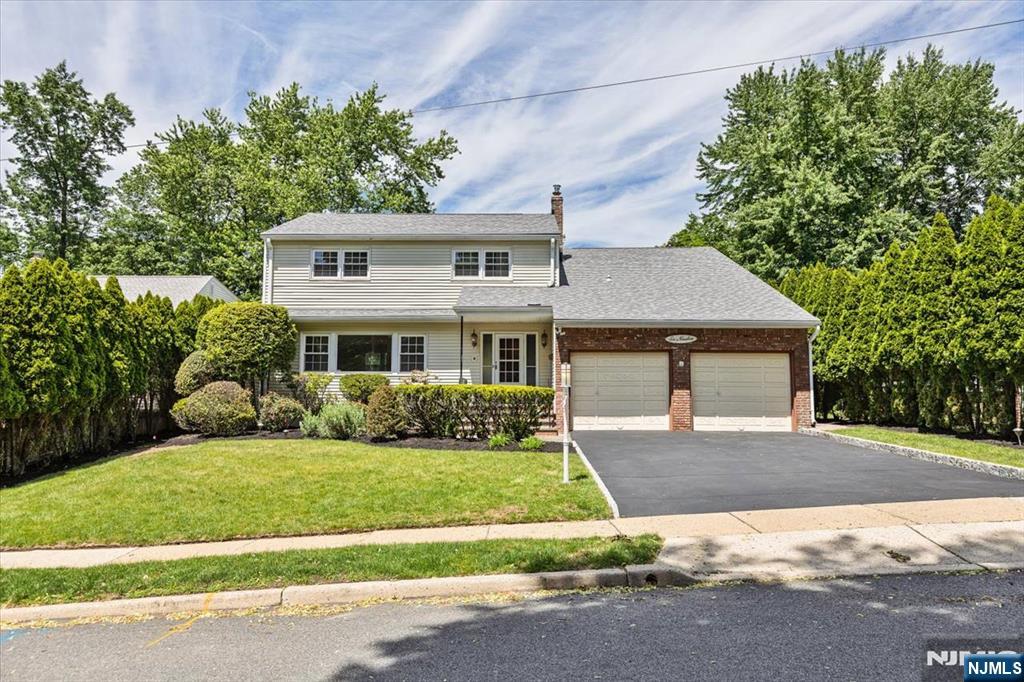
Teaneck
619 Cadmus Court
4 Beds
3 Baths
N/A
$799,000
MLS#: 26026596
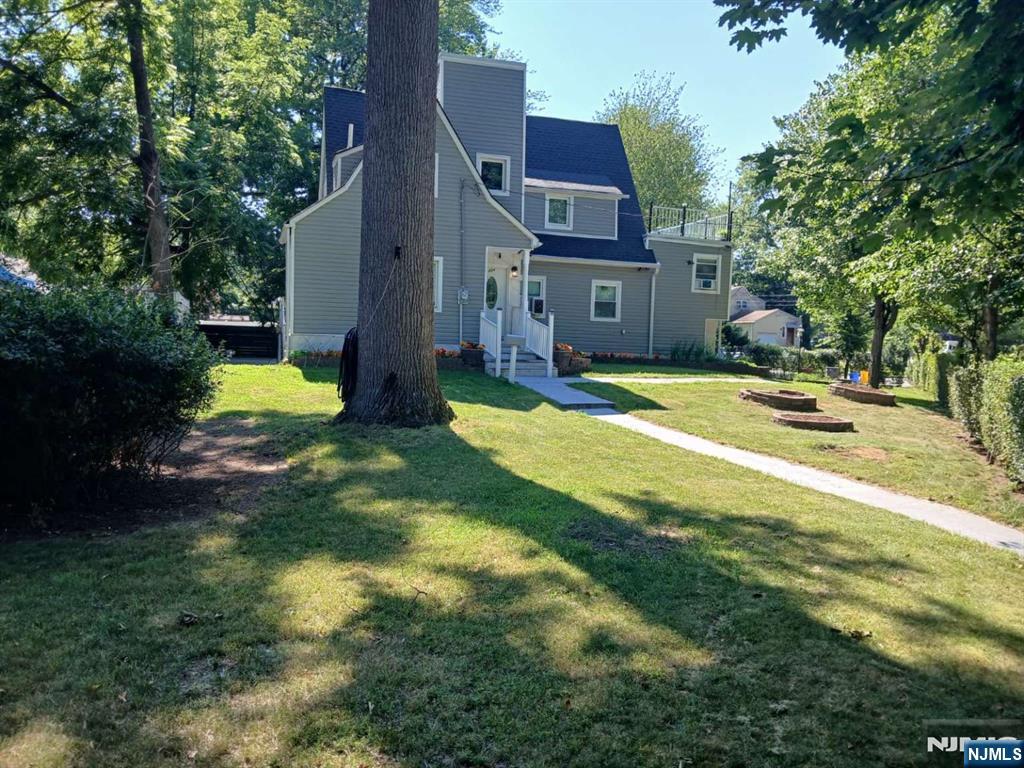
Teaneck
234 Liberty Road
4 Beds
3 Baths
N/A
$749,000
MLS#: 26026414
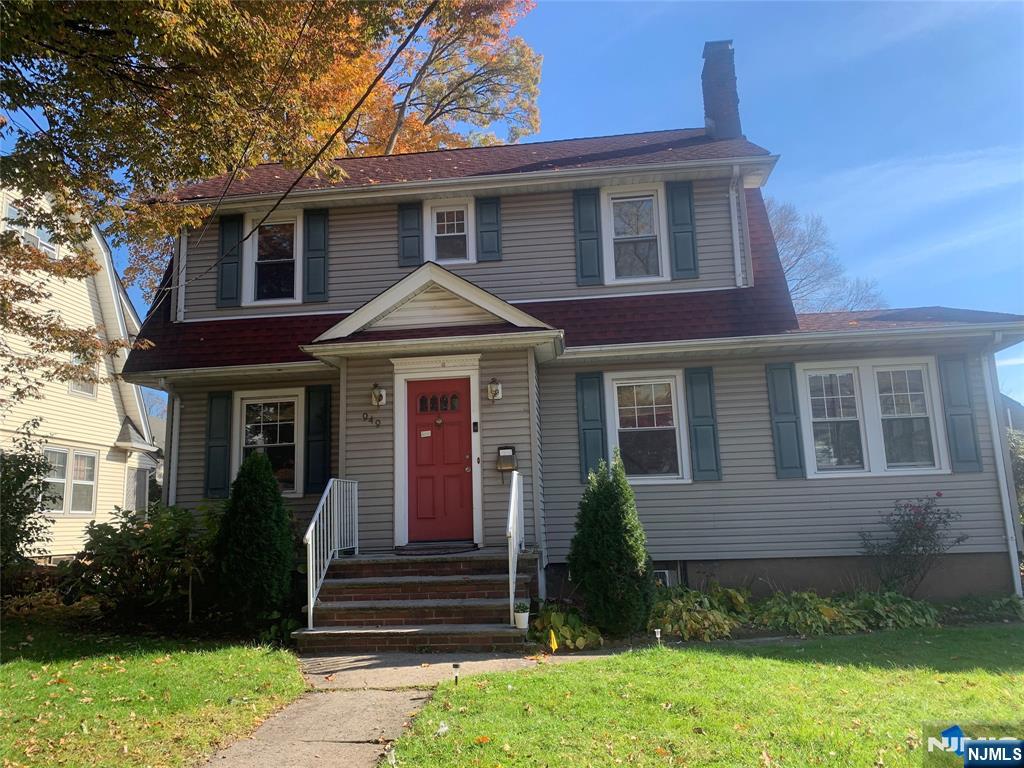
Teaneck
949 Garrison Avenue
3 Beds
2 Baths
N/A
$749,000
MLS#: 26024461
