Property
Beds
3
Full Baths
2
1/2 Baths
1
Year Built
None
Sq.Footage
N/A
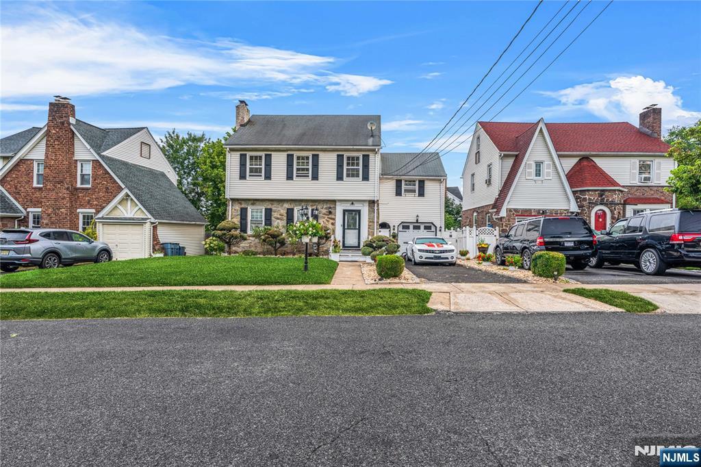
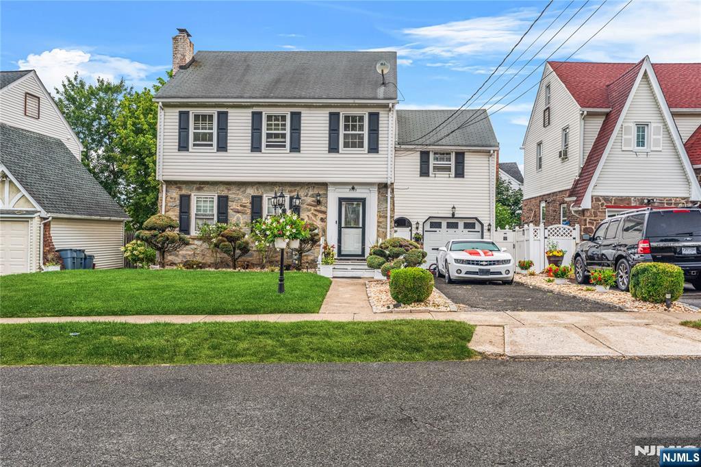
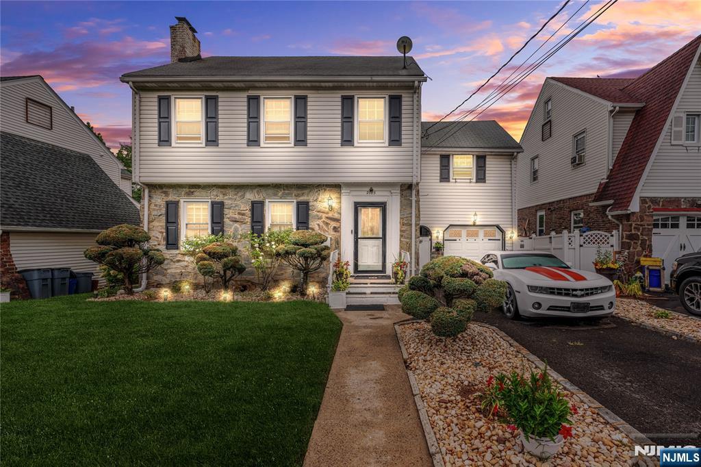
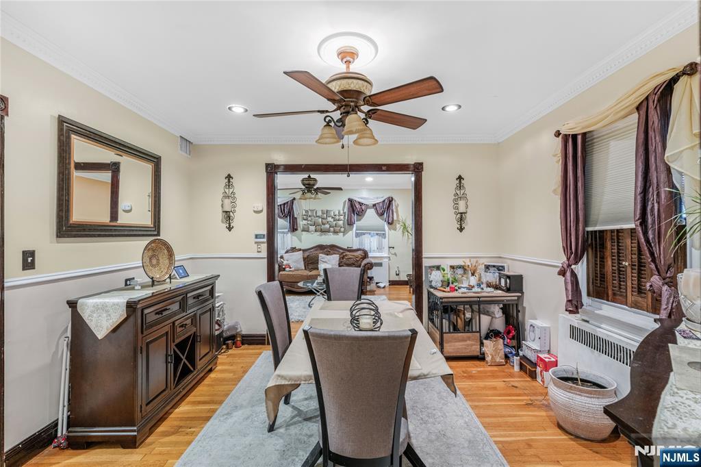
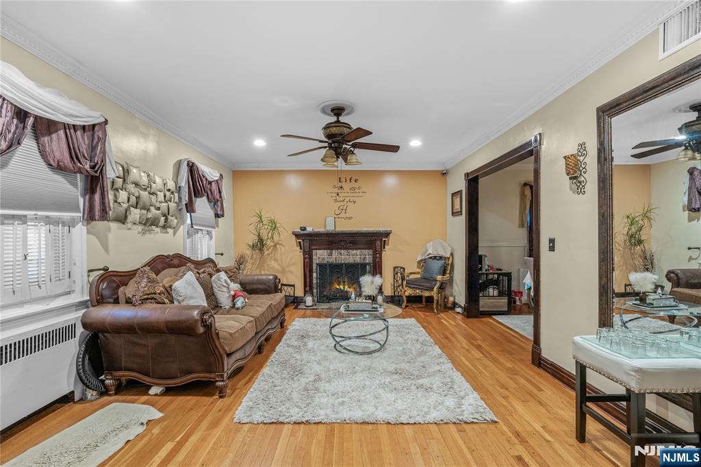
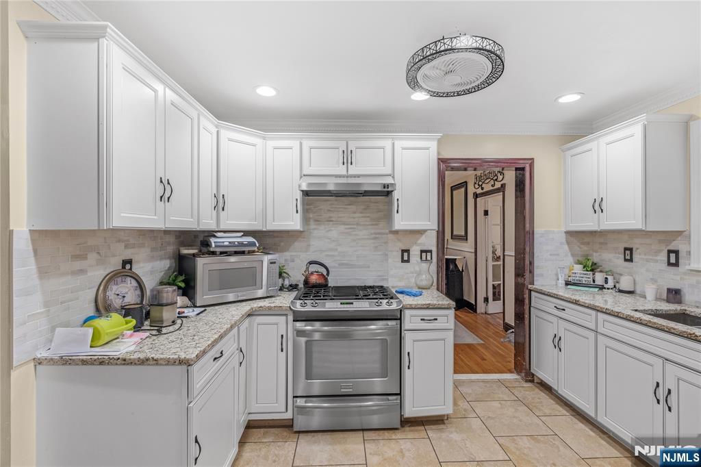
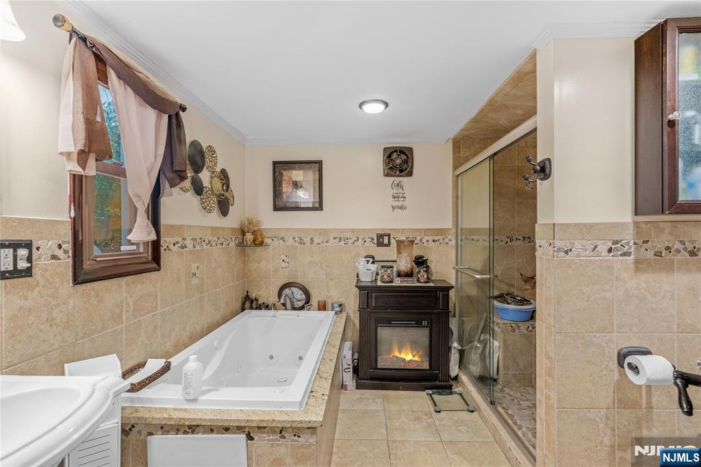
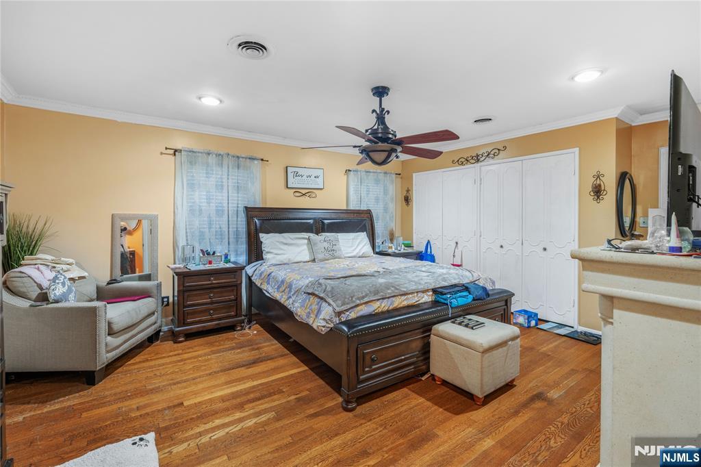
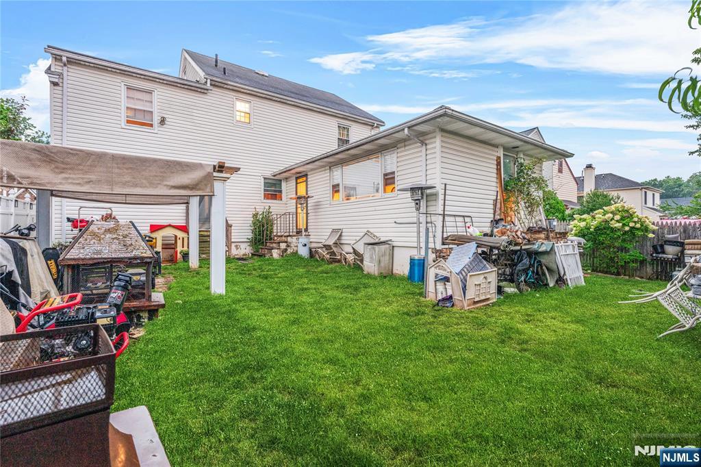
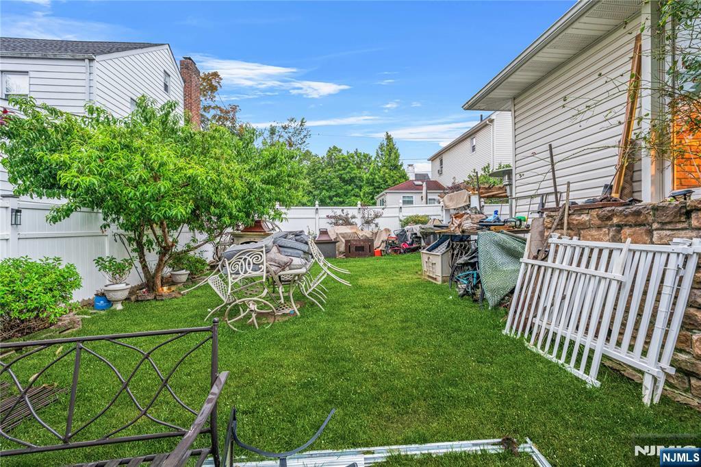
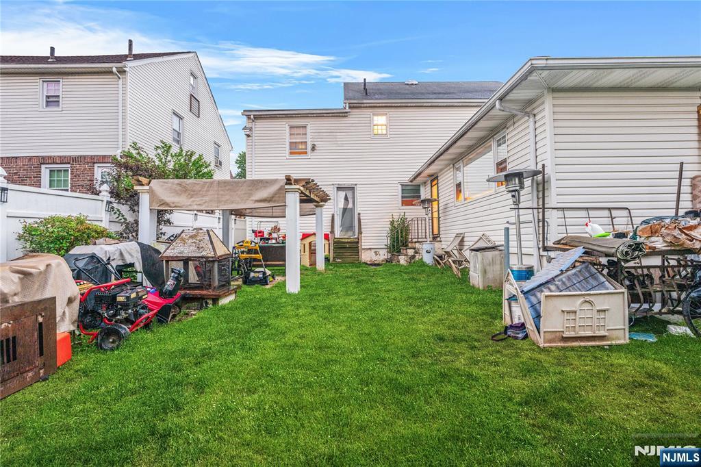
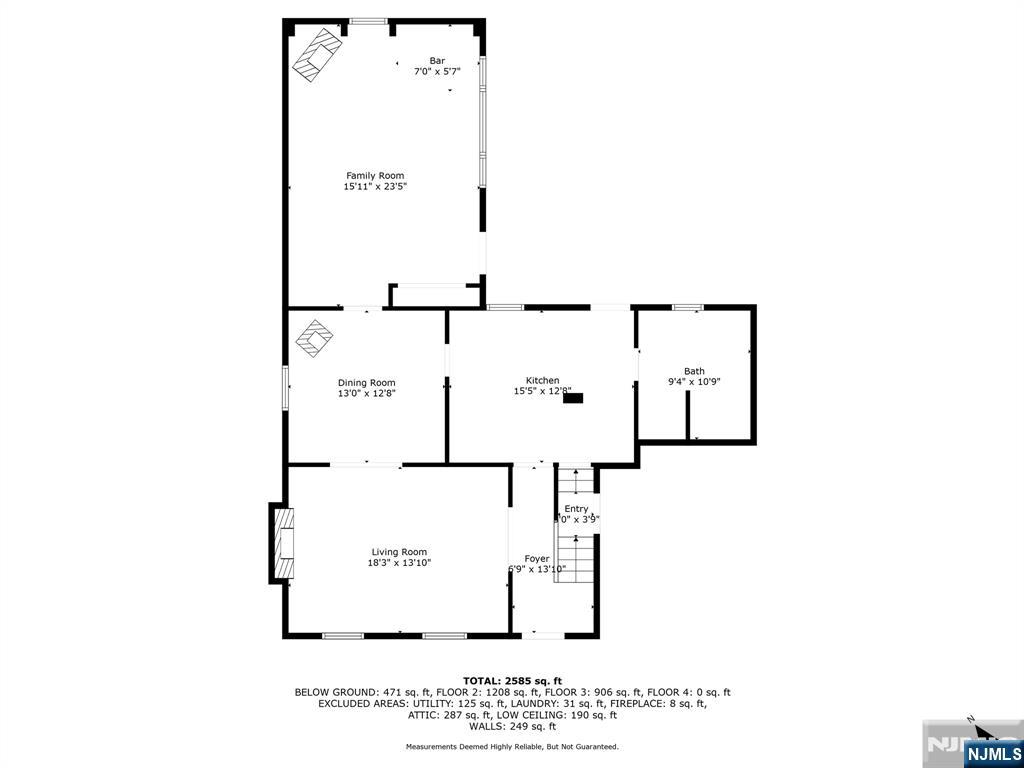
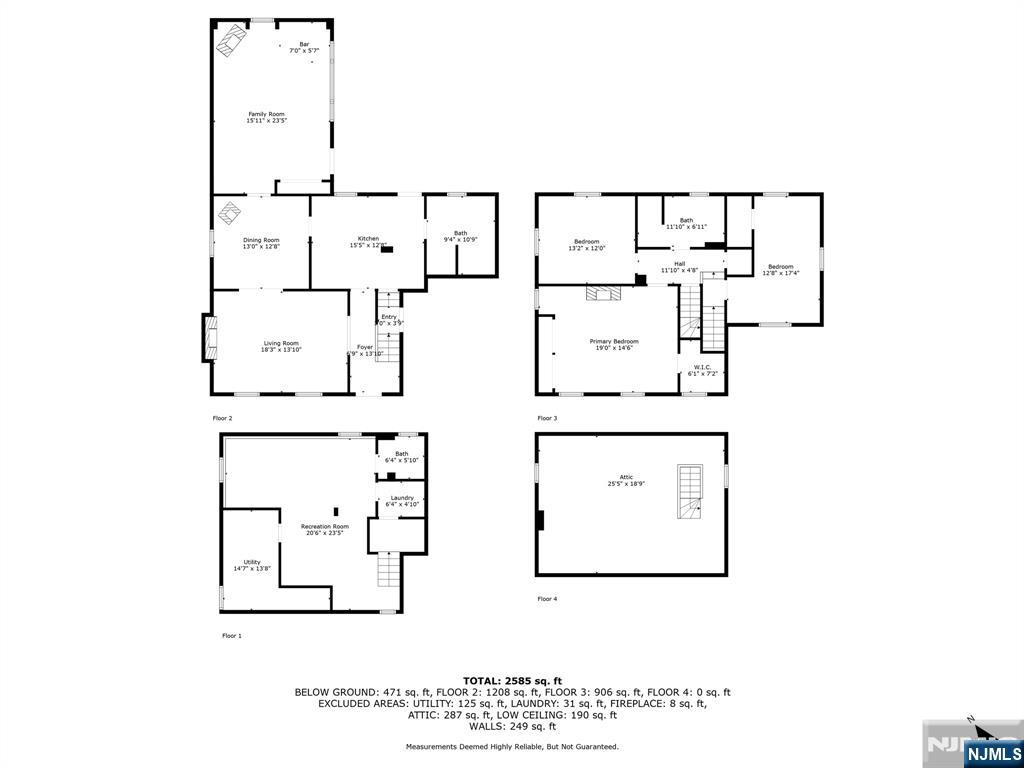
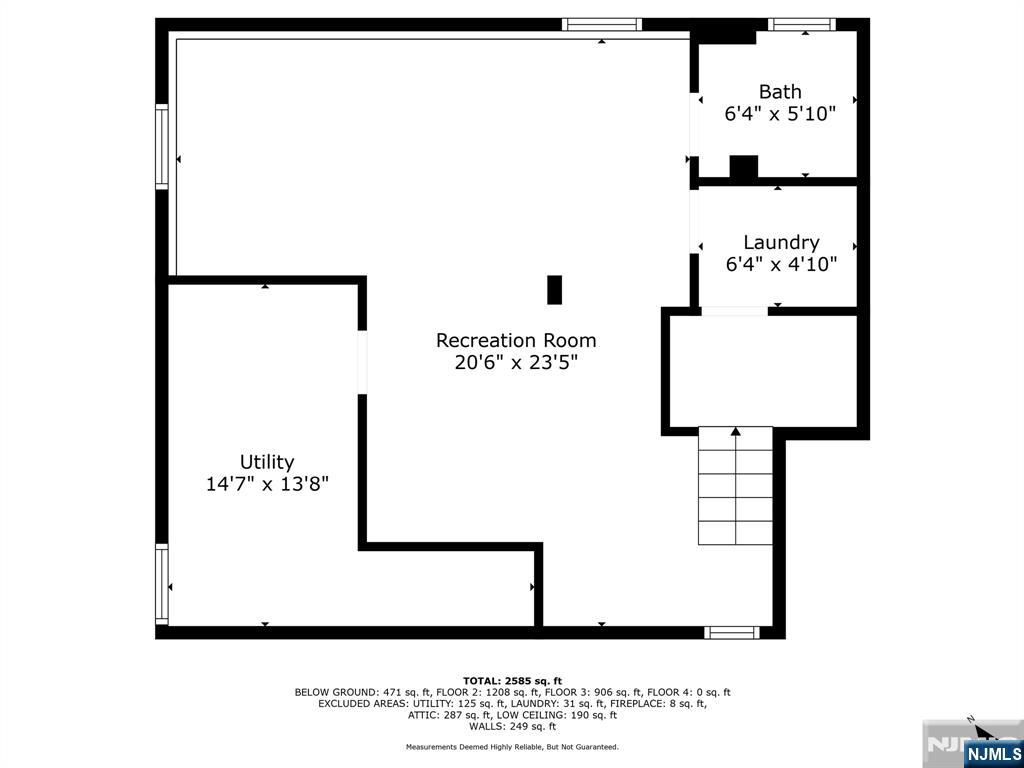
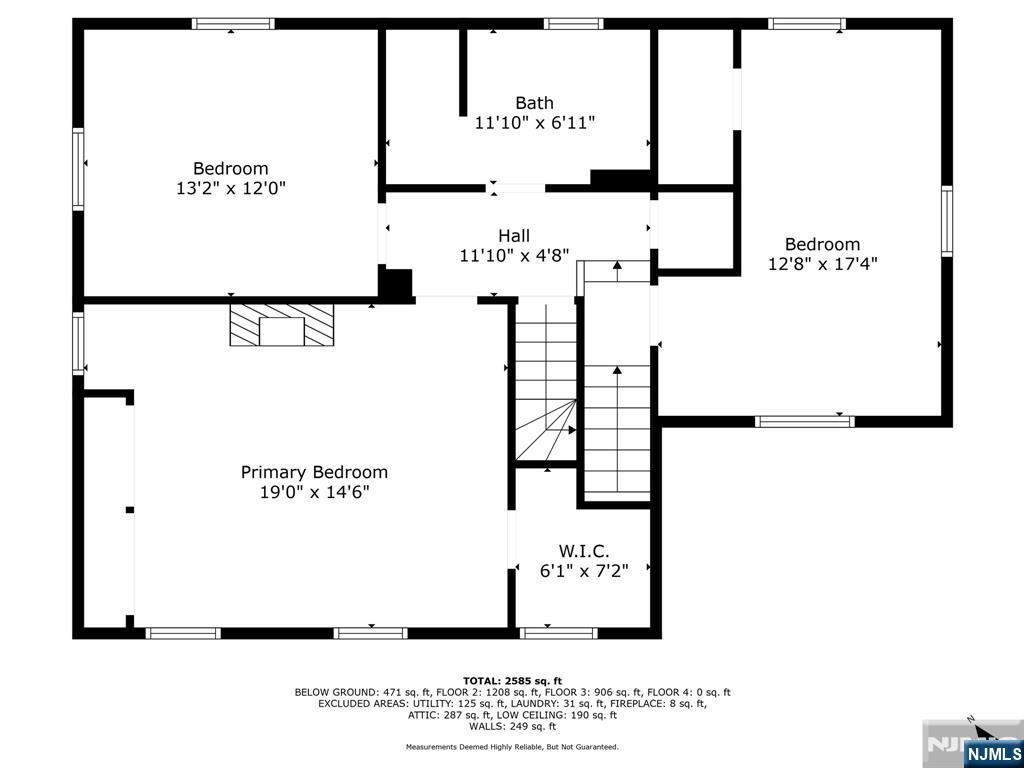
Short sale – all terms subject to lender approval. Timeless Elegance Meets Modern Comfort in Prestigious Larchmont Estates Welcome to 2785 Larchmont Road, a distinguished Colonial blending classic charm with modern convenience. Nestled on a serene, tree-lined street in one of Union's most sought-after neighborhoods, this 3-bedroom, 1.5-bath home offers style, comfort, and curb appeal. A sun-filled living room with a stately fireplace sets a warm, inviting tone, while the formal dining room is ideal for gatherings. The spacious eat-in kitchen offers abundant storage and endless potential for your dream design. Upstairs, three generously sized bedrooms provide peaceful retreats, complemented by a full bath with timeless character. The partially finished basement offers flexible space for a media room, gym, or office. Outside, a lush backyard framed by mature landscaping creates a private oasis for dining and entertaining. An attached garage and driveway add convenience, and the location is unmatched—top-rated schools, parks, shopping, and direct NYC transportation are minutes away. Highlights: 3 bedrooms • 1.5 baths • Elegant living room w/fireplace • Formal dining • Eat-in kitchen • Partially finished basement • Private landscaped yard • Premier location near NYC transit Allow extended response time. Property sold as-is. Once under contract, buyer to proceed with attorney review, inspections, and all other contingencies per contract dates
Features & Amenities
Interior
-
Total Bedrooms
3
-
Bathrooms
2
-
1/2 Bathrooms
1
-
Basement YN
YES
-
Cooling YN
YES
-
Cooling
Central Air
-
Fireplace YN
YES
-
Heating YN
YES
-
Heating
Natural Gas, Forced Air, See Remarks
-
Pet friendly
N/A
Exterior
-
Garage
No
-
Construction Materials
Aluminum Siding, Brick
-
Parking
Attached
-
Pool
No
Area & Lot
-
Property Type
Residential
-
Property Sub Type
Single Family Residence
-
Architectural Style
None
Price
-
Sales Price
$549,999
-
Tax Amount
$10,800
-
Sq. Footage
N/A
-
Price/SqFt
N/A
HOA
-
Association
No
School District
-
Elementary School
N/A
-
Middle School
N/A
-
High School
N/A
Property Features
-
Ownership
Bank
Schedule a Showing
Showing scheduled successfully.
Mortgage calculator
Estimate your monthly mortgage payment, including the principal and interest, property taxes, and HOA. Adjust the values to generate a more accurate rate.
Your payment
Principal and Interest:
$
Property taxes:
$
HOA fees:
$
Total loan payment:
$
Total interest amount:
$
Location
County
UNION
Elementary School
Middle School
High School
Listing Courtesy of Tonyna D. McGhee , Keller Williams Elite Realtors, LLC
RealHub Information is provided exclusively for consumers' personal, non-commercial use, and it may not be used for any purpose other than to identify prospective properties consumers may be interested in purchasing. All information deemed reliable but not guaranteed and should be independently verified. All properties are subject to prior sale, change or withdrawal. RealHub website owner shall not be responsible for any typographical errors, misinformation, misprints and shall be held totally harmless.

FOUNDER
Patrick Bolger
Call Patrick today to schedule a private showing.

* Listings on this website come from the FMLS IDX Compilation and may be held by brokerage firms other than the owner of this website. The listing brokerage is identified in any listing details. Information is deemed reliable but is not guaranteed. If you believe any FMLS listing contains material that infringes your copyrighted work please click here to review our DMCA policy and learn how to submit a takedown request.© 2024 FMLS.
Related Properties
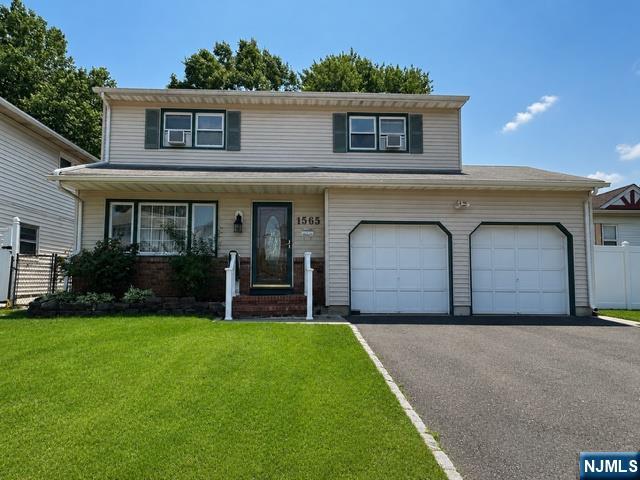
Union
1565 Ridgeway Street
4 Beds
2 Baths
N/A
$629,900
MLS#: 26027912
Union
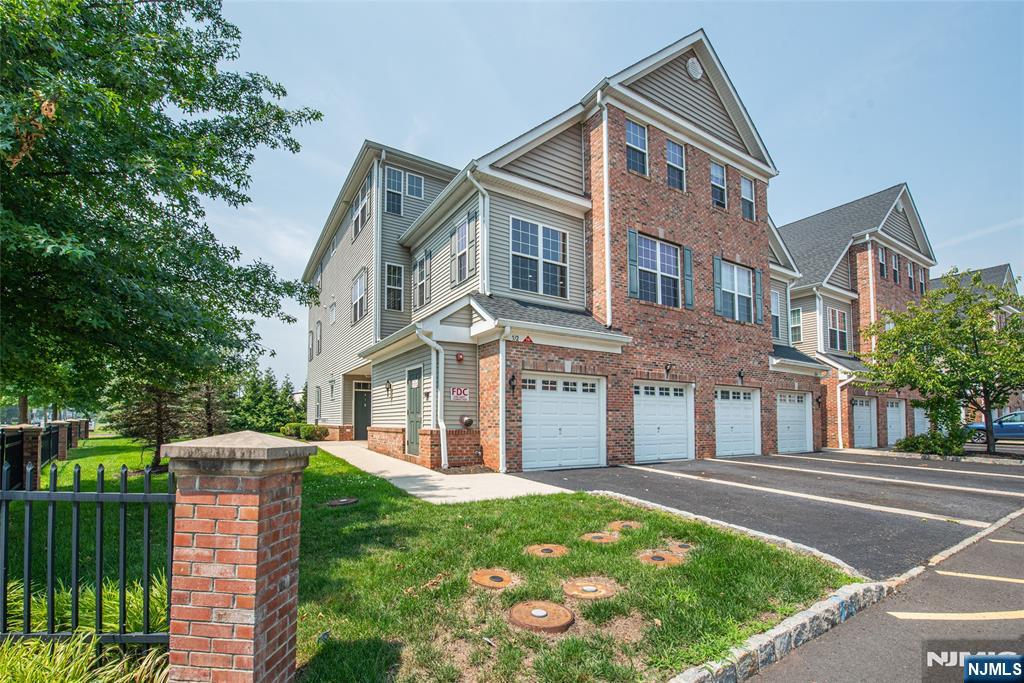
2 Station Square
3 Beds
2 Baths
2,217 Sq.Ft.
$589,000
MLS#: 26027334
Union
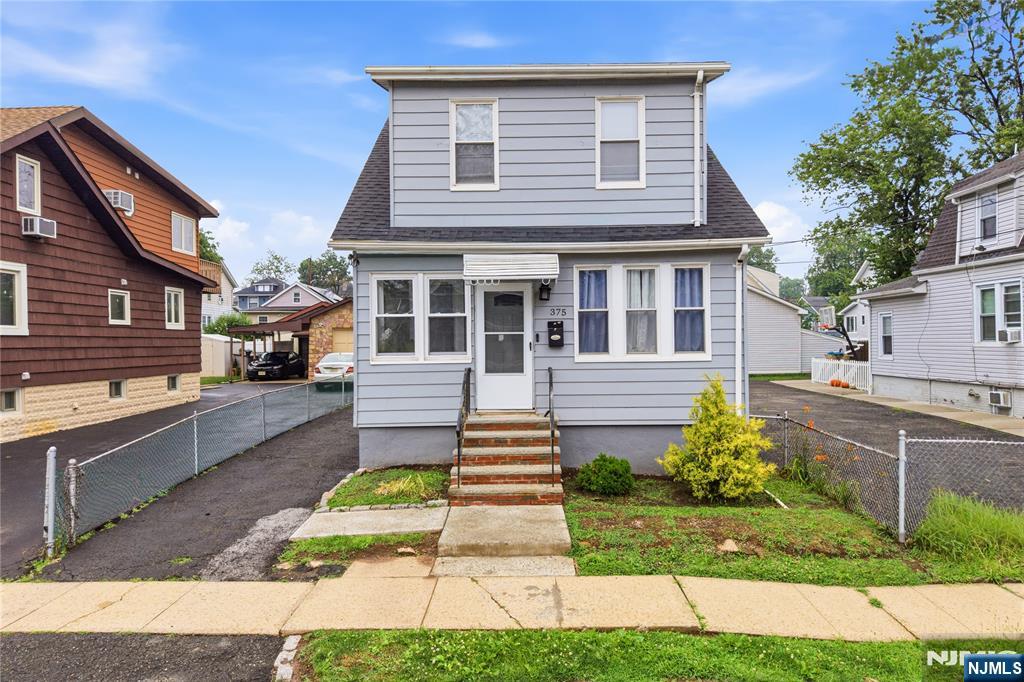
375 Miller Street
4 Beds
1 Baths
N/A
$549,000
MLS#: 26023306
Union
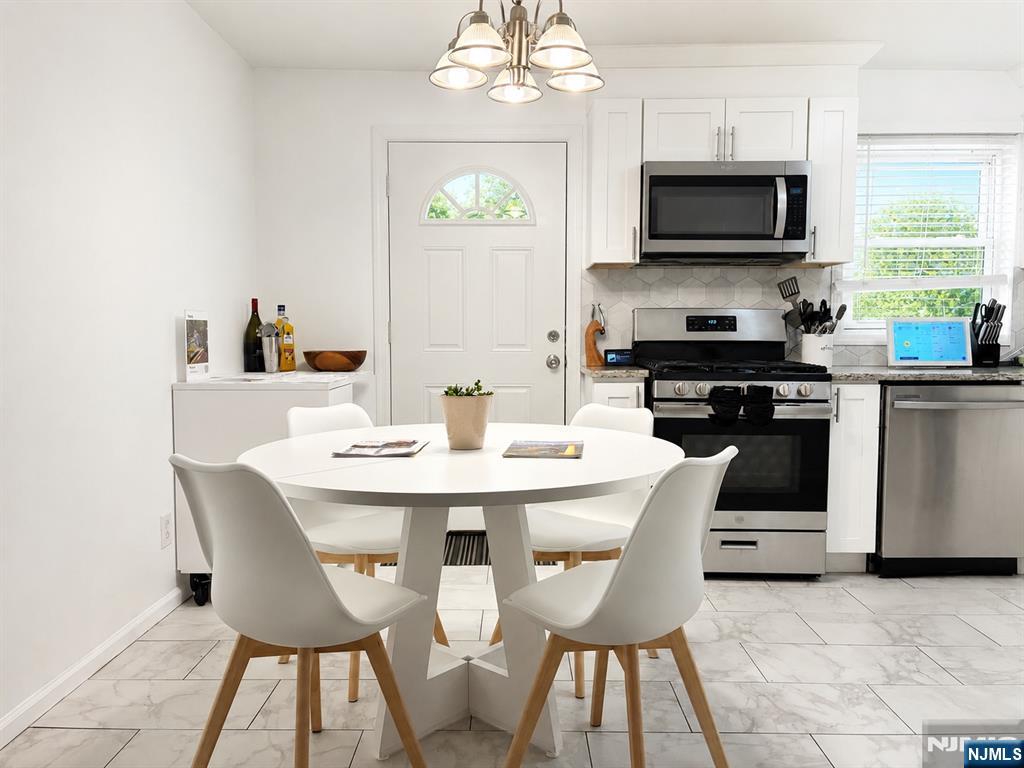
2254 Halsey Street
4 Beds
2 Baths
N/A
$569,000
MLS#: 26018736
Union
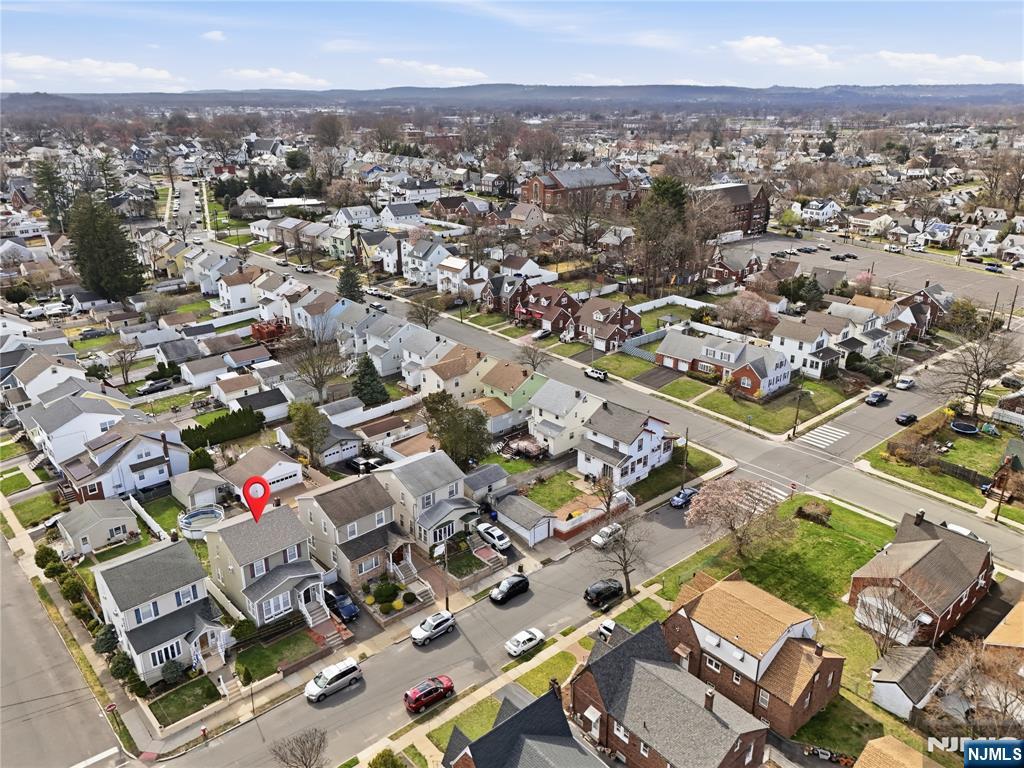
2044 High Street
4 Beds
2 Baths
N/A
$579,000
MLS#: 26010673
