Property
Beds
4
Full Baths
3
1/2 Baths
None
Year Built
1961
Sq.Footage
N/A
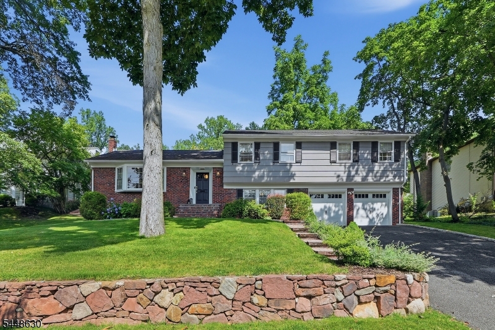
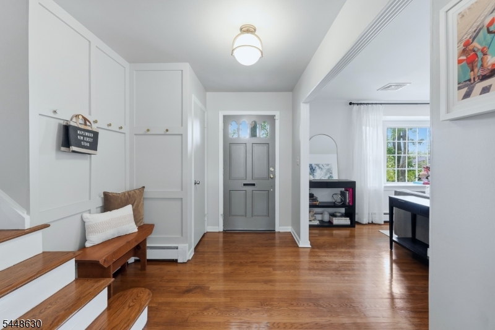
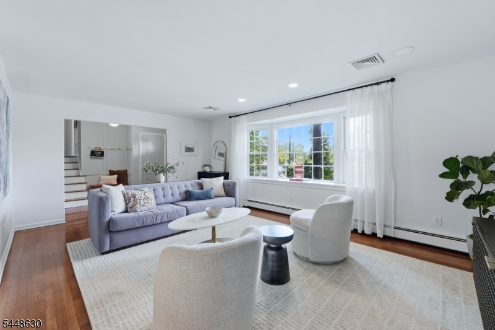
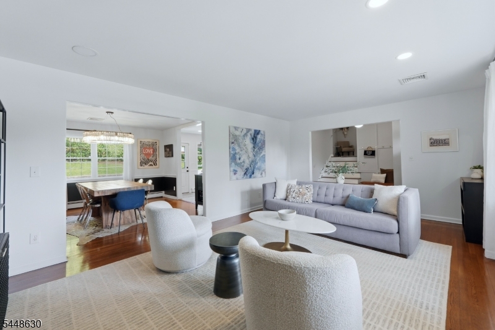
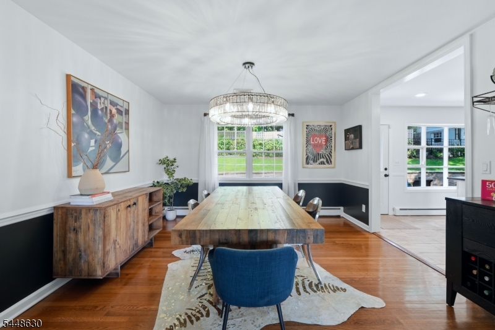
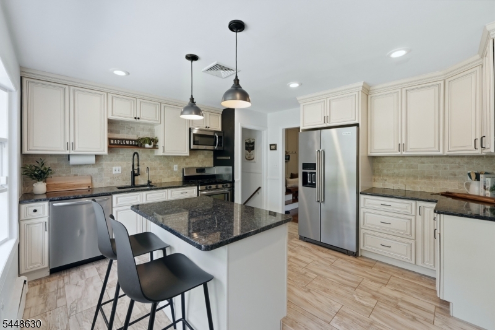
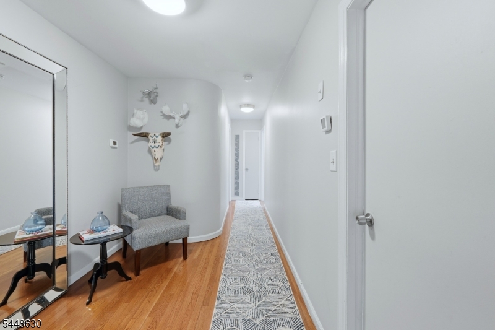
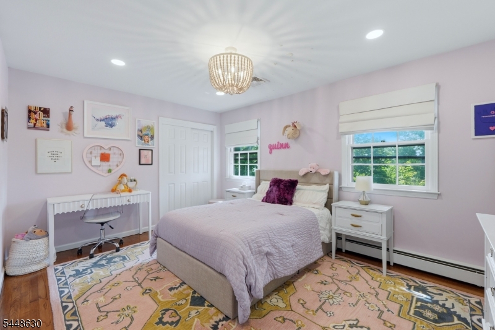
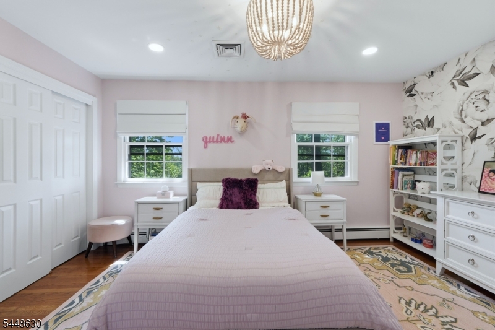
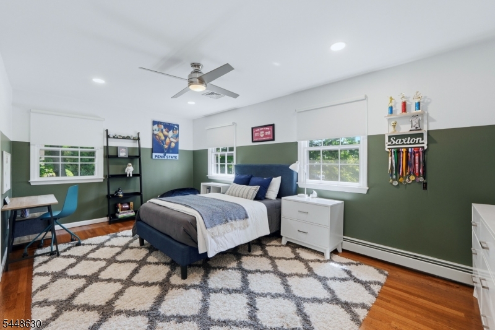
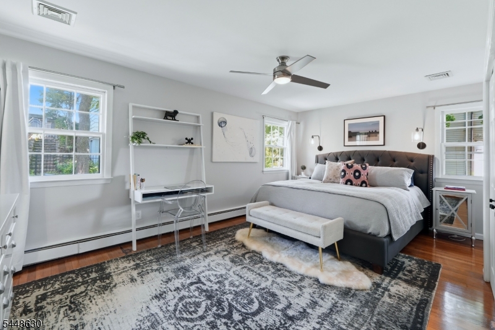
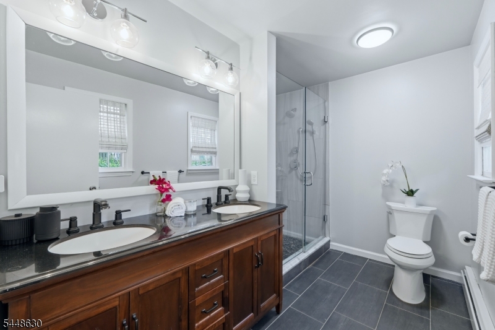
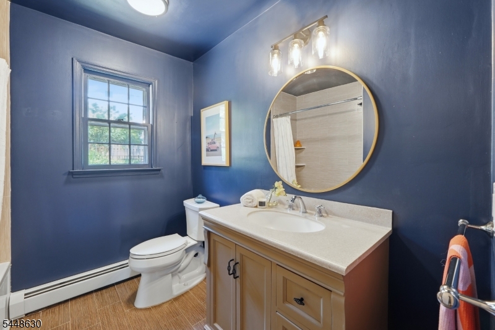
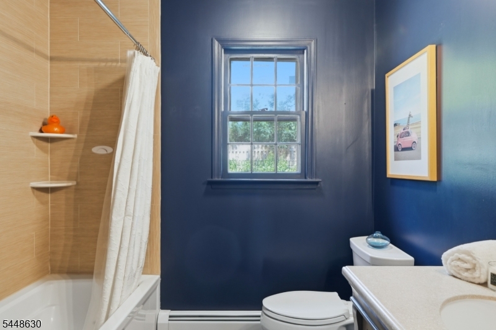
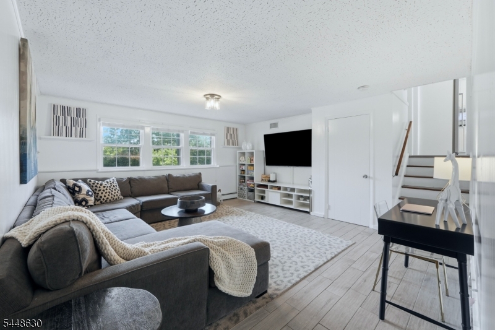
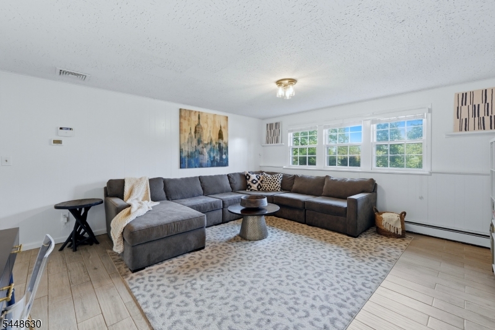
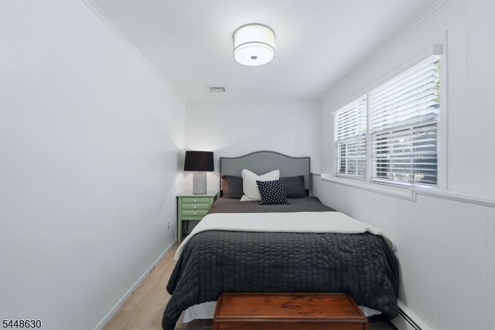
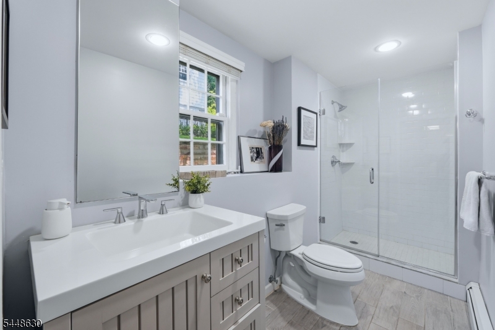
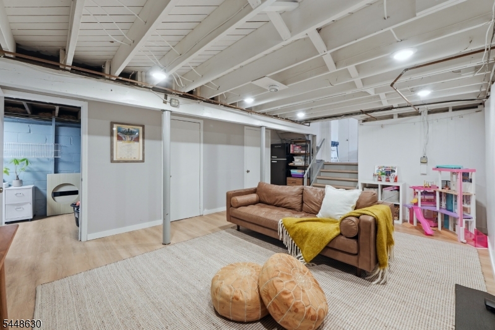
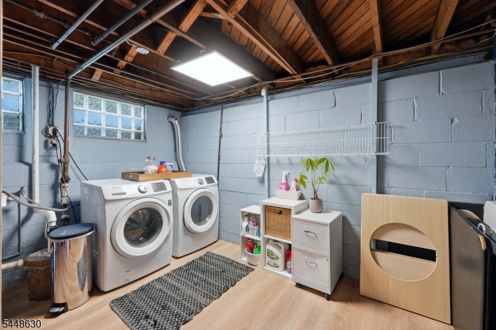
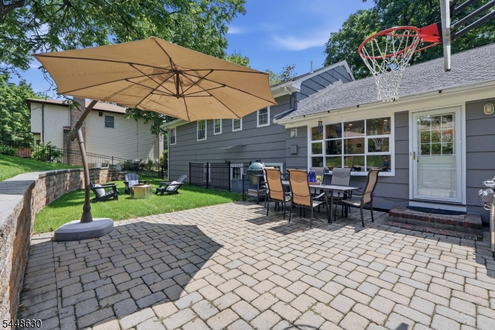
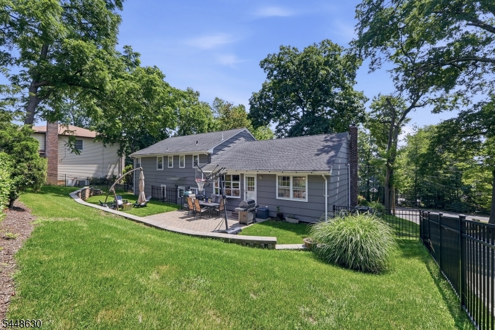
Some homes just need the right introduction. This one has the space, the light, and a layout that keeps giving on every level.Step into a bright foyer and straight into an oversized living room that soaks up sun all day. The main level moves easily from living room to dining room to center-island kitchen, so hosting feels effortless and Tuesday nights feel even better.Upstairs, three roomy bedrooms and two full baths. The primary suite brings a walk-in closet and en-suite bath, and a beautifully updated hall bath serves the rest of the level.Here's the part that sets this one apart. The ground level is a second living level all its own: a wide-open family room with windows on three sides, a fourth bedroom right beside it, and a fully updated bath with glass shower and subway tile. Guest suite, extended stay space, home office, flex room. It adapts.The finished lower level adds even more room to lounge, exercise, or set up a play zone. Cedar closet, separate storage closet, and a dedicated laundry room keep it all organized. Attic for extra storage.Central air, attached two-car garage, landscaped patio, and grounds that feel like a quiet retreat. All a short distance from Maplewood Village, Memorial Park, restaurants, and community events, with Midtown Direct offering an approximately 30-minute ride to New York City. South Mountain Reservation is close by for hiking and trails.Room to spread out, room to grow. 275 Wyoming Avenue is ready for its next chapter.
Features & Amenities
Interior
-
Other Interior Features
Kitchen Island, Walk-In Closet(s)
-
Total Bedrooms
4
-
Bathrooms
3
-
Basement YN
YES
-
Cooling YN
YES
-
Cooling
Central Air
-
Heating YN
YES
-
Heating
Baseboard
-
Pet friendly
N/A
Exterior
-
Garage
Yes
-
Garage spaces
2
-
Construction Materials
Brick
-
Parking
Garage Door Opener, Attached
-
Patio and Porch Features
Patio
-
Pool
No
Area & Lot
-
Lot Size(acres)
0.21
-
Property Type
Residential
-
Property Sub Type
Single Family Residence
-
Architectural Style
Split Level
Price
-
Sales Price
$1,075,000
-
Tax Amount
$21,921
-
Sq. Footage
N/A
-
Price/SqFt
N/A
HOA
-
Association
No
Property Resources
-
Horse Property
NO
School District
-
Elementary School
SOMSD III
-
Middle School
SOMSD III
-
High School
COLUMBIA
Property Features
-
Ownership
Fee Simple
-
Sewer
Public Sewer
-
Tax Lot
*
-
Water Source
Public
Schedule a Showing
Showing scheduled successfully.
Mortgage calculator
Estimate your monthly mortgage payment, including the principal and interest, property taxes, and HOA. Adjust the values to generate a more accurate rate.
Your payment
Principal and Interest:
$
Property taxes:
$
HOA fees:
$
Total loan payment:
$
Total interest amount:
$
Location
County
Essex
Elementary School
SOMSD III
Middle School
SOMSD III
High School
COLUMBIA
Listing Courtesy of JENNIFER GREENBERG , COMPASS NEW JERSEY, LLC
RealHub Information is provided exclusively for consumers' personal, non-commercial use, and it may not be used for any purpose other than to identify prospective properties consumers may be interested in purchasing. All information deemed reliable but not guaranteed and should be independently verified. All properties are subject to prior sale, change or withdrawal. RealHub website owner shall not be responsible for any typographical errors, misinformation, misprints and shall be held totally harmless.

FOUNDER
Patrick Bolger
Call Patrick today to schedule a private showing.

* Listings on this website come from the FMLS IDX Compilation and may be held by brokerage firms other than the owner of this website. The listing brokerage is identified in any listing details. Information is deemed reliable but is not guaranteed. If you believe any FMLS listing contains material that infringes your copyrighted work please click here to review our DMCA policy and learn how to submit a takedown request.© 2024 FMLS.
Related Properties
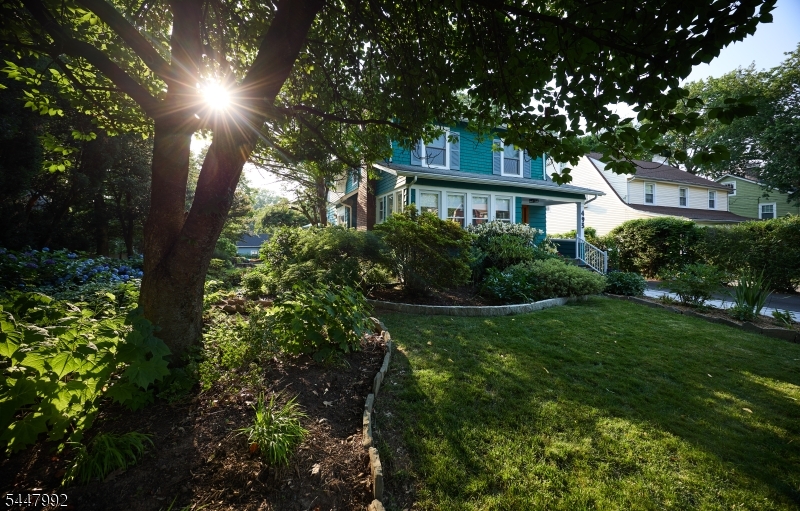
Maplewood Twp.
493 Richmond Ave
4 Beds
3 Baths
N/A
$1,250,000
MLS#: 4042491
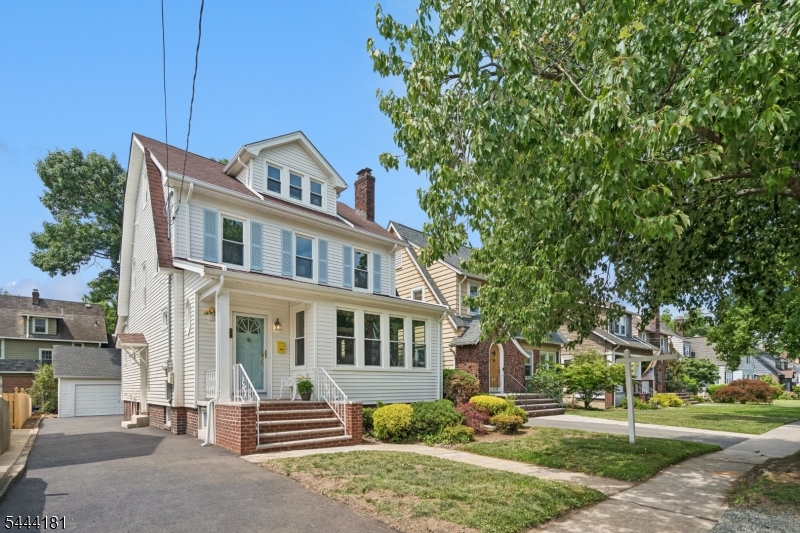
Maplewood Twp.
98 Midland Blvd
4 Beds
2 Baths
N/A
$1,249,000
MLS#: 4039139
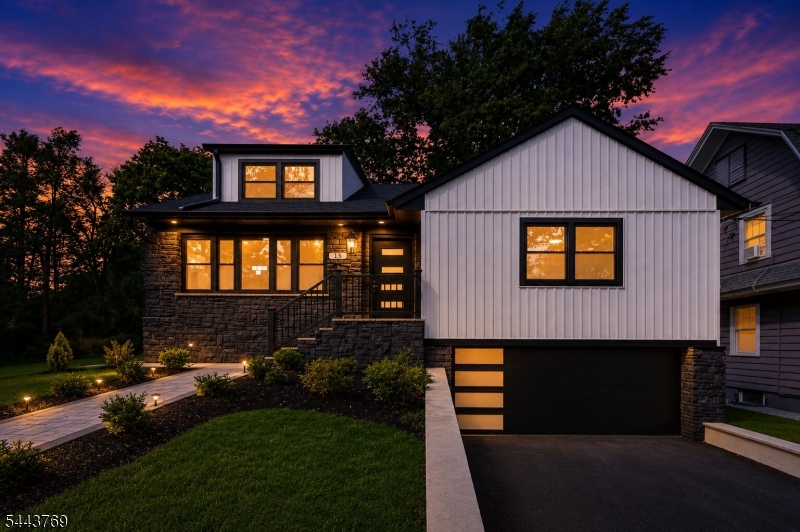
Maplewood Twp.
15 Elberta Rd
5 Beds
2 Baths
N/A
$1,195,000
MLS#: 4038074
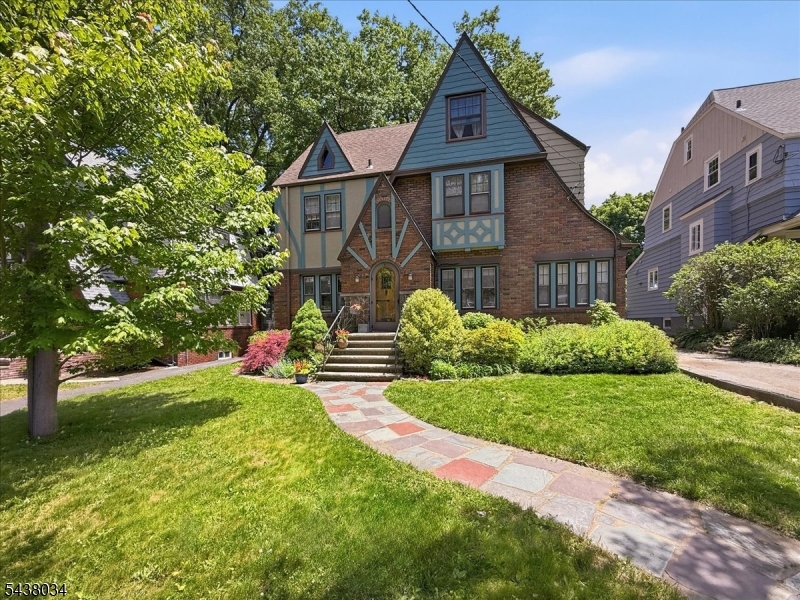
Maplewood Twp.
18 Burroughs Way
6 Beds
3 Baths
2,743 Sq.Ft.
$1,099,999
MLS#: 4032965
