Features & Amenities

Interior

  • Total Bedrooms

    4

  • Bathrooms

    2

  • Basement YN

    YES

  • Cooling YN

    YES

  • Cooling

    Window Unit(s)

  • Fireplace YN

    YES

  • Heating YN

    YES

  • Heating

    Oil

  • Pet friendly

    N/A

Exterior

  • Garage

    Yes

  • Garage spaces

    2

  • Construction Materials

    Other

  • Parking

    Attached

  • Pool

    Yes

  • Pool Features

    Heated, In Ground, Private

  • View

    None

Area & Lot

  • Property Type

    Residential

  • Property Sub Type

    Single Family Residence

  • Architectural Style

    None

Price

  • Sales Price

    $599,888

  • Tax Amount

    $13,495

  • Sq. Footage

    N/A

  • Price/SqFt

    N/A

HOA

  • Association

    No

School District

  • Elementary School

    Peter Cooper E.S.

  • Middle School

    Ryerson

  • High School

    Lakeland

Property Features

  • Ownership

    Private

Schedule a Showing

Showing scheduled successfully.

<
>
IN PERSON
VIA CHAT

What is 3 + 4 ?


Change time

Mortgage calculator

Estimate your monthly mortgage payment, including the principal and interest, property taxes, and HOA. Adjust the values to generate a more accurate rate.

Your payment

Principal and Interest:

$

Property taxes:

$

HOA fees:

$

Total loan payment:

$

Total interest amount:

$

Location

County

PASSAIC

Elementary School

Peter Cooper E.S.

Middle School

Ryerson

High School

Lakeland

Listing Courtesy of Orly Steinberg , Keller Williams Village Square Realty

RealHub Information is provided exclusively for consumers' personal, non-commercial use, and it may not be used for any purpose other than to identify prospective properties consumers may be interested in purchasing. All information deemed reliable but not guaranteed and should be independently verified. All properties are subject to prior sale, change or withdrawal. RealHub website owner shall not be responsible for any typographical errors, misinformation, misprints and shall be held totally harmless.

Agent Patrick Bolger

FOUNDER

Patrick Bolger

Call Patrick today to schedule a private showing.


* Listings on this website come from the FMLS IDX Compilation and may be held by brokerage firms other than the owner of this website. The listing brokerage is identified in any listing details. Information is deemed reliable but is not guaranteed. If you believe any FMLS listing contains material that infringes your copyrighted work please click here to review our DMCA policy and learn how to submit a takedown request.© 2024 FMLS.
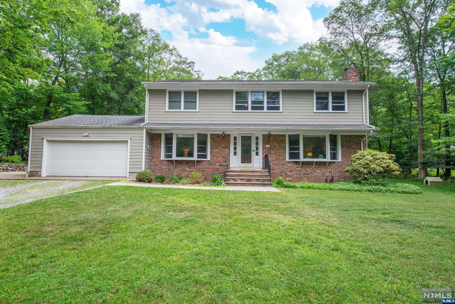
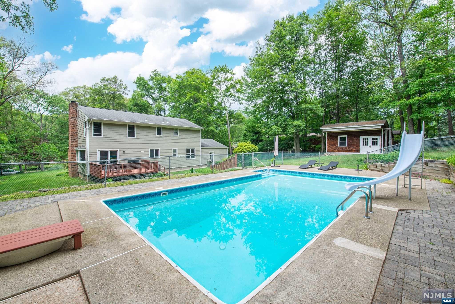
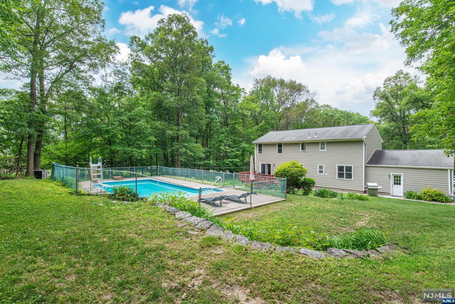
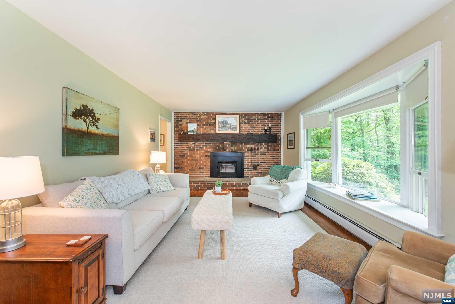
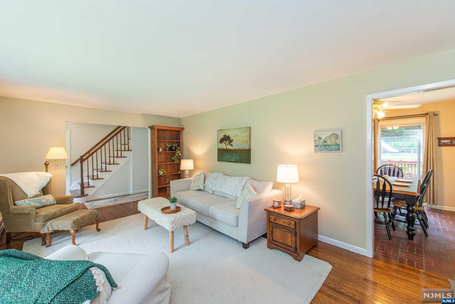
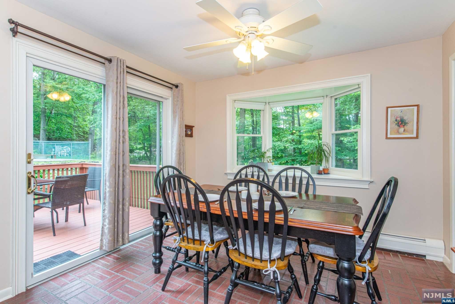
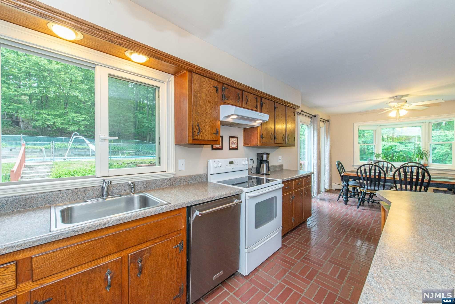
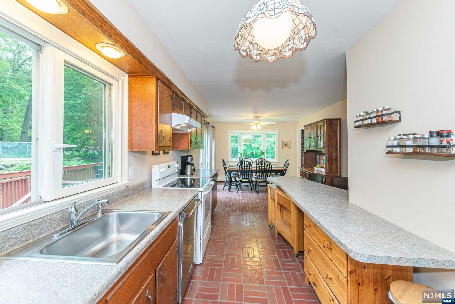
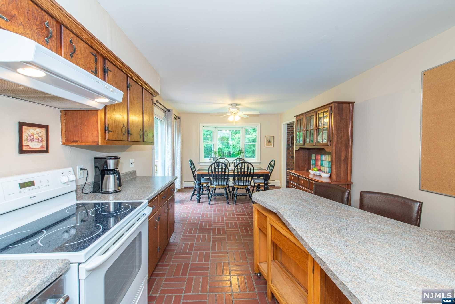
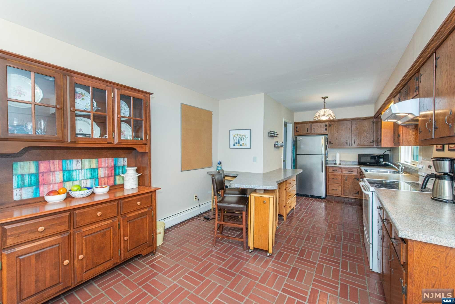
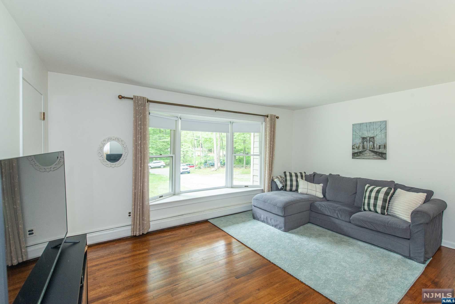
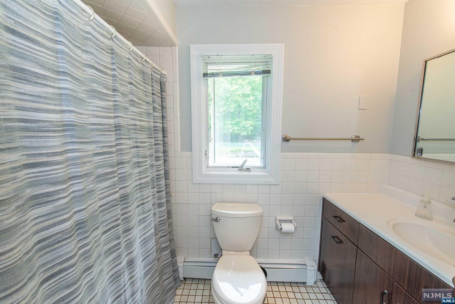
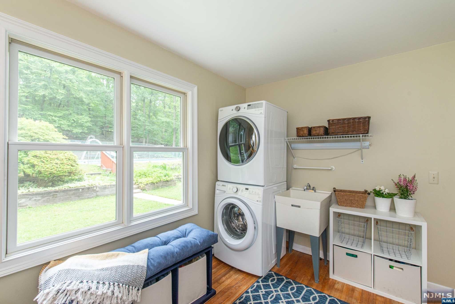
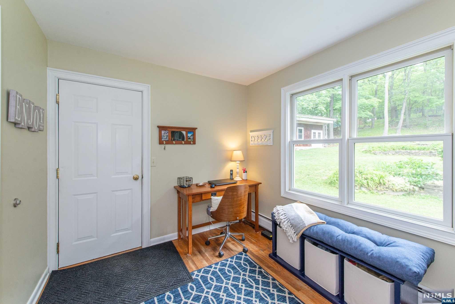
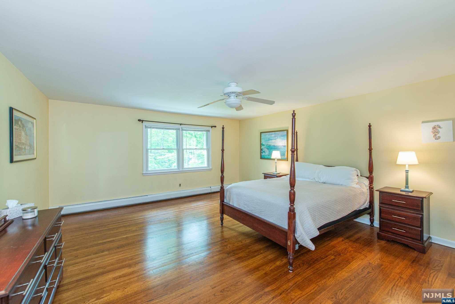
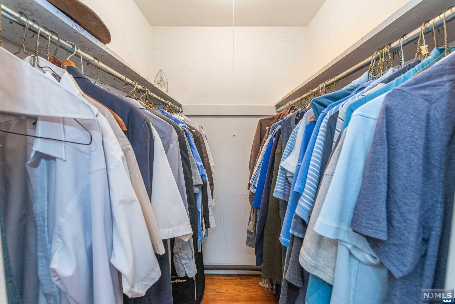
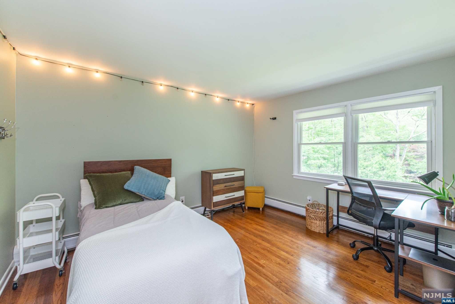
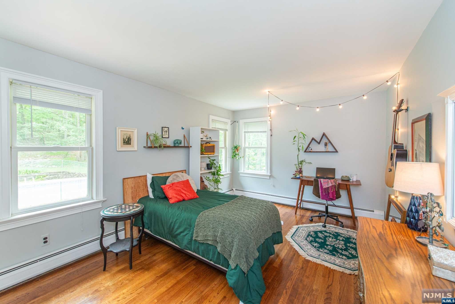
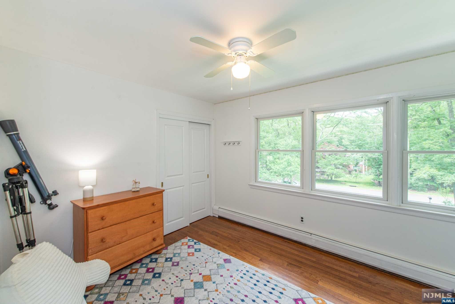
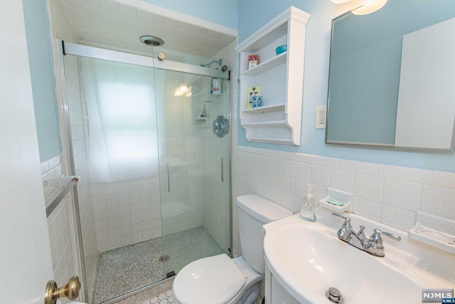
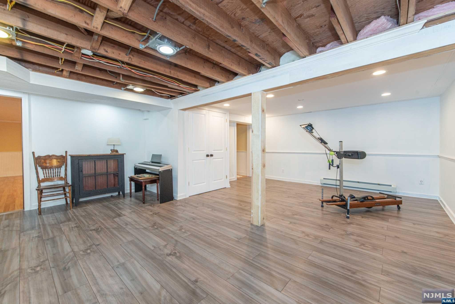
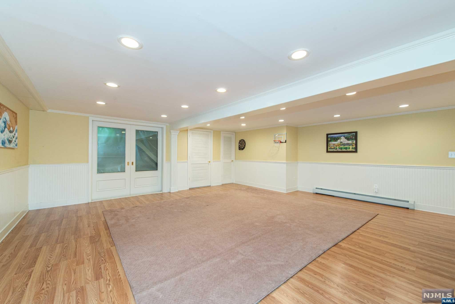
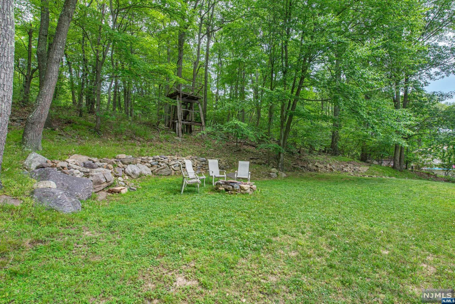
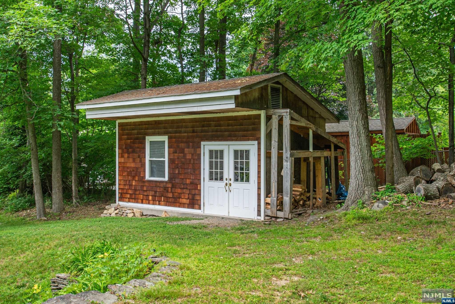
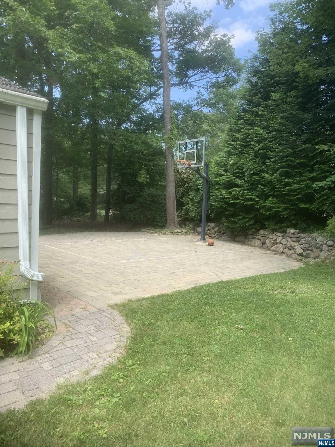
Welcome to your charming home in the heart of the Stonetown section on a quiet street. As you approach the property, you'll be greeted by a well-maintained exterior with Hardy Plank siding. Step inside, and you'll be welcomed by a spacious and inviting interior with oak hardwood flooring. The main floor boasts a generous living room with a new bay window and a cozy fireplace. Adjacent is a formal dining room, as well as a light and bright family room. The kitchen, with its modern amenities and ample cabinet space, is a chef's dream and offers a convenient breakfast bar for casual dining. Upstairs, are four well-appointed bedrooms. The large primary bedroom has two walk-in closets and a charming reading nook. This home's backyard is a private oasis, complete with an in-ground heated pool with a slide, a wood deck and a spacious yard. All new windows. Tons of storage - in the attic and the huge outdoor cement floor shed. Close to hiking and biking trails.

270 Burnt Meadow Road

Message successfully sent.

What would you like to know?

What is 3 + 4 ?

I agree to receive email communication and understand I can unsubscribe at any time.

I agree to be contacted by KW Metropolitan via call, email, and text for real estate services. To opt out, you can reply 'stop' at any time or reply 'help' for assistance. You can also click the unsubscribe link in the emails. Message and data rates may apply. Message frequency may vary. Privacy Policy

Related Properties

New on site 1 day ago
Enjoy peaceful surroundings in this well-maintained raised Cape, where comfort and nature come together. Set in a tranquil setting overlooking Skyline Lake, this home offers a warm and inviting layout perfect for everyday living. The spacious family room features a stone wood-burning fireplace and walkout access, creating the perfect space to relax or entertain. The home offers 1.5 bathrooms, including an updated main bath with a skylight that fills the space with natural light. A new roof provides added value and peace of mind. Step outside to a stunning three-tier deck right on the water, providing the ideal setting for morning coffee, outdoor dining, or simply enjoying the peaceful surroundings. If you're looking for a home that combines charm, privacy, and a serene natural setting, this raised Cape is one you won't want to miss.
#26027301

Ringwood

171 Skyline Lake Drive

3 Beds

1 Baths

N/A

$569,888

MLS#: 26027301

Welcome to 1 Oak Lane, a beautifully maintained 4 bedroom, 2 bath home nestled in the desirable Skyline Lakes community of Ringwood. Just moments from the lake, this inviting home offers the perfect blend of comfort, style, and outdoor living. The updated kitchen features modern finishes and flows seamlessly into the main living areas, making it ideal for everyday living and entertaining. Step outside to new deck, perfect for summer barbecues, relaxing with your morning coffee, or enjoying peaceful evenings surrounded by nature. With four spacious bedrooms, two full baths, and access to the recreational amenities of Skyline Lakes, this home offers an exceptional lifestyle in one of Ringwood's most sought-after lake communities. Conveniently located near hiking trails, parks, and major commuting routes, this is a wonderful opportunity to enjoy year round lake living.
#26026884

Ringwood

1 Oak Lane

4 Beds

2 Baths

N/A

$550,000

MLS#: 26026884

Set in Ringwood's scenic Stonetown section, this home offers the kind of space and setting that makes everyday life feel a little more special. This 4-bedroom, 3-bath contemporary home blends comfort, character, and functionality with a layout designed for both everyday living and entertaining. From the moment you step inside, skylights and large windows fill the home with natural light. Hardwood floors add warmth and character, while the stone fireplace serves as a cozy focal point for quiet evenings or gatherings with family and friends. The kitchen features stainless steel appliances and flows seamlessly into the adjoining living and dining spaces, making it easy to stay connected whether preparing meals, hosting holidays, or enjoying a relaxing night at home. The flexible floor plan offers spacious bedrooms and three full baths, providing room for guests, a home office, or changing lifestyle needs. Step outside and discover inviting outdoor spaces designed for entertaining and relaxation. Enjoy summer barbecues, morning coffee, or evenings gathered around the firepit under the stars. The private setting enhances the feeling of being away from it all while remaining conveniently close to local amenities, lakes, hiking trails, and recreation. Additional features include a garage offering both convenience and extra storage. If you've been searching for a home filled with light, character, and inviting indoor-outdoor living, 57 Magee Rd is ready to make a lasting impression.
#26026268

Ringwood

57 Magee Road

4 Beds

3 Baths

N/A

$649,888

MLS#: 26026268

Welcome to the highly desirable Cupsaw Lake community in scenic Ringwood! This charming 3 bedroom, 1.5 bath ranch is full of character and awaiting it's next owner's vision. Inside, you'll find a warm and inviting layout featuring built in shelving, an original tiled fireplace mantel and timeless details that add to the home's unique appeal. With a little TLC, this home offers incredible potential. Situated on a spacious 0.61 acre lot, the property features a circular driveway accented by nature privacy bushes, along with a peaceful pathway leading to a secluded garden area surrounded by lush greenery and beautiful wisteria. Enjoy all the Cupsaw Lake community has to offer, including a freshwater lake with swimming, boating, fishing, kayaking, as well as a vibrant clubhouse featuring the popular "Fabulous Friday" summer events. Conveniently located near hiking trails, parks, botanical gardens, and shopping, this is a wonderful opportunity to enjoy lake community living in the heart of Ringwood. Some photos have been virtually staged and digitally enhanced to illustrate the property's potential. Furnishings, decor, and enhancements shown in these images are for marketing purposes only and may not reflect the home's current condition.
#26024689

Ringwood

1 Welch Road

3 Beds

1 Baths

N/A

$489,999

MLS#: 26024689

Discover the perfect blend of charm, convenience, and natural serenity at this move-in ready single-family home in the highly desirable Cupsaw Lake (membership Optional) area of Ringwood, NJ. Nestled in the heart of the scenic Ramapo Mountains and Skylands region just about 40 miles northwest of New York City, this cozy residence, sits on a generous 0.34-acre lot, offers peaceful, rural living with easy access to urban amenities. Gleaming white oak hardwood floors flow throughout, infusing the well-maintained interior with timeless warmth and an inviting atmosphere that requires no immediate updates. Enjoy the finished basement and step outside to your private backyard oasis, featuring a picturesque small pond exclusive to the property, where you can relax with morning coffee, enjoy tranquil water views, or simply unwind amid nature's beauty in your fenced retreat. Ideal for first-time buyers, downsizers, or anyone craving a quiet, nature-oriented lifestyle, this home sits in a tight-knit, friendly community surrounded by state parks, hiking trails, the New Jersey Botanical Garden at Skylands, and year-round lake activities. Embrace the best of Ringwood's low-crime, welcoming vibe and outdoor paradise don't miss this rare opportunity to own a slice of tranquil lakeside living.
#26009254

Ringwood

18 Kendall Drive

3 Beds

1 Baths

N/A

$545,000

MLS#: 26009254

 - property

Send a message

Message successfully sent.

Your message

What is 3 + 4 ?

Reason for contacting?

I agree to receive email communication and understand I can unsubscribe at any time.

I agree to be contacted by KW Metropolitan via call, email, and text for real estate services. To opt out, you can reply 'stop' at any time or reply 'help' for assistance. You can also click the unsubscribe link in the emails. Message and data rates may apply. Message frequency may vary. Privacy Policy

Sign Out

Virtual Assistant

Would you like to take the next step with this property? We can help you schedule a showing or virtual tour, or send you more details.

Yes, I would like more information.

Thank You for Your Reply, One of Our Agents will contact you as soon as possible

No, maybe later.

Thank you, you can always contact me via email, phone number or through the contact form.

Realhub AI

Lucy - Your AI-Powered Realtor

Update Your Temporary Password

Personalize your search

Enter your email and we'll notify you immediately when new listings match what you're looking for.

or enter email address

Already have an account ? Login here

Continue your home search

I agree to receive communications and understand I can unsubscribe at any time.

I agree to be contacted by KW Metropolitan via call, email, and text for real estate services. To opt out, you can reply 'stop' at any time or reply 'help' for assistance. You can also click the unsubscribe link in the emails. Message and data rates may apply. Message frequency may vary. Privacy Policy

Already have an account ? Login here

We use cookies

We use cookies primarily for analytics to enhance your experience. By accepting, you agree to our use of these cookies. You can manage your preferences or learn more about our cookies policy.