Features & Amenities

Interior

  • Other Interior Features

    Master Downstairs

  • Total Bedrooms

    3

  • Bathrooms

    2

  • Basement YN

    YES

  • Cooling YN

    YES

  • Cooling

    Central Air

  • Fireplace YN

    YES

  • Heating YN

    YES

  • Heating

    Natural Gas, Forced Air

  • Pet friendly

    N/A

Exterior

  • Garage

    Yes

  • Garage spaces

    1

  • Construction Materials

    Vinyl Siding

  • Parking

    Attached

  • Pool

    No

  • View

    None

Area & Lot

  • Property Type

    Residential

  • Property Sub Type

    Ranch

  • Architectural Style

    None

Price

  • Sales Price

    $379,999

  • Tax Amount

    $11,329

  • Sq. Footage

    N/A

  • Price/SqFt

    N/A

HOA

  • Association

    No

School District

  • Elementary School

    N/A

  • Middle School

    N/A

  • High School

    N/A

Property Features

  • Ownership

    Contract Owner, Private

  • Water Source

    Well, Private

Schedule a Showing

Showing scheduled successfully.

<
>
IN PERSON
VIA CHAT

What is 3 + 4 ?


Change time

Mortgage calculator

Estimate your monthly mortgage payment, including the principal and interest, property taxes, and HOA. Adjust the values to generate a more accurate rate.

Your payment

Principal and Interest:

$

Property taxes:

$

HOA fees:

$

Total loan payment:

$

Total interest amount:

$

Location

County

PASSAIC

Elementary School

Middle School

High School

Listing Courtesy of Deborah G. Sprung , Coldwell Banker, Mountain Lakes

RealHub Information is provided exclusively for consumers' personal, non-commercial use, and it may not be used for any purpose other than to identify prospective properties consumers may be interested in purchasing. All information deemed reliable but not guaranteed and should be independently verified. All properties are subject to prior sale, change or withdrawal. RealHub website owner shall not be responsible for any typographical errors, misinformation, misprints and shall be held totally harmless.

Agent Patrick Bolger

FOUNDER

Patrick Bolger

Call Patrick today to schedule a private showing.


* Listings on this website come from the FMLS IDX Compilation and may be held by brokerage firms other than the owner of this website. The listing brokerage is identified in any listing details. Information is deemed reliable but is not guaranteed. If you believe any FMLS listing contains material that infringes your copyrighted work please click here to review our DMCA policy and learn how to submit a takedown request.© 2024 FMLS.

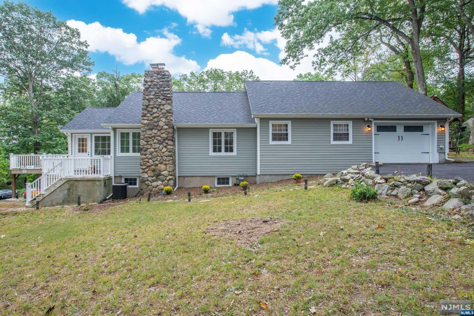
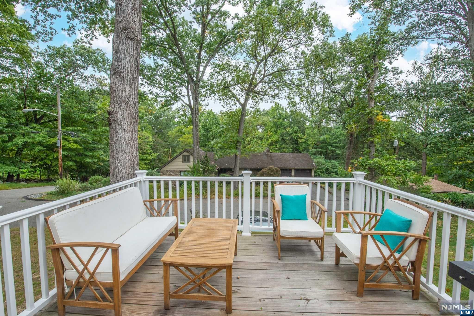
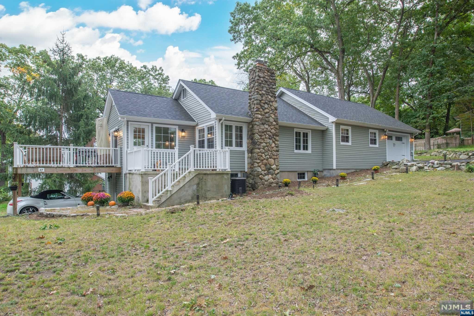
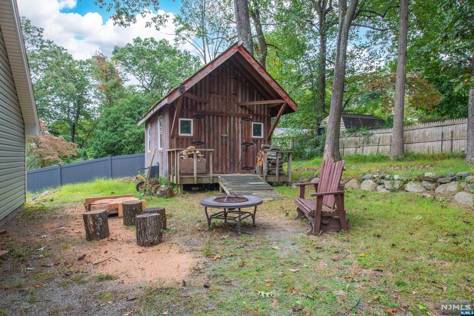
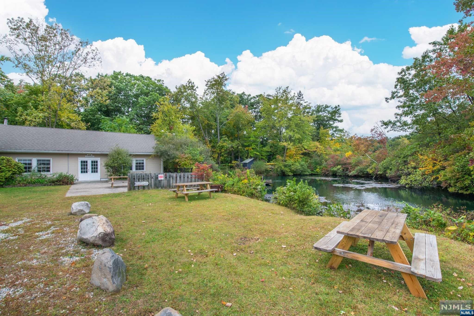
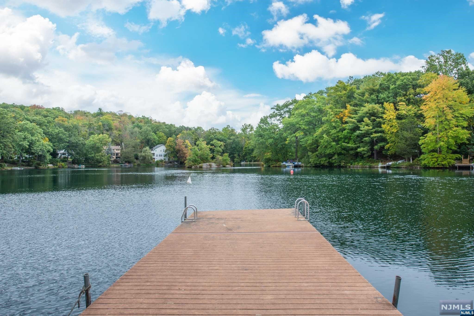
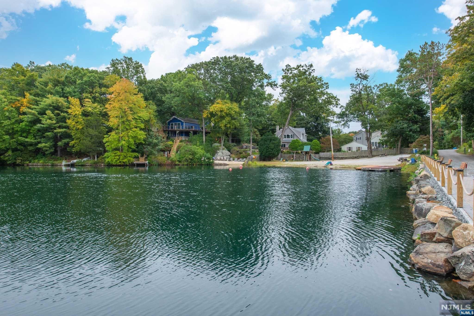
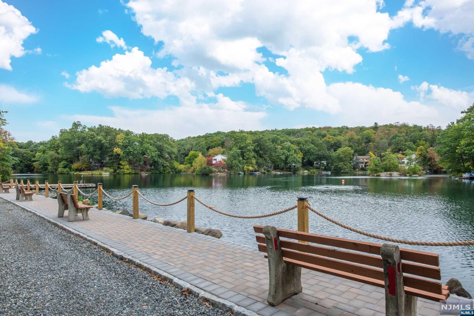
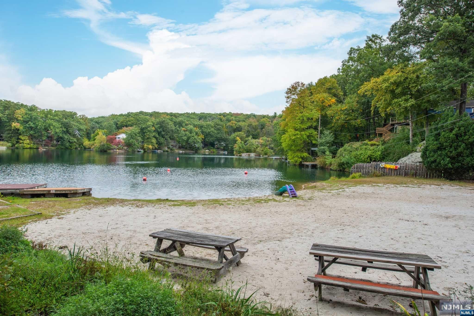
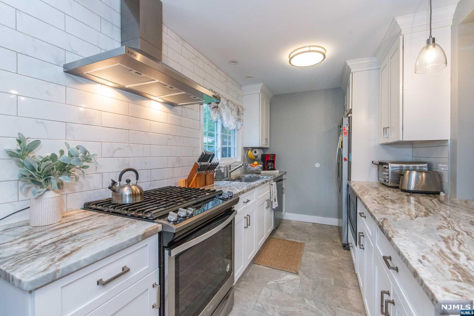
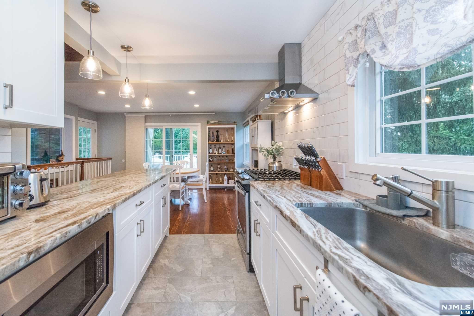
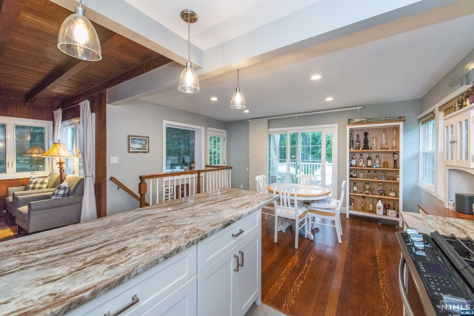
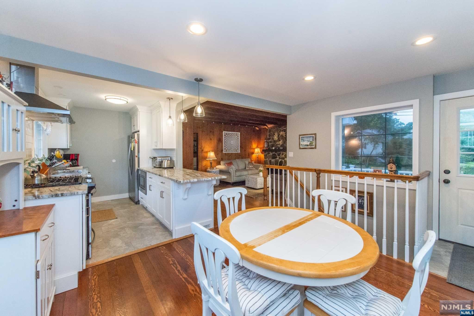
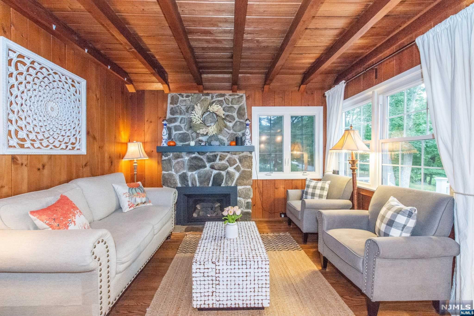
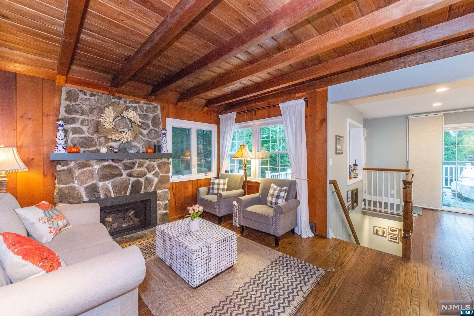
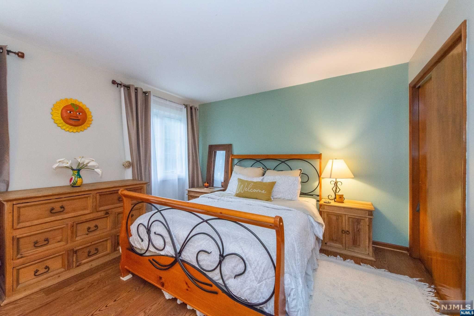
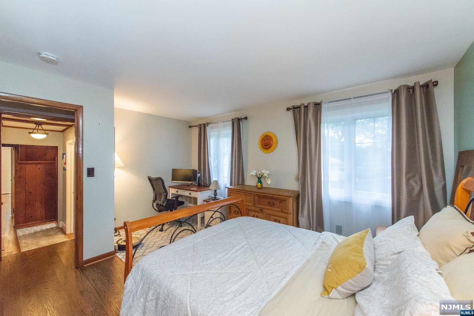
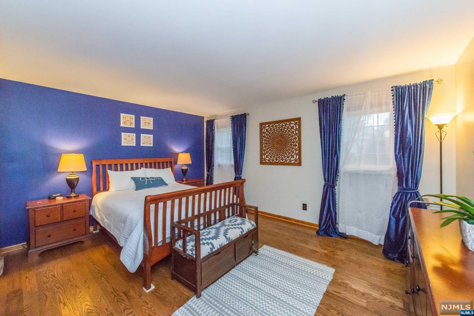
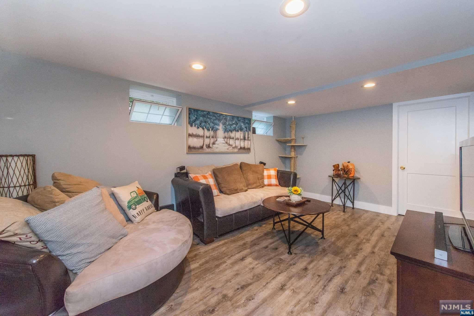
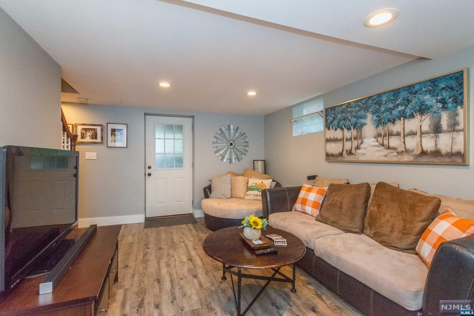
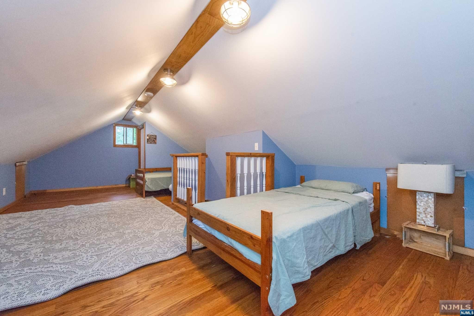
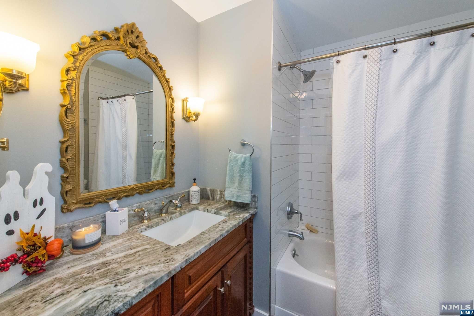
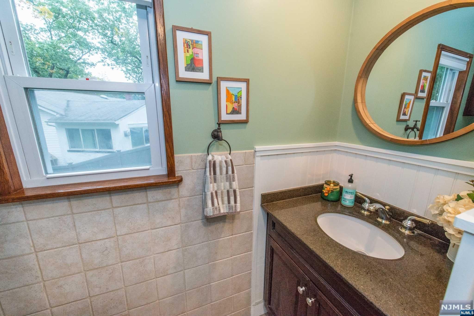
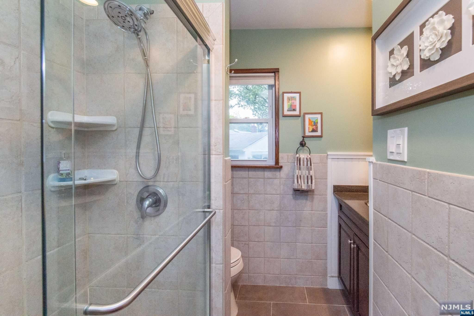
Absolutely Beautifully Updated Versatile Open Floor Plan! Handsome, worry free, tastefully remodeled lake home. A country feeling within a highly desired lake community(675 annually, 1000 one time application fee). Beautiful gas fireplace, stunning, designer kitchen with top of the line appliances, countertops, lots of cabinetry, nicely redone bathrooms, custom lightening, hardwood flooring and more. Very well built and cost effective utilities. Natural gas! Tremendous custom shed, Xlarge garage, dry basement for storage, 2nd floor has assorted possibilities, walk-in attic can be finished too! Gorgeous views of nature. Minutes to lake and beach. Newer roof, newer furnace, newer windows, electric hook-up for generator, water filtration system, CA. Lovely. large deck overlooks peaceful views of nature. Extremely well maintained home! Enjoy private lake privileges, assorted recreational activities, boating, swimming, fishing, hiking trails and various of year round events

27 Sunset Road

Message successfully sent.

What would you like to know?

What is 3 + 4 ?

I agree to receive email communication and understand I can unsubscribe at any time.

I agree to be contacted by KW Metropolitan via call, email, and text for real estate services. To opt out, you can reply 'stop' at any time or reply 'help' for assistance. You can also click the unsubscribe link in the emails. Message and data rates may apply. Message frequency may vary. Privacy Policy

Related Properties

Welcome to a truly expansive home in Bloomingdale that offers limitless possibilities. This residence features an oversized two-car garage that backs to preserved land, delivering a sense of seclusion while remaining incredibly convenient to shopping, public transportation, the newly developed rail trail, and just minutes from I-287. Inside, the living room invites cozy gatherings with a wood-burning fireplace, while a generously sized kitchen with breakfast bar flows into the dining room with sliders opening to a double-decker patio that wraps around the home—perfect for seamless indoor-outdoor entertaining. A finished basement presents versatile potential, including the possibility of an in-law suite, adding valuable living space and flexibility. The home also includes a whole-house attic for ample extra storage, ensuring clutter stays neatly tucked away. Outside, almost a half-acre of land is beautifully bordered by trees, providing exceptional privacy and a tranquil ambiance. If privacy is your priority, you may have found one of the most secluded homes in Bloomingdale. And wait until you see the garage—it's a standout feature that enhances the property's versatility and appeal.
#26024488

Bloomingdale

344 Union Avenue

4 Beds

2 Baths

N/A

$449,000

MLS#: 26024488

Tucked into one of |Town]'s most desirable neighborhoods, this charming Cape Cod is ready for you to make it your own. With great bones and a nicely sized ot, the home offers a rare opportunity to add your personal touch and build instant equity. Inside, you'll find hardwood floors throughout, an updated kitchen, and a full unfinished basement with room to expand. A newer roof (2020) means one of the big-ticket items is already done. Bring your vision and a little TLC—this one has all the right ingredients. Schedule your showing today!
#26022877

Bloomingdale

5 Roy Avenue

3 Beds

1 Baths

N/A

$349,900

MLS#: 26022877

 - property

Send a message

Message successfully sent.

Your message

What is 3 + 4 ?

Reason for contacting?

I agree to receive email communication and understand I can unsubscribe at any time.

I agree to be contacted by KW Metropolitan via call, email, and text for real estate services. To opt out, you can reply 'stop' at any time or reply 'help' for assistance. You can also click the unsubscribe link in the emails. Message and data rates may apply. Message frequency may vary. Privacy Policy

Sign Out

Virtual Assistant

Would you like to take the next step with this property? We can help you schedule a showing or virtual tour, or send you more details.

Yes, I would like more information.

Thank You for Your Reply, One of Our Agents will contact you as soon as possible

No, maybe later.

Thank you, you can always contact me via email, phone number or through the contact form.

Realhub AI

Lucy - Your AI-Powered Realtor

Update Your Temporary Password

Personalize your search

Enter your email and we'll notify you immediately when new listings match what you're looking for.

or enter email address

Already have an account ? Login here

Continue your home search

I agree to receive communications and understand I can unsubscribe at any time.

I agree to be contacted by KW Metropolitan via call, email, and text for real estate services. To opt out, you can reply 'stop' at any time or reply 'help' for assistance. You can also click the unsubscribe link in the emails. Message and data rates may apply. Message frequency may vary. Privacy Policy

Already have an account ? Login here

We use cookies

We use cookies primarily for analytics to enhance your experience. By accepting, you agree to our use of these cookies. You can manage your preferences or learn more about our cookies policy.