Features & Amenities

Interior

  • Other Interior Features

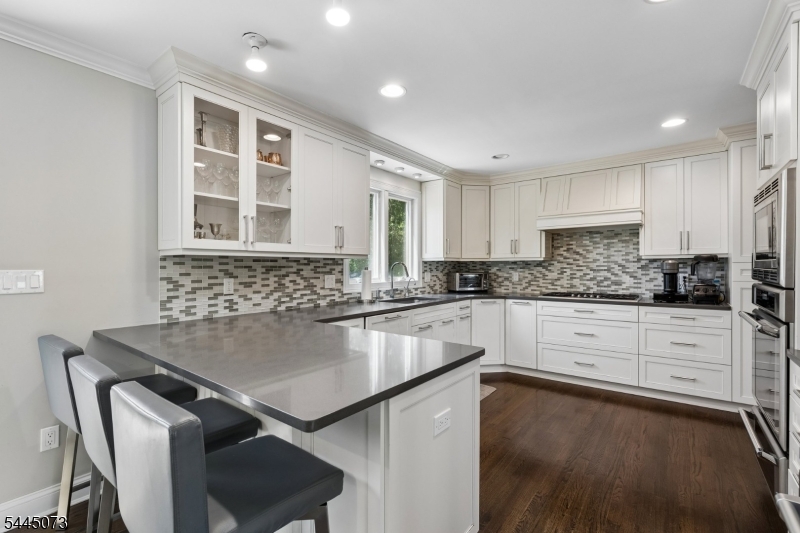
    Breakfast Bar, Eat-in Kitchen

  • Total Bedrooms

    4

  • Bathrooms

    2

  • 1/2 Bathrooms

    1

  • Basement YN

    YES

  • Cooling YN

    YES

  • Cooling

    Central Air

  • Fireplace YN

    YES

  • Heating YN

    YES

  • Heating

    Forced Air

  • Pet friendly

    Yes

Exterior

  • Garage

    Yes

  • Garage spaces

    2

  • Construction Materials

    Shingle Siding

  • Pool

    No

Area & Lot

  • Lot Size(acres)

    0.34

  • Property Type

    Residential

  • Property Sub Type

    Single Family Residence

  • Architectural Style

    Split Level

Price

  • Sales Price

    $1,375,000

  • Tax Amount

    $18,271

  • Zoning

    Residential

  • Sq. Footage

    N/A

  • Price/SqFt

    N/A

HOA

  • Association

    No

Property Resources

  • Horse Property

    NO

School District

  • Elementary School

    MT PLEASNT

  • Middle School

    HERITAGE

  • High School

    LIVINGSTON

Property Features

  • Ownership

    Fee Simple

  • Sewer

    Public Sewer

  • Tax Lot

    *

  • Water Source

    Public

Schedule a Showing

Showing scheduled successfully.

<
>
IN PERSON
VIA CHAT

What is 3 + 4 ?


Change time

Mortgage calculator

Estimate your monthly mortgage payment, including the principal and interest, property taxes, and HOA. Adjust the values to generate a more accurate rate.

Your payment

Principal and Interest:

$

Property taxes:

$

HOA fees:

$

Total loan payment:

$

Total interest amount:

$

Location

County

Essex

Elementary School

MT PLEASNT

Middle School

HERITAGE

High School

LIVINGSTON

Listing Courtesy of STAN KAY , COMPASS NEW JERSEY, LLC

RealHub Information is provided exclusively for consumers' personal, non-commercial use, and it may not be used for any purpose other than to identify prospective properties consumers may be interested in purchasing. All information deemed reliable but not guaranteed and should be independently verified. All properties are subject to prior sale, change or withdrawal. RealHub website owner shall not be responsible for any typographical errors, misinformation, misprints and shall be held totally harmless.

Agent Patrick Bolger

FOUNDER

Patrick Bolger

Call Patrick today to schedule a private showing.


* Listings on this website come from the FMLS IDX Compilation and may be held by brokerage firms other than the owner of this website. The listing brokerage is identified in any listing details. Information is deemed reliable but is not guaranteed. If you believe any FMLS listing contains material that infringes your copyrighted work please click here to review our DMCA policy and learn how to submit a takedown request.© 2024 FMLS.
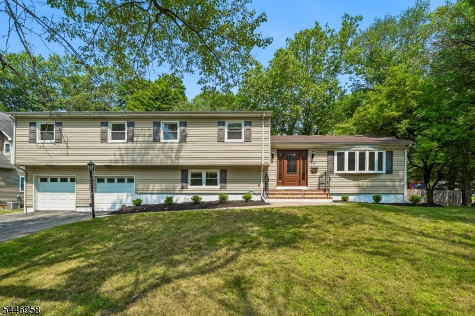
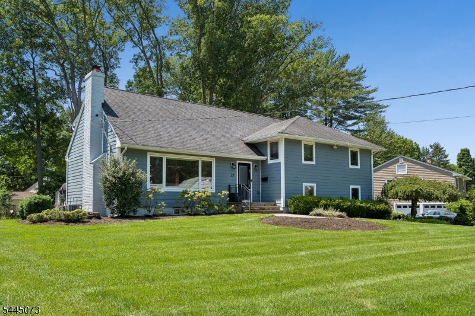
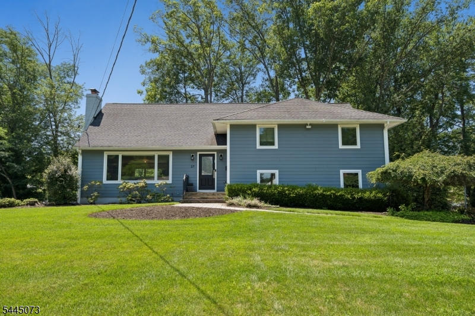
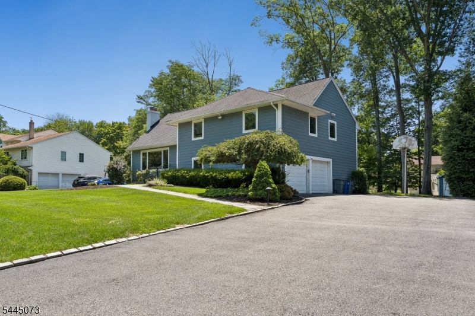
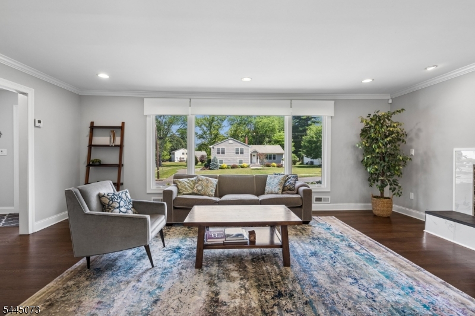
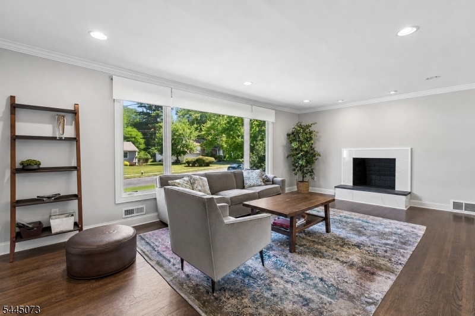
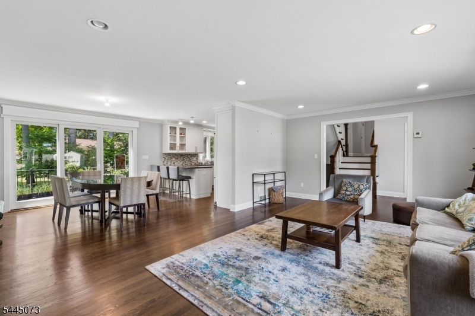
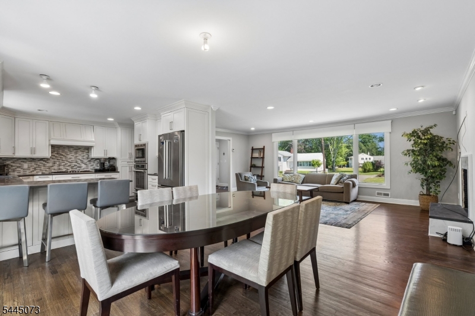
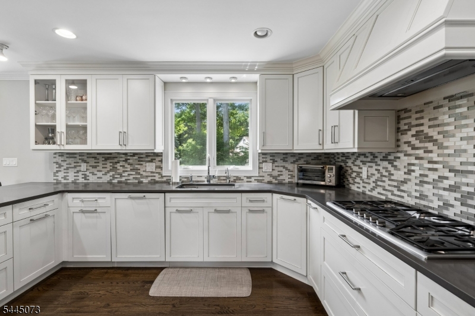
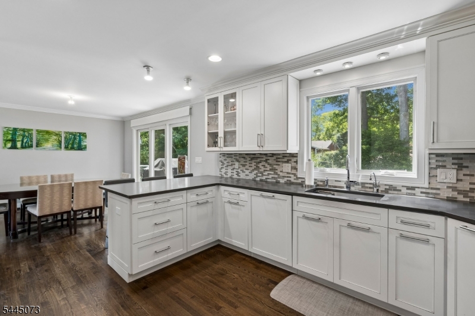
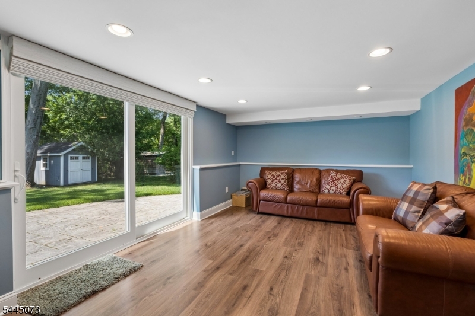
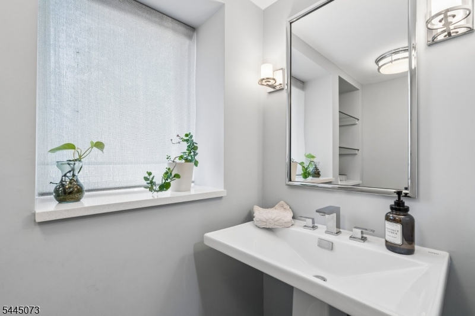
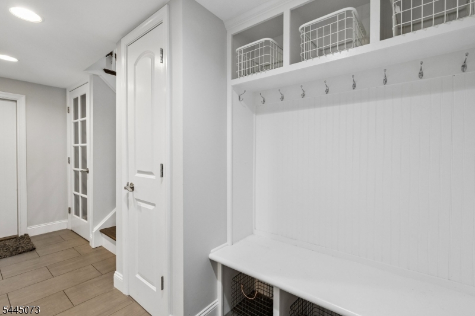
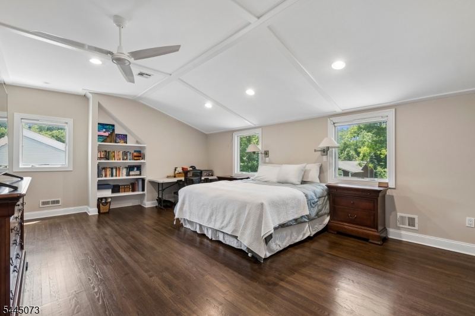
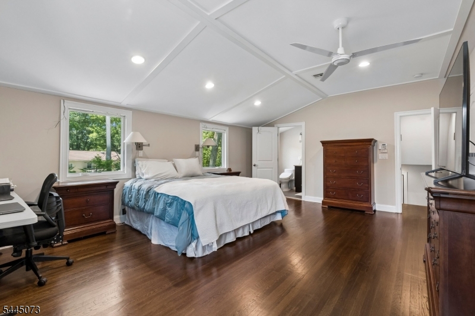
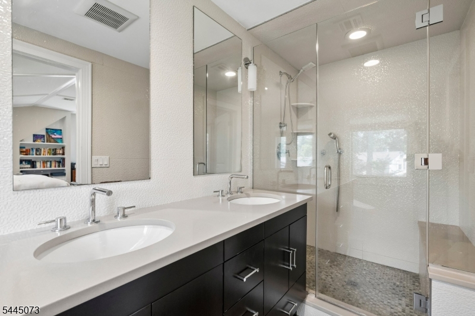
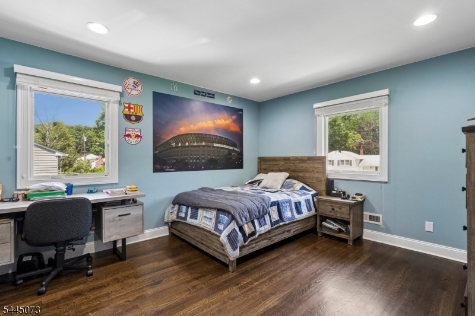
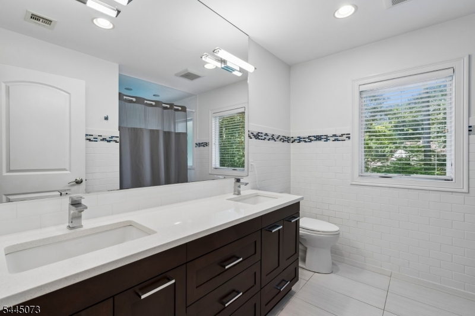
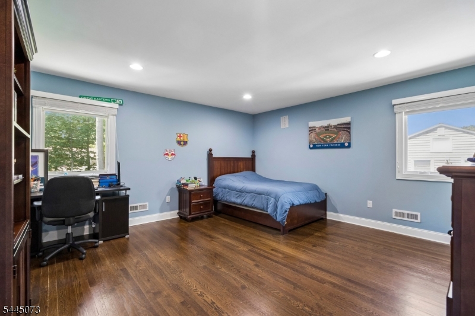
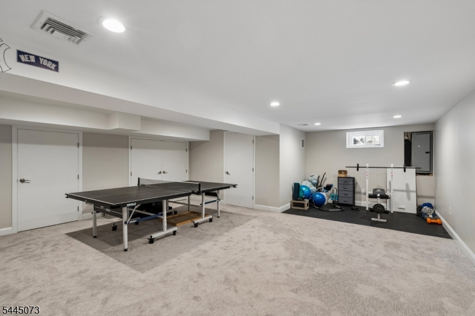
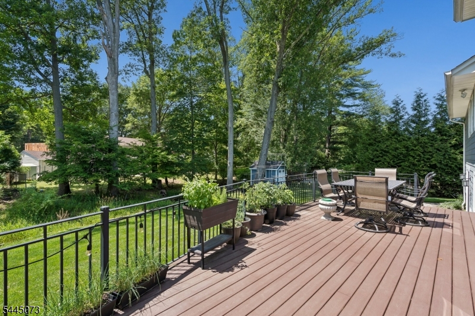
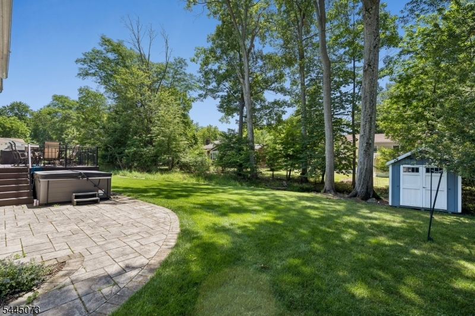
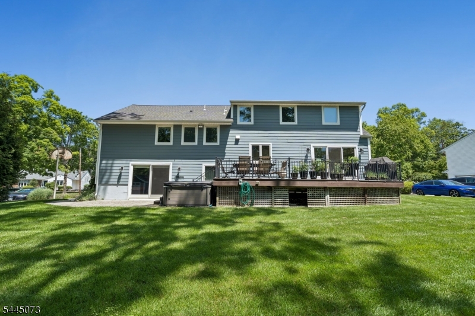
Welcome to this bright and sunny 4-bedroom, 2.5-bath home in Livingston's sought-after Broadlawn neighborhood, just a short distance to Mt. Pleasant Elementary School. With an open floor plan, beautiful hardwood floors, and plenty of living space, this home is perfect for everyday living and entertaining.The main level features a spacious living room, dining room, and an upgraded kitchen that opens to the main living areas, making it the heart of the home. The bedroom level offers five bedrooms, including a spacious primary suite with two walk-in closets and a private bath.The ground level includes a large family room with oversized glass sliding doors leading to the backyard, plus a mudroom, powder room, and access to the oversized two-car garage. The finished basement adds even more living space with a recreation room and plenty of storage.Step outside and enjoy the backyard with a newer deck, hot tub, and a peaceful brook that creates a relaxing setting. Additional features include Hardie Plank siding, newer windows and sliding doors, abundant natural light, and a great location close to schools, parks, shopping, dining, and NYC transportation.Move right in and enjoy everything this wonderful home has to offer!

27 Shadowlawn Dr

Message successfully sent.

What would you like to know?

What is 3 + 4 ?

I agree to receive email communication and understand I can unsubscribe at any time.

I agree to be contacted by KW Metropolitan via call, email, and text for real estate services. To opt out, you can reply 'stop' at any time or reply 'help' for assistance. You can also click the unsubscribe link in the emails. Message and data rates may apply. Message frequency may vary. Privacy Policy

Related Properties

Best Summer in this TRUE BACKYARD RESORT with an inground HEATED gunnite DIAMOND BRITE POOL.  Situated on a LEVEL .43-ACRE LOT this  2,800+ Sq Ft  Split-Level offers comfortable living space on 3 Levels.  Spacious Eat-In Kitchen features ample cabinetry, generous counter space, Walk-IN PANTRY and a sunny seperate eating area overlooking the  PLAYABLE yard and POOL.   A large Bay Window fills the spacious Living Room with natural light as it transitions seamlessly into the Dining Room.   2nd Level hosts all 4 bedrooms and 2 Full UPDATED Bathrooms. The Primary En-Suite ADDITION  boasts a WALK-IN closet and a HGTV UPDATED SPA-LIKE Bath with Soaking Tub, Oversized Stall Shower and Double Vanity.  COZY Family Room with Wood Burning Fireplace and 2 Walk-Outs to the Expansive Patio, Lounge area and Pool deck - PERFECT for ENTERTAINING! Ideally located in close proximity to top-rated Livingston High school, State-of-the-Art Public Library, Kings supermarket, and NYC transportation. Enjoy Life in Livingston!
#4041223

Livingston Twp.

28 Brookside Pl

4 Beds

2 Baths

N/A

$1,285,000

MLS#: 4041223
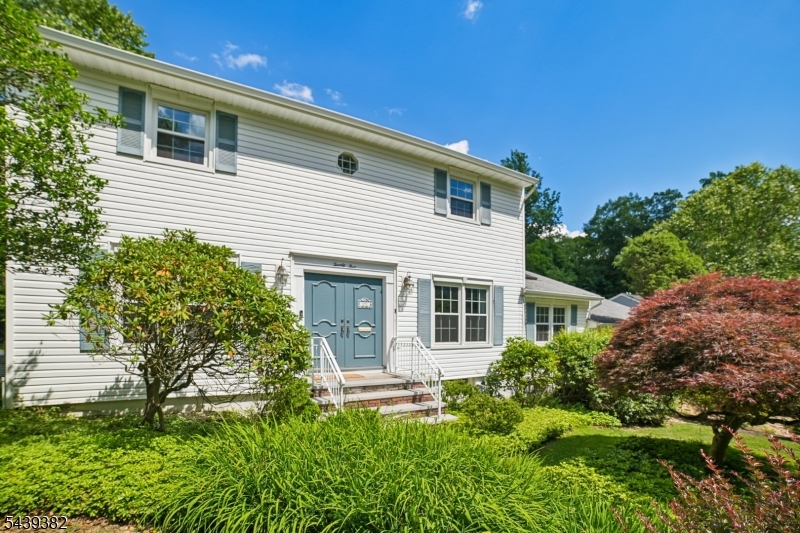
SPACIOUS COLONIAL with 2 SIGNIFICANT ADDITIONS and recent renovations of newer kitchen, 3 full bathrooms.  Sets on .3 acre on BROADLAWN most desirable street. 2800 sqft easy flow living not including finished basement. Formal Living, open concept dining room and newer kitchen,  High ceiling cozy Family Room with skylite and wood burning fireplace, built-ins & french doors to oversized deck overlooking private level yard. Addition incl. 1st floor 300 sf den / guest Ste w/full bath. Upstairs 400 SQFT master suite, 2nd master ste. Original Master BR with newly renovated en-suite morden bath plus a 3rd BR with full newly renovated bath in hallway. Kitchen Pantry and  laudry room right off the kitchen, w/2-Car Garage access on the same level.  Finished basement with rec room. 10 min to NYC bus and Mt Pleasant schools. Well maintained home with whole house generater, Central AC and 2 split AC units.  Fireplace/chimney/flue are "as is" condition.
#4040133

Livingston Twp.

25 Tremont Ter

4 Beds

4 Baths

N/A

$1,298,000

MLS#: 4040133
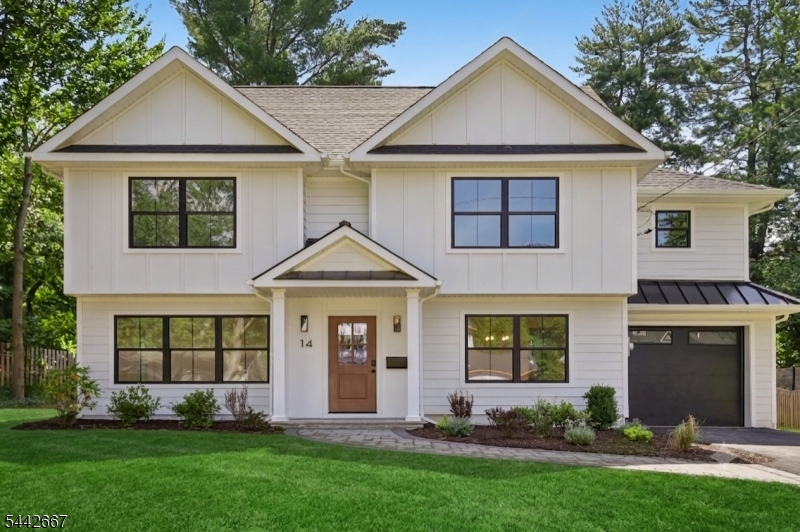
Situated on a large, level lot on a quiet street this beautifully renovated home is just a short walk to the town center. The first floor offers a bright, open-concept layout designed for modern living, centered around a stunning chef's kitchen. The kitchen flows seamlessly into the dining and family rooms, creating an ideal space for everyday living and entertaining. An additional, versatile first-floor room with custom closets offers flexibility as a den or additional bedroom. Additional first floor benefits include a full bath with heated floor, custom mudroom with garage access, pantry, abundant storage, multiple closets with built-in shelving, a separate storage room, and sliding doors leading to a new paver patio. The newly added second floor primary suite provides a private retreat with an oversized custom closet featuring built-in shelving and drawers, along with a luxurious spa-inspired bathroom. The second floor also includes three additional spacious bedrooms, a separate office that can easily be used as a sixth bedroom, a beautifully appointed hall bathroom, and a convenient upstairs laundry room. An oversized, full standing height attic with a new plywood subfloor provides exceptional additional storage space. Every major system and finish has been thoughtfully updated, including NEW HVAC, ELECTRIC, PLUMBING, WINDOWS, ROOF, SIDING, FLOORS, resurfaced driveway, landscaping, and more, offering a truly turnkey home in one of Livingston's most sought-after locations.
#4037243

Livingston Twp.

14 Maplewood Dr

5 Beds

3 Baths

N/A

$1,599,000

MLS#: 4037243
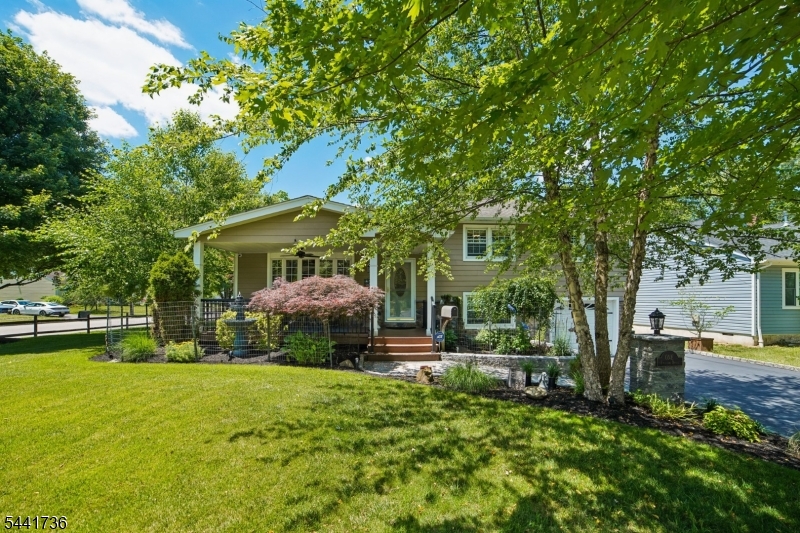
Perfect Union of Meticulously Maintained Indoor & Outdoor Living w/SUNRISE Porch & SUNSET Covered Deck. Charming Curb Appeal on a Tree-Lined Street this 3/4 Bedroom, 2.1 Bath Split Level offers approximately 2,300 sq ft of living space, including a valuable FAMILY ROOM ADDITION plus a FINISHED basement! OPEN-CONCEPT floor plan is ideal for entertaining & seamlessly connects exceptional indoor & outdoor spaces. Spacious KITCHEN features stunning 13-FT CENTER ISLAND, 30 FT of Counter space, Stainless Steel appliances & abundant cabinets. SKYLIT GREAT ROOM w/11 ft HIGH CEILINGS & WOOD-BURNING Furnace/Fireplace.Step outside to COVERED FIBERON Deck overlooking the LEVEL backyard & PAVER PATIO - perfect for dining or relaxing while watching outdoor TV, rain or shine.The second level a few steps up hosts a Primary Bedroom w/Private half-bath, 2 additional bedrooms & a Full Hall Bath. The ground level offers a versatile OFFICE/Potential 4TH Bedroom & FULL Bath, creating the perfect space for guests, extended living, or working from home. FINISHED BASEMENT Rec Room provides even more flexible living space with a large storage room. Additional highlights include a Whole house filter, Reverse Osmosis in Kitchen, Tankless Water Heater, Security Camera system, R13 Insulation, Hardy Plank Siding & much more!!! (see feature sheet) Conveniently located around the corner from Harrison Elementary, Northland Park Tennis/Pickleball Courts & Playground. MOVE RIGHT IN & ENJOY LIFE in LIVINGSTON!
#4037237

Livingston Twp.

1 Emerson Dr

3 Beds

2 Baths

N/A

$1,200,000

MLS#: 4037237
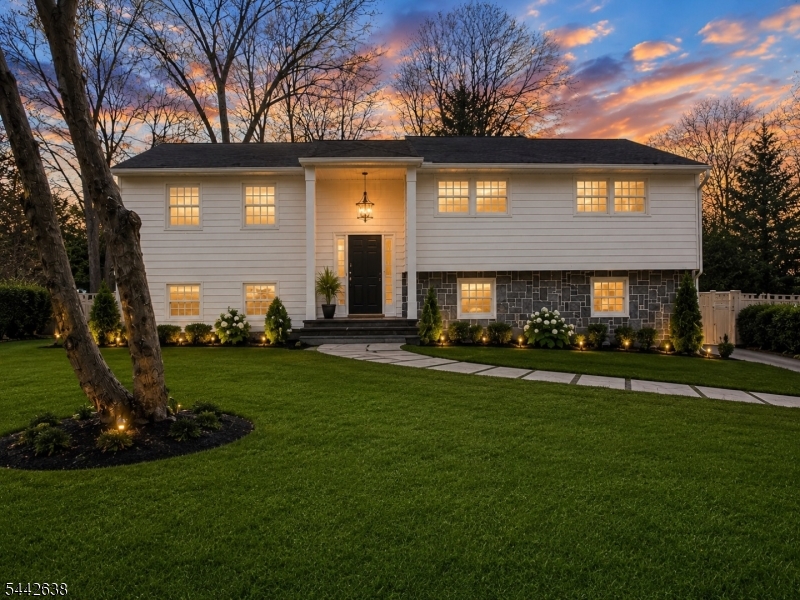
EXCELLENT OPPORTUNITY! If you are looking to customize your dream home, are a conractor, or investor, you will be pleased to find what 82 Palmer offers. This bi-level Is in prime livingston location. Completely gutted and addition has been added - rough work is substantially complete - selling it in totally as-is condition with buyer able to take on the finishing of this project. Proposed plans are for a 5 bedroom, 4 bathroom home with huge great room addition to the rear of the home and 2 car garage below that. Ground floor to offer 2 large bedrooms, large rec room, 2 full baths, and 2 gar garage. Top level to offer huge open concept kitchen / living room / dining room, Primary suite with primary baht, and 2 additional bedrooms with hallway bathroom. *main image is a virtual rendering of what the project should look like once completed*
#4037088

Livingston Twp.

82 Palmer Dr

5 Beds

4 Baths

N/A

$1,150,000

MLS#: 4037088
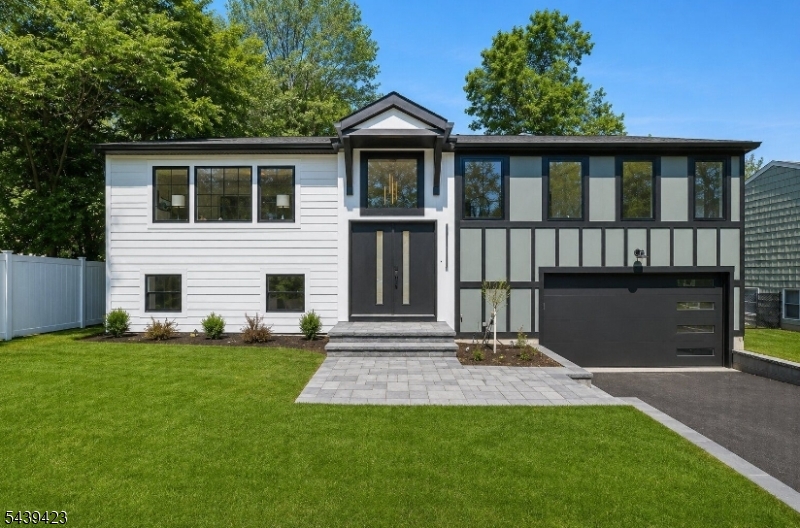
Stunning newly expanded and renovated Bi-Level offering approximately 3,200 square feet of beautifully designed living space with 5 bedrooms and 5 full baths. Completely rebuilt with exceptional attention to detail, this move-in-ready home features modern finishes, generous living areas, and a highly functional floor plan. The main level offers a beautifully appointed eat-in kitchen with stainless steel appliances, ample cabinetry, and direct access to an expansive deck overlooking the backyard. The open layout includes a spacious living room, convenient laundry area, and three bedrooms, including a luxurious primary suite with a large walk-in closet and private bath. A secondary bedroom also features its own en-suite bath.The ground level provides outstanding versatility with a spacious recreation area featuring sliding doors to a patio, two additional bedrooms, and two full baths, including a bedroom with a private en-suite bath ideal for guests, extended living, or a home office. Combining the feel of new construction with a desirable Livingston location close to top-rated schools, shopping, dining, and transportation, this exceptional home offers the perfect blend of comfort, style, and convenience.
#4036980

Livingston Twp.

3 Marlo Rd

5 Beds

5 Baths

N/A

$1,650,000

MLS#: 4036980
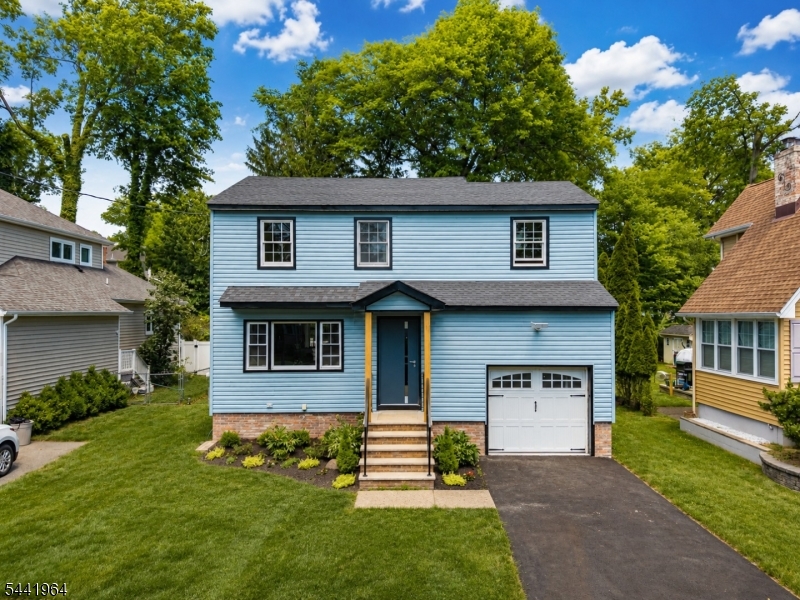
Perfectly situated in the highly desirable and rapidly appreciating community of Livingston, this stunning, gut-renovated single-family home delivers modern luxury and an exceptional layout. This turn-key residence offers ultimate peace of mind with entirely brand-new components, including a new roof, electric, and plumbing throughout. The first floor boasts a seamless flow between the living room, dining room, and family room, anchored by a beautiful new kitchen featuring a premium quartz waterfall center island. This level also includes a flexible bedroom or office, a full bath, and direct access to the one-car garage. Upstairs, the second level hosts three bright bedrooms and a full hallway bath, highlighted by a private primary suite with its own dedicated ensuite bathroom. The finished basement expands the living space, offering a recreational room, a fourth full bathroom, laundry, and utilities. Complemented by central AC and heating, a private multi-car driveway, and a beautifully fenced backyard complete with a nice deck for outdoor entertaining, this turn-key residence is an absolute must-see all backed by Livingston's top-tier, Blue Ribbon school district!
#4036676

Livingston Twp.

21 Glannon Rd

5 Beds

4 Baths

N/A

$1,149,900

MLS#: 4036676
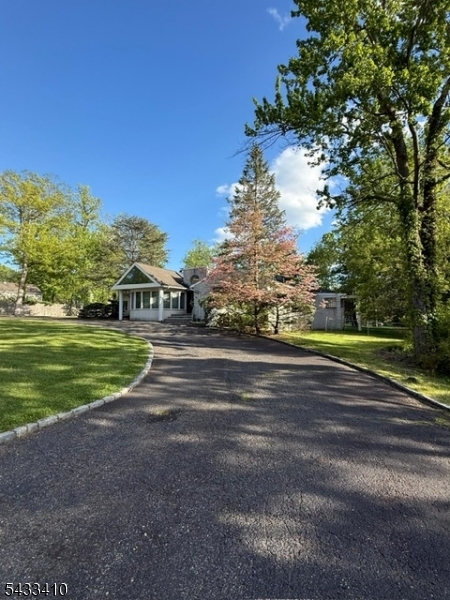
This five-bedroom, 5.1-bathroom house is situated on an approximately 0.81-acre lot. The sizable, level lot features a circular driveway, providing ample parking and easy access to the property. This single-story ranch-style home offers generous living space and versatile floor plan options to accommodate a variety of household needs.The expansive primary bedroom suite includes an en-suite bathroom. The additional four bedrooms provide flexibility for use as dedicated living, sleeping, or work areas. The open concept layout allows for seamless flow between living, dining, and kitchen spaces, fostering an inviting atmosphere for daily life and entertaining. Large windows throughout the home bring in an abundance of natural light, creating a bright and airy ambiance.Situated on an approximately 0.81-acre lot, this property offers a sizable outdoor living area with the potential for customization to suit individual preferences and needs. The level lot provides ample space for various activities, landscaping, or additional structures, if desired.Home is Sold As-Is
#4029110

Livingston Twp.

181 W Hobart Gap Rd

5 Beds

5 Baths

N/A

$1,499,000

MLS#: 4029110
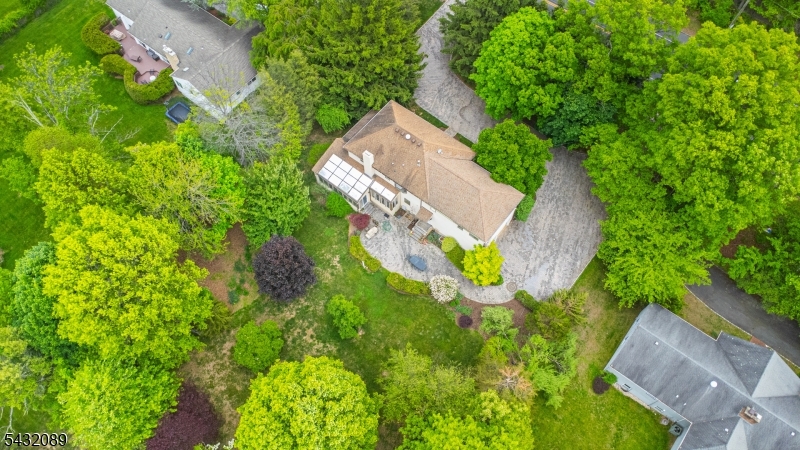
Set on a 0.81 acres, this beautifully landscaped Colonial is set in one of Livingston's most established neighborhoods. This custom residence offers exceptional space across multiple finished levels. A one of a kind circular paver driveway and stately brick facade create a striking first impression, while inside, oversized rooms define the home throughout. A dramatic family room features rich wood-beamed ceilings, hardwood flooring, and a fireplace centerpiece, flowing directly into a stunning sunroom wrapped in walls of glass and skylights overlooking the private backyard. Formal living and dining rooms provide additional gathering spaces, while the spacious eat-in kitchen connects seamlessly to the heart of the home. The kitchen offers custom cherry wood cabinetry, Granite countertops, SubZero refrigerator and Wolf appliances. Upstairs, the expansive primary suite with a large sitting room includes two massive walk-in closets with custom built-ins, a spa-like bath with dual vanities, soaking tub, and separate shower. The finished lower level offers flexibility with a bedroom, full bath, separate garage entrance, large recreation area, built-in wet bar, custom cabinetry, and multiple bonus spaces ideal for work or extended living. Outside, an expansive paver patio and sprawling level backyard create the perfect setting for entertaining or relaxing in complete privacy. Located right across the street from East Hills Park which features 1.5 miles of wooded trails!
#4028332

Livingston Twp.

104 Shrewsbury Dr

5 Beds

3 Baths

3,414 Sq.Ft.

$1,395,000

MLS#: 4028332

 - property

Send a message

Message successfully sent.

Your message

What is 3 + 4 ?

Reason for contacting?

I agree to receive email communication and understand I can unsubscribe at any time.

I agree to be contacted by KW Metropolitan via call, email, and text for real estate services. To opt out, you can reply 'stop' at any time or reply 'help' for assistance. You can also click the unsubscribe link in the emails. Message and data rates may apply. Message frequency may vary. Privacy Policy

Sign Out

Virtual Assistant

Would you like to take the next step with this property? We can help you schedule a showing or virtual tour, or send you more details.

Yes, I would like more information.

Thank You for Your Reply, One of Our Agents will contact you as soon as possible

No, maybe later.

Thank you, you can always contact me via email, phone number or through the contact form.

Realhub AI

Lucy - Your AI-Powered Realtor

Update Your Temporary Password

Personalize your search

Enter your email and we'll notify you immediately when new listings match what you're looking for.

or enter email address

Already have an account ? Login here

Continue your home search

I agree to receive communications and understand I can unsubscribe at any time.

I agree to be contacted by KW Metropolitan via call, email, and text for real estate services. To opt out, you can reply 'stop' at any time or reply 'help' for assistance. You can also click the unsubscribe link in the emails. Message and data rates may apply. Message frequency may vary. Privacy Policy

Already have an account ? Login here

We use cookies

We use cookies primarily for analytics to enhance your experience. By accepting, you agree to our use of these cookies. You can manage your preferences or learn more about our cookies policy.