Features & Amenities

Interior

  • Other Interior Features

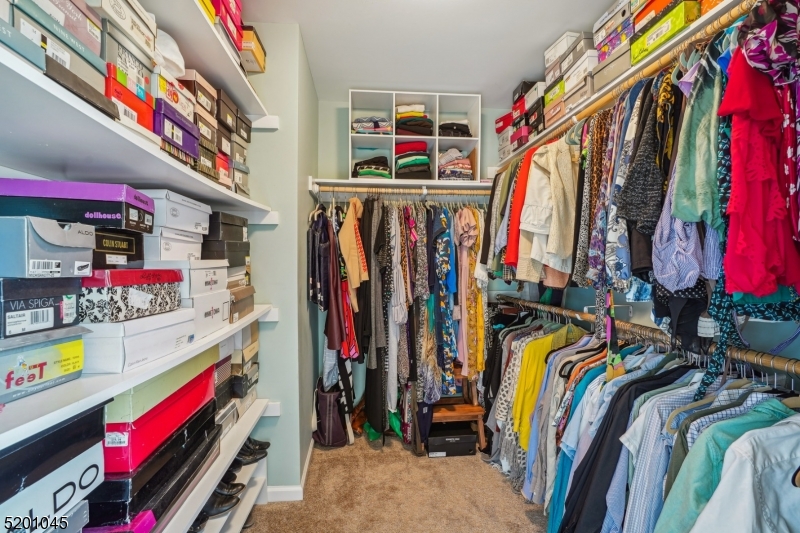
    Kitchen Island, Sound System, Walk-In Closet(s)

  • Total Bedrooms

    4

  • Bathrooms

    3

  • Basement YN

    YES

  • Cooling YN

    YES

  • Cooling

    Attic Fan, Central Air, Ceiling Fan(s)

  • Heating YN

    YES

  • Heating

    Baseboard, Radiant, Zoned, Hot Water

  • Pet friendly

    N/A

Exterior

  • Garage

    Yes

  • Garage spaces

    1

  • Construction Materials

    Vinyl Siding

  • Parking

    Detached

  • Patio and Porch Features

    Patio, Porch

  • Pool

    No

Area & Lot

  • Lot Features

    Corner Lot, Level

  • Lot Size(acres)

    0.95

  • Property Type

    Residential

  • Property Sub Type

    Single Family Residence

  • Architectural Style

    Cape Cod

Price

  • Sales Price

    $599,000

  • Tax Amount

    $11,489

  • Sq. Footage

    3,141

  • Price/SqFt

    $190

HOA

  • Association

    No

Property Resources

  • Horse Property

    NO

School District

  • Elementary School

    N/A

  • Middle School

    N/A

  • High School

    Roxbury

Property Features

  • Ownership

    Fee Simple

  • Sewer

    Septic Tank

  • Tax Lot

    *

  • Water Source

    Public

Schedule a Showing

Showing scheduled successfully.

<
>
IN PERSON
VIA CHAT

What is 3 + 4 ?


Change time

Mortgage calculator

Estimate your monthly mortgage payment, including the principal and interest, property taxes, and HOA. Adjust the values to generate a more accurate rate.

Your payment

Principal and Interest:

$

Property taxes:

$

HOA fees:

$

Total loan payment:

$

Total interest amount:

$

Location

County

Morris

Elementary School

Middle School

High School

Roxbury

Listing Courtesy of EMMANUELLE FLEURINOR, KELLER WILLIAMS METROPOLITAN

RealHub Information is provided exclusively for consumers' personal, non-commercial use, and it may not be used for any purpose other than to identify prospective properties consumers may be interested in purchasing. All information deemed reliable but not guaranteed and should be independently verified. All properties are subject to prior sale, change or withdrawal. RealHub website owner shall not be responsible for any typographical errors, misinformation, misprints and shall be held totally harmless.

Agent Patrick Bolger

FOUNDER

Patrick Bolger

Call Patrick today to schedule a private showing.


* Listings on this website come from the FMLS IDX Compilation and may be held by brokerage firms other than the owner of this website. The listing brokerage is identified in any listing details. Information is deemed reliable but is not guaranteed. If you believe any FMLS listing contains material that infringes your copyrighted work please click here to review our DMCA policy and learn how to submit a takedown request.© 2024 FMLS.
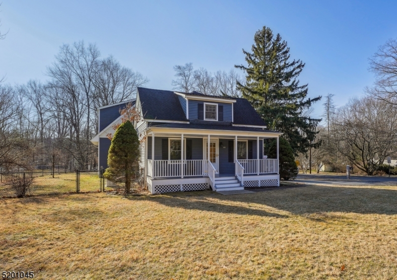
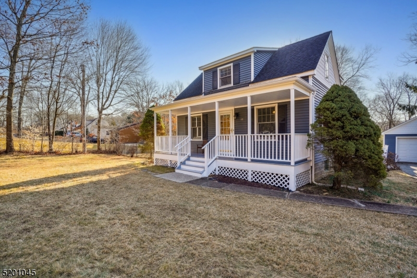
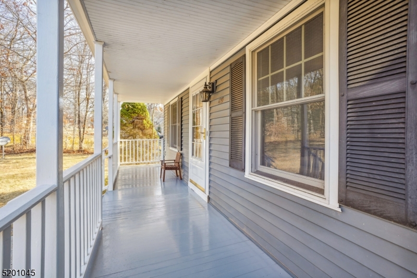
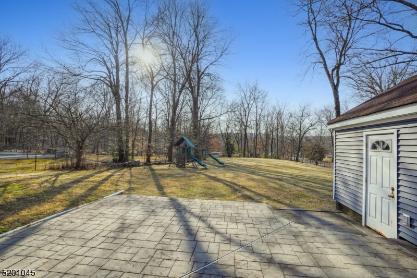
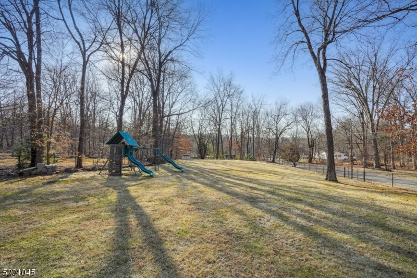
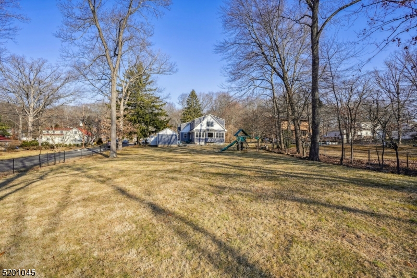
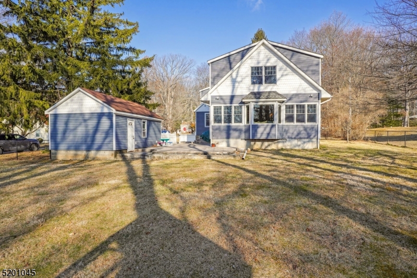
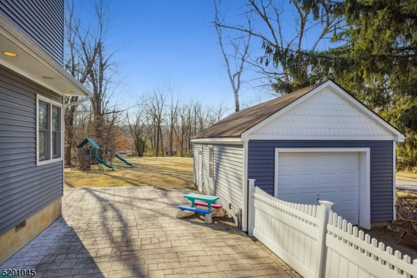
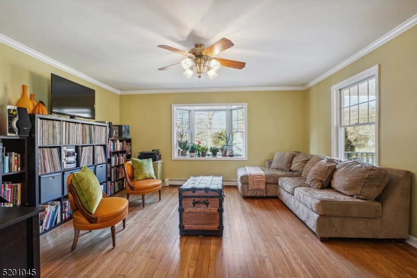
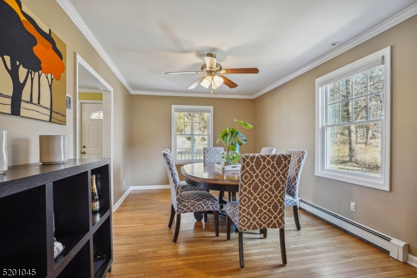
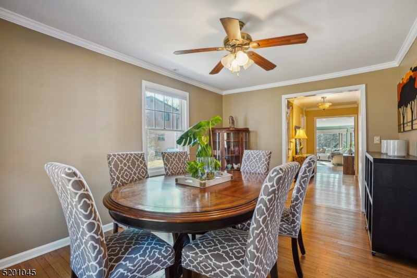
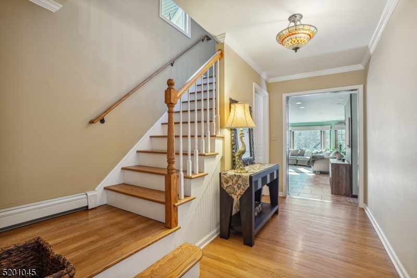
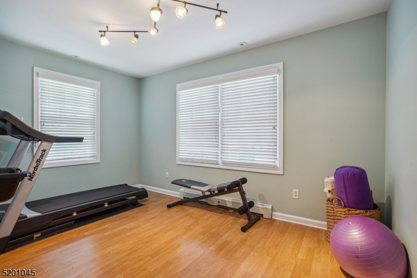
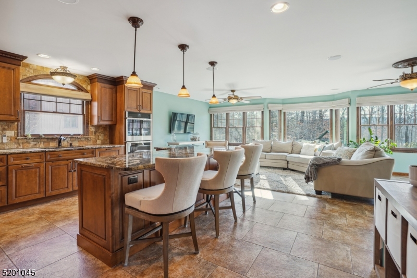
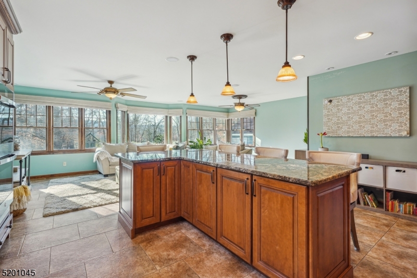
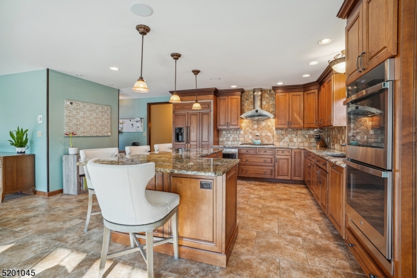
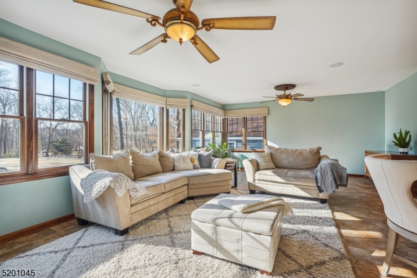
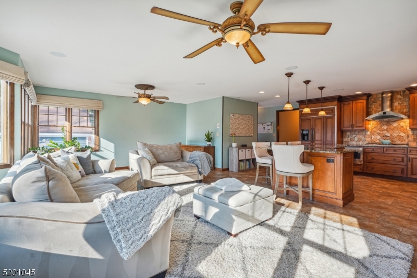
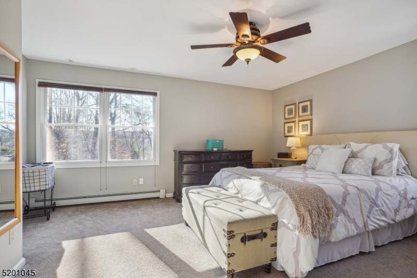
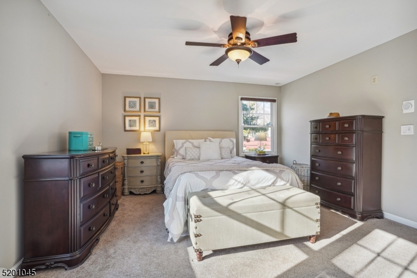
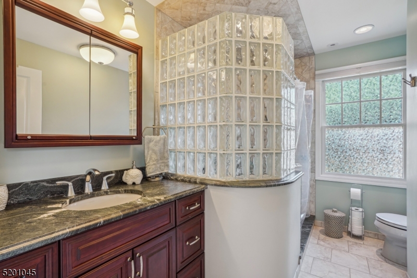
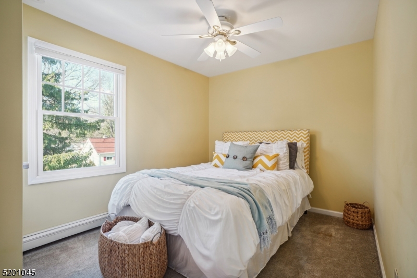
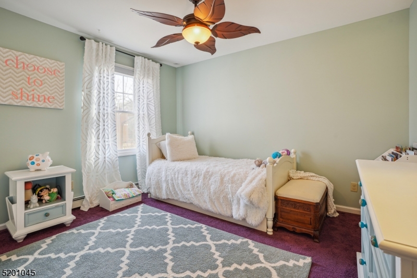
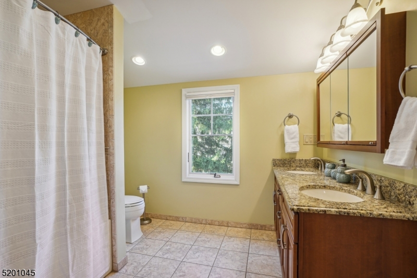
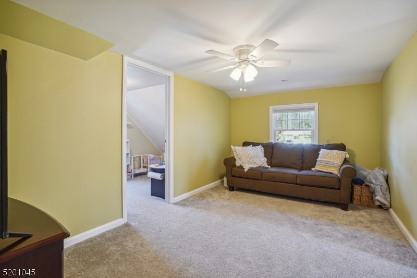
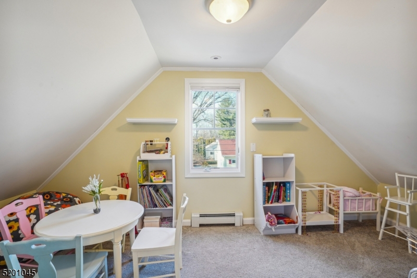
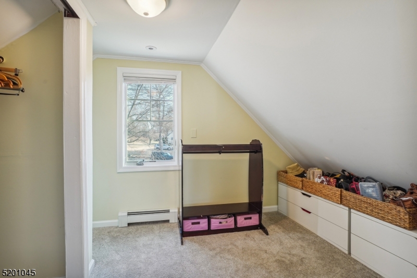
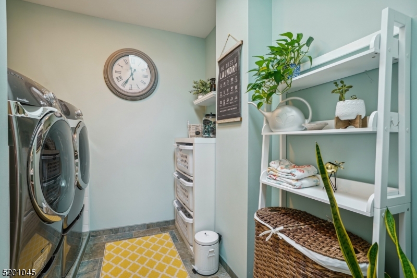
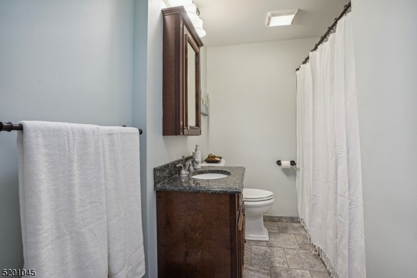
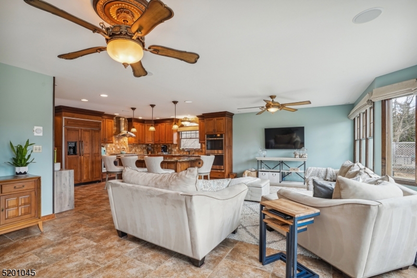
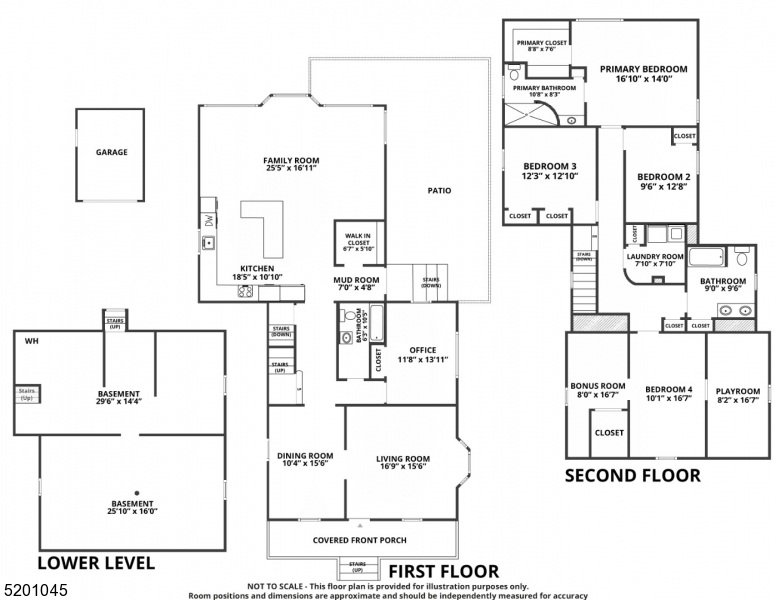
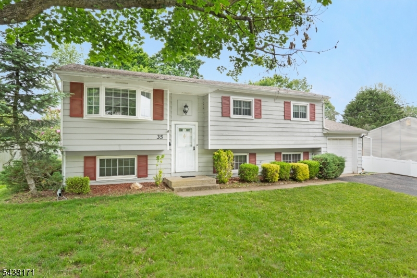
Don't miss this stunning and well maintained home on just under an acre of land in Succasunna! Bathed in natural light, this home has so many upgrades. Beautiful wood floors greet you on the first level and a brilliant open concept kitchen and family room will make you feel right at home. The updated stainless steel gourmet kitchen has granite countertops, soft close cabinets, custom tiled backsplash, new double ovens (2022), and an expansive center island. Imagine yourself lounging in the family room overlooking the patio and huge fully fenced in yard - perfect for that summer barbeque. A bonus room that can be used as a home office, formal dining room, living room, and full newer bath complete the main level.  Head upstairs to four bedrooms, a second floor laundry, and 2 newer full baths.  The primary owner's suite is a private oasis with a walk in closet and ensuite bathroom with spa-like rain shower with jets. Amenities abound: radiant heat floors in the kitchen and upstairs baths, a whole house generator, a whole house water filtration system, 6 heating zones, and storage galore! Located near parks, schools, and shopping with multiple convenient options for the commuter.

268 Eyland Ave

Message successfully sent.

What would you like to know?

What is 3 + 4 ?

I agree to receive email communication and understand I can unsubscribe at any time.

I agree to be contacted by KW Metropolitan via call, email, and text for real estate services. To opt out, you can reply 'stop' at any time or reply 'help' for assistance. You can also click the unsubscribe link in the emails. Message and data rates may apply. Message frequency may vary. Privacy Policy

Related Properties

Great opportunity to own a business and home all in one. Zoned single family residential and light industrial. Lot features a single family 4 bedroom, 2.5 bath home with two large oversize garages. Zoning usages include professional and business offices, research facilities, manufacturing, packaging, warehousing and child care services.
#4052691

Roxbury Twp.

7 Salmon Lane

4 Beds

2 Baths

1,271 Sq.Ft.

$550,000

MLS#: 4052691

Nestled on nearly two private acres in one of Roxbury's most desirable locations, this custom Colonial offers over 3,400 square feet of living space with exceptional space, character, and versatility. Featuring four bedrooms, three full baths, and a powder room, the home showcases beautiful natural wood finishes, and spacious living areas designed for everyday comfort and entertaining. Relax in the cedar-lined indoor spa room with a hot tub or unwind in the finished basement featuring a private sauna. Outside, enjoy your own recreational retreat with a private pickleball court, expansive yard, and a dedicated pet compound complete with multiple dog houses and a unique indoor/outdoor cat condo.Car enthusiasts, hobbyists, and contractors will appreciate the attached and detached garages with space for up to five vehicles, plus ample driveway parking. The detached garage also features a spacious loft, ideal for a studio, workshop, home office, fitness area, or additional storage.Conveniently located just minutes from Routes 10, 46, and Interstate 80, shopping, dining, parks, and Roxbury's highly rated schools, this one-of-a-kind property offers privacy, flexibility, and endless possibilities in an exceptional setting.
#4052369

Roxbury Twp.

90 Emmans Rd

4 Beds

3 Baths

3,452 Sq.Ft.

$699,000

MLS#: 4052369
Discover this move-in ready 4-bedroom home in the desirable Sunrise Park section of Succasunna, NJ, conveniently located near Horseshoe Lake, top-rated Roxbury schools, shopping, dining, and major commuter routes including Routes 10, 46, and Interstate 80. Offering a spacious and versatile layout, the main level features an open-concept living and dining area with vaulted ceilings, gleaming hardwood floors, and abundant natural light perfect for both everyday living and entertaining. The bright eat-in kitchen boasts stainless steel appliances, abundant oak cabinetry, a stylish tile backsplash, and sliding glass doors leading to the deck, creating seamless indoor-outdoor living and the perfect space for summer gatherings. Upstairs, the spacious primary bedroom comfortably accommodates a king-size bed and offers double closets for ample storage. Two bedrooms and the full bathroom finish this main floor. The lower level expands the living space with a large family room ideal for movie nights, recreation, a home gym, playroom, or home office. A fourth bedroom, half bath (with space to expand to a full bathroom) laundry area, utility room, and excellent storage provide flexibility to meet a variety of needs. Direct access to the attached garage adds everyday convenience to this functional and well-designed home. This neighborhood is a gem!
#4041364

Roxbury Twp.

35 Saint Marys Dr

4 Beds

1 Baths

1,908 Sq.Ft.

$575,000

MLS#: 4041364

New on site 1 day ago
Beautiful move-in ready colonial located on corner lot with a spacious level fenced yard. Amazing landscaping with gazebo, patio area for sitting that makes it perfect for entertaining! This home offers 3 BR, 1.5 baths, living room, family room. Updated kitchen with butcher block counters & breakfast bar, SS cutting station and a large pantry. Freshly painted and hardwood floors throughout, with plenty of windows letting in the natural sunlight. Newer roof, appliances, entry doors and a smart home ADT security system. Public water & sewer, two driveways and 18x10 shed. Minutes from beach and Shore Hills Country Club you can enjoy boating, swimming and dining on the lake with optional membership. Commuters dream located within minutes to all major highways, dining and shopping. Gas in St. Don't miss this one!
#4053982

Roxbury Twp.

537 Wills Rd

3 Beds

1 Baths

N/A

$525,000

MLS#: 4053982

Welcome to 22 Carol Drive, where comfortable one-level living meets the backyard you've been waiting for! This inviting ranch offers a flexible floor plan, hardwood floors, abundant natural light, and plenty of space to spread out. The main level features two bedrooms, a full bath, a spacious kitchen and dining area, comfortable living room and a bright sunroom the perfect spot for morning coffee, relaxing or enjoying views of the backyard. Downstairs, the fully finished lower level greatly expands the living space and features the primary bedroom, with a sitting room, a second full bath and additional space for a family room, home office, gym or recreation area. Outside, your own backyard retreat awaits! Spend summer days enjoying the in-ground pool with a NEW liner, entertain on the surrounding patio or simply unwind at home. A detached 1-car garage provides additional parking and storage. Located in the heart of Succasunna, close to Horseshoe Lake, shopping, dining and everyday conveniences, with natural gas available in the street. One-level living, finished lower level, sunroom, garage AND a pool come see all the possibilities at 22 Carol Drive!
#4053283

Roxbury Twp.

22 Carol Dr

3 Beds

2 Baths

N/A

$539,000

MLS#: 4053283

This charming three-bedroom, two-bath colonial offers terrific curb appeal with a fenced yard, a new deck ideal for entertaining, and a beautiful open level lot in a prime location close to shops, restaurants, and Route 80 for effortless commuting. The bright kitchen features granite countertops, white cabinetry, a tile backsplash, stainless steel undermount sink, recessed lighting, and a sunny breakfast area, opening seamlessly to the living room and foyer that leads to the upper level with three bedrooms and a full bath. The dining room with sliders to the deck is great for barbequing, while the main-floor full bathroom adds everyday convenience. Beautiful hardwood floors through main floor. The primary bedroom includes a generous walk-in closet, and the main bath offers a tile-surround tub/shower and updated vanity. An unfinished full basement with Bilco door entrance provides excellent storage or future expansion potential. Gas on street and public water on street if someone would like to convert. With its inviting layout and unbeatable location, this home has endless possibilities.
#4052990

Roxbury Twp.

26 Mount Arlington Rd

3 Beds

2 Baths

N/A

$525,000

MLS#: 4052990

Welcome to 9 Hunter St in Succasunna! This well-located 3-bedroom, 2-full-bath home offers comfortable living space, practical amenities, and plenty of room for storage, hobbies, or projects. The home features new appliances, public utilities, and a finished basement providing valuable additional living or recreation space. One of the standout features is the large, oversized detached garage, offering exceptional flexibility for vehicles, storage, a workshop, or other needs.  Fenced in yard!  Enjoy all that the area has to offer with beautiful parks and outdoor recreation nearby, including scenic Horseshoe Lake, perfect for enjoying nature and spending time outdoors. Conveniently located with easy access to major routes and highways, making commuting and travel a breeze. Situated in a community known for its great school system, this home offers an appealing combination of location, space, convenience, and recreation. A wonderful opportunity to make Succasunna your home!
#4052759

Roxbury Twp.

9 Hunter St

3 Beds

2 Baths

N/A

$495,000

MLS#: 4052759

What a beautiful home this is and so well cared for. This 3 BR 2 1/2 bath has so may features including a gorgeous updated kitchen with white marble counters, beautiful tile back splash, SS appliances and so much storage.  All of the bathrooms have been updated includ the primary BR bath with oversized stall shower w/seamless glass. This home feels so spacious with   the great floor plan, high ceilings, walk in closets and large rooms. Included in the update list are 2018 furnace and AC and HWH.  There are also wood floors, fresh paint in LVR, multiple ceiling fans, upgraded light fixtures, and so much more. The storage room on the upper level is large enough to be an office. There is a garage that can be accessed from inside. This townhome is also located conveniently to the pool and multi sports area. Willow Walk is a sought after community for its location and features.
#4052734

Roxbury Twp.

72 Whisper Way E

3 Beds

2 Baths

N/A

$489,000

MLS#: 4052734

Welcome to 4 Harrison, a spacious 4-bedroom Colonial tucked away in a quiet Succasunna neighborhood. Set on just under an acre, this home offers the perfect combination of comfortable indoor living and exceptional outdoor space, highlighted by a gorgeous in-ground pool ready for summer entertaining. Inside, you'll find hardwood floors throughout, 2.5 updated bathrooms, and plenty of room to make your own. The finished basement provides additional living and entertaining space, while outside, the expansive property offers room to relax, play, and gather. A large driveway provides plenty of parking and features a built-in basketball hoop for even more outdoor fun. With generous living space, a beautiful yard, and your own backyard pool, 4 Harrison is ready to be enjoyed both inside and out!
#4052503

Roxbury Twp.

4 Harrison Rd

4 Beds

2 Baths

2,199 Sq.Ft.

$700,000

MLS#: 4052503

Welcome to this charming Raised Ranch, perfectly positioned just blocks from the southern shores of Lake Hopatcong! A bright entrance foyer welcomes you into an airy, open layout featuring 4 bedrooms, plus a versatile bonus room ideal for a private home office. The true star of the home is the beautifully renovated kitchen, complete with ample white cabinetry, sleek quartz countertops, and an expansive center island designed for effortless entertaining. Head directly onto the deck ideal for morning coffee or outdoor dining or retreat to the primary suite, which boasts a private half bath and convenient direct deck access. Downstairs, the partially-finished lower level provides flexible extra space perfect for a recreation room, home gym, or media area. Situated in a prime location near Hopatcong State Park, Landing Park Recreation Complex, and Shore Hills Country Club, this home offers endless outdoor recreation along with vibrant local lakeside dining and easy access to major highways.
#4052655

Roxbury Twp.

513 Wills Rd

4 Beds

1 Baths

2,162 Sq.Ft.

$549,000

MLS#: 4052655

 - property

Send a message

Message successfully sent.

Your message

What is 3 + 4 ?

Reason for contacting?

I agree to receive email communication and understand I can unsubscribe at any time.

I agree to be contacted by KW Metropolitan via call, email, and text for real estate services. To opt out, you can reply 'stop' at any time or reply 'help' for assistance. You can also click the unsubscribe link in the emails. Message and data rates may apply. Message frequency may vary. Privacy Policy

Sign Out

Virtual Assistant

Would you like to take the next step with this property? We can help you schedule a showing or virtual tour, or send you more details.

Yes, I would like more information.

Thank You for Your Reply, One of Our Agents will contact you as soon as possible

No, maybe later.

Thank you, you can always contact me via email, phone number or through the contact form.

Realhub AI

Lucy - Your AI-Powered Realtor

Update Your Temporary Password

Personalize your search

Enter your email and we'll notify you immediately when new listings match what you're looking for.

or enter email address

Already have an account ? Login here

Continue your home search

I agree to receive communications and understand I can unsubscribe at any time.

I agree to be contacted by KW Metropolitan via call, email, and text for real estate services. To opt out, you can reply 'stop' at any time or reply 'help' for assistance. You can also click the unsubscribe link in the emails. Message and data rates may apply. Message frequency may vary. Privacy Policy

Already have an account ? Login here

We use cookies

We use cookies primarily for analytics to enhance your experience. By accepting, you agree to our use of these cookies. You can manage your preferences or learn more about our cookies policy.