


Property
Beds
2
Full Baths
2
1/2 Baths
None
Year Built
None
Sq.Footage
1,211
Loft-style living at The Mill! This exceptional top-floor corner residence blends the character of The Mill's historic architecture with a beautifully updated, modern interior. Offering 1,156 sq. ft., this newly renovated 2-bedroom, 2-bath home impresses with soaring ceilings, open living room / dining area, and a wood-burning fireplace adding warmth and character to an already striking space. The renovated kitchen features sleek wood cabinetry, quartz countertops, stainless steel appliances, abundant storage, and a modern backsplash. The spacious primary suite feels like a retreat of its own, with high ceilings, multiple windows with river views, a distinctive oversized arched picture window, walk-in closet, and private en-suite bath. The second bedroom is spacious, also with river views and additional overhead storage. A separate utility/laundry room adds everyday convenience. This top-floor corner unit offers a sense of privacy along with beautiful natural light, treetop views and seasonal river and waterfall scenery. Residents of The Mill enjoy nearly 12 acres of landscaped grounds with a swimming pool, tennis courts, fitness center, clubhouse, and walking paths. Conveniently located, the complex is within walking distance to dining, shopping, and major highways, with NYC transportation just outside the community. A truly distinctive home offering the character of loft living, the convenience of condo living and one of The Mill's most memorable settings.
Features & Amenities
Interior
-
Other Interior Features
Elevator, Master Downstairs
-
Total Bedrooms
2
-
Bathrooms
2
-
Basement YN
NO
-
Cooling YN
YES
-
Cooling
Central Air
-
Fireplace YN
YES
-
Heating YN
YES
-
Heating
Electric, Heat Pump
-
Pet friendly
Yes
Exterior
-
Garage
No
-
Pool
No
-
Waterfront YN
YES
Area & Lot
-
Property Type
Residential
-
Property Sub Type
Condominium
Price
-
Sales Price
$499,999
-
Sq. Footage
1,211
-
Price/SqFt
$412
HOA
-
Association
YES
-
Association Fee
$763
-
Association Fee Frequency
Monthly
-
Association Fee Includes
N/A
School District
-
Elementary School
School #2
-
Middle School
School #1
-
High School
Passaic Valley HS
Property Features
-
Ownership
Private
Schedule a Showing
Showing scheduled successfully.
Mortgage calculator
Estimate your monthly mortgage payment, including the principal and interest, property taxes, and HOA. Adjust the values to generate a more accurate rate.
Your payment
Principal and Interest:
$
Property taxes:
$
HOA fees:
$
Total loan payment:
$
Total interest amount:
$
Location
County
PASSAIC
Elementary School
School #2
Middle School
School #1
High School
Passaic Valley HS
Listing Courtesy of Sabrina Aversa, The Realty Boutique
RealHub Information is provided exclusively for consumers' personal, non-commercial use, and it may not be used for any purpose other than to identify prospective properties consumers may be interested in purchasing. All information deemed reliable but not guaranteed and should be independently verified. All properties are subject to prior sale, change or withdrawal. RealHub website owner shall not be responsible for any typographical errors, misinformation, misprints and shall be held totally harmless.

FOUNDER
Patrick Bolger
Call Patrick today to schedule a private showing.

* Listings on this website come from the FMLS IDX Compilation and may be held by brokerage firms other than the owner of this website. The listing brokerage is identified in any listing details. Information is deemed reliable but is not guaranteed. If you believe any FMLS listing contains material that infringes your copyrighted work please click here to review our DMCA policy and learn how to submit a takedown request.© 2024 FMLS.
Related Properties

Little Falls
220 Main 202
2 Beds
2 Baths
N/A
$500,000
MLS#: 26031824

Little Falls
300 Main Street 707
2 Beds
2 Baths
1,156 Sq.Ft.
$435,000
MLS#: 26029542
Little Falls
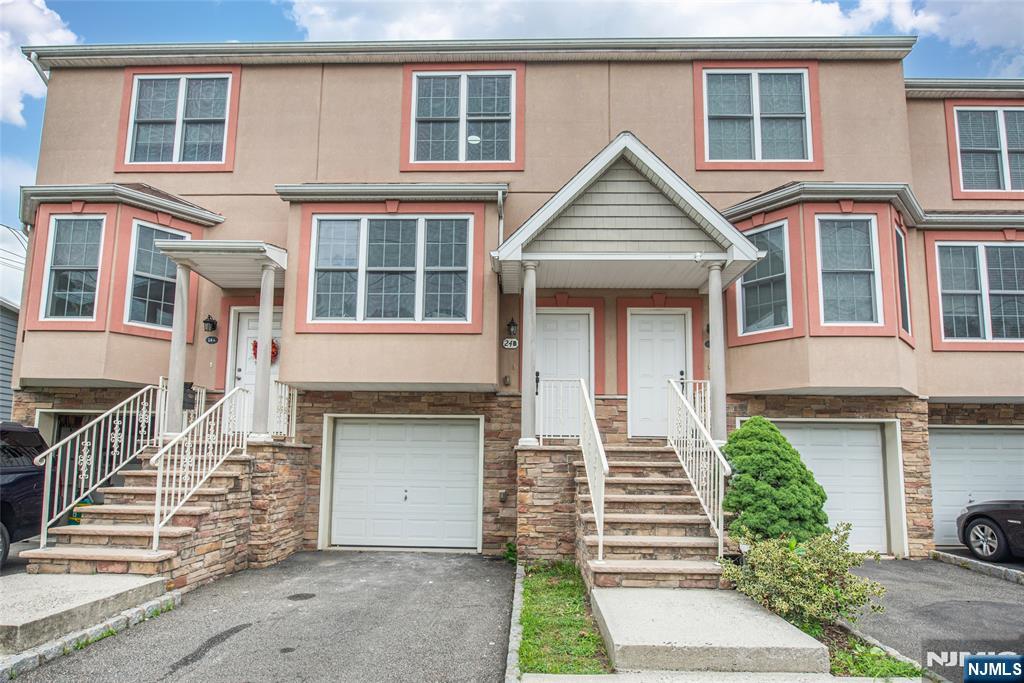
24 Van Pelt
2 Beds
2 Baths
N/A
$575,000
MLS#: 26026349
Little Falls

1 Woodside Avenue
3 Beds
1 Baths
N/A
$519,000
MLS#: 26020433
Little Falls
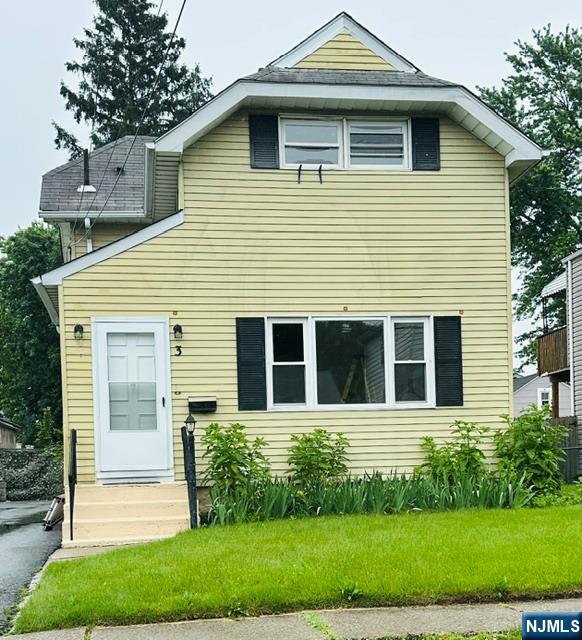
3 Woodside Avenue
3 Beds
1 Baths
N/A
$550,000
MLS#: 26020437
Little Falls
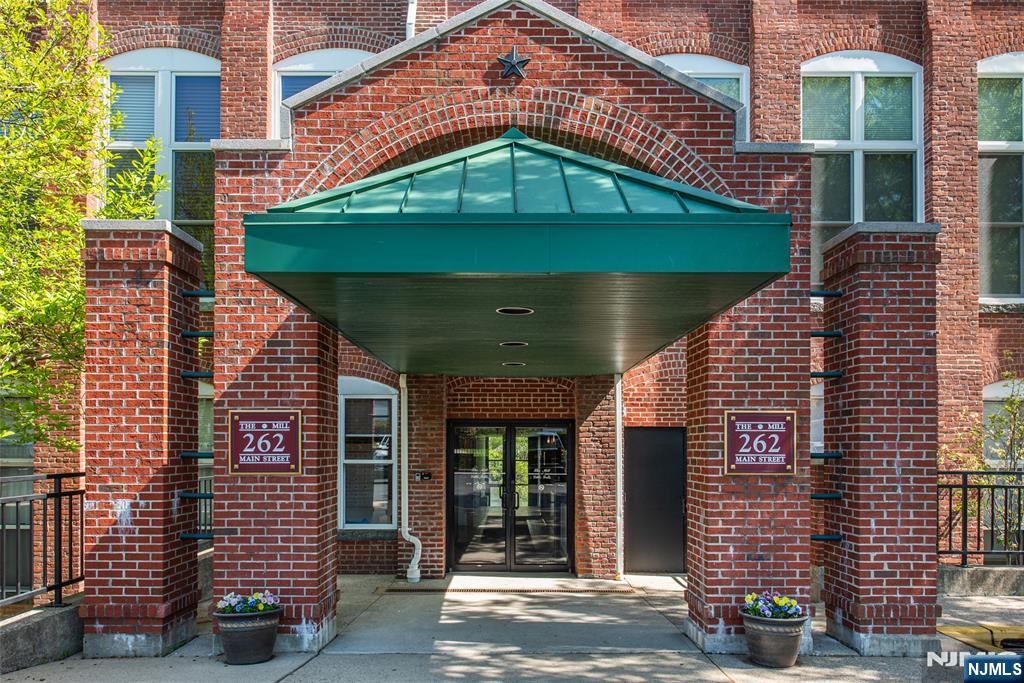
262 Main Street 103
2 Beds
2 Baths
1,277 Sq.Ft.
$460,200
MLS#: 26014478
