Features & Amenities

Interior

  • Other Interior Features

    Eat-in Kitchen, Kitchen Island, Entrance Foyer, Pantry

  • Total Bedrooms

    4

  • Bathrooms

    3

  • 1/2 Bathrooms

    1

  • Basement YN

    YES

  • Cooling YN

    YES

  • Cooling

    Central Air

  • Fireplace YN

    YES

  • Heating YN

    YES

  • Heating

    Fireplace Insert, Propane, Baseboard, Zoned

  • Pet friendly

    N/A

Exterior

  • Garage

    Yes

  • Garage spaces

    3

  • Construction Materials

    Brick, Vinyl Siding

  • Parking

    Garage Door Opener, Attached

  • Patio and Porch Features

    Patio

  • Pool

    No

Area & Lot

  • Lot Size(acres)

    1.04

  • Property Type

    Residential

  • Property Sub Type

    Single Family Residence

  • Architectural Style

    Colonial

Price

  • Sales Price

    $899,000

  • Tax Amount

    $16,196

  • Sq. Footage

    N/A

  • Price/SqFt

    N/A

HOA

  • Association

    YES

  • Association Fee

    $475

  • Association Fee Frequency

    Annually

  • Association Fee Includes

    N/A

Property Resources

  • Horse Property

    NO

School District

  • Elementary School

    N/A

  • Middle School

    N/A

  • High School

    N/A

Property Features

  • Ownership

    Fee Simple

  • Sewer

    Septic Tank

  • Tax Lot

    *

  • Water Source

    Well, Private

Schedule a Showing

Showing scheduled successfully.

<
>
IN PERSON
VIA CHAT

What is 3 + 4 ?


Change time

Mortgage calculator

Estimate your monthly mortgage payment, including the principal and interest, property taxes, and HOA. Adjust the values to generate a more accurate rate.

Your payment

Principal and Interest:

$

Property taxes:

$

HOA fees:

$

Total loan payment:

$

Total interest amount:

$

Location

County

Hunterdon

Elementary School

Middle School

High School

Listing Courtesy of ASHLEY NICOLE KRUSHINSKI, EXP REALTY, LLC

RealHub Information is provided exclusively for consumers' personal, non-commercial use, and it may not be used for any purpose other than to identify prospective properties consumers may be interested in purchasing. All information deemed reliable but not guaranteed and should be independently verified. All properties are subject to prior sale, change or withdrawal. RealHub website owner shall not be responsible for any typographical errors, misinformation, misprints and shall be held totally harmless.

Agent Patrick Bolger

FOUNDER

Patrick Bolger

Call Patrick today to schedule a private showing.


* Listings on this website come from the FMLS IDX Compilation and may be held by brokerage firms other than the owner of this website. The listing brokerage is identified in any listing details. Information is deemed reliable but is not guaranteed. If you believe any FMLS listing contains material that infringes your copyrighted work please click here to review our DMCA policy and learn how to submit a takedown request.© 2024 FMLS.
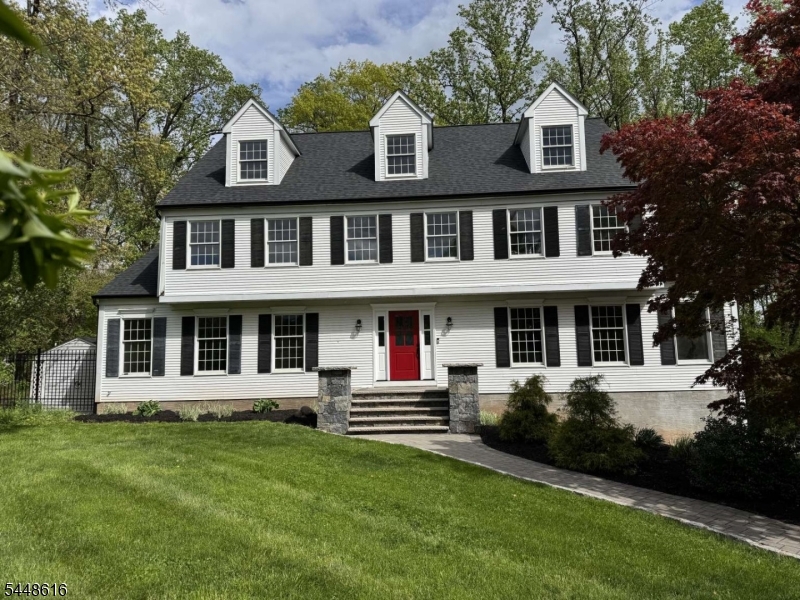
Welcome home to this beautiful brick front colonial set back from the road in the sought-after Shy Creek Estates. This 4-bedroom, 3.5-bathroom home blends timeless elegance with today's updates. A curved staircase anchors the 2-story foyer alongside a second staircase, flanked by a sunken formal living room w/ wood-burning fireplace and formal dining room. The first-floor office features wainscoting, hardwood floors & a built-in bookcase, plus recessed lighting throughout the first floor. New wide-plank hardwood floors(2023) lead to a top-of-the-line kitchen w/ Starmark cabinetry, induction cooktop, pot filler, built-in microwave, granite countertops, large center island, cutting-board workstation sink & undercabinet lighting. The sunken family room wows with soaring vaulted ceilings, skylights & a built-in fireplace plus an adjoining sunroom. A second entry offers a mudroom w/ laundry sink & cabinetry, and access to the heated 3-car garage. The primary suite boasts a large walk-in closet & spa-like bath w/ dual vanities, jetted tub & stall shower. A princess suite features two closets with access to a walk-in attic. Additional upgrades include a renovated powder room, 6-zone heating, 2-zone central air, central vacuum, warrantied waterproofing w/ sump pumps(2025), whole-house generator(2023) & a new water heater(2024). Redone 2024 patio w/ retaining walls, built-in drainage & landscape lighting. A truly special, meticulously maintained home in sought after Hunterdon County.

26 Shy Creek Rd

Message successfully sent.

What would you like to know?

What is 3 + 4 ?

I agree to receive email communication and understand I can unsubscribe at any time.

I agree to be contacted by KW Metropolitan via call, email, and text for real estate services. To opt out, you can reply 'stop' at any time or reply 'help' for assistance. You can also click the unsubscribe link in the emails. Message and data rates may apply. Message frequency may vary. Privacy Policy

Related Properties

New on site 1 day ago
Welcome to this beautifully designed home where space, comfort, and effortless living come together. Located in a beautiful neighborhood, the property is thoughtfully landscaped to provide an exceptional sense of privacy and tranquility. Set on over an acre of land, there is plenty of room to relax, entertain, and enjoy the outdoors.Inside, the flowing floorplan creates an easy connection between the living spaces, while expansive decks extend the living area outdoors perfect for morning coffee, entertaining guests, or simply enjoying the peaceful surroundings. The impressive primary suite offers a spacious private retreat with plenty of room to unwind.A three-car garage provides ample parking and features a versatile loft area for additional storage. With generous indoor and outdoor living spaces, a thoughtfully designed layout, and a beautifully private one-acre-plus setting, this home offers an ideal blend of comfort, privacy, and functionality.
#4052634

Alexandria Twp.

3 Alexandria Dr

3 Beds

2 Baths

N/A

$785,000

MLS#: 4052634
Tucked away at the end of a quiet cul-de-sac, this beautifully updated home offers exceptional privacy while remaining just minutes from Route 78. Mature trees provide a peaceful backyard setting with summer shade, while the home's southern exposure fills the interior w/abundant natural light throughout the winter. Extensively renovated in 2025, this move-in-ready home features a new roof & gutters, new HVAC system, refinished hardwood floors, fresh neutral paint throughout & a sunlit new kitchen w/custom cabinetry, quartz countertops, updated lighting & modern hardware. Both full bathrooms have been completely remodeled, including a luxurious primary bath with a spacious walk-in shower, freestanding soaking tub & quartz vanity. The walkout basement features new luxury vinyl plank flooring & refinished stairs. The spacious eat-in kitchen offers a large island with seating for 3, a generous pantry, & sliding doors leading to an expansive deck that spans the length of the home. Overlooking the backyard is a custom gunite pool with an attached hot tub & waterfall, creating a private outdoor retreat perfect for relaxing or entertaining. Inside, you'll find a living room, dining room, gathering room with a wood-burning FP, laundry room & a flexible extra room.The primary suite has a walk-in closet; 3 additional bedrooms feature hardwood floors, ceiling fans & ample storage. Beautifully updated, thoughtfully designed & ideally located, this home is truly worry free &move-in ready!
#4042435

Alexandria Twp.

7 Globe Mills Rd

4 Beds

2 Baths

N/A

$860,000

MLS#: 4042435

 - property

Send a message

Message successfully sent.

Your message

What is 3 + 4 ?

Reason for contacting?

I agree to receive email communication and understand I can unsubscribe at any time.

I agree to be contacted by KW Metropolitan via call, email, and text for real estate services. To opt out, you can reply 'stop' at any time or reply 'help' for assistance. You can also click the unsubscribe link in the emails. Message and data rates may apply. Message frequency may vary. Privacy Policy

Sign Out

Virtual Assistant

Would you like to take the next step with this property? We can help you schedule a showing or virtual tour, or send you more details.

Yes, I would like more information.

Thank You for Your Reply, One of Our Agents will contact you as soon as possible

No, maybe later.

Thank you, you can always contact me via email, phone number or through the contact form.

Realhub AI

Lucy - Your AI-Powered Realtor

Update Your Temporary Password

Personalize your search

Enter your email and we'll notify you immediately when new listings match what you're looking for.

or enter email address

Already have an account ? Login here

Continue your home search

I agree to receive communications and understand I can unsubscribe at any time.

I agree to be contacted by KW Metropolitan via call, email, and text for real estate services. To opt out, you can reply 'stop' at any time or reply 'help' for assistance. You can also click the unsubscribe link in the emails. Message and data rates may apply. Message frequency may vary. Privacy Policy

Already have an account ? Login here

We use cookies

We use cookies primarily for analytics to enhance your experience. By accepting, you agree to our use of these cookies. You can manage your preferences or learn more about our cookies policy.