Features & Amenities

Interior

  • Other Interior Features

    Kitchen Island, Walk-In Closet(s), Pantry, High Ceilings, Soaking Tub

  • Total Bedrooms

    4

  • Bathrooms

    3

  • 1/2 Bathrooms

    1

  • Basement YN

    YES

  • Cooling YN

    YES

  • Cooling

    Central Air, Zoned

  • Fireplace YN

    YES

  • Heating YN

    YES

  • Heating

    Forced Air, Zoned

  • Pet friendly

    Yes

Exterior

  • Garage

    Yes

  • Garage spaces

    3

  • Construction Materials

    Brick

  • Other Exterior Features

    Barbecue

  • Parking

    Attached

  • Patio and Porch Features

    Deck, Patio

  • Pool

    No

Area & Lot

  • Lot Features

    Level

  • Property Type

    Residential

  • Property Sub Type

    Townhouse

  • Architectural Style

    Multi Floor Unit

Price

  • Sales Price

    $1,199,900

  • Tax Amount

    $15,152

  • Zoning

    RESIDENTIAL

  • Sq. Footage

    N/A

  • Price/SqFt

    N/A

HOA

  • Association

    YES

  • Association Fee

    $805

  • Association Fee Frequency

    Monthly

  • Association Fee Includes

    N/A

Property Resources

  • Horse Property

    NO

School District

  • Elementary School

    Woodland

  • Middle School

    Frelghuysn

  • High School

    Morristown

Property Features

  • Ownership

    Condominium

  • Sewer

    Public Sewer

  • Tax Lot

    *

  • Water Source

    Public

Schedule a Showing

Showing scheduled successfully.

<
>
IN PERSON
VIA CHAT

What is 3 + 4 ?


Change time

Mortgage calculator

Estimate your monthly mortgage payment, including the principal and interest, property taxes, and HOA. Adjust the values to generate a more accurate rate.

Your payment

Principal and Interest:

$

Property taxes:

$

HOA fees:

$

Total loan payment:

$

Total interest amount:

$

Location

County

Morris

Elementary School

Woodland

Middle School

Frelghuysn

High School

Morristown

Listing Courtesy of MICHAEL A. PARKER, KELLER WILLIAMS METROPOLITAN

RealHub Information is provided exclusively for consumers' personal, non-commercial use, and it may not be used for any purpose other than to identify prospective properties consumers may be interested in purchasing. All information deemed reliable but not guaranteed and should be independently verified. All properties are subject to prior sale, change or withdrawal. RealHub website owner shall not be responsible for any typographical errors, misinformation, misprints and shall be held totally harmless.

Agent Patrick Bolger

FOUNDER

Patrick Bolger

Call Patrick today to schedule a private showing.


* Listings on this website come from the FMLS IDX Compilation and may be held by brokerage firms other than the owner of this website. The listing brokerage is identified in any listing details. Information is deemed reliable but is not guaranteed. If you believe any FMLS listing contains material that infringes your copyrighted work please click here to review our DMCA policy and learn how to submit a takedown request.© 2024 FMLS.
URBAN MEETS SUBURBAN LIVING AT ITS FINEST. RARE FIND HERE; ONLY 'LENOX' END UNIT W 3 CAR GARAGE & 4 FLOORS. SOPHISTICATED, MAGNIFICENT, FULLY UPGRD W 10FT CEILINGS ACCENTED BY PELLA WINDOWS, MILLWORK, COFFERED CEILINGS, MAHOGANY FLOORS. EXPANDED, DESIGNER CHEF'S KITCHEN WILL WOW YOU FEATURING WOLF RANGE & MICROWAVE & SUB ZERO FRIDGE & OPENS TO GREAT RM W/FIREPLACE. VAULTED MASTER EN SUITE W/ OVERSIZED, CUSTOM WALK-IN CLOSETS. ELEGANT SPA BATHROOM W/ SEPARATE SOAKING TUB & LARGE STALL RAINFALL SHOWER W SPA GLASS ENCLOSURE. KITCHEN FEATURES SEP BUTLER PANTRY W WET BAR. EXERCISE ROOM W/WALK OUT. 4 LEVELS OF LIVING W/2 BALCONIES & 1 EXTERIOR PATIO AREA. 2 COMPLETE SYSTEMS W 1 NEW A/C, CENTRAL VAC, 2 WINE FRIDGE, WHOLE HOUSE SPEAKERS, ELEVATOR READY, CENTRAL STATION ALARM SYSTEM. MINUTES TO CONVENT STATION.

26 Howland Ter

Message successfully sent.

What would you like to know?

What is 3 + 4 ?

I agree to receive email communication and understand I can unsubscribe at any time.

I agree to be contacted by KW Metropolitan via call, email, and text for real estate services. To opt out, you can reply 'stop' at any time or reply 'help' for assistance. You can also click the unsubscribe link in the emails. Message and data rates may apply. Message frequency may vary. Privacy Policy

Related Properties

Tucked into a desirable setting on a beautifully landscaped 0.76-acre corner lot, this well-maintained classic Colonial offers timeless charm, bright interiors and generous living space. Featuring 5 bedrooms, 2.5 baths and an attached 2-car garage, the thoughtfully arranged layout includes a welcoming foyer, spacious living and dining rooms, a dedicated office and an eat-in kitchen with a breakfast area. The inviting family room features a gas fireplace, beamed ceiling and custom built-in shelving, with access to a screened porch overlooking the mature grounds. A backyard patio provides additional space for outdoor enjoyment. Upstairs, the spacious primary suite offers two walk-in closets and a private bath, complemented by four additional bedrooms and a hall bath. Wood floors, including beneath the upstairs carpeting, add lasting appeal, while a main-level laundry and mudroom offer everyday convenience. Just minutes from downtown Morristown's restaurants, shopping and entertainment, with convenient access to NYC Direct Train service, Route 24 and Interstate 80. With its classic character, generous proportions and wonderful setting, this home presents an exceptional opportunity to update and personalize.
#4054401

Morris Twp.

1 Ellyn Ct

5 Beds

2 Baths

N/A

$1,225,000

MLS#: 4054401

Space, privacy, and timeless craftsmanship define this expansive custom Colonial, located just a few miles from downtown Morristown. With five-plus bedrooms, three full bathrooms, and a versatile floor plan, this home offers generous square footage for everyday living, hosting guests, and entertaining. The primary suite is a spacious retreat featuring vaulted ceilings, two separate dressing/sitting rooms with custom built-ins, and a convenient en-suite washer and dryer. Newly refinished hardwood floors and extensive millwork including wide moldings, chair rails, and raised paneling bring warmth and character throughout. At the heart of the home, a large kitchen with a center island opens to a bright great room with windows on three sides. Sliding doors lead to a large paver patio, creating an inviting setting for outdoor dining and large gatherings with an additional side patio for more intimate entertaining. A separate first-floor wing with a bedroom, office, and full bathroom offers added flexibility for extended-stay guests. Outside, the large, level, fenced rear yard backs to protected county-owned grounds, offering exceptional privacy. A spring-fed skating pond enhances the peaceful setting and adds a distinctive touch to the curb appeal of the property. Enjoy the tranquility of a private retreat with downtown Morristown's dining, shopping, and commuter conveniences just a few miles away.Fireplaces being conveyed in as-is condition with no known issues.
#4059259

Morris Twp.

81 Harter Rd

5 Beds

3 Baths

N/A

$995,000

MLS#: 4059259

Beautifully appointed ranch in sought-after Washington Valley, offering timeless craftsmanship, custom details and exceptional indoor-outdoor living. Gleaming hardwood floors extend throughout. A spacious foyer opens to an elegant step-down living room with custom moldings, limestone fireplace mantel and oversized picture windows. The kitchen features crafted cabinetry, Carrara marble and leathered granite countertops, recycled tile backsplash, oversized island, pantry, statement lighting, and Bosch, Thermador & Viking appliances. Open to the family room with custom moldings, built-ins, fireplace and patio access, the kitchen also offers two sets of French doors to a three-season sunroom with marble tile flooring in a distinctive chevron pattern. All 3 bedrooms feature custom millwork by Auffray & Co., built-in shelving and tailored window treatments integrated into detailed wood casings. The primary offers a walk-in closet and travertine bath; a renovated marble hall bath completes the main level. The partially finished lower level includes a wine cellar, laundry room, abundant storage and an added family room or space for flexible office, fitness and/or recreation. Professionally landscaped .86-acre grounds offer exceptional privacy, with an expansive patio, outdoor fireplace and multiple seating areas, creating wonderful spaces for entertaining, dining and relaxing outdoors. Approx. 2,700 sq ft of total living space, minutes from downtown Morristown.
#4055885

Morris Twp.

14 Indian Head Road

3 Beds

2 Baths

N/A

$975,000

MLS#: 4055885

Enjoy fountain, water, and golf course views from this sun-filled Clemson model end-unit townhome in Columbia Park, Morris Township. Set on a prime lot with a peaceful, private setting, this original-owner home offers 3 bedrooms, 3.1 baths, and wide-plank luxury vinyl flooring on all three levels. Oversized family-room windows frame the views. The kitchen features a nearly 10-foot quartz island seating six, white shaker and glass-front cabinetry, subway tile backsplash, pendant lighting, and GE Caf  stainless appliances, including a 5-burner gas cooktop and convection and traditional gas ovens. The deck offers a built-in bench, direct-line natural gas fire pit, and propane grill for outdoor entertaining. A finished lower level includes a full bath, Murphy bed, and generous recreation space, currently accommodating a 22-foot professional shuffleboard table. Upstairs are a spacious primary suite with a large closet, versatile loft, and large laundry room. An oversized two-car garage provides ample storage. Community amenities include a clubhouse, fitness facilities, pool, walking trails, twice-weekly mahjong, and seasonal social events. Access the Traction Line Trail to Convent Station and Red Dog restaurant for convenient outings without taking the car. Pride of ownership throughout!
#4056093

Morris Twp.

6 Lee Dr

3 Beds

3 Baths

N/A

$1,419,000

MLS#: 4056093
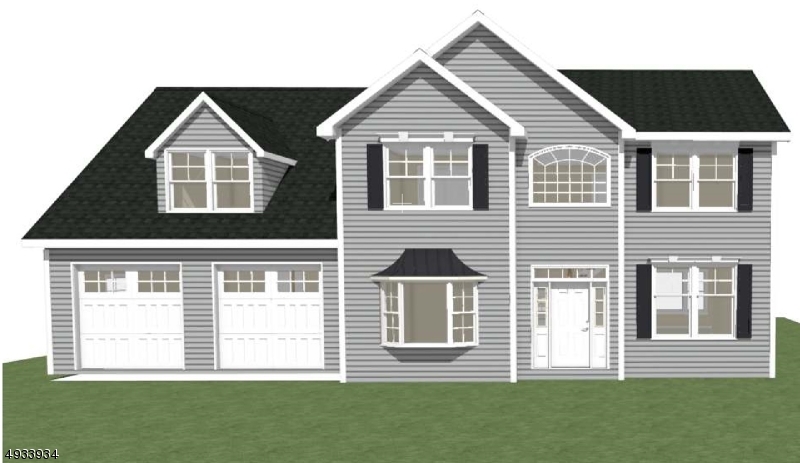
State DEP Approval in Place.  Final approvals in process.Groundbreaking expected Q2/Q3 2026. Subject to change but current house projected to be approx. 3100 sqft. Beautiful New Construction - Open floorplan & layout for today's lifestyle. 2nd floor laundry & walkout basement. High-efficiency systems. Builder willing to modify and customize if buyer looking for alternative design/layout. Easy to accommodate. A short distance (only 1.2 miles) to Downtown Morristown!
#4007204

Morris Twp.

282 Mount Kemble Ave

5 Beds

3 Baths

3,100 Sq.Ft.

$975,000

MLS#: 4007204

Send a message

Message successfully sent.

Your message

What is 3 + 4 ?

Reason for contacting?

I agree to receive email communication and understand I can unsubscribe at any time.

I agree to be contacted by KW Metropolitan via call, email, and text for real estate services. To opt out, you can reply 'stop' at any time or reply 'help' for assistance. You can also click the unsubscribe link in the emails. Message and data rates may apply. Message frequency may vary. Privacy Policy

Sign Out

Virtual Assistant

Would you like to take the next step with this property? We can help you schedule a showing or virtual tour, or send you more details.

Yes, I would like more information.

Thank You for Your Reply, One of Our Agents will contact you as soon as possible

No, maybe later.

Thank you, you can always contact me via email, phone number or through the contact form.

Realhub AI

Lucy - Your AI-Powered Realtor

Update Your Temporary Password

Personalize your search

Enter your email and we'll notify you immediately when new listings match what you're looking for.

or enter email address

Already have an account ? Login here

Continue your home search

I agree to receive communications and understand I can unsubscribe at any time.

I agree to be contacted by KW Metropolitan via call, email, and text for real estate services. To opt out, you can reply 'stop' at any time or reply 'help' for assistance. You can also click the unsubscribe link in the emails. Message and data rates may apply. Message frequency may vary. Privacy Policy

Already have an account ? Login here

We use cookies

We use cookies primarily for analytics to enhance your experience. By accepting, you agree to our use of these cookies. You can manage your preferences or learn more about our cookies policy.