Features & Amenities

Interior

  • Other Interior Features

    Breakfast Bar, Elevator, Kitchen Island, Wet Bar, Pantry, Sauna

  • Total Bedrooms

    5

  • Bathrooms

    5

  • 1/2 Bathrooms

    2

  • Basement YN

    YES

  • Cooling YN

    YES

  • Cooling

    Central Air, Zoned

  • Fireplace YN

    YES

  • Heating YN

    YES

  • Heating

    Forced Air, Radiant, Zoned

  • Pet friendly

    N/A

Exterior

  • Garage

    Yes

  • Garage spaces

    3

  • Construction Materials

    Stone

  • Other Exterior Features

    Barbecue

  • Parking

    Garage Door Opener, Attached

  • Patio and Porch Features

    Patio, Porch

  • Pool

    Yes

  • Pool Features

    In Ground

Area & Lot

  • Lot Features

    Level

  • Lot Size(acres)

    0.63

  • Property Type

    Residential

  • Property Sub Type

    Single Family Residence

  • Architectural Style

    Colonial

Price

  • Sales Price

    $6,850,000

  • Tax Amount

    $62,754

  • Zoning

    Residential

  • Sq. Footage

    N/A

  • Price/SqFt

    N/A

HOA

  • Association

    No

Property Resources

  • Horse Property

    NO

School District

  • Elementary School

    Brayton

  • Middle School

    Summit MS

  • High School

    Summit HS

Property Features

  • Ownership

    Fee Simple

  • Sewer

    Public Sewer

  • Tax Lot

    *

  • Water Source

    Public

Schedule a Showing

Showing scheduled successfully.

<
>
IN PERSON
VIA CHAT

What is 3 + 4 ?


Change time

Mortgage calculator

Estimate your monthly mortgage payment, including the principal and interest, property taxes, and HOA. Adjust the values to generate a more accurate rate.

Your payment

Principal and Interest:

$

Property taxes:

$

HOA fees:

$

Total loan payment:

$

Total interest amount:

$

Location

County

Union

Elementary School

Brayton

Middle School

Summit MS

High School

Summit HS

Listing Courtesy of ANTHONY J VERDUCCI JR , SERHANT NEW JERSEY LLC

RealHub Information is provided exclusively for consumers' personal, non-commercial use, and it may not be used for any purpose other than to identify prospective properties consumers may be interested in purchasing. All information deemed reliable but not guaranteed and should be independently verified. All properties are subject to prior sale, change or withdrawal. RealHub website owner shall not be responsible for any typographical errors, misinformation, misprints and shall be held totally harmless.

Agent Patrick Bolger

FOUNDER

Patrick Bolger

Call Patrick today to schedule a private showing.


* Listings on this website come from the FMLS IDX Compilation and may be held by brokerage firms other than the owner of this website. The listing brokerage is identified in any listing details. Information is deemed reliable but is not guaranteed. If you believe any FMLS listing contains material that infringes your copyrighted work please click here to review our DMCA policy and learn how to submit a takedown request.© 2024 FMLS.
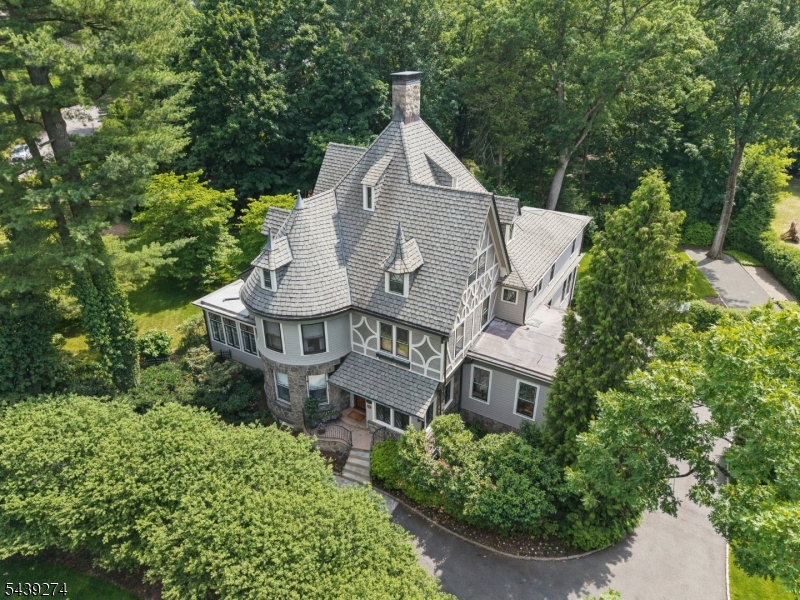
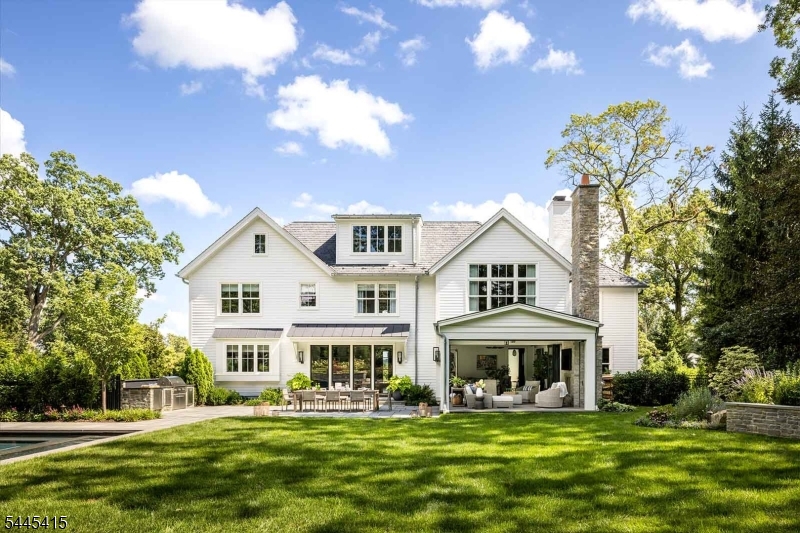
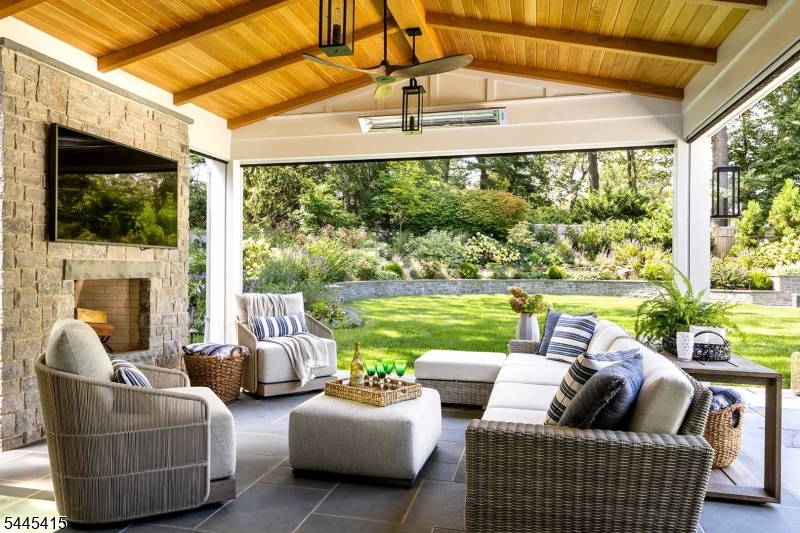
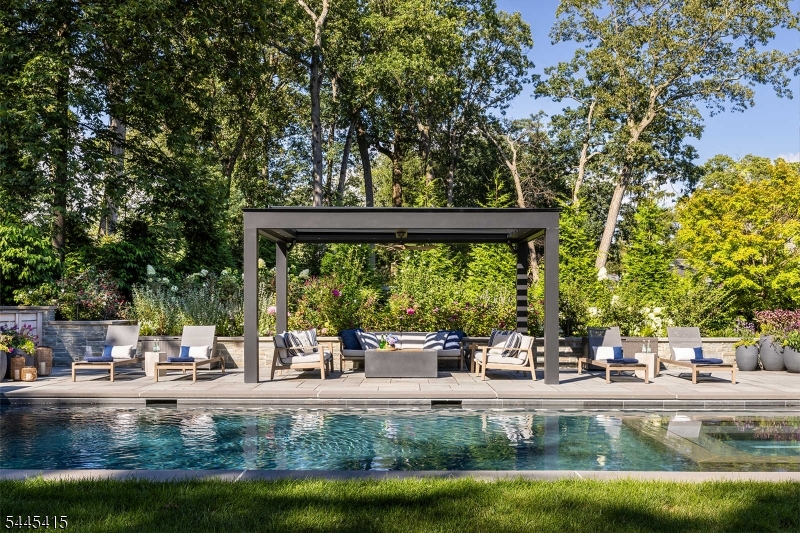
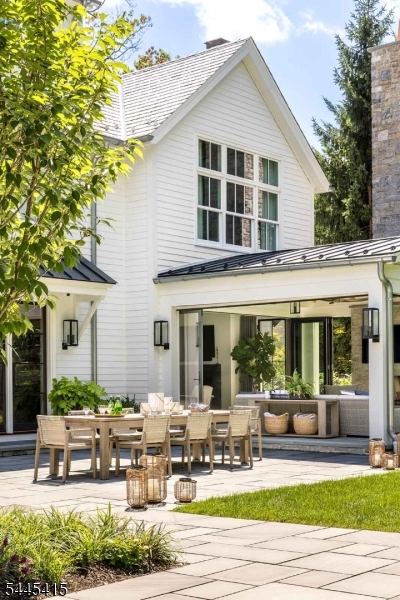
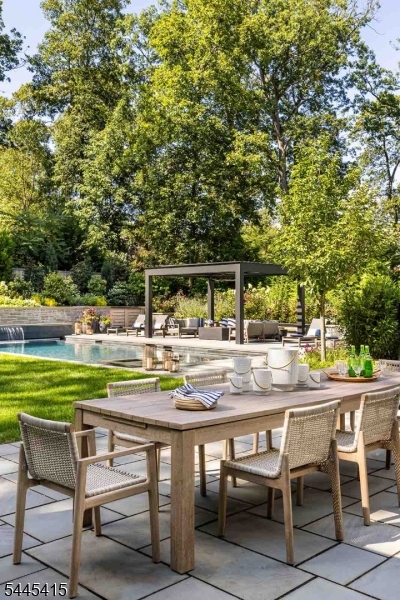
Designed by Valerie Grant Interiors, with architecture by John James Architecture, this exceptional Summit residence brings a relaxed California sensibility to a home of remarkable warmth, craftsmanship and ease. The story begins in a dramatic entry, where herringbone floors, tailored millwork and natural light set an elegant yet inviting tone. A graceful progression through the living room, office and dining room creates spaces that feel distinct yet beautifully connected before the home opens to a sunlit kitchen, breakfast area and family room designed as the heart of daily life. Walls of glass disappear to reveal a covered outdoor room with a vaulted wood ceiling and fireplace, extending the interiors into the pool, cabana, terraces and lush, layered gardens beyond. It is a home that moves effortlessly between quiet mornings, intimate evenings and memorable gatherings. Upstairs, the primary suite becomes a private retreat with a serene bath, intimate sitting room and two dressing rooms, while additional bedrooms are thoughtfully arranged across the upper levels. The lower level continues the experience with a golf simulator, fitness studio, lounge, mudroom, pet spa and additional laundry, creating space for both recreation and everyday routines. An elevator, three car garage, five bedrooms, five full and two half baths complete a residence that feels polished but never precious, elevated but entirely livable, and perfectly attuned to the way modern life is meant to unfold.

251 OAK RIDGE AVENUE

Message successfully sent.

What would you like to know?

What is 3 + 4 ?

I agree to receive email communication and understand I can unsubscribe at any time.

I agree to be contacted by KW Metropolitan via call, email, and text for real estate services. To opt out, you can reply 'stop' at any time or reply 'help' for assistance. You can also click the unsubscribe link in the emails. Message and data rates may apply. Message frequency may vary. Privacy Policy

Related Properties

Majestic stone, brick, and cedar-shingle estate, is beautifully renovated while preserving timeless details, 10.5' coffered ceilings, original moldings, & grandly scaled rooms, ideally located on a 0.88 acre totally level, completely fenced lot minutes from downtown Summit, train station, & highly rated Lincoln Hubbard Elementary. A gracious entrance hall with radiant heated floors opens to expansive living room w/FP & French doors to an office w/custom mahogany woodwork. The new eat-in kitchen open to family room, features a large island, top-of-the-line appliances, wide-plank hardwood floors, sunlit eating area, & French doors to mahogany deck w/ wrought iron railings.  The dining room has coffered ceilings and original moldings. A 3-exposure sunroom w/ radiant heated stone tile floors offers a peaceful retreat. The primary suite features coffered ceilings, 5 windows, 2 walk-in closets, & spa-like bath w/ radiant heated floors. 2 ensuite bedrooms and a sitting room/bedroom w/ fireplace complete the 2nd floor. 3rd floor includes another ensuite bedroom plus 2 bedrooms share a full bath. Walkout lower level has radiant heated floors, an exercise room, full bath w/steam shower, recreation room, kitchenette, temperature controlled wine cellar, and mudroom. Amenities include a whole-house generator, 2 HVAC systems, copper gutters, updated plumbing, security system, and beautiful landscaping! Architect verified there is room for a pool.
#4041550

Summit City

230 Springfield Ave

7 Beds

6 Baths

7,541 Sq.Ft.

$5,650,000

MLS#: 4041550
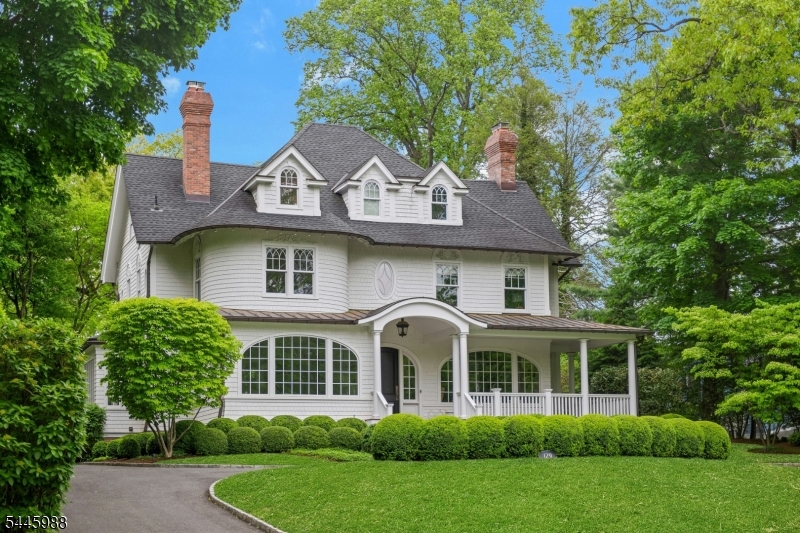
Originally built in the 1860s and extensively renovated and expanded in 2016, this approximately 8,000 sq. ft. home and carriage house blend historic character with the functionality of newer construction. Situated on approximately .53 acres, the property offers 7 bedrooms, 6 full bathrooms, and 1 half bath.The main level features a welcoming foyer, formal living and dining rooms, a private office/study, mudroom, and a chef's kitchen that opens to the spacious family room. French doors lead to a custom bluestone patio and private, level backyard, providing excellent indoor/outdoor living and entertaining space.The finished lower level includes a recreation room, media room, exercise room, wine cellar, full bathroom, laundry room, and flexible finished space suitable for a variety of uses. The primary suite features dual walk-in closets, a soaking tub, and access to a private balcony overlooking the rearyard.Additional highlights include a detached 3-car carriage house with second-floor finished living space and a full bathroom.
#4040539

Summit City

129 Hobart Ave

7 Beds

5 Baths

5,300 Sq.Ft.

$5,500,000

MLS#: 4040539

 - property

Send a message

Message successfully sent.

Your message

What is 3 + 4 ?

Reason for contacting?

I agree to receive email communication and understand I can unsubscribe at any time.

I agree to be contacted by KW Metropolitan via call, email, and text for real estate services. To opt out, you can reply 'stop' at any time or reply 'help' for assistance. You can also click the unsubscribe link in the emails. Message and data rates may apply. Message frequency may vary. Privacy Policy

Sign Out

Virtual Assistant

Would you like to take the next step with this property? We can help you schedule a showing or virtual tour, or send you more details.

Yes, I would like more information.

Thank You for Your Reply, One of Our Agents will contact you as soon as possible

No, maybe later.

Thank you, you can always contact me via email, phone number or through the contact form.

Realhub AI

Lucy - Your AI-Powered Realtor

Update Your Temporary Password

Personalize your search

Enter your email and we'll notify you immediately when new listings match what you're looking for.

or enter email address

Already have an account ? Login here

Continue your home search

I agree to receive communications and understand I can unsubscribe at any time.

I agree to be contacted by KW Metropolitan via call, email, and text for real estate services. To opt out, you can reply 'stop' at any time or reply 'help' for assistance. You can also click the unsubscribe link in the emails. Message and data rates may apply. Message frequency may vary. Privacy Policy

Already have an account ? Login here

We use cookies

We use cookies primarily for analytics to enhance your experience. By accepting, you agree to our use of these cookies. You can manage your preferences or learn more about our cookies policy.