Features & Amenities

Interior

  • Other Interior Features

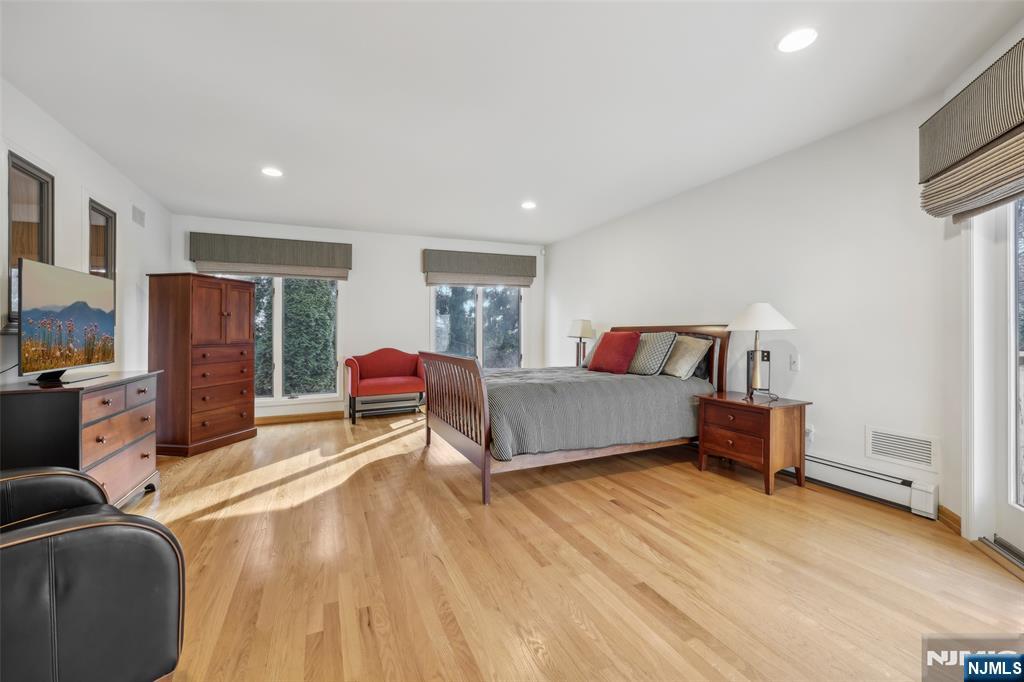
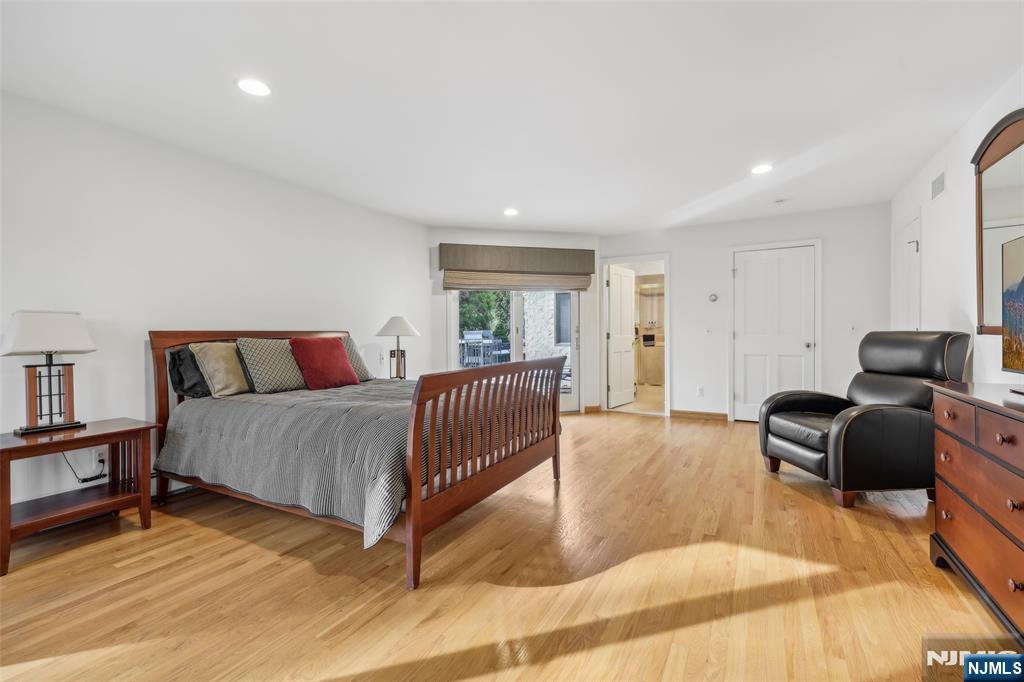
    Central Vacuum, Master Downstairs

  • Total Bedrooms

    5

  • Bathrooms

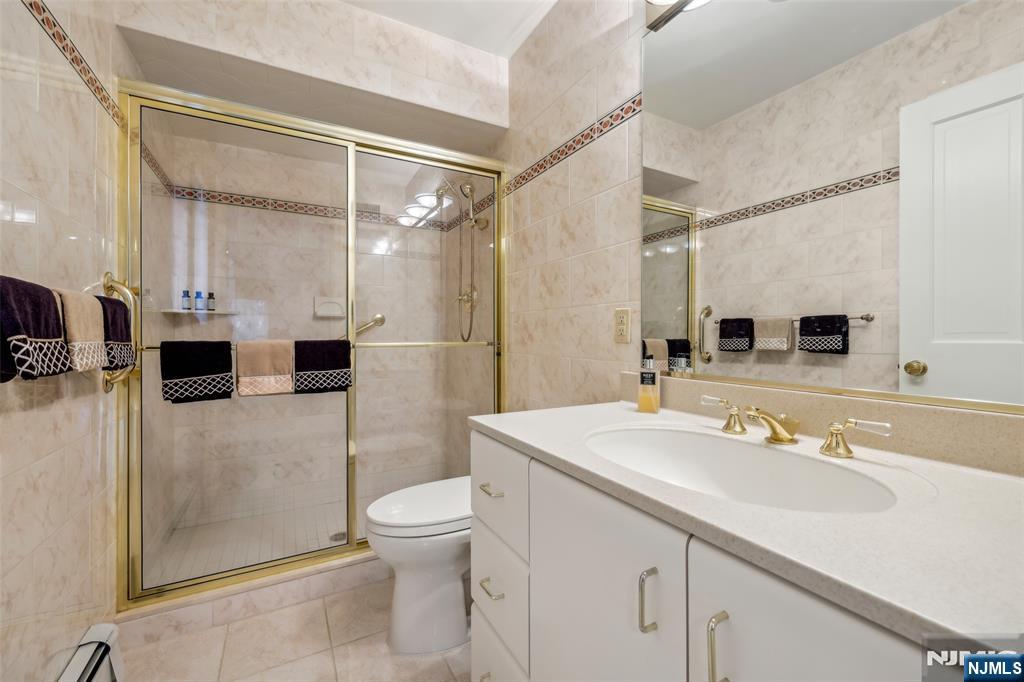
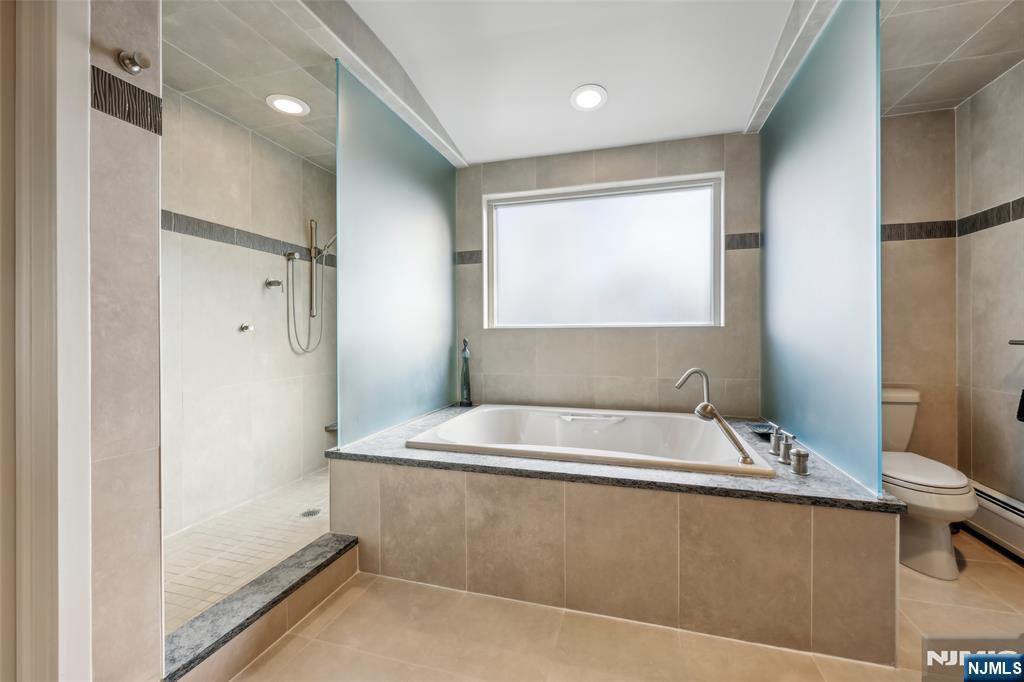
    6

  • Basement YN

    YES

  • Cooling YN

    YES

  • Cooling

    Central Air

  • Fireplace YN

    YES

  • Heating YN

    YES

  • Heating

    Baseboard, Natural Gas

  • Pet friendly

    N/A

Exterior

  • Garage

    Yes

  • Garage spaces

    3

  • Construction Materials

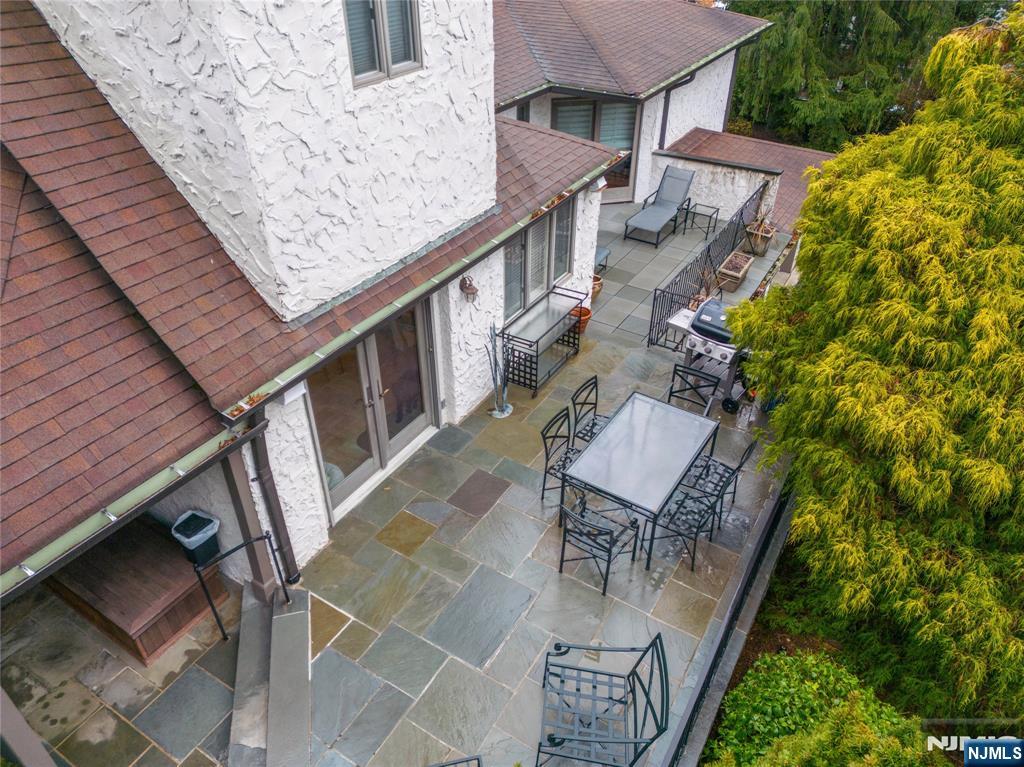
    Stucco

  • Parking

    Attached

  • Pool

    No

  • View

    None

Area & Lot

  • Property Type

    Residential

  • Property Sub Type

    Single Family Residence

  • Architectural Style

    None

Price

  • Sales Price

    $1,850,000
  • Tax Amount

    $33,129

  • Sq. Footage

    N/A

  • Price/SqFt

    N/A

HOA

  • Association

    No

School District

  • Elementary School

    RIDGE

  • Middle School

    GEORGE WASHINGTON

  • High School

    RIDGEWOOD

Property Features

  • Ownership

    Private

Schedule a Showing

Showing scheduled successfully.

<
>
IN PERSON
VIA CHAT

What is 3 + 4 ?


Change time

Mortgage calculator

Estimate your monthly mortgage payment, including the principal and interest, property taxes, and HOA. Adjust the values to generate a more accurate rate.

Your payment

Principal and Interest:

$

Property taxes:

$

HOA fees:

$

Total loan payment:

$

Total interest amount:

$

Location

County

BERGEN

Elementary School

RIDGE

Middle School

GEORGE WASHINGTON

High School

RIDGEWOOD

Listing Courtesy of Christina L. Gibbons, Christie's International Real Estate Group-Ridgewood

RealHub Information is provided exclusively for consumers' personal, non-commercial use, and it may not be used for any purpose other than to identify prospective properties consumers may be interested in purchasing. All information deemed reliable but not guaranteed and should be independently verified. All properties are subject to prior sale, change or withdrawal. RealHub website owner shall not be responsible for any typographical errors, misinformation, misprints and shall be held totally harmless.

Agent Patrick Bolger

FOUNDER

Patrick Bolger

Call Patrick today to schedule a private showing.


* Listings on this website come from the FMLS IDX Compilation and may be held by brokerage firms other than the owner of this website. The listing brokerage is identified in any listing details. Information is deemed reliable but is not guaranteed. If you believe any FMLS listing contains material that infringes your copyrighted work please click here to review our DMCA policy and learn how to submit a takedown request.© 2024 FMLS.
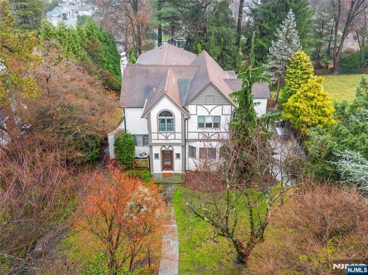
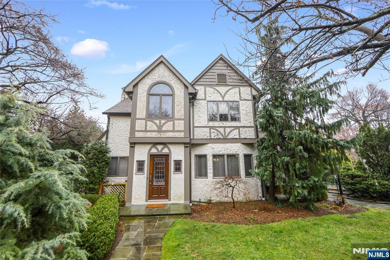
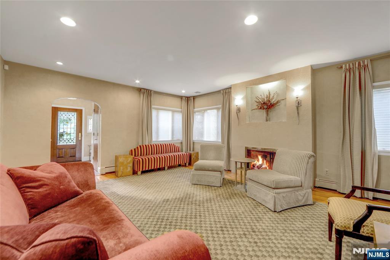
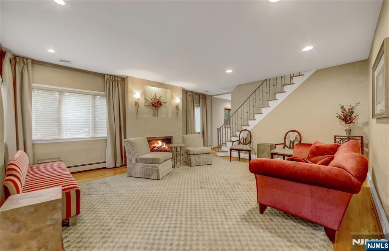
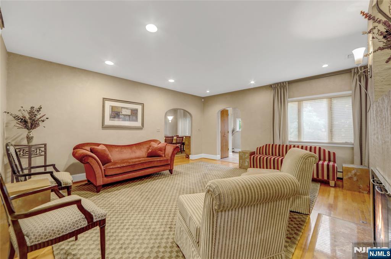
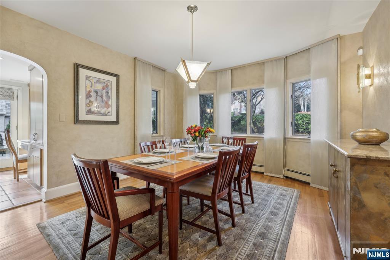
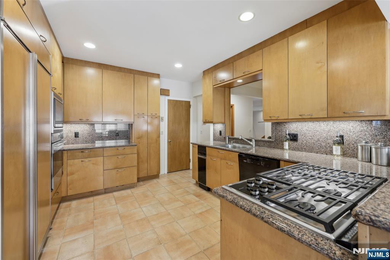
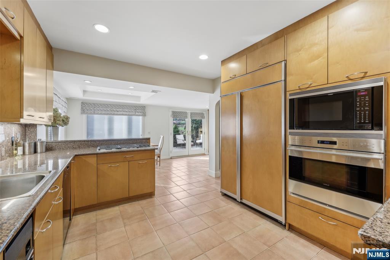
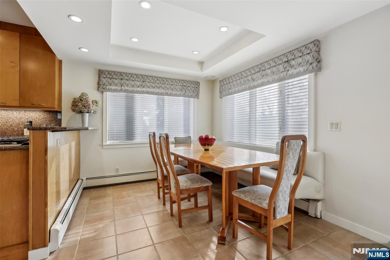
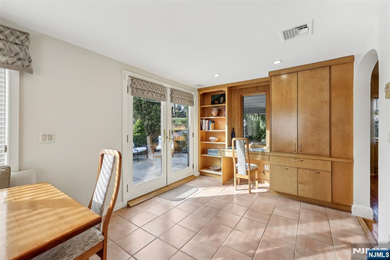
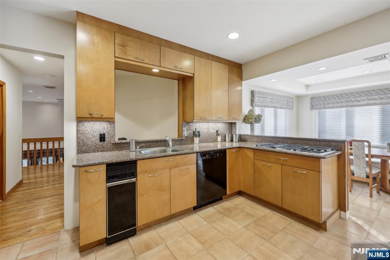
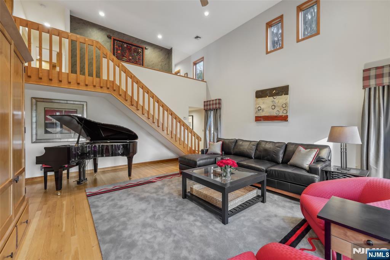
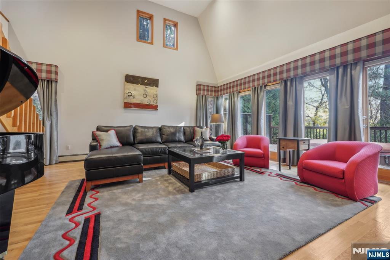
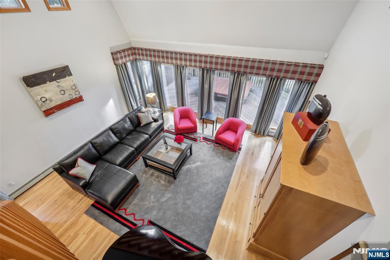
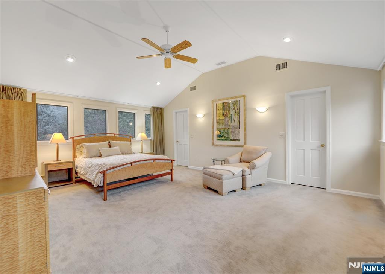
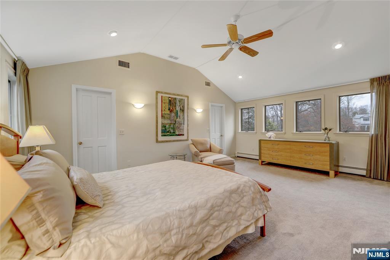
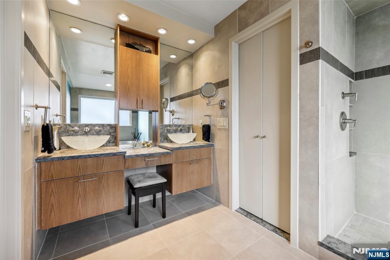
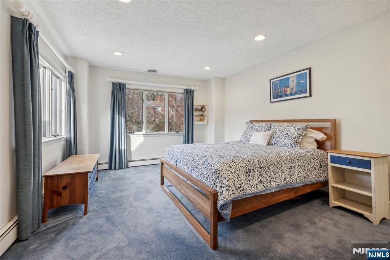
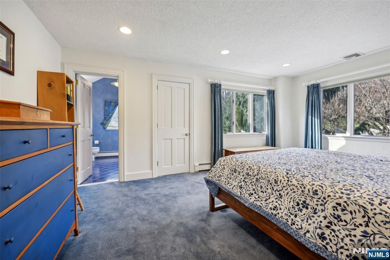
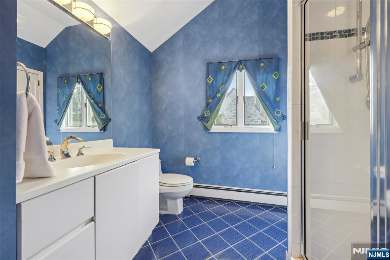
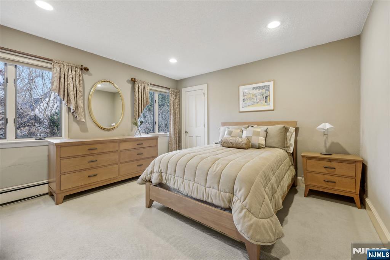
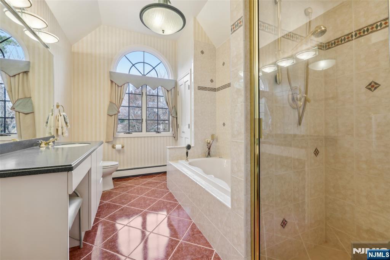
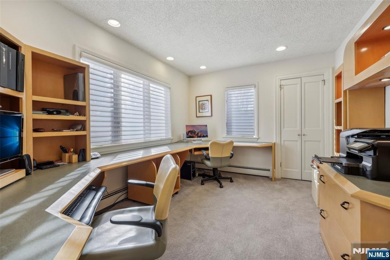
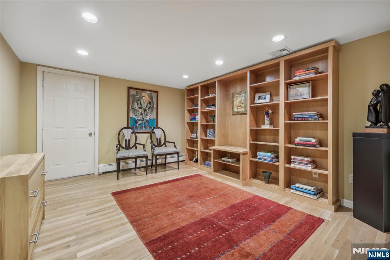
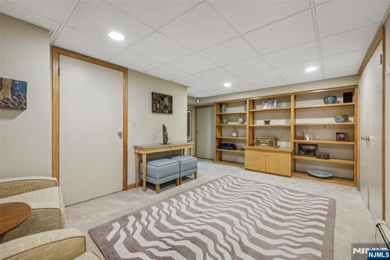
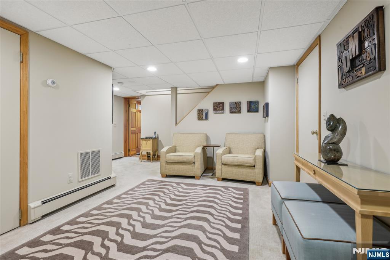
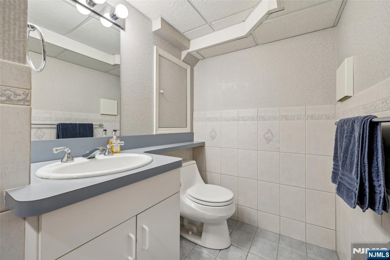
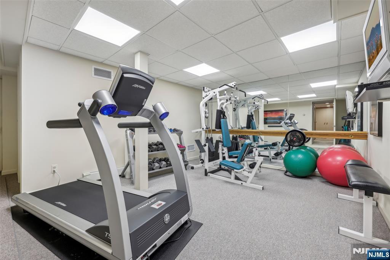
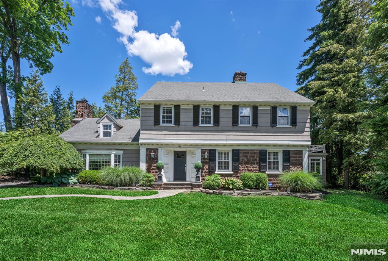
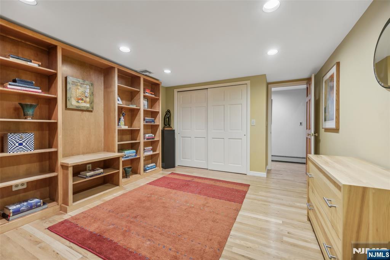
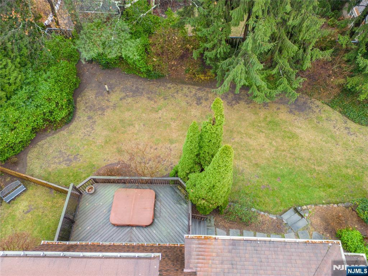
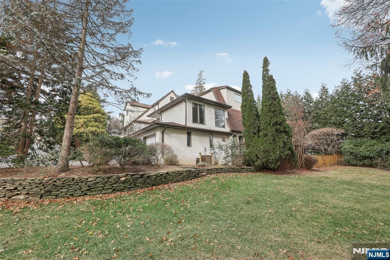
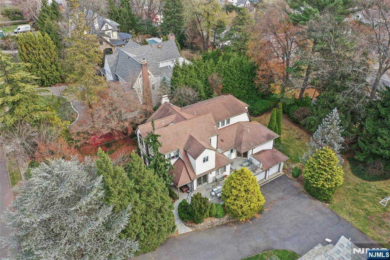
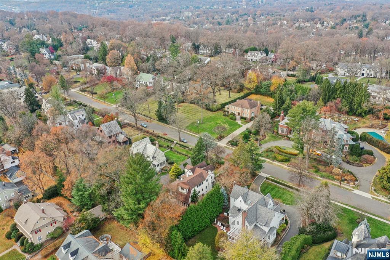
Experience the perfect blend of suburban tranquility and urban accessibility in this contemporary Tudor-style residence located on one of the most desirable streets in Ridgewood's Old Country Club section. Situated on 0.4 acres, this 5-bedroom, 6-bath home showcases a meticulously maintained interior with adaptable living areas. The inviting foyer leads to a living room featuring a fireplace, flowing into a formal dining room and spacious eat-in kitchen, which opens onto an oversized bluestone patio perfect for outdoor dining. Convenient 1st floor ensuite bedroom, 2-story ground level great room lined with glass doors to another outdoor living area, and laundry complete the 1st level. Upstairs offers a vaulted ceiling primary bedroom ensuite, ensuite bedroom, and 2 bedrooms with a hallway bath. The finished basement provides a rec room, office, full bath, gym, and access to a 3-car attached garage. Enjoy all this just minutes from top schools, vibrant downtown, and NYC transportation!

251 Highland Avenue

Message successfully sent.

What would you like to know?

What is 3 + 4 ?

I agree to receive email communication and understand I can unsubscribe at any time.

I agree to be contacted by KW Metropolitan via call, email, and text for real estate services. To opt out, you can reply 'stop' at any time or reply 'help' for assistance. You can also click the unsubscribe link in the emails. Message and data rates may apply. Message frequency may vary. Privacy Policy

Related Properties

New on site today
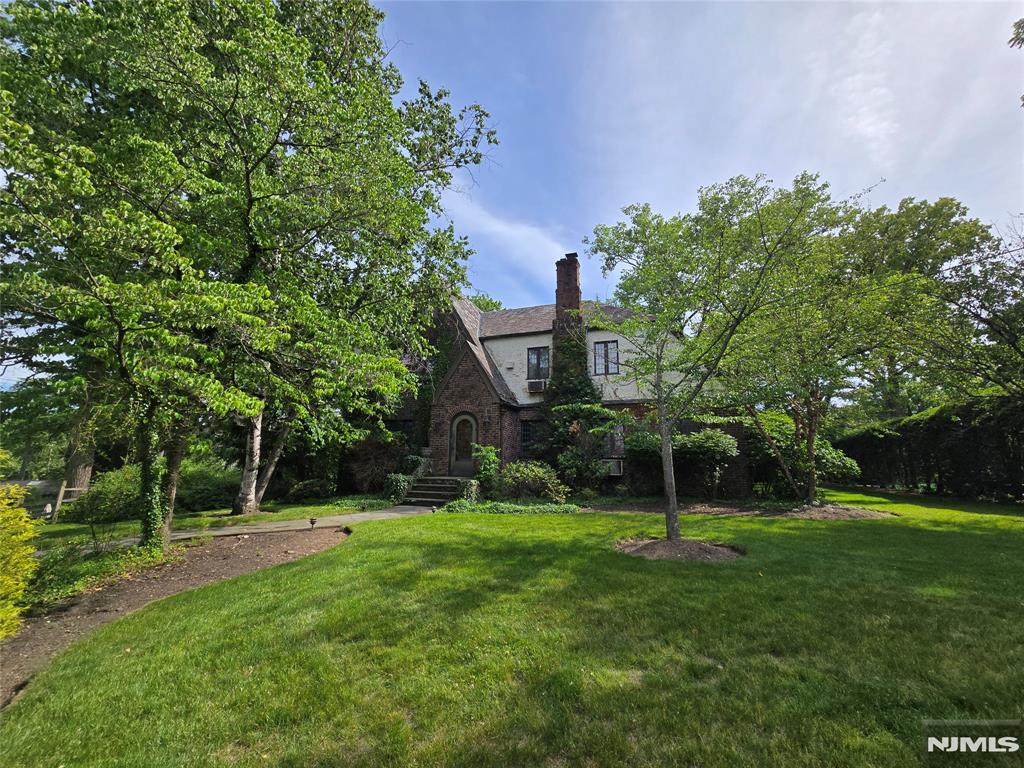
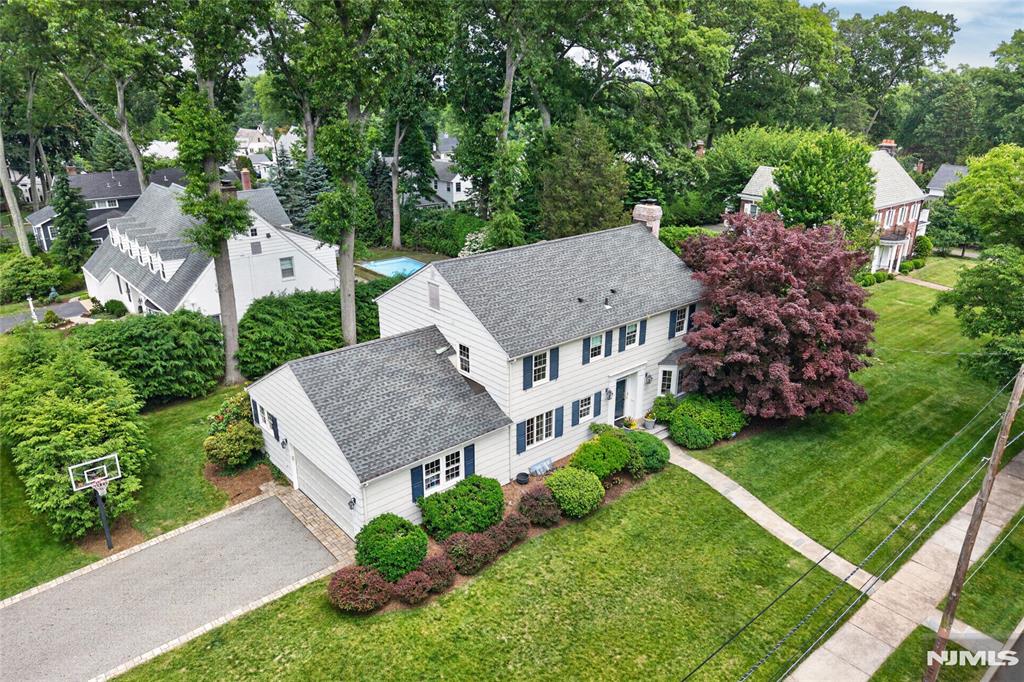
Nestled in Ridgewood’s coveted Old Country Club section, this beautifully maintained 5-bedroom, 3.5-bath storybook English Tudor blends timeless charm with thoughtful modern updates. Framed by lush landscaping and mature trees, its exceptional curb appeal sets the tone for the equally elegant interior. Hardwood floors extend throughout the first floor, where graceful archways lend character to a spacious living room with a fireplace, a dedicated home office with French doors, a bright family room with a fireplace, and a formal dining room. At the heart of the home, the gourmet Ulrich kitchen, renovated in 2023, features an oversized center island, Wolf/Sub-Zero appliances, a built-in office nook, and an adjoining sun-filled breakfast area with a vaulted ceiling, bay window, and dining bench. A powder room completes the first floor. The primary suite includes a spa-like bath with a vaulted ceiling, while 4 generous bedrooms and 2 full hall baths across the 2nd and 3rd levels complete the upstairs. A large finished basement provides flexible space for recreation. Outside, the private two-tier backyard is anchored by a generous stone patio ideal for entertaining. Additional highlights include a 3-car garage, new A/C installed in 2022, and an EV charging station installed in 2025. Set on an idyllic street within the sought-after Orchard School district, this is quintessential Ridgewood living.
#26032777

Ridgewood

402 Mountain Avenue

5 Beds

3 Baths

N/A

$2,100,000
MLS#: 26032777

New on site 3 days ago
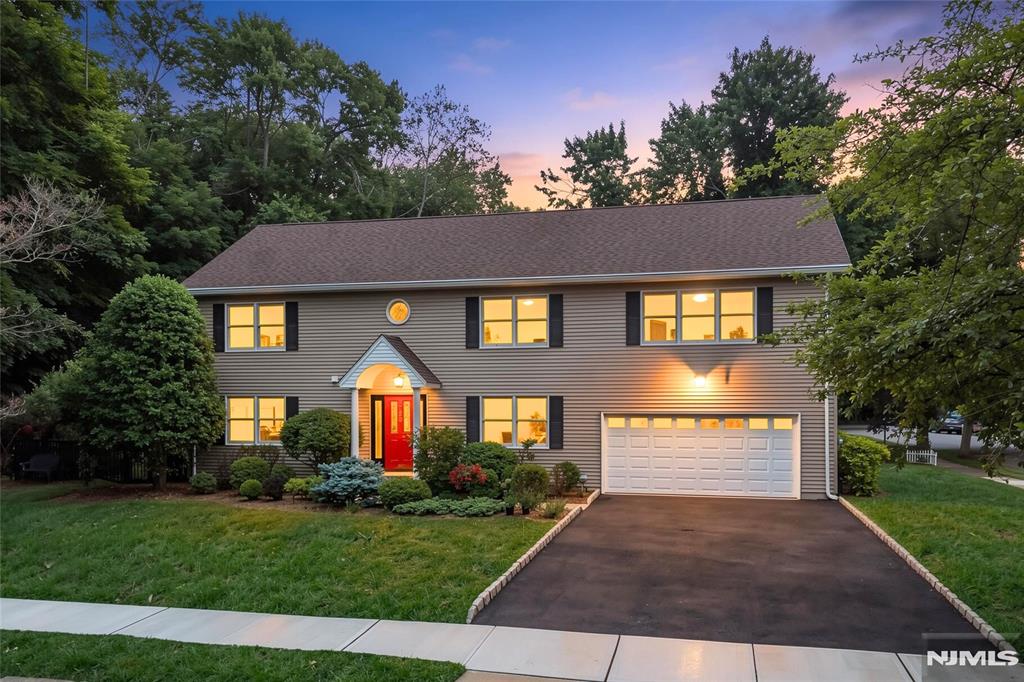
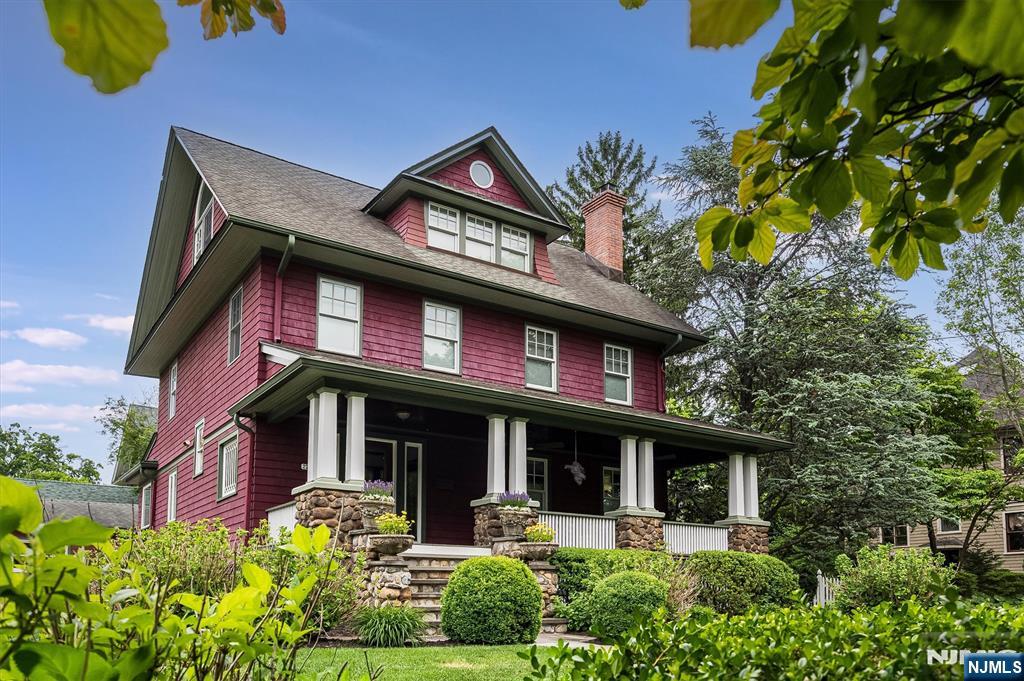
This exquisitely renovated and thoughtfully expanded home will captivate discerning homebuyers with a vintage Side-Hall Colonial vibe, refined modern design, and premium finishes. Upon entry, one's sightline is drawn across a serene open floor plan. A welcoming parlor sitting room, with wood-burning fireplace, sets a nostalgic tone. The main level unfolds into an open layout anchored by a stunning chef’s kitchen with quartz countertops, Thermador appliances, and upscale cabinetry. The adjoining living room features a gas fireplace with an elegant floor-to-ceiling slate hearth. A rear service entry, just a few steps from the detached garage, leads into a back vestibule, the perfect drop zone for backpacks and muddy shoes. A powder room and nanny suite are also perfectly integrated into the 1st floor space. The 2nd floor includes a spacious primary suite with large walk-in closet and spa-inspired bathroom featuring double vanity, shower, and soaking tub. The expanded 2nd floor layout offers 3 additional spacious bedrooms and designer hall bath. The finished 3rd floor provides flexible space for home office or 6th bedroom. Finished basement space, well within supervisory earshot of the 1st floor, provides excellent options for playroom space. Zoned for nearby Willard Elementary School, this home is set on 1/4 acre among similarly distinguished properties in Upper Ridgewood, one of Ridgewood's most sought-after neighborhoods. Stone's throw to NYC commuter trains.
#26033771

Ridgewood

613 Hillcrest Road

6 Beds

3 Baths

N/A

$1,985,000
MLS#: 26033771

New on site 3 days ago
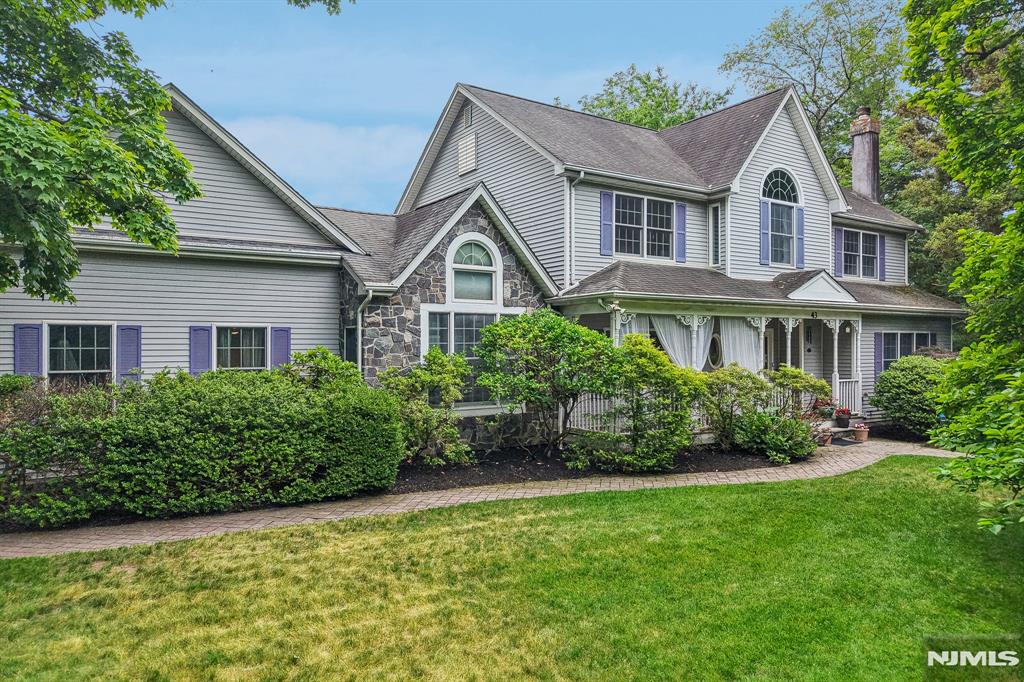
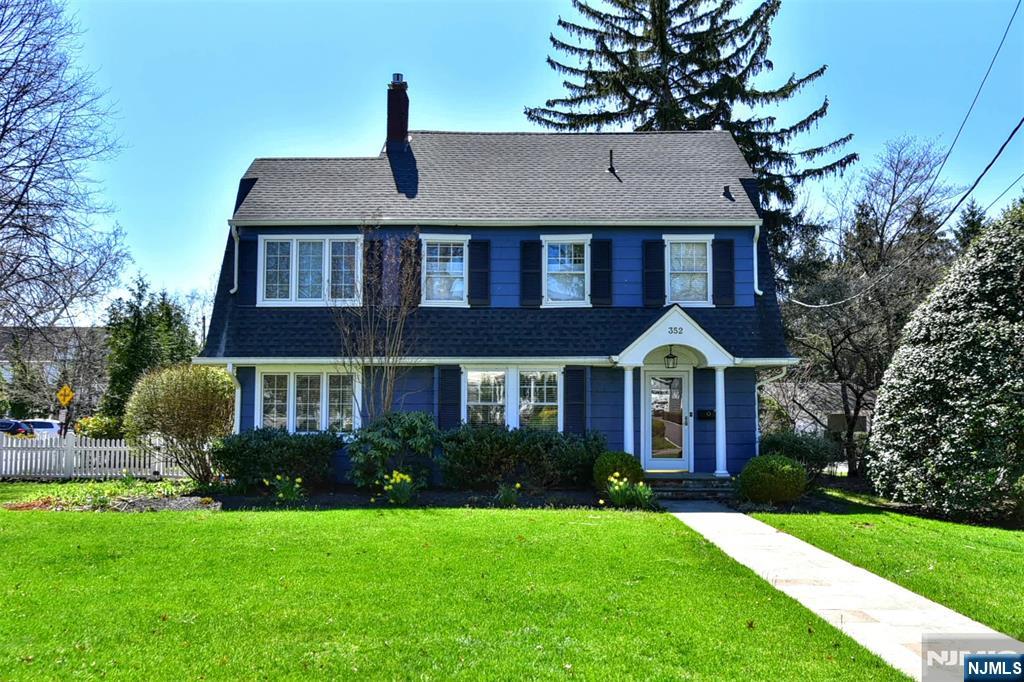
Located just one-block from Ridgewood’s sought-after Willard School & just four blocks to the Ho-Ho-Kus train, this thoughtfully renovated home offers effortless convenience. Spanning ~4,000sqft across 4 finished levels, it blends timeless craftsmanship with modern comfort. Custom renovations completed in 2024 thoughtfully blend classic character with today’s lifestyle needs. The heart of the home is the chef’s kitchen with oversized quartz island & countertops and a suite of premium appliances, opening seamlessly into the family room and breakfast area with a custom built-in banquette. A French door leads to the fully fenced backyard with mature trees and blue stone patio-ideal for indoor outdoor entertaining. A sun-filled living room with abundant windows and fireplace and a formal dining room with coffered ceiling, built-in bar and a custom mudroom complete this level. Upstairs, the primary suite offers a true retreat with a soaking tub, double shower, radiant-heated floors, custom WIC & a Juliet balcony adds to the peaceful oasis. Two additional bdrms share a dual bath, with laundry conveniently located nearby. The third floor offers a spacious bdrm, bath, and a bonus space with endless opportunities. A beautifully finished basement with custom built-in storage, rec room, bdrm and full bath complete this exceptional home. This is the Ridgewood home you've been dreaming of - thoughtfully designed, beautifully renovated, and ready to be loved for years to come.
#26033723

Ridgewood

97 California Street

5 Beds

4 Baths

N/A

$1,895,000
MLS#: 26033723

New on site 2 days ago
This newly expanded and fully renovated Cape Cod Revival home, set on 0.4 acres in Ridgewood's "Country Club East" neighborhood, presents premium craftsmanship and upmarket details with refined modern design in a stunning open floor plan. The sweeping 1st floor space opens from the front entry hall into a traditional living room with gas fireplace, which then extends to a large formal dining space, flowing seamlessly into a massive den and kitchen. An entry from the attached garage leads into a side vestibule, the perfect drop zone for backpacks and muddy shoes. A bedroom and full bathroom are also integrated into the 1st floor. The 2nd floor is regaled by an amazing primary bedroom suite, with a stunning en suite bathroom and two walk-in closets. A 2nd bedroom with en suite bathroom, 3 additional bedrooms, a full hall bathroom and laundry room complete this flowing 2nd floor. Location! Steps from Orchard Elementary School, and stone's throw to Ridgewood Village and NYC Commuter Trains.
#26032982

Ridgewood

220 Orchard Place

6 Beds

5 Baths

N/A

$1,995,000
MLS#: 26032982

 - property

Send a message

Message successfully sent.

Your message

What is 3 + 4 ?

Reason for contacting?

I agree to receive email communication and understand I can unsubscribe at any time.

I agree to be contacted by KW Metropolitan via call, email, and text for real estate services. To opt out, you can reply 'stop' at any time or reply 'help' for assistance. You can also click the unsubscribe link in the emails. Message and data rates may apply. Message frequency may vary. Privacy Policy

Sign Out

Virtual Assistant

Would you like to take the next step with this property? We can help you schedule a showing or virtual tour, or send you more details.

Yes, I would like more information.

Thank You for Your Reply, One of Our Agents will contact you as soon as possible

No, maybe later.

Thank you, you can always contact me via email, phone number or through the contact form.

Realhub AI

Lucy - Your AI-Powered Realtor

Update Your Temporary Password

Personalize your search

Enter your email and we'll notify you immediately when new listings match what you're looking for.

or enter email address

Already have an account ? Login here

Continue your home search

I agree to receive communications and understand I can unsubscribe at any time.

I agree to be contacted by KW Metropolitan via call, email, and text for real estate services. To opt out, you can reply 'stop' at any time or reply 'help' for assistance. You can also click the unsubscribe link in the emails. Message and data rates may apply. Message frequency may vary. Privacy Policy

Already have an account ? Login here

We use cookies

We use cookies primarily for analytics to enhance your experience. By accepting, you agree to our use of these cookies. You can manage your preferences or learn more about our cookies policy.