Features & Amenities

Interior

  • Other Interior Features

    Kitchen Island

  • Total Bedrooms

    3

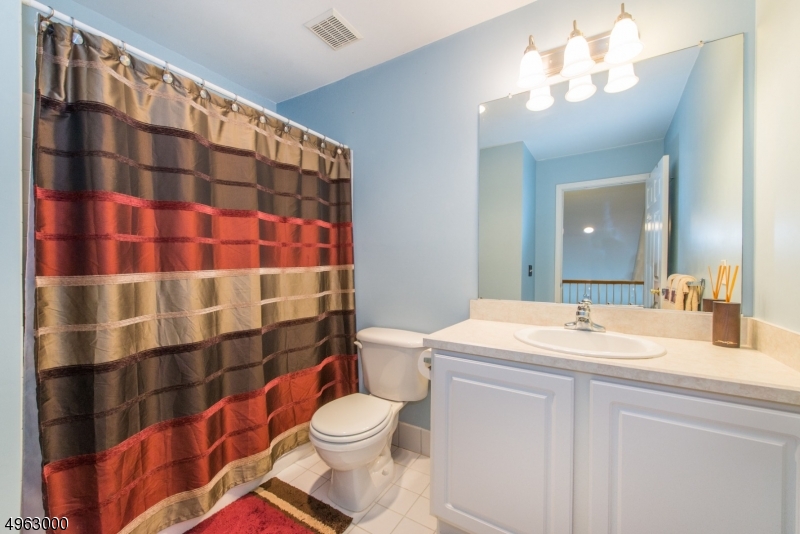
  • Bathrooms

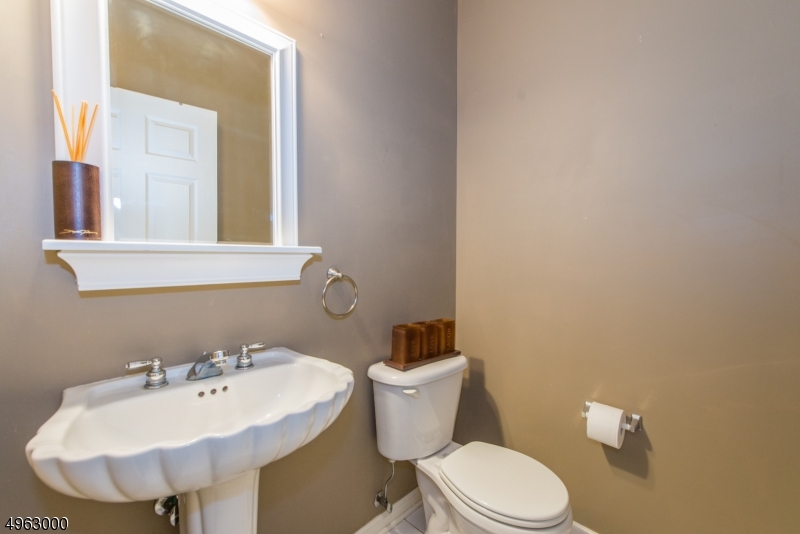
    2

  • 1/2 Bathrooms

    1

  • Basement YN

    YES

  • Cooling YN

    YES

  • Cooling

    Central Air, Ceiling Fan(s)

  • Fireplace YN

    YES

  • Heating YN

    YES

  • Heating

    Forced Air

  • Pet friendly

    Yes

Exterior

  • Garage

    Yes

  • Garage spaces

    2

  • Construction Materials

    Stone, Vinyl Siding

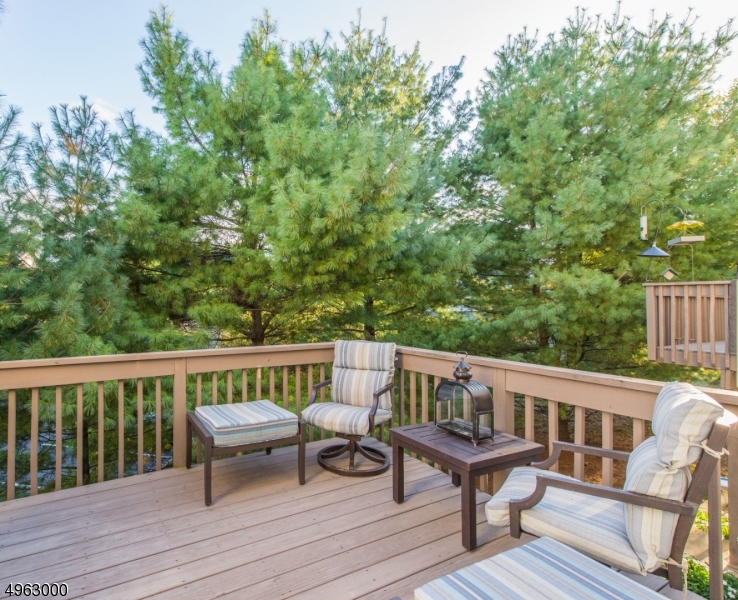
  • Patio and Porch Features

    Deck, Patio

  • Pool

    No

Area & Lot

  • Property Type

    Residential

  • Property Sub Type

    Townhouse

  • Architectural Style

    Multi Floor Unit

Price

  • Sales Price

    $399,999

  • Tax Amount

    $10,810

  • Zoning

    Residential

  • Sq. Footage

    2,850

  • Price/SqFt

    $140

HOA

  • Association

    YES

  • Association Fee

    $425

  • Association Fee Frequency

    Monthly

  • Association Fee Includes

    N/A

Property Resources

  • Horse Property

    NO

School District

  • Elementary School

    N/A

  • Middle School

    N/A

  • High School

    N/A

Property Features

  • Ownership

    Condominium

  • Sewer

    Public Sewer

  • Tax Lot

    *

  • Water Source

    Public

Schedule a Showing

Showing scheduled successfully.

<
>
IN PERSON
VIA CHAT

What is 3 + 4 ?


Change time

Mortgage calculator

Estimate your monthly mortgage payment, including the principal and interest, property taxes, and HOA. Adjust the values to generate a more accurate rate.

Your payment

Principal and Interest:

$

Property taxes:

$

HOA fees:

$

Total loan payment:

$

Total interest amount:

$

Location

County

Hunterdon

Elementary School

Middle School

High School

Listing Courtesy of KELLY HOLMQUIST, KELLER WILLIAMS METROPOLITAN

RealHub Information is provided exclusively for consumers' personal, non-commercial use, and it may not be used for any purpose other than to identify prospective properties consumers may be interested in purchasing. All information deemed reliable but not guaranteed and should be independently verified. All properties are subject to prior sale, change or withdrawal. RealHub website owner shall not be responsible for any typographical errors, misinformation, misprints and shall be held totally harmless.

Agent Patrick Bolger

FOUNDER

Patrick Bolger

Call Patrick today to schedule a private showing.


* Listings on this website come from the FMLS IDX Compilation and may be held by brokerage firms other than the owner of this website. The listing brokerage is identified in any listing details. Information is deemed reliable but is not guaranteed. If you believe any FMLS listing contains material that infringes your copyrighted work please click here to review our DMCA policy and learn how to submit a takedown request.© 2024 FMLS.
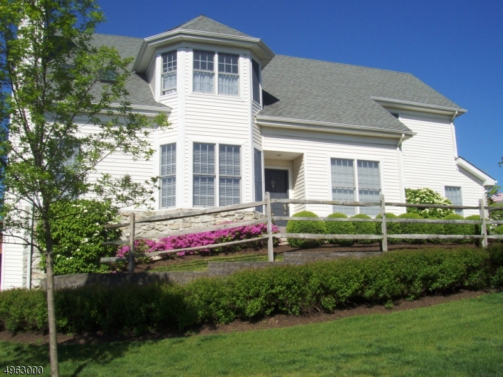
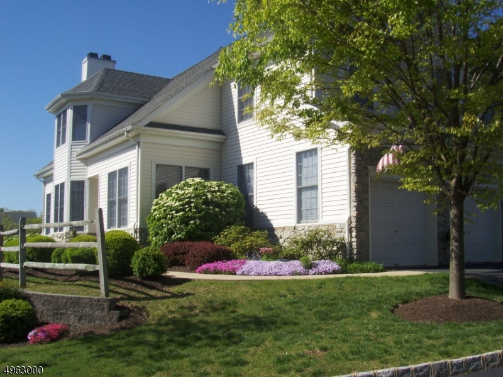
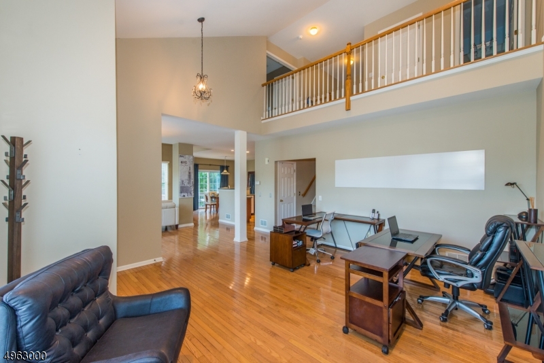
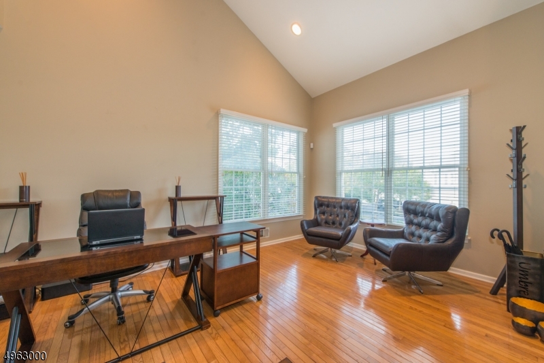
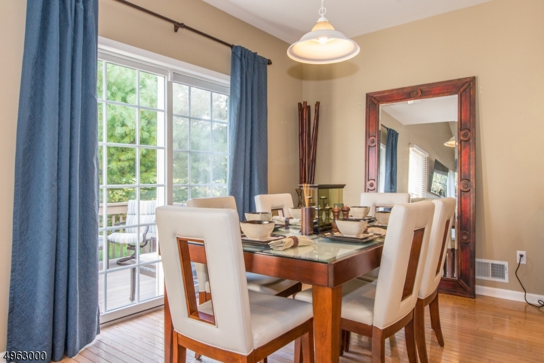
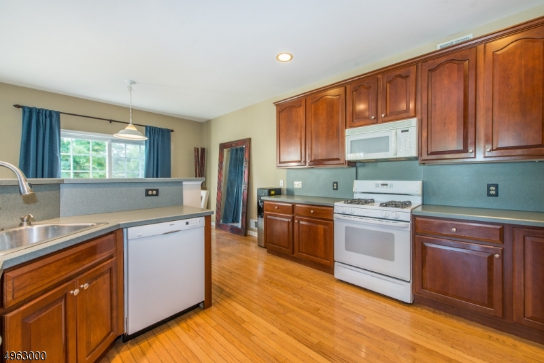
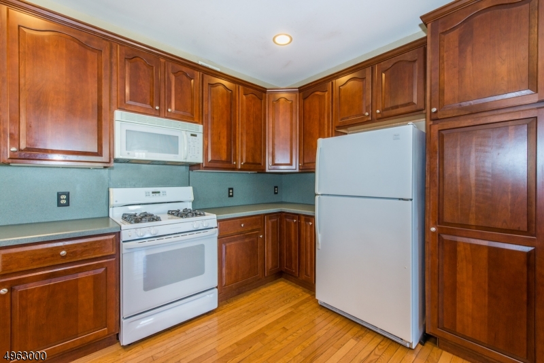
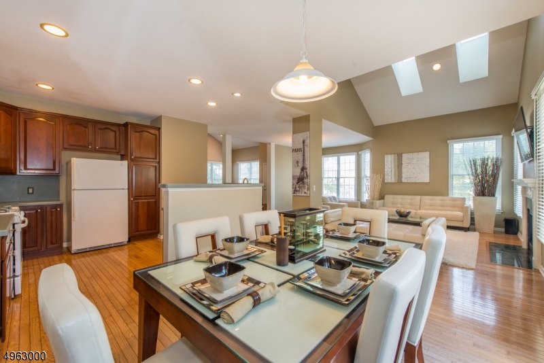
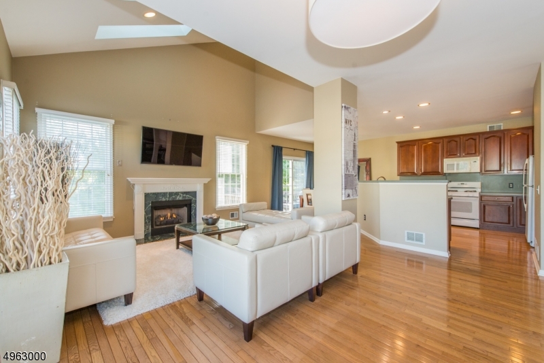
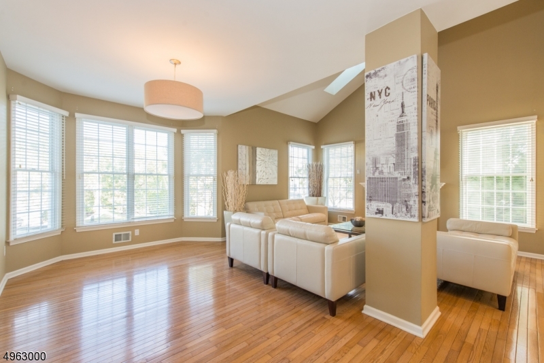
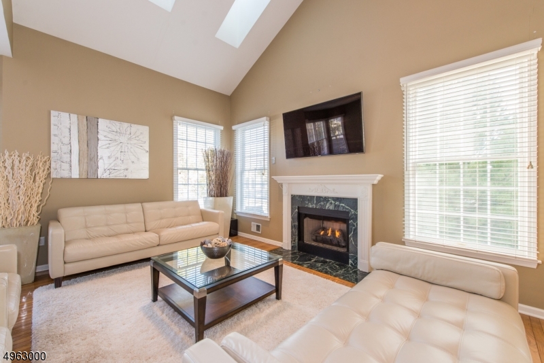
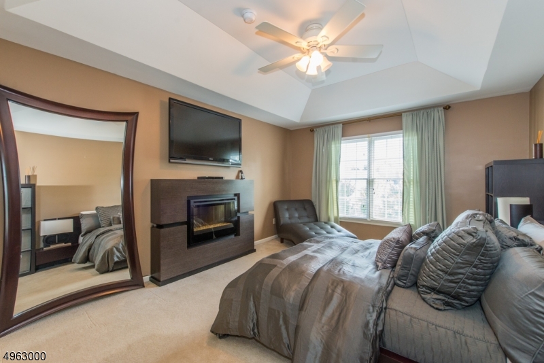
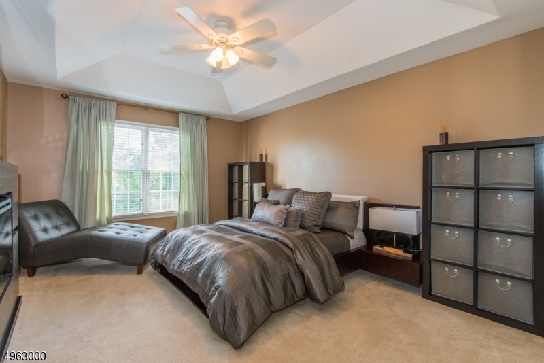
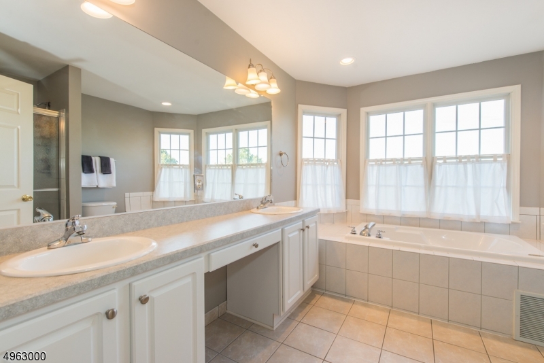
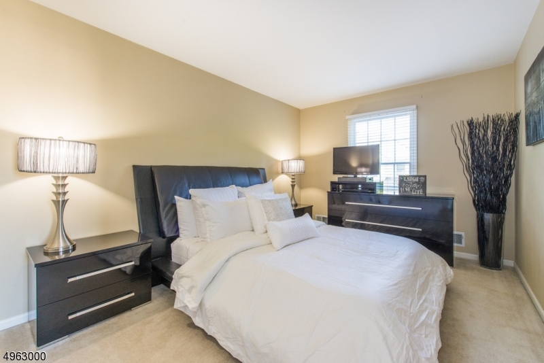
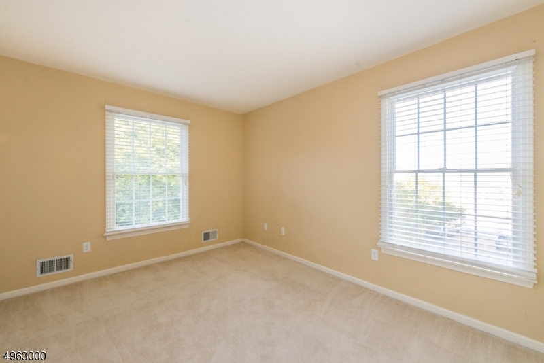
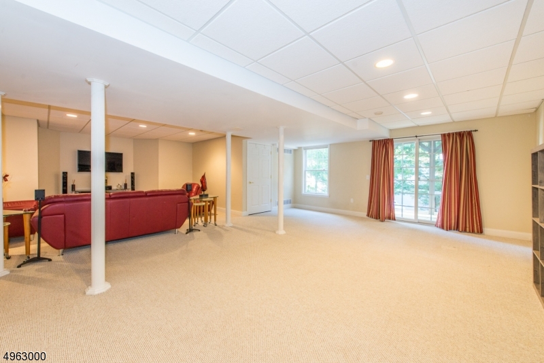
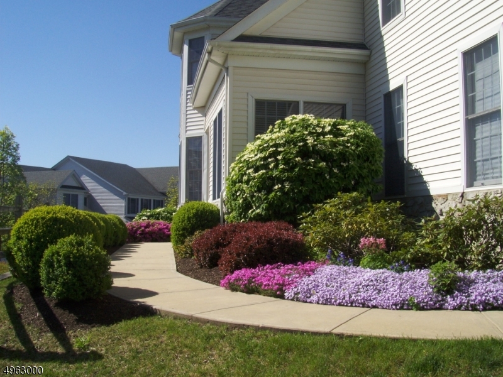
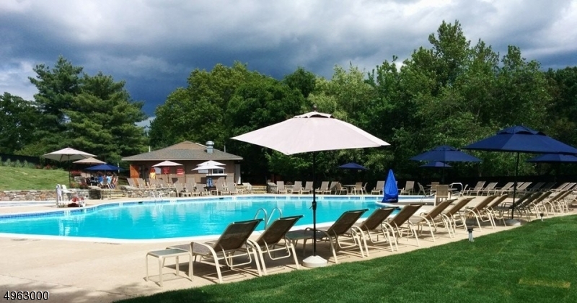
Beautiful 3 Bdrm Dalton end unit w/hardwood floors, finished walkout basement w/ glass sliders to patio. Custom mantel over gas fireplace, wood blinds, vaulted ceilings. Breakfast area opens to sunny, private deck. Great location. Move right in and enjoy life in this Masters townhome, a prestigious and quiet section of Beaver Brook, with easy access to Interstate 78. A mile from historic downtown Clinton, a beautiful quintessential river town with restaurants, cafes, boutiques, museums; and seasonal events for all ages. Award-winning Clinton Township schools and National Blue Ribbon North Hunterdon High School.

24 LA COSTA DR

Message successfully sent.

What would you like to know?

What is 3 + 4 ?

I agree to receive email communication and understand I can unsubscribe at any time.

I agree to be contacted by KW Metropolitan via call, email, and text for real estate services. To opt out, you can reply 'stop' at any time or reply 'help' for assistance. You can also click the unsubscribe link in the emails. Message and data rates may apply. Message frequency may vary. Privacy Policy

Related Properties

COURT-ORDERED REAL ESTATE AUCTION. Online only bidding ends October 7th.  3-bedroom, 2-full-bath home situated on nearly half an acre, just a few miles from downtown Clinton. The property offers plenty of character and potential for a purchaser willing to make improvements. The home features an enclosed front porch leading into the kitchen and living areas, hardwood flooring, a stone fireplace, exposed beam ceilings, two full bathrooms, and natural gas. The septic system was reportedly replaced in 2017. Also included is an oversized detached two-car garage with a finished loft area above, providing additional space and a variety of potential uses. Limited financing contingency available.  In re: Chapter 7 Case No. 25-10118 currently pending in the United States Bankruptcy Court District of New Jersey.  Listing price is suggested opening bid. Final sale is subject to Trustee and Bankruptcy Court Approval.
#4052405

Clinton Twp.

117 Lilac Drive

3 Beds

2 Baths

N/A

$415,000

MLS#: 4052405
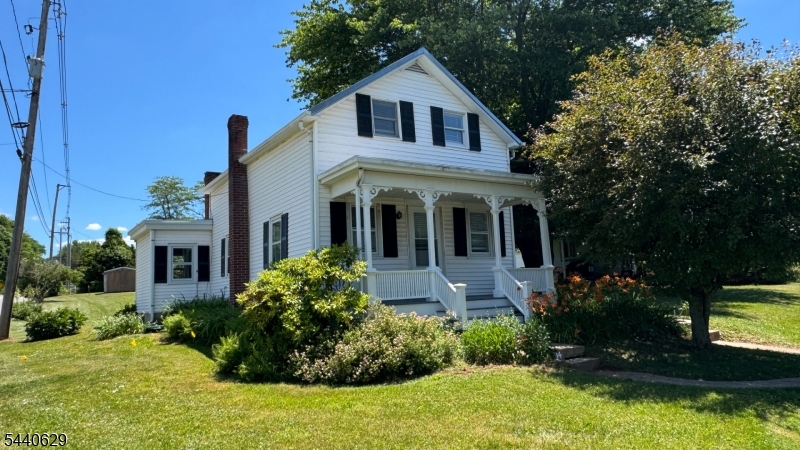
Opportunity Awaits!!!  Your chance to live and create your DREAM home.  Not a shack - Charming Colonial with Character, Flexibility & Outdoor Appeal! Welcome home to this inviting Colonial, where timeless charm and warm hardwood floors create an atmosphere you'll love from the moment you step inside. The main level offers a functional and comfortable layout featuring a well-appointed kitchen, spacious living room, and dining room perfect for everyday living and entertaining. Upstairs, you'll find a cozy bedroom along with an additional flexible room that can easily serve as a home office, den,or guest space to suit your needs. Outside, enjoy a private backyard retreat complete with a patio, beautiful gardens, storage shed, and a detached garage with an exclusive driveway. A unique bonus cottage with electricity provides the perfect opportunity for a home office, studio, hobby space, or creative retreat.Ideally located just minutes from Historic Downtown Clinton, you'll enjoy charming shops, restaurants, and local attractions, while nearby Round Valley Reservoir offers endless recreational opportunities including hiking, fishing, boating, and swimming. This special property combines small-town charm, outdoor adventure, and versatile living spaces in a desirable location, with Blue Ribbon Schools. - You'll love coming home.- A Home Warranty is being offered to the buyer for piece of mind. Tin Roof on House is less than 10 years old,Garage and Cottage Roof within 3 years old.
#4035365

Clinton Twp.

14 Hoffman Rd

1 Beds

1 Baths

N/A

$389,000

MLS#: 4035365

 - property

Send a message

Message successfully sent.

Your message

What is 3 + 4 ?

Reason for contacting?

I agree to receive email communication and understand I can unsubscribe at any time.

I agree to be contacted by KW Metropolitan via call, email, and text for real estate services. To opt out, you can reply 'stop' at any time or reply 'help' for assistance. You can also click the unsubscribe link in the emails. Message and data rates may apply. Message frequency may vary. Privacy Policy

Sign Out

Virtual Assistant

Would you like to take the next step with this property? We can help you schedule a showing or virtual tour, or send you more details.

Yes, I would like more information.

Thank You for Your Reply, One of Our Agents will contact you as soon as possible

No, maybe later.

Thank you, you can always contact me via email, phone number or through the contact form.

Realhub AI

Lucy - Your AI-Powered Realtor

Update Your Temporary Password

Personalize your search

Enter your email and we'll notify you immediately when new listings match what you're looking for.

or enter email address

Already have an account ? Login here

Continue your home search

I agree to receive communications and understand I can unsubscribe at any time.

I agree to be contacted by KW Metropolitan via call, email, and text for real estate services. To opt out, you can reply 'stop' at any time or reply 'help' for assistance. You can also click the unsubscribe link in the emails. Message and data rates may apply. Message frequency may vary. Privacy Policy

Already have an account ? Login here

We use cookies

We use cookies primarily for analytics to enhance your experience. By accepting, you agree to our use of these cookies. You can manage your preferences or learn more about our cookies policy.