Features & Amenities

Interior

  • Other Interior Features

    Cathedral Ceiling(s), Eat-in Kitchen, Elevator, Kitchen Island, Walk-In Closet(s), High Ceilings, Soaking Tub

  • Total Bedrooms

    5

  • Bathrooms

    4

  • Basement YN

    YES

  • Cooling YN

    YES

  • Cooling

    Central Air

  • Fireplace YN

    YES

  • Heating YN

    YES

  • Heating

    Zoned

  • Pet friendly

    N/A

Exterior

  • Garage

    Yes

  • Garage spaces

    3

  • Construction Materials

    Brick, Vinyl Siding

  • Parking

    Attached

  • Pool

    No

Area & Lot

  • Lot Size(acres)

    1.75

  • Property Type

    Residential

  • Property Sub Type

    Single Family Residence

  • Architectural Style

    Colonial

Price

  • Sales Price

    $1,599,000

  • Tax Amount

    $25,518

  • Sq. Footage

    N/A

  • Price/SqFt

    N/A

HOA

  • Association

    No

Property Resources

  • Horse Property

    NO

School District

  • Elementary School

    N/A

  • Middle School

    BrookLawn

  • High School

    Par-Hills

Property Features

  • Ownership

    Fee Simple

  • Sewer

    Public Sewer

  • Tax Lot

    *

  • Water Source

    Public

Schedule a Showing

Showing scheduled successfully.

<
>
IN PERSON
VIA CHAT

What is 3 + 4 ?


Change time

Mortgage calculator

Estimate your monthly mortgage payment, including the principal and interest, property taxes, and HOA. Adjust the values to generate a more accurate rate.

Your payment

Principal and Interest:

$

Property taxes:

$

HOA fees:

$

Total loan payment:

$

Total interest amount:

$

Location

County

Morris

Elementary School

Middle School

BrookLawn

High School

Par-Hills

Listing Courtesy of AUDREY CHANG, COLDWELL BANKER REALTY

RealHub Information is provided exclusively for consumers' personal, non-commercial use, and it may not be used for any purpose other than to identify prospective properties consumers may be interested in purchasing. All information deemed reliable but not guaranteed and should be independently verified. All properties are subject to prior sale, change or withdrawal. RealHub website owner shall not be responsible for any typographical errors, misinformation, misprints and shall be held totally harmless.

Agent Patrick Bolger

FOUNDER

Patrick Bolger

Call Patrick today to schedule a private showing.


* Listings on this website come from the FMLS IDX Compilation and may be held by brokerage firms other than the owner of this website. The listing brokerage is identified in any listing details. Information is deemed reliable but is not guaranteed. If you believe any FMLS listing contains material that infringes your copyrighted work please click here to review our DMCA policy and learn how to submit a takedown request.© 2024 FMLS.
Perched atop a mountain on nearly 2 private acres, this custom-built brick-front estate offers exceptional privacy, space, and resort-style amenities. Lovingly built by the current owner and meticulously maintained throughout the years, this impressive residence features a heated driveway, built-in generator, elevator servicing all floors, and steel-fenced grounds. A grand granite-floor foyer welcomes you into the formal living room, dining room, family room, spacious eat-in kitchen, and expansive great room, creating an ideal setting for both everyday living and entertaining. The main level also features a desirable first-floor bedroom and full bathroom with a walk-in bathtub and separate shower. An elevator conveniently provides access to every level of the home. The second floor offers a spacious primary suite with a walk-in closet, along with three additional generously sized bedrooms. The walk-out lower level provides abundant additional living space, including a recreation room, full bathroom, laundry room, utility room, storage room, and wine cellar. Outdoor living is equally impressive with a front terrace featuring a rose garden and fountain, a two-tier rear terrace with a wishing fountain, summer house, BBQ area, bocce court, and beautifully landscaped grounds. The home has been lovingly maintained and no known issues, Sold As Is. A rare opportunity to own a one-of-a-kind custom estate offering luxury, comfort, privacy, total living space per floor plan, 4,904 sq ft

24 Emerson Rd

Message successfully sent.

What would you like to know?

What is 3 + 4 ?

I agree to receive email communication and understand I can unsubscribe at any time.

I agree to be contacted by KW Metropolitan via call, email, and text for real estate services. To opt out, you can reply 'stop' at any time or reply 'help' for assistance. You can also click the unsubscribe link in the emails. Message and data rates may apply. Message frequency may vary. Privacy Policy

Related Properties

Welcome to this impeccably maintained 5-bedroom, 3.5-bath home, where timeless craftsmanship, thoughtful details, and pride of ownership are evident throughout. A beautiful koi pond welcomes you at the front of the home, creating a peaceful and distinctive first impression before you even step inside.The interior showcases beautiful custom woodwork and fine finishes throughout, adding warmth, character, and elegance to every room. The well-appointed kitchen offers both style and functionality, making it ideal for everyday living and entertaining.Generously sized bedrooms provide plenty of comfort and flexibility, while the primary suite is a true retreat featuring a stunning walk-in closet with exceptional storage and organization. With 5 bedrooms, 3.5 baths, spacious living areas, impressive craftsmanship, and meticulous upkeep, this home offers an exceptional combination of beauty, comfort, and functionality.Truly move-in ready and beautifully maintained, this exceptional home must be seen to fully appreciate its charm, quality, and attention to detail.
#4046351

Parsippany-Troy Hills Twp.

12 Byron Ct

5 Beds

3 Baths

N/A

$1,300,000

MLS#: 4046351
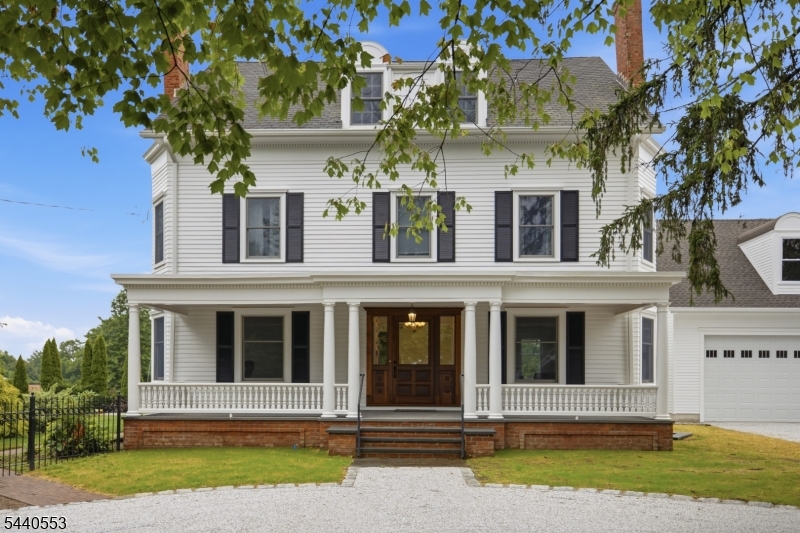
Some homes are built. Others are lovingly preserved. Originally crafted in 1900 and carefully restored to match the original craftsmanship in every detail of the home. This extraordinary colonial tells a story more than a century in the making. Every renovation was completed with respect for its architectural heritage while embracing the comforts of modern living. A hand-carved front door crafted in this very home sets the tone for the attention to detail that awaits. Sunlight pours through oversized windows, illuminating restored millwork, rich hardwood floors, and inviting spaces designed for both quiet moments and memorable occasions. The heart of the home is a custom chef's kitchen, great for entertaining, where handcrafted ceiling-height cabinetry, granite countertops, a Dacor six-burner range, a Viking hood, a built-in refrigerator, a built-in espresso machine, and custom pantry doors create a space as beautiful as it is functional. With five bedrooms, plus a flex office/second living space, and two thoughtfully designed private suites with two separate kitchettes for three kitchens in total. The home adapts effortlessly to changing needs. Outside, the custom patio, fire pit, welcoming porch, and newly built three-car garage with large loft continue the story of craftsmanship and care. Blending timeless character with today's conveniences, this is more than a beautifully renovated home. It is an opportunity to become the next steward of a remarkable piece of history.
#4040703

Parsippany-Troy Hills Twp.

539 So Beverwyck Rd

5 Beds

4 Baths

3,957 Sq.Ft.

$1,290,000

MLS#: 4040703

 - property

Send a message

Message successfully sent.

Your message

What is 3 + 4 ?

Reason for contacting?

I agree to receive email communication and understand I can unsubscribe at any time.

I agree to be contacted by KW Metropolitan via call, email, and text for real estate services. To opt out, you can reply 'stop' at any time or reply 'help' for assistance. You can also click the unsubscribe link in the emails. Message and data rates may apply. Message frequency may vary. Privacy Policy

Sign Out

Virtual Assistant

Would you like to take the next step with this property? We can help you schedule a showing or virtual tour, or send you more details.

Yes, I would like more information.

Thank You for Your Reply, One of Our Agents will contact you as soon as possible

No, maybe later.

Thank you, you can always contact me via email, phone number or through the contact form.

Realhub AI

Lucy - Your AI-Powered Realtor

Update Your Temporary Password

Personalize your search

Enter your email and we'll notify you immediately when new listings match what you're looking for.

or enter email address

Already have an account ? Login here

Continue your home search

I agree to receive communications and understand I can unsubscribe at any time.

I agree to be contacted by KW Metropolitan via call, email, and text for real estate services. To opt out, you can reply 'stop' at any time or reply 'help' for assistance. You can also click the unsubscribe link in the emails. Message and data rates may apply. Message frequency may vary. Privacy Policy

Already have an account ? Login here

We use cookies

We use cookies primarily for analytics to enhance your experience. By accepting, you agree to our use of these cookies. You can manage your preferences or learn more about our cookies policy.