Property
Beds
5
Full Baths
5
1/2 Baths
1
Year Built
2014
Sq.Footage
4,349
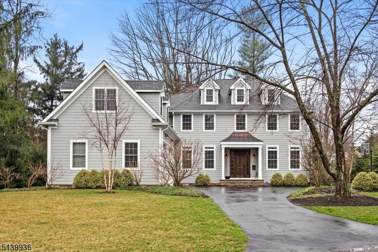
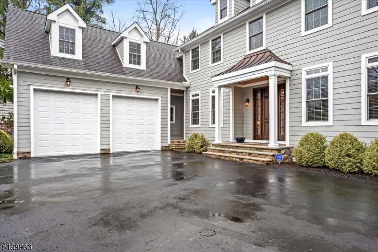
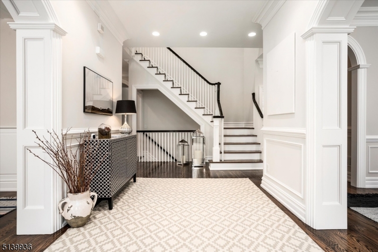
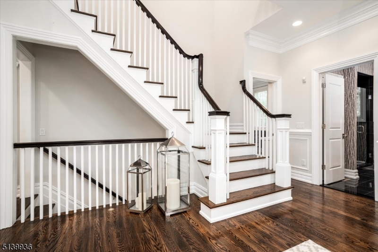
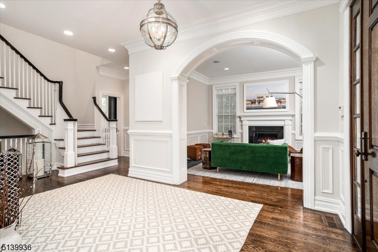
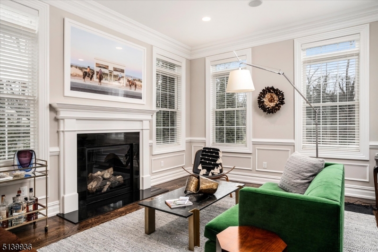
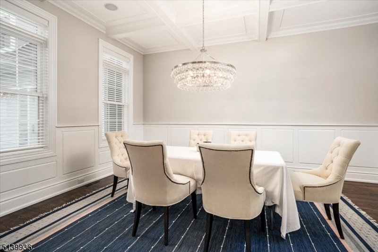
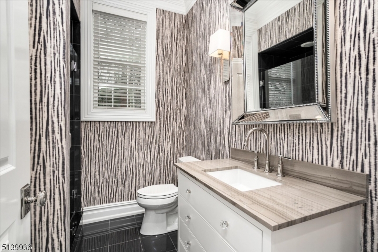
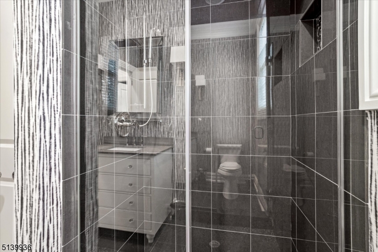
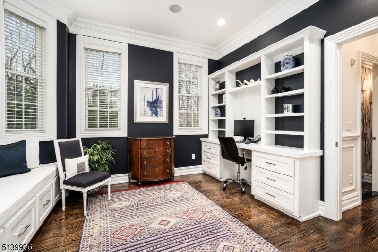
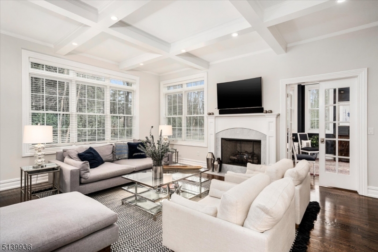
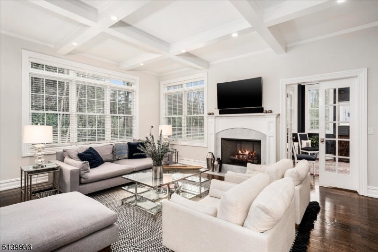
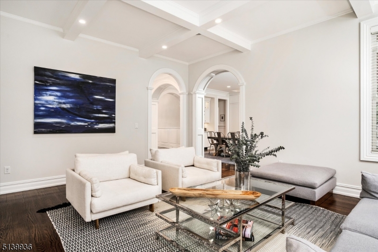
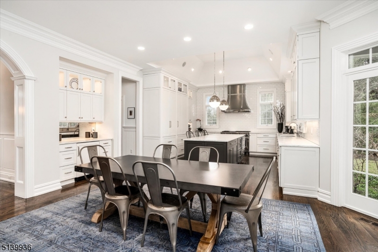
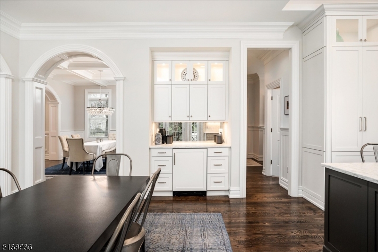
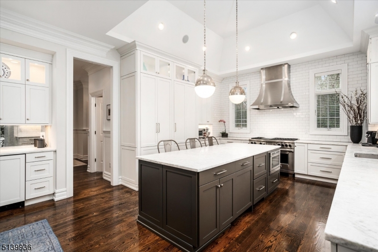
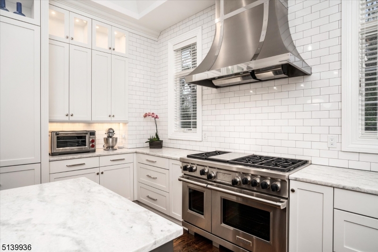
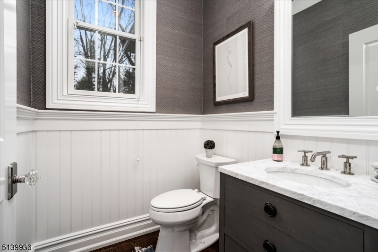
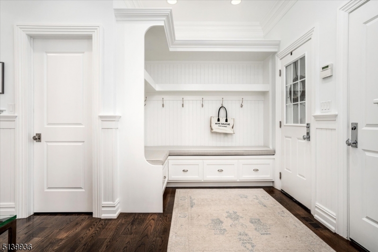
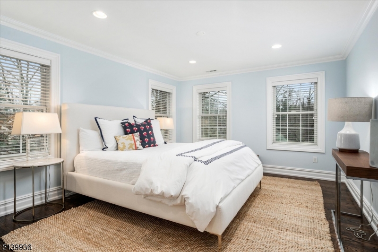
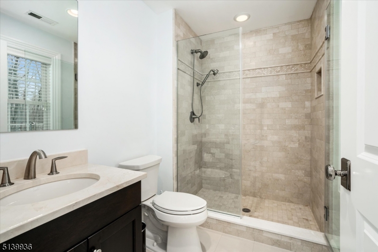
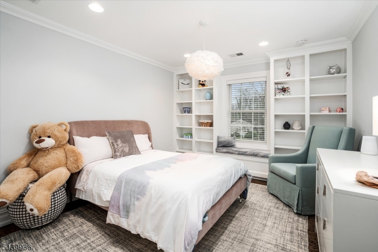
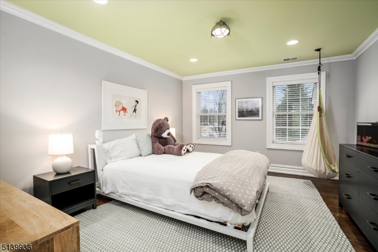
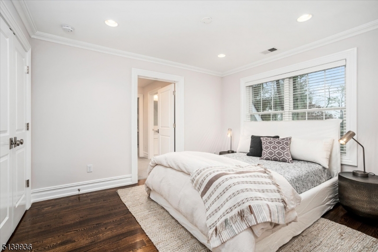
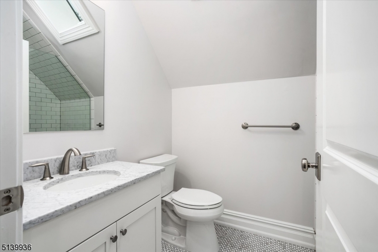
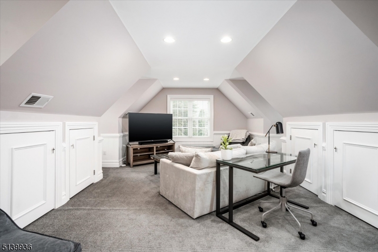
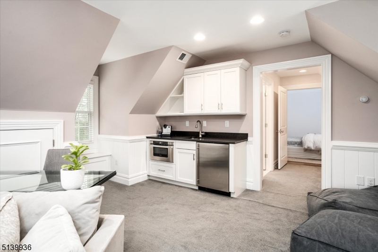
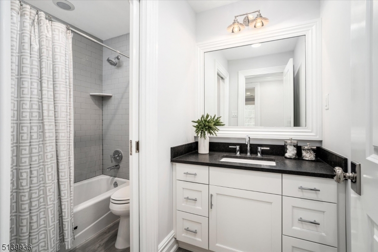
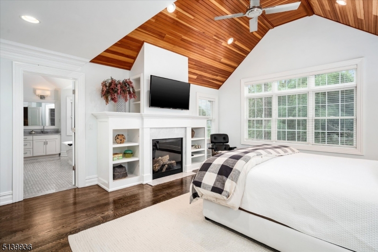
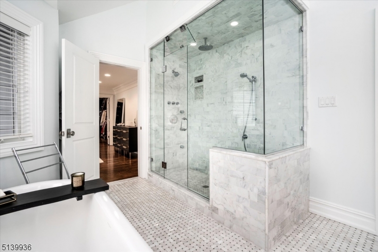
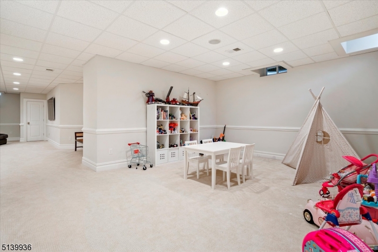
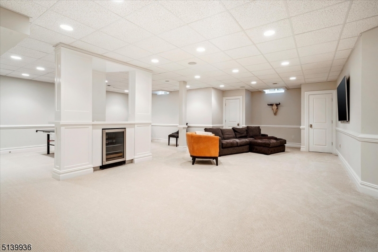
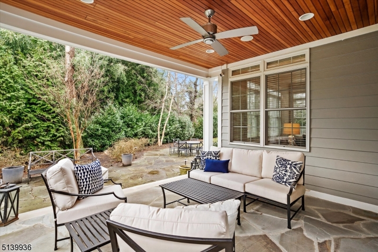
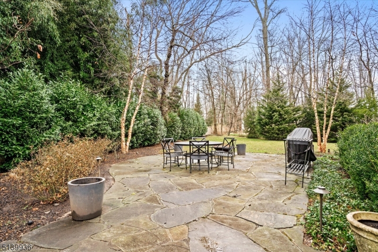
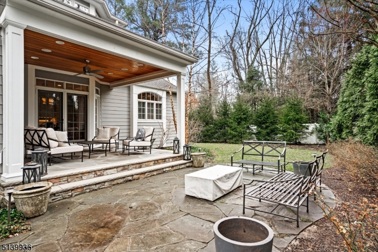
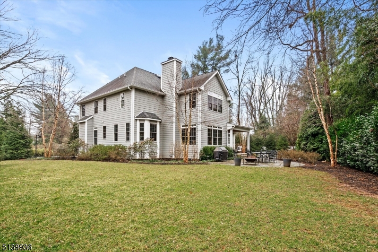
This gorgeous home, located in the prized neighborhood of Riverside, offers an easy stroll to Riverside Elementary School and popular Nassau Street. The house is a stylish, traditional Colonial with modern features and a bounty of elegance and charm. What distinguishes the home is the superior quality of construction, the attention to detail, contemporary interior design and the sumptuous finishes throughout--high ceilings, oversized moldings, deep sculpted archways, brilliant light fixtures, burnished hardwood floors and over-sized windows. The first floor boasts a cozy living room with fireplace and a formal dining room with coffered ceiling and grand chandelier, plus an office/or first floor bedroom with an adjacent full bath. The spacious family room leads to the kitchen with high end cabinetry & fixtures, quartz countertops, top-of-the line appliances, extraordinary range hood and walk-in pantry. A covered outdoor patio features a wood-planked ceiling and fan. Off the kitchen is a mudroom with a half bath leading to an oversized 2-car garage.Ascend the stairs to the primary bedroom with cathedral ceiling, wood paneling and spacious walk-in closet, plus elegant primary bath. One en-suite bedroom with its own private bath. There are two additional bedrooms . Down the hall is a large bonus suite with kitchenette, and bedroom with private bath. On the lower level, the finished basement has ample space for a media room, play room and exercise room.
Features & Amenities
Interior
-
Other Interior Features
Cathedral Ceiling(s), Eat-in Kitchen, Kitchen Island, Sound System, Walk-In Closet(s), Pantry, High Ceilings, Soaking Tub
-
Total Bedrooms
5
-
Bathrooms
5
-
1/2 Bathrooms
1
-
Basement YN
YES
-
Cooling YN
YES
-
Cooling
Central Air, Ceiling Fan(s)
-
Fireplace YN
YES
-
Heating YN
YES
-
Heating
Forced Air, Radiant, Hot Water
-
Pet friendly
Yes
Exterior
-
Garage
Yes
-
Garage spaces
2
-
Parking
Garage Door Opener, Attached
-
Patio and Porch Features
Patio
-
Pool
No
Area & Lot
-
Lot Features
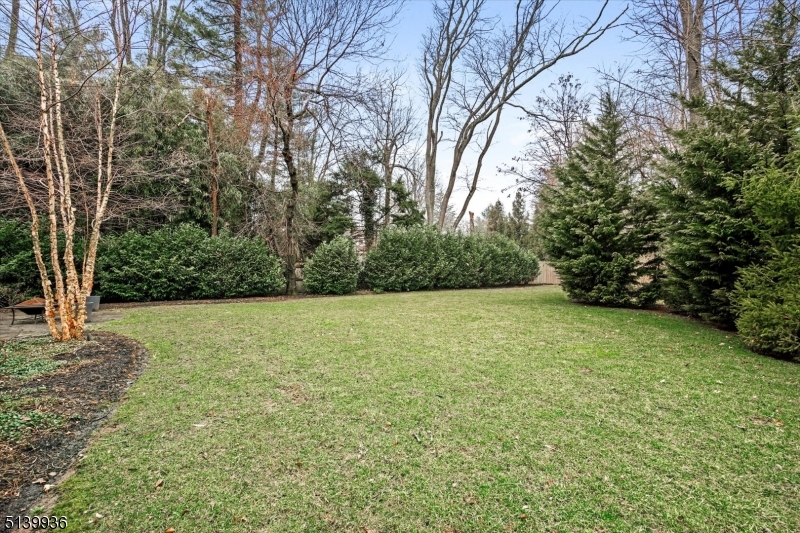
Irregular Lot, Level
-
Lot Size(acres)
0.45
-
Property Type
Residential
-
Property Sub Type
Single Family Residence
-
Architectural Style
Colonial
Price
-
Sales Price
$2,450,000
-
Tax Amount
$40,368
-
Zoning
Res
-
Sq. Footage
4,349
-
Price/SqFt
$563
HOA
-
Association
No
Property Resources
-
Horse Property
NO
School District
-
Elementary School
RIVERSIDE
-
Middle School
WITHERSPOO
-
High School
PRINCETON
Property Features
-
Ownership
Fee Simple
-
Sewer
Public Sewer
-
Tax Lot
*
-
Water Source
Public
Schedule a Showing
Showing scheduled successfully.
Mortgage calculator
Estimate your monthly mortgage payment, including the principal and interest, property taxes, and HOA. Adjust the values to generate a more accurate rate.
Your payment
Principal and Interest:
$
Property taxes:
$
HOA fees:
$
Total loan payment:
$
Total interest amount:
$
Location
County
Mercer
Elementary School
RIVERSIDE
Middle School
WITHERSPOO
High School
PRINCETON
Listing Courtesy of ERIC MUNSON, BHHS FOX & ROACH
RealHub Information is provided exclusively for consumers' personal, non-commercial use, and it may not be used for any purpose other than to identify prospective properties consumers may be interested in purchasing. All information deemed reliable but not guaranteed and should be independently verified. All properties are subject to prior sale, change or withdrawal. RealHub website owner shall not be responsible for any typographical errors, misinformation, misprints and shall be held totally harmless.

FOUNDER
Patrick Bolger
Call Patrick today to schedule a private showing.

* Listings on this website come from the FMLS IDX Compilation and may be held by brokerage firms other than the owner of this website. The listing brokerage is identified in any listing details. Information is deemed reliable but is not guaranteed. If you believe any FMLS listing contains material that infringes your copyrighted work please click here to review our DMCA policy and learn how to submit a takedown request.© 2024 FMLS.
