


Property
Beds
2
Full Baths
2
1/2 Baths
None
Year Built
None
Sq.Footage
1,134
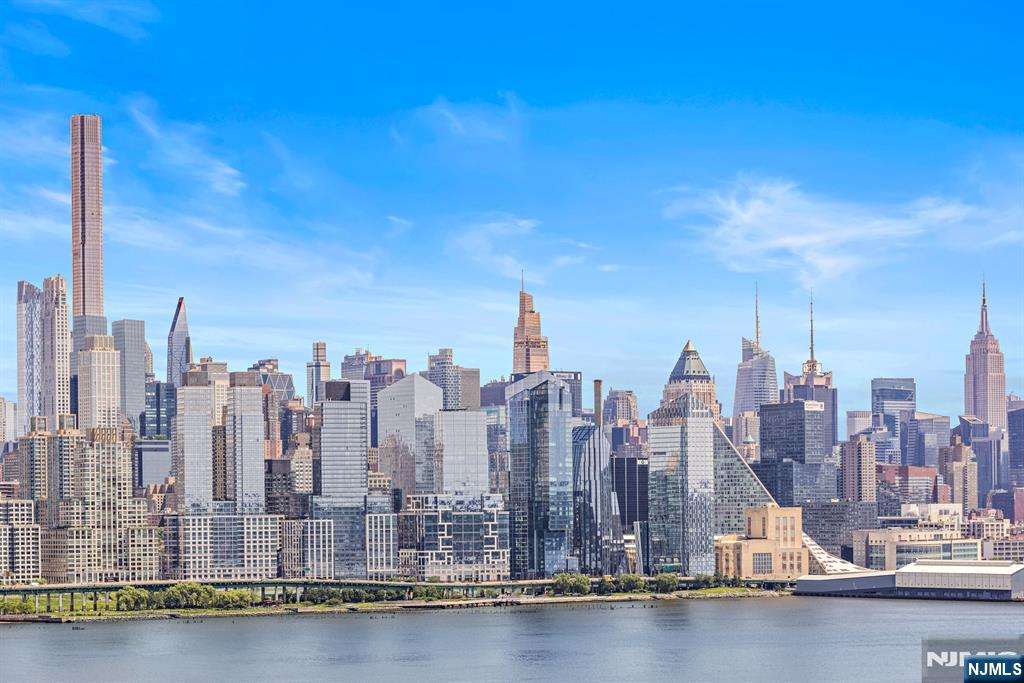
Experience the space and flexibility of this beautifully renovated 2-bedroom plus den, 2-bath residence in the highly sought-after Hudson Club community. Offering approximately 1,134sqft, this bright and inviting home features NYC and Hudson River views, an open-concept layout, soaring vaulted ceilings, and dramatic floor-to-ceiling windows that fill the living space with natural light. The chef's kitchen with SS appliances, granite countertops, and generous cabinetry, opening seamlessly to the spacious living and dining areas for effortless everyday living and entertaining. The primary suite includes a walk-in closet and renovated en-suite bath, while the spacious second bedroom offers excellent closet space and convenient access to another beautifully updated full bathroom. A custom loft provides valuable bonus space that can function as a home office, den, or additional storage. Enjoy an in-unit W/D and 1 indoor parking. The monthly HOA fee includes water, hot water, parking, amenities, and cable/internet. Residents enjoy resort-style amenities including concierge service, an outdoor pool and jacuzzi, fitness center, basketball court, cinema room, social lounge, business center, fire pits, and more. Ideally located near ACME, Paris Baguette, waterfront dining and shopping, the NY Waterway Ferry, Hudson-Bergen Light Rail, and NJ Transit bus service, this home offers the space, convenience, and lifestyle today’s buyers are looking for all within easy reach of Manhattan.
Features & Amenities
Interior
-
Other Interior Features
Elevator
-
Total Bedrooms
2
-
Bathrooms
2
-
Basement YN
NO
-
Cooling YN
YES
-
Cooling
Central Air
-
Pet friendly
Yes
Exterior
-
Garage
Yes
-
Garage spaces
1
-
Parking
Garage Door Opener, Attached
-
Pool
No
-
Waterfront YN
YES
-
View
City
Area & Lot
-
Property Type
Residential
-
Property Sub Type
Condominium
Price
-
Sales Price
$760,000
-
Sq. Footage
1,134
-
Price/SqFt
$670
HOA
-
Association
YES
-
Association Fee
$919
-
Association Fee Frequency
Monthly
-
Association Fee Includes
N/A
School District
-
Elementary School
N/A
-
Middle School
N/A
-
High School
N/A
Property Features
-
Ownership
Private
Schedule a Showing
Showing scheduled successfully.
Mortgage calculator
Estimate your monthly mortgage payment, including the principal and interest, property taxes, and HOA. Adjust the values to generate a more accurate rate.
Your payment
Principal and Interest:
$
Property taxes:
$
HOA fees:
$
Total loan payment:
$
Total interest amount:
$
Location
County
HUDSON
Elementary School
Middle School
High School
Listing Courtesy of Michael B. Hern , Keller Williams City Views Realty
RealHub Information is provided exclusively for consumers' personal, non-commercial use, and it may not be used for any purpose other than to identify prospective properties consumers may be interested in purchasing. All information deemed reliable but not guaranteed and should be independently verified. All properties are subject to prior sale, change or withdrawal. RealHub website owner shall not be responsible for any typographical errors, misinformation, misprints and shall be held totally harmless.

FOUNDER
Patrick Bolger
Call Patrick today to schedule a private showing.

* Listings on this website come from the FMLS IDX Compilation and may be held by brokerage firms other than the owner of this website. The listing brokerage is identified in any listing details. Information is deemed reliable but is not guaranteed. If you believe any FMLS listing contains material that infringes your copyrighted work please click here to review our DMCA policy and learn how to submit a takedown request.© 2024 FMLS.
Related Properties

West New York
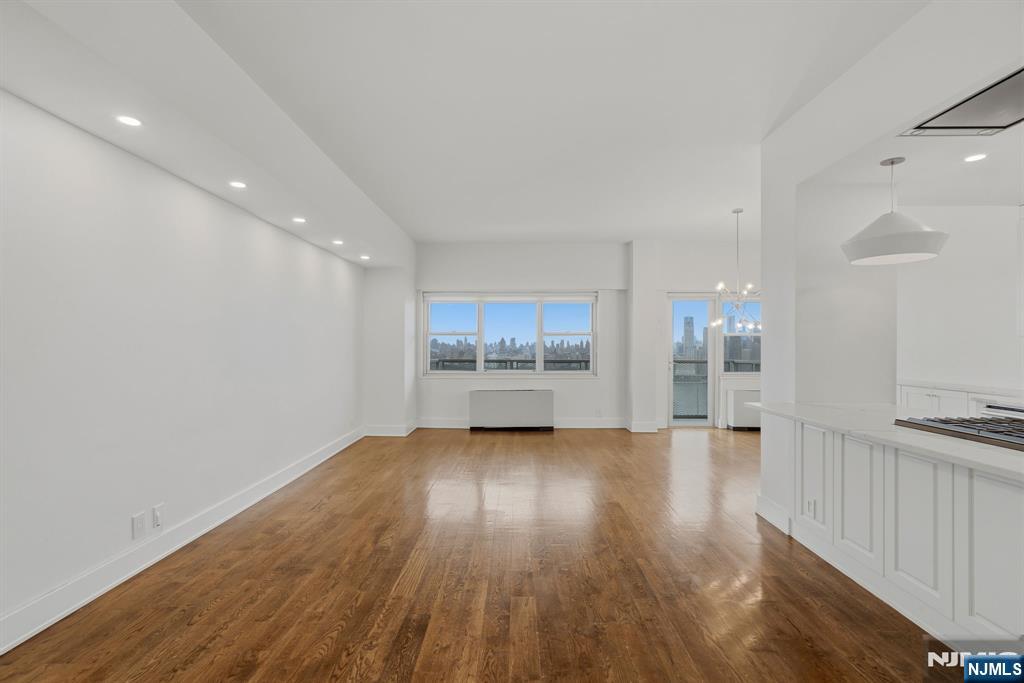
20 Ave At Port Imperial 536
1 Beds
1 Baths
849 Sq.Ft.
$648,000
MLS#: 26018012
West New York
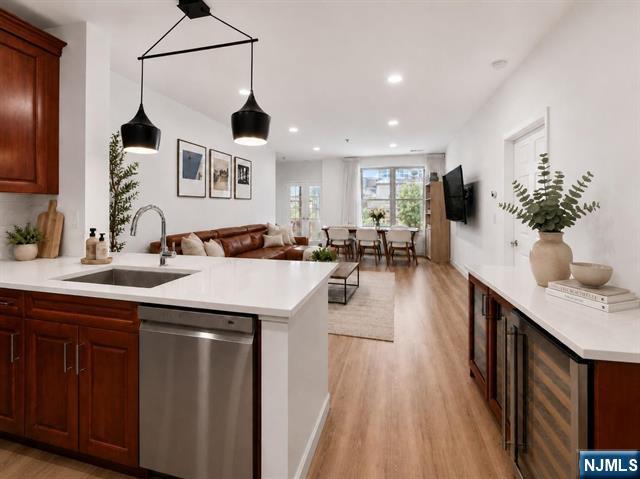
6600 Boulevard East 23D
3 Beds
2 Baths
1,700 Sq.Ft.
$800,000
MLS#: 26027672
West New York
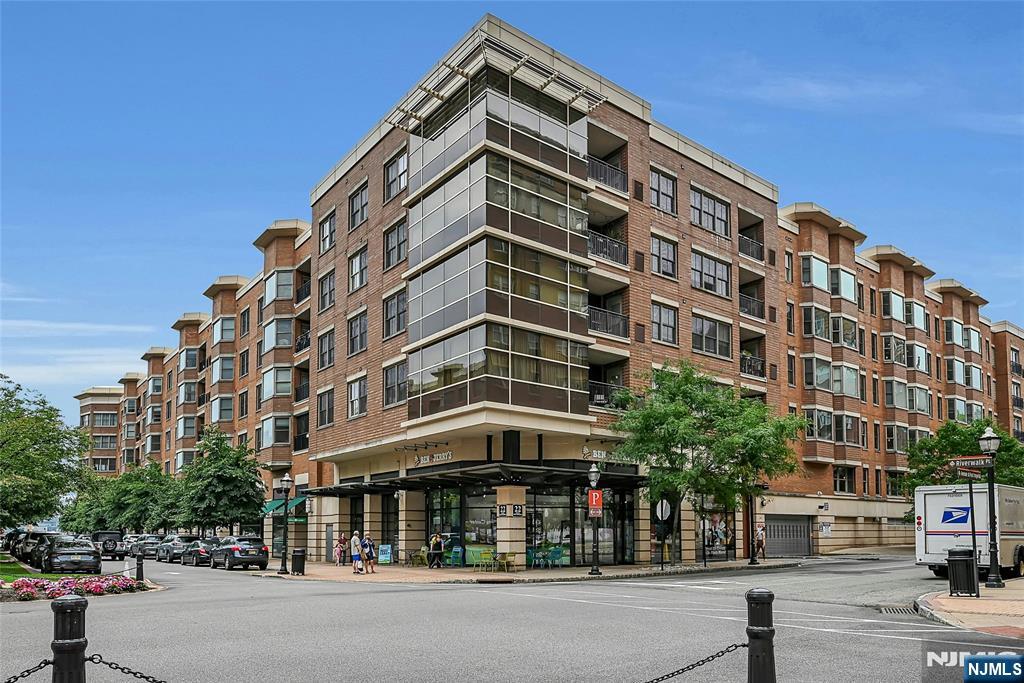
24 Ave At Port Imperial 205
2 Beds
2 Baths
N/A
$765,000
MLS#: 26027234
West New York
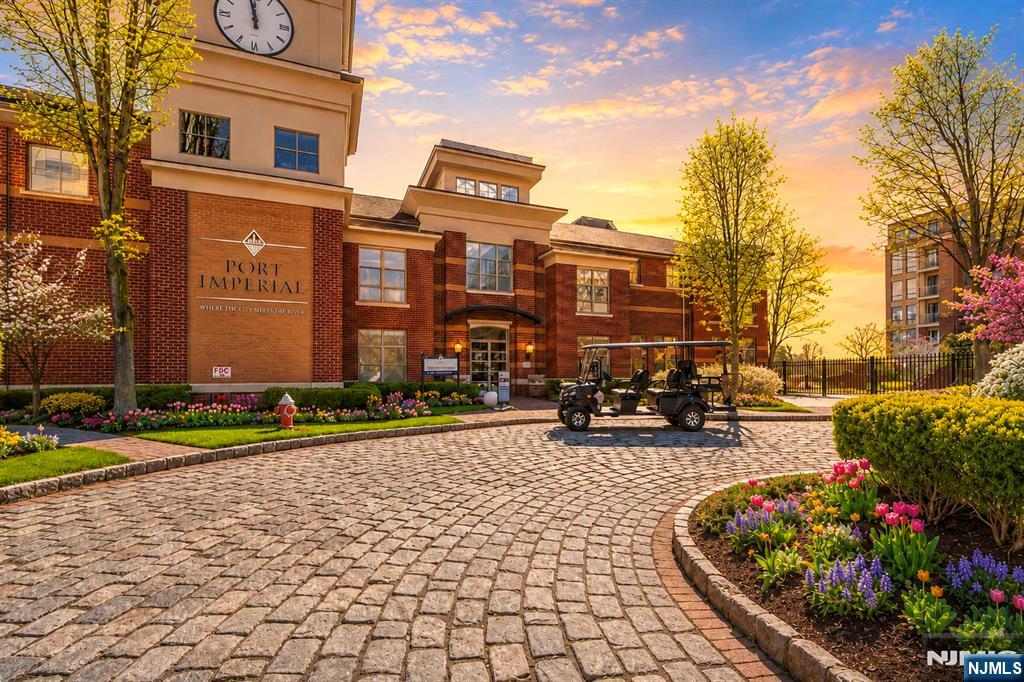
22 Ave At Port Imperial 512
2 Beds
2 Baths
1,280 Sq.Ft.
$895,000
MLS#: 26027182
West New York
26 Ave At Port Imperial 424
1 Beds
1 Baths
958 Sq.Ft.
$668,000
MLS#: 26025403
West New York
263 Halfmoon Court
2 Beds
2 Baths
1,228 Sq.Ft.
$895,000
MLS#: 26026251
West New York
22 Ave At Port Imperial Avenue 428
2 Beds
2 Baths
1,386 Sq.Ft.
$849,000
MLS#: 26024978

West New York
6050 Boulevard East 4C
2 Beds
2 Baths
1,450 Sq.Ft.
$699,000
MLS#: 26020875
West New York
6040 Boulevard East 23G
3 Beds
2 Baths
1,850 Sq.Ft.
$629,000
MLS#: 26019796
