Features & Amenities

Interior

  • Other Interior Features

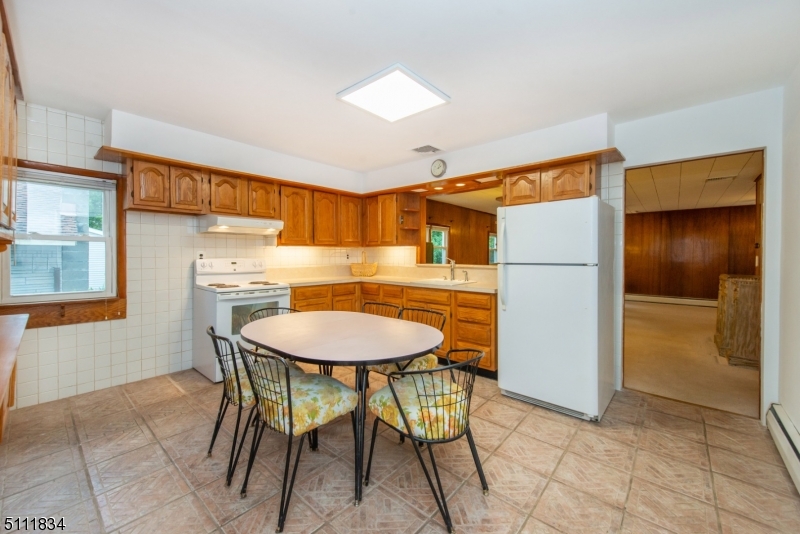
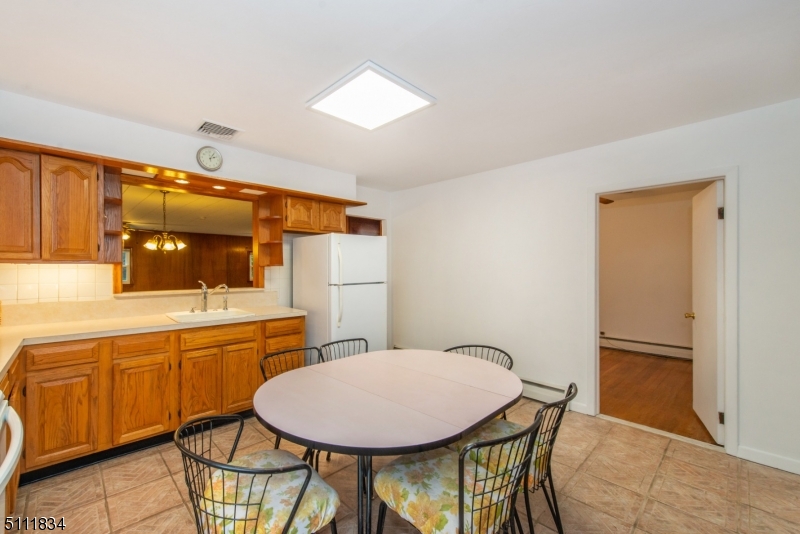
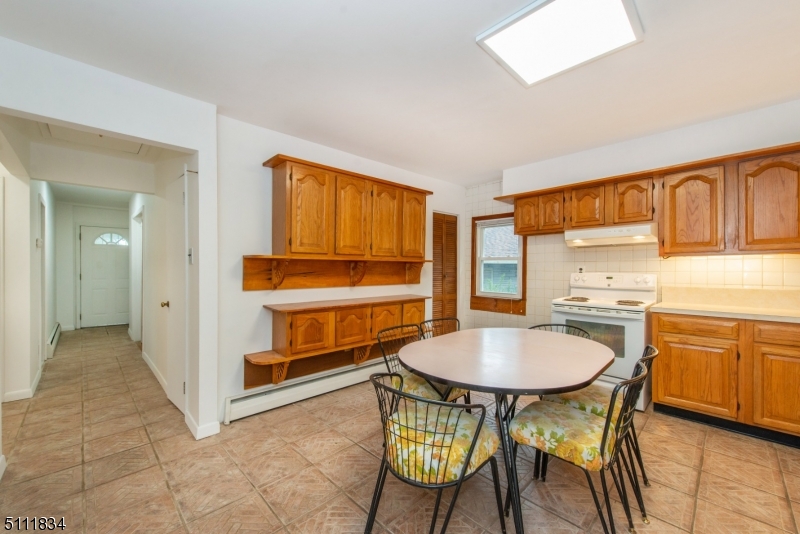
    Eat-in Kitchen, Walk-In Closet(s), Pantry

  • Total Bedrooms

    3

  • Bathrooms

    2

  • 1/2 Bathrooms

    1

  • Basement YN

    YES

  • Cooling YN

    YES

  • Cooling

    Central Air, Ceiling Fan(s)

  • Heating YN

    YES

  • Heating

    Oil, Baseboard

  • Pet friendly

    N/A

Exterior

  • Garage

    Yes

  • Garage spaces

    1

  • Construction Materials

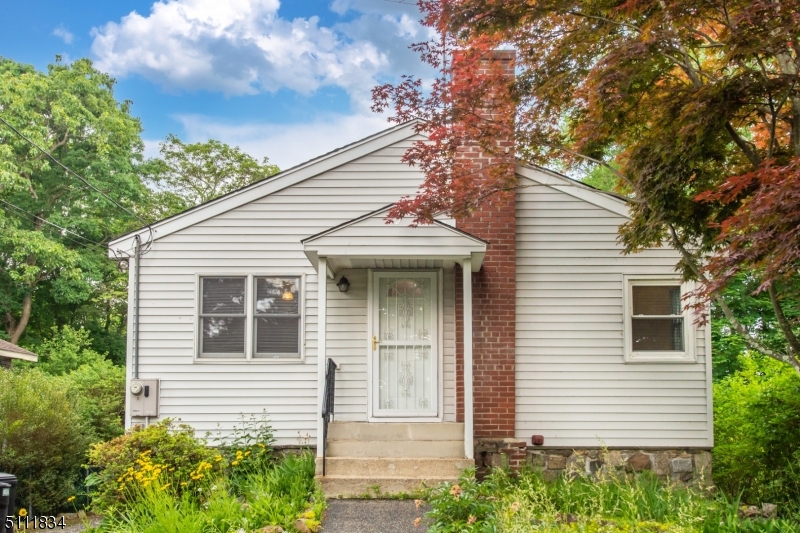
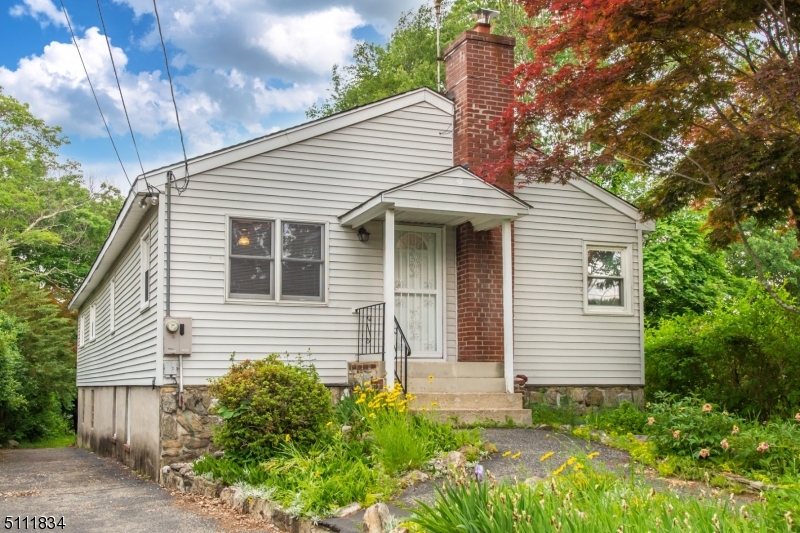
    Vinyl Siding

  • Parking

    Attached

  • Pool

    No

Area & Lot

  • Lot Features

    Level, Open Lot

  • Lot Size(acres)

    0.19

  • Property Type

    Residential

  • Property Sub Type

    Single Family Residence

  • Architectural Style

    Ranch

Price

  • Sales Price

    $250,000

  • Tax Amount

    $6,110

  • Zoning

    RES

  • Sq. Footage

    N/A

  • Price/SqFt

    N/A

HOA

  • Association

    No

Property Resources

  • Horse Property

    NO

School District

  • Elementary School

    TULSA TRL

  • Middle School

    HOPATCONG

  • High School

    HOPATCONG

Property Features

  • Ownership

    Fee Simple

  • Sewer

    Septic Tank

  • Tax Lot

    *

  • Water Source

    Well, Private

Schedule a Showing

Showing scheduled successfully.

<
>
IN PERSON
VIA CHAT

What is 3 + 4 ?


Change time

Mortgage calculator

Estimate your monthly mortgage payment, including the principal and interest, property taxes, and HOA. Adjust the values to generate a more accurate rate.

Your payment

Principal and Interest:

$

Property taxes:

$

HOA fees:

$

Total loan payment:

$

Total interest amount:

$

Location

County

Sussex

Elementary School

TULSA TRL

Middle School

HOPATCONG

High School

HOPATCONG

Listing Courtesy of KELLY HOLMQUIST, KELLER WILLIAMS METROPOLITAN

RealHub Information is provided exclusively for consumers' personal, non-commercial use, and it may not be used for any purpose other than to identify prospective properties consumers may be interested in purchasing. All information deemed reliable but not guaranteed and should be independently verified. All properties are subject to prior sale, change or withdrawal. RealHub website owner shall not be responsible for any typographical errors, misinformation, misprints and shall be held totally harmless.

Agent Patrick Bolger

FOUNDER

Patrick Bolger

Call Patrick today to schedule a private showing.


* Listings on this website come from the FMLS IDX Compilation and may be held by brokerage firms other than the owner of this website. The listing brokerage is identified in any listing details. Information is deemed reliable but is not guaranteed. If you believe any FMLS listing contains material that infringes your copyrighted work please click here to review our DMCA policy and learn how to submit a takedown request.© 2024 FMLS.
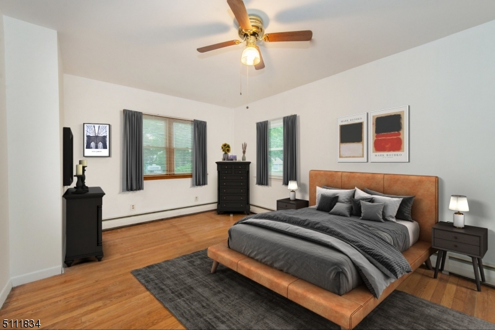
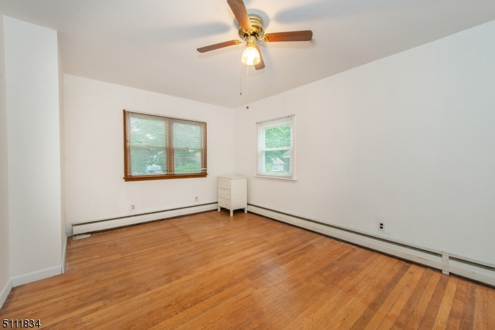
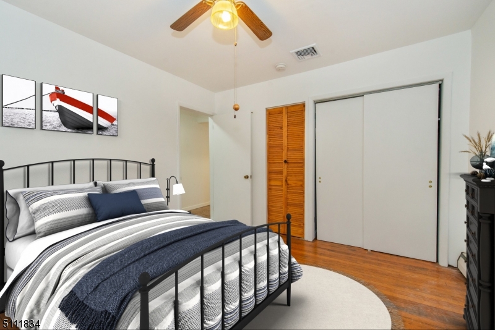
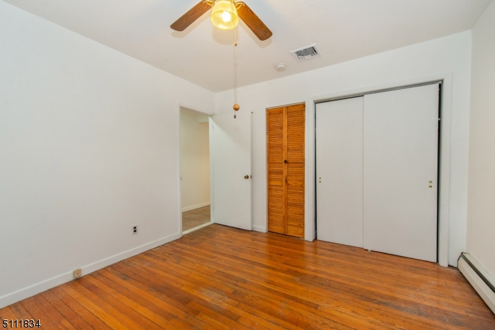
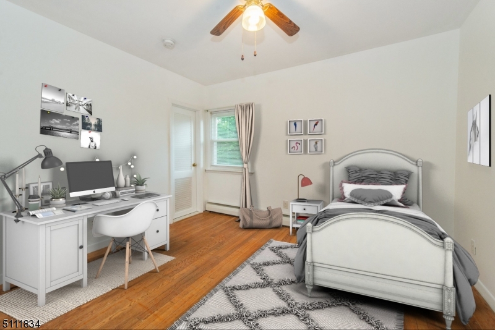
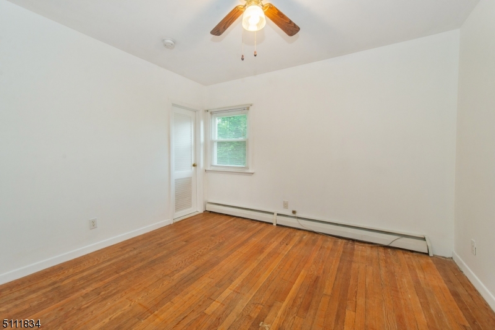
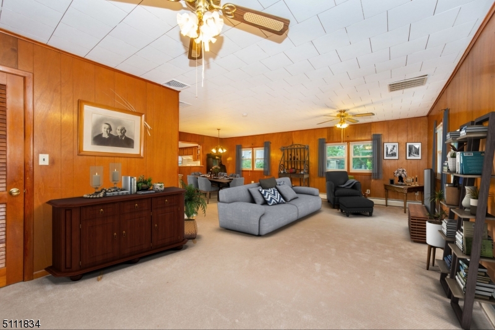
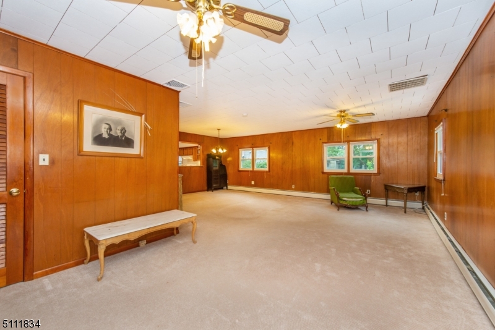
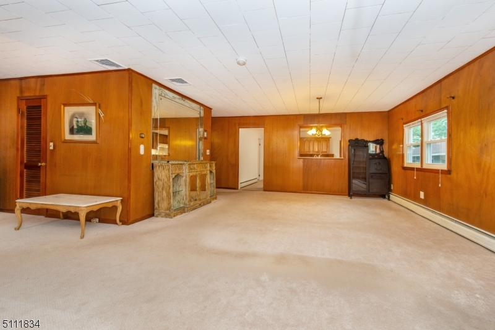
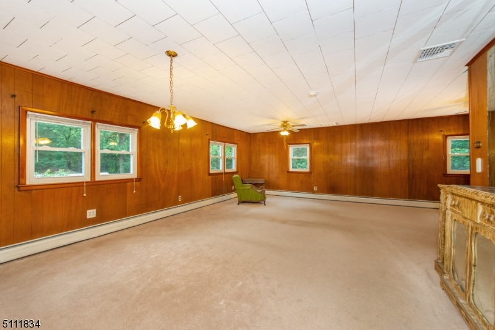
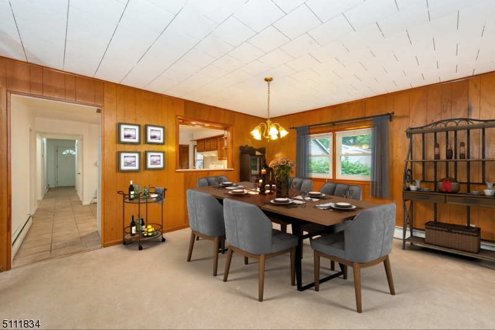
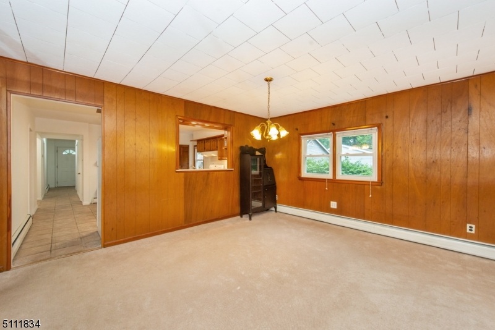
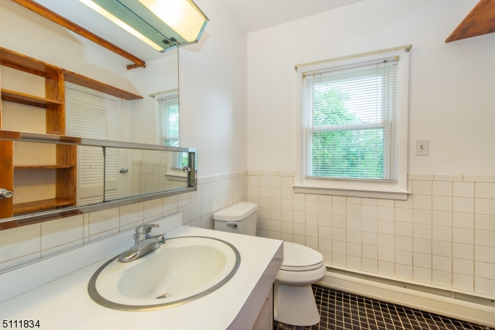
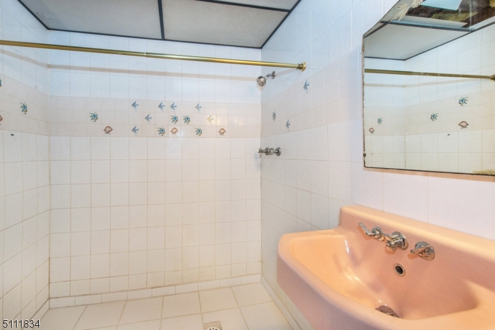
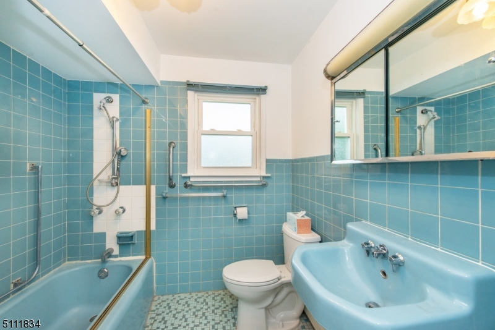
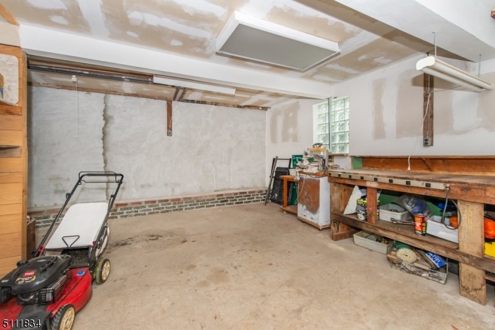
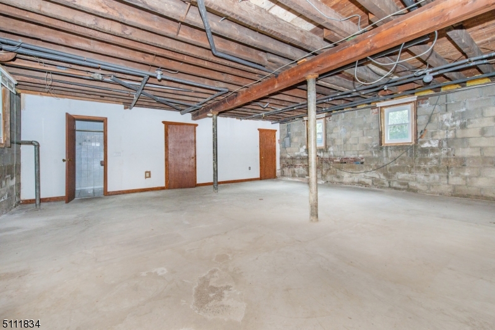
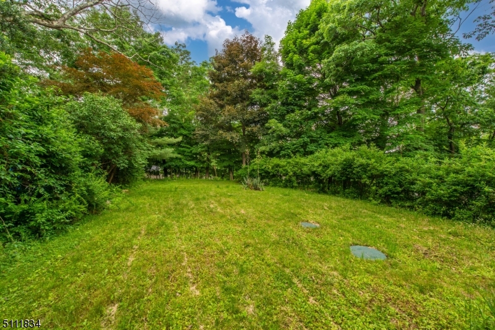
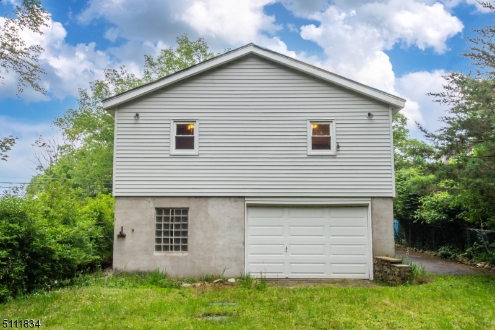
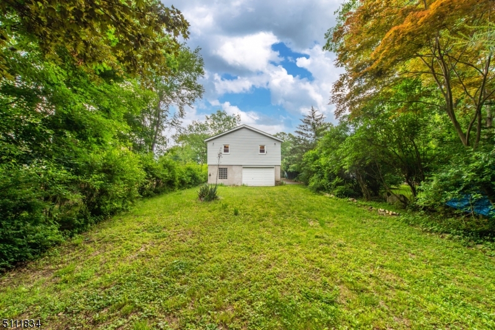
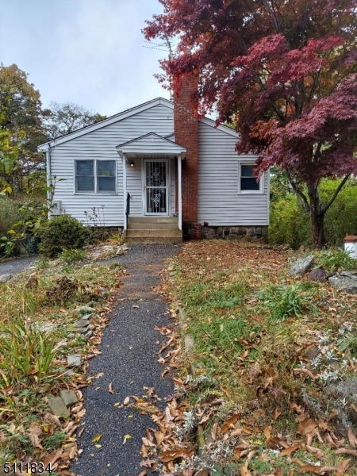
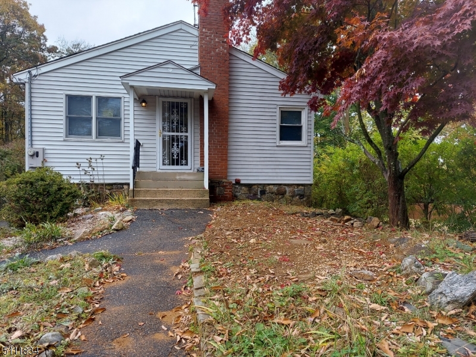
Great floor plan, waiting for personal touches. One floor living, hardwood flooring in all 3 bedrooms, ceramic tile in foyer and kitchen. Oak eat-in kitchen with pantry closet, 2 full & 1 half bath, very large living room/dining room space. Basement has 1 garage space and lots of storage.  9 year old boiler, central air and ceiling fans, cedar closet, large yard, quick closing available. *Underground oil tank has been removed by state licensed contractor**BRAND NEW 3 Bedroom septic system**$500 flooring credit offered*!

236 Dupont Ave

Message successfully sent.

What would you like to know?

What is 3 + 4 ?

I agree to receive email communication and understand I can unsubscribe at any time.

I agree to be contacted by KW Metropolitan via call, email, and text for real estate services. To opt out, you can reply 'stop' at any time or reply 'help' for assistance. You can also click the unsubscribe link in the emails. Message and data rates may apply. Message frequency may vary. Privacy Policy

Related Properties

Charming Cottage on nice, wooded lot in great neighborhood close to Lake Hopatcong a boaters Paradise. This is an Ideal starter home or perfect for builder who wants to renovate and expand the home. Short walk to The Beach at Cresent Cove and one half Mile to Lake Hopatcong. Many outdoor activities, restaurants and shopping nearby.
#4049759

Hopatcong Boro

28 Harvard Trl

1 Beds

1 Baths

N/A

$219,000

MLS#: 4049759

Opportunity awaits at 3 Illinois Way! This three-bedroom, one-bath home offers comfortable living space, an eat-in kitchen, off-street parking and a wooded setting. Bring your vision and create a home that reflects your personal style. Optional membership may be available to Crescent Cove Beach Club, offering the opportunity to enjoy Lake Hopatcong and the lake lifestyle, subject to club rules, fees and availability. Conveniently located near shopping, dining, recreation and major roadways. Property is being sold strictly "as-is, where-is.  Buyer is responsible for all inspections, certifications and required municipal approvals.
#4048090

Hopatcong Boro

3 Illinois Trl

3 Beds

1 Baths

N/A

$299,999

MLS#: 4048090

Wonderful opportunity to make this Hopatcong ranch your own! Situated on a large corner lot, this home offers ample living space and a full walkout lower level. The main level features an open living room, eat-in kitchen, three bedrooms, and a full bath. An expansive deck off the kitchen overlooks the large, level backyard. The lower level provides additional living space with a summer kitchen, a living room area, two rooms offering flexibility for office or bedroom use, and a full bath. Patio doors provide direct access to the rear yard, and the lower level also offers access to the one-car garage. Additional features include central air conditioning, vinyl siding, an above-ground oil tank, a storage shed, public water, and public sewer. Conveniently located near shopping, dining,  major roadways, and local amenities. A great opportunity for a buyer looking for space and the ability to update a home to their own style.
#4047845

Hopatcong Boro

101 Winding Hill Rd

3 Beds

2 Baths

N/A

$285,000

MLS#: 4047845

 - property

Send a message

Message successfully sent.

Your message

What is 3 + 4 ?

Reason for contacting?

I agree to receive email communication and understand I can unsubscribe at any time.

I agree to be contacted by KW Metropolitan via call, email, and text for real estate services. To opt out, you can reply 'stop' at any time or reply 'help' for assistance. You can also click the unsubscribe link in the emails. Message and data rates may apply. Message frequency may vary. Privacy Policy

Sign Out

Virtual Assistant

Would you like to take the next step with this property? We can help you schedule a showing or virtual tour, or send you more details.

Yes, I would like more information.

Thank You for Your Reply, One of Our Agents will contact you as soon as possible

No, maybe later.

Thank you, you can always contact me via email, phone number or through the contact form.

Realhub AI

Lucy - Your AI-Powered Realtor

Update Your Temporary Password

Personalize your search

Enter your email and we'll notify you immediately when new listings match what you're looking for.

or enter email address

Already have an account ? Login here

Continue your home search

I agree to receive communications and understand I can unsubscribe at any time.

I agree to be contacted by KW Metropolitan via call, email, and text for real estate services. To opt out, you can reply 'stop' at any time or reply 'help' for assistance. You can also click the unsubscribe link in the emails. Message and data rates may apply. Message frequency may vary. Privacy Policy

Already have an account ? Login here

We use cookies

We use cookies primarily for analytics to enhance your experience. By accepting, you agree to our use of these cookies. You can manage your preferences or learn more about our cookies policy.