Property
Beds
3
Full Baths
1
1/2 Baths
1
Year Built
1900
Sq.Footage
N/A
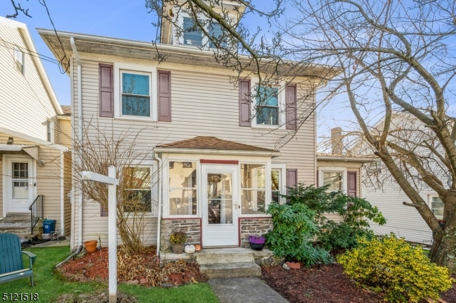
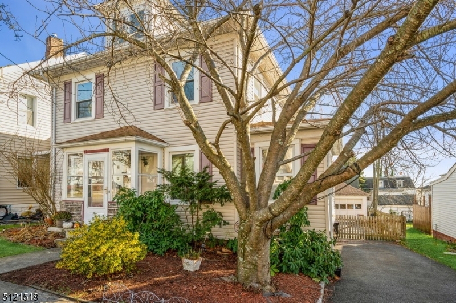
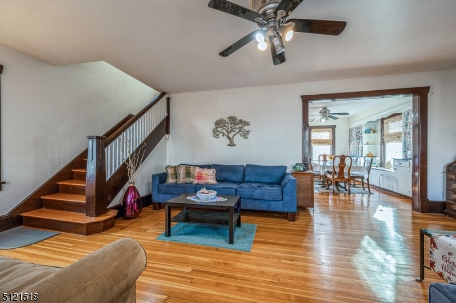
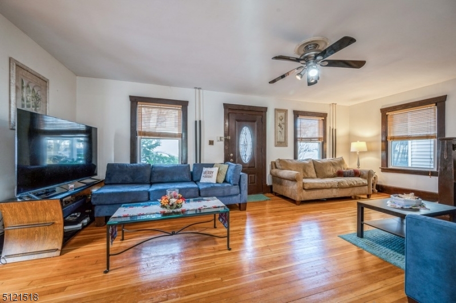
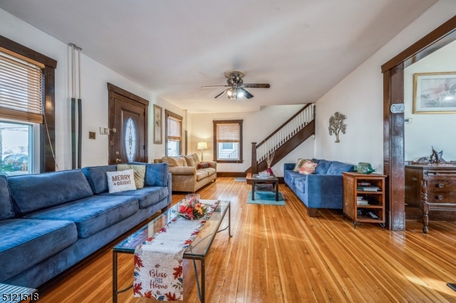
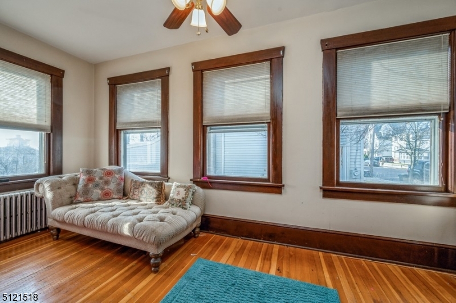
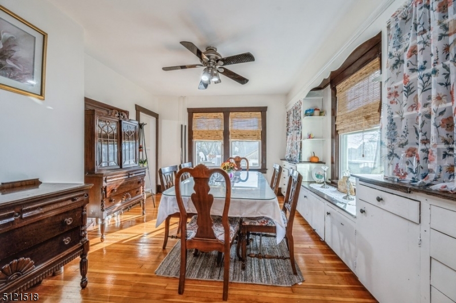
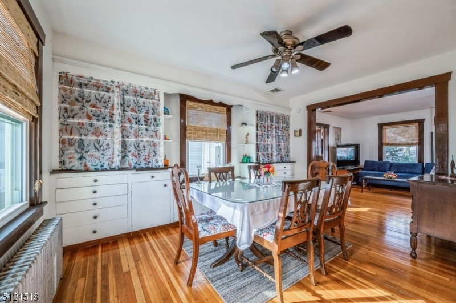
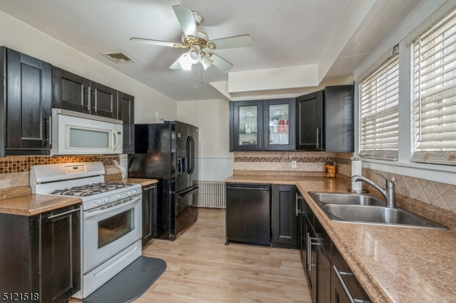
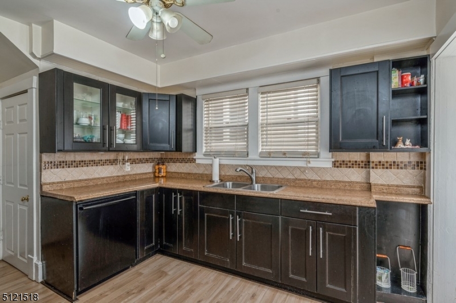
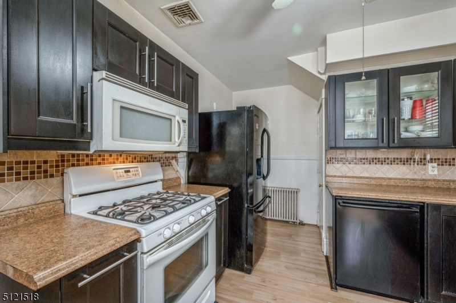
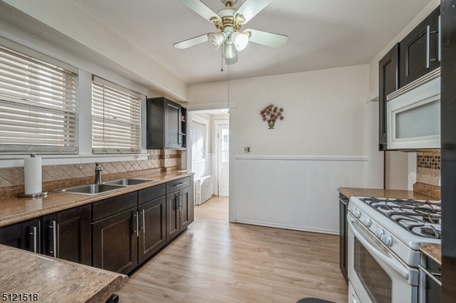
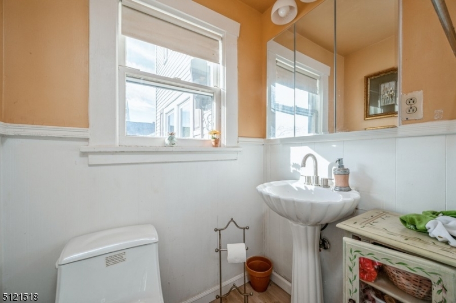
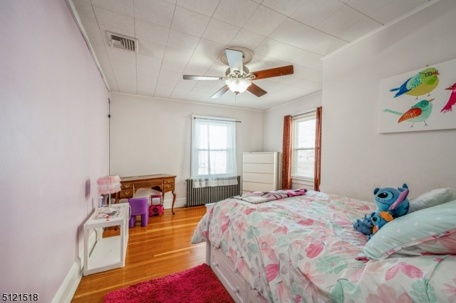
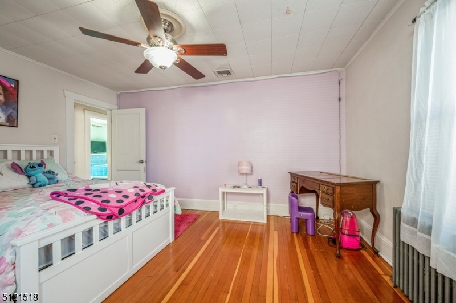
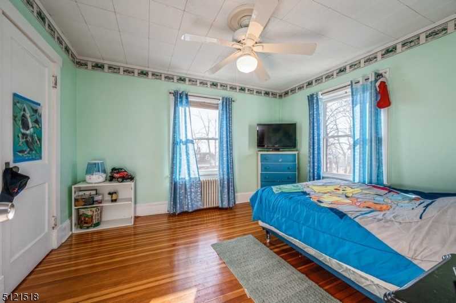
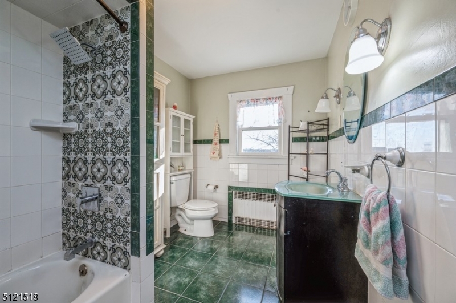
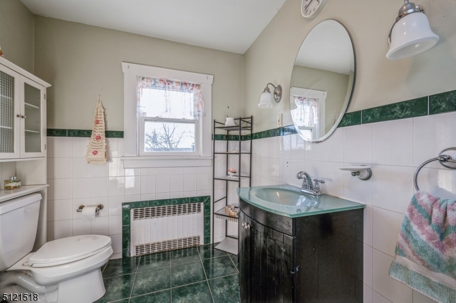
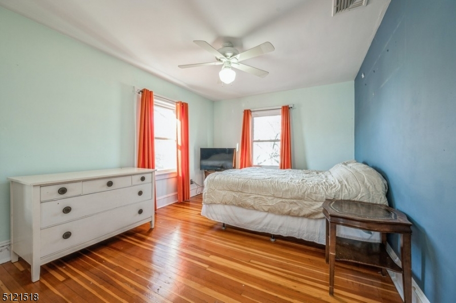
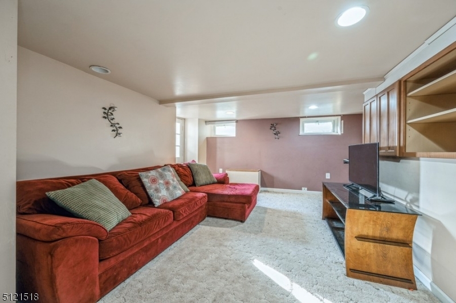
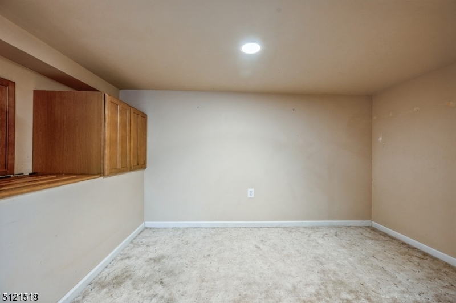
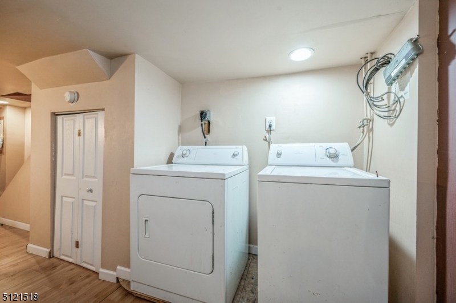
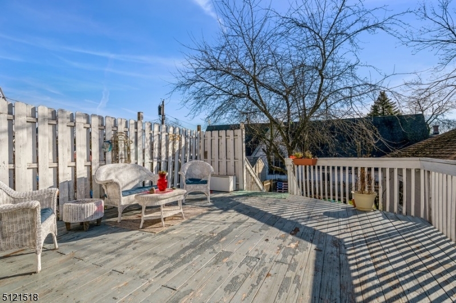
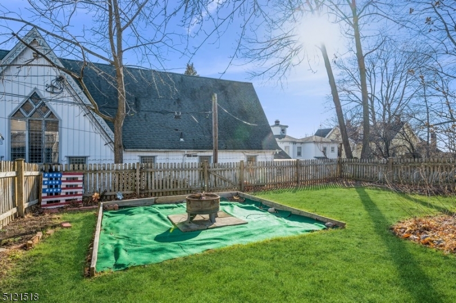
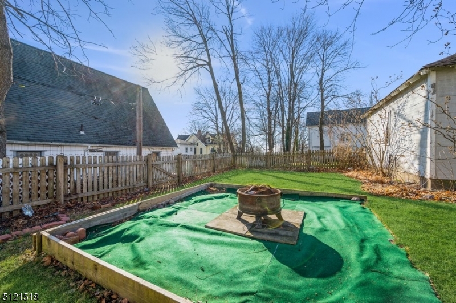
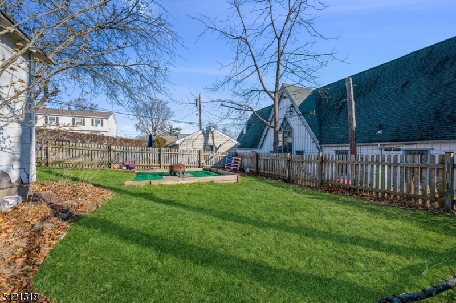
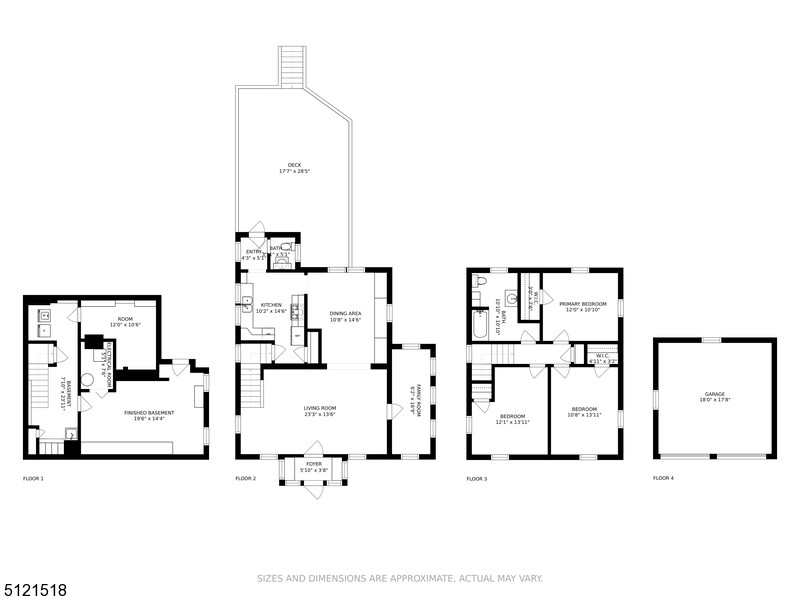
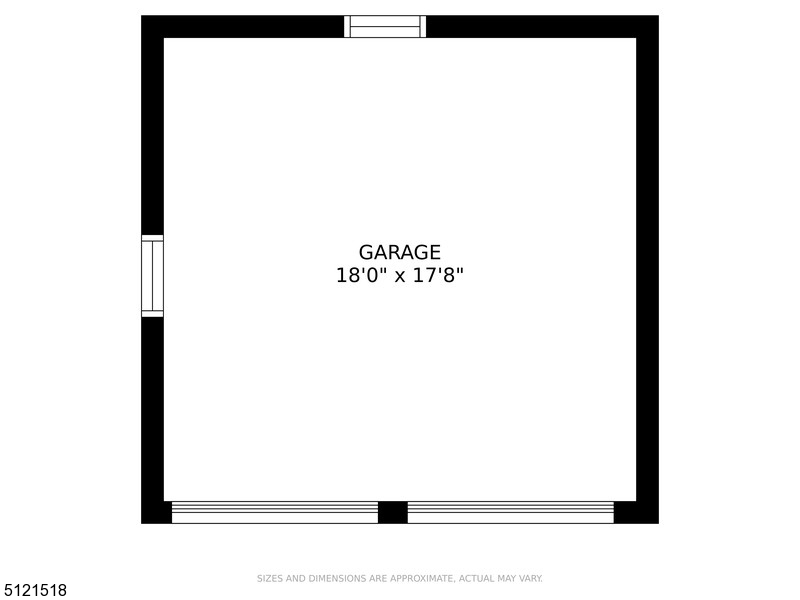
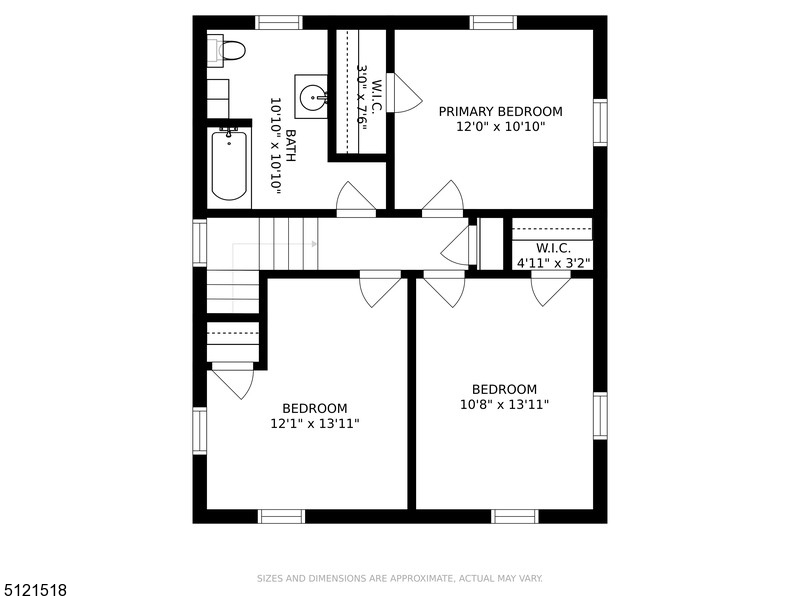
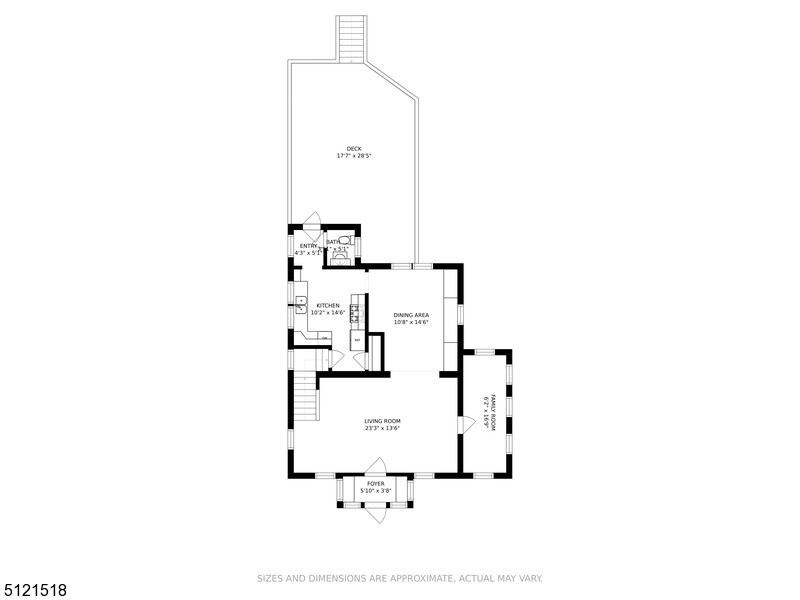
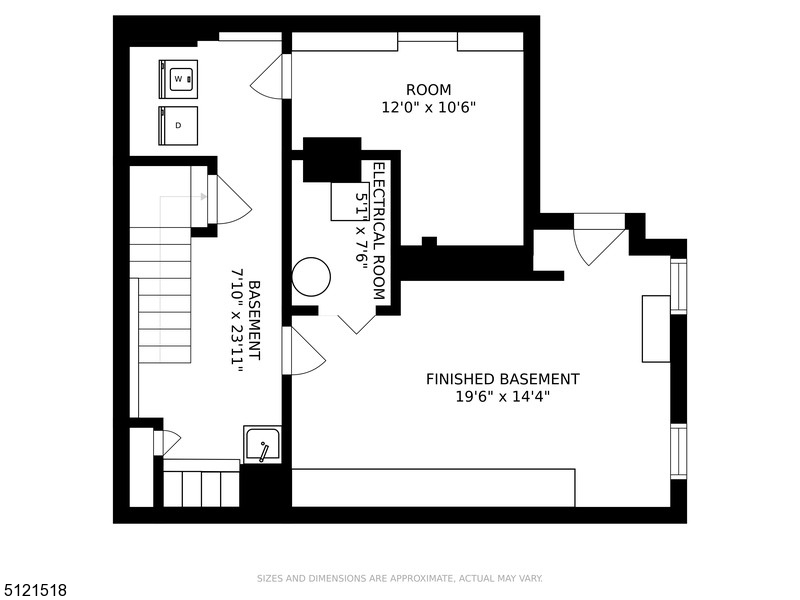
***HIGHEST & BEST BY 5:00PM, JANUARY 10***Spacious colonial home on quiet tree-lined street. First floor boasts large living room and den. Dining room has decorative built in shelving units. Light-filled kitchen (updated in 2014) features tons of cabinet space, pantry, and access to powder room and deck. Three generously-sized bedrooms and shared full bath are on the second floor. Fully finished basement expands living space with family room, large storage room, and laundry area. Large deck features privacy fence and plenty of space for grilling and entertaining. Level, fenced in backyard is ready for a garden, play set, or pet. Off-street parking on driveway or in detached garage. Old world craftsmanship of hardwood floors and chestnut trim meets modern amenities, such as central air. Move-in ready with lots of upgrades: furnace (6 years old). hot water heater (4 years old), roof (8 years old), and triple pane windows (8 years old). One and half blocks from vibrant shopping district and town library. Elementary school is just a block away. Charm and quaintness of small town living with great restaurants, community events, farmers market, art galleries, and a public preschool program that is free for all town residents. Close proximity to all major highways, bus and train to NYC. Greet your guests each spring with the glory of cherry blossoms on the mature tree that adorn the front yard. Scenic town with many parks, hiking trails and lakes nearby.
Features & Amenities
Interior
-
Other Interior Features
Entrance Foyer
-
Total Bedrooms
3
-
Bathrooms
1
-
1/2 Bathrooms
1
-
Basement YN
YES
-
Cooling YN
YES
-
Cooling
Central Air
-
Pet friendly
N/A
Exterior
-
Garage
Yes
-
Garage spaces
2
-
Construction Materials
Stone, Vinyl Siding
-
Parking
Detached
-
Patio and Porch Features
Deck
-
Pool
No
Area & Lot
-
Lot Features
Level
-
Lot Size(acres)
0.11
-
Property Type
Residential
-
Property Sub Type
Single Family Residence
-
Architectural Style
Colonial
Price
-
Sales Price
$449,000
-
Tax Amount
$9,974
-
Zoning
Residential
-
Sq. Footage
N/A
-
Price/SqFt
N/A
HOA
-
Association
No
Property Resources
-
Horse Property
NO
School District
-
Elementary School
School St.
-
Middle School
John Hill
-
High School
Boonton
Property Features
-
Ownership
Fee Simple
-
Sewer
Public Sewer
-
Tax Lot
*
-
Water Source
Public
Schedule a Showing
Showing scheduled successfully.
Mortgage calculator
Estimate your monthly mortgage payment, including the principal and interest, property taxes, and HOA. Adjust the values to generate a more accurate rate.
Your payment
Principal and Interest:
$
Property taxes:
$
HOA fees:
$
Total loan payment:
$
Total interest amount:
$
Location
County
Morris
Elementary School
School St.
Middle School
John Hill
High School
Boonton
Listing Courtesy of JANE CONWAY, KELLER WILLIAMS METROPOLITAN
RealHub Information is provided exclusively for consumers' personal, non-commercial use, and it may not be used for any purpose other than to identify prospective properties consumers may be interested in purchasing. All information deemed reliable but not guaranteed and should be independently verified. All properties are subject to prior sale, change or withdrawal. RealHub website owner shall not be responsible for any typographical errors, misinformation, misprints and shall be held totally harmless.

FOUNDER
Patrick Bolger
Call Patrick today to schedule a private showing.

* Listings on this website come from the FMLS IDX Compilation and may be held by brokerage firms other than the owner of this website. The listing brokerage is identified in any listing details. Information is deemed reliable but is not guaranteed. If you believe any FMLS listing contains material that infringes your copyrighted work please click here to review our DMCA policy and learn how to submit a takedown request.© 2024 FMLS.
Related Properties

Boonton Town
162 Chestnut Street
3 Beds
1 Baths
N/A
$399,000
MLS#: 26033728

Boonton Town
162 Chestnut St
3 Beds
1 Baths
N/A
$399,000
MLS#: 4051421
