


Property
Beds
2
Full Baths
2
1/2 Baths
None
Year Built
None
Sq.Footage
N/A
This spacious 2-bedroom, 2-bath Garfield home features hardwood floors, a finished lower level, and a flexible layout with two separate entrances that opens the door to a variety of living arrangements. With two kitchens, two living areas, and a full bath on each level, the home provides plenty of options for creating separate spaces for privacy, guests, working from home, recreation, or simply spreading out. One of the property’s standout features is the parking. A large driveway accommodates up to eight cars, plus a two-car garage and separate one-car garage, providing parking for up to 11 vehicles—something that’s hard to find in the area. The extensive off-street parking and three garage spaces may be especially appealing to contractors, tradespeople, auto enthusiasts, or anyone needing additional vehicle and storage space. The main level includes a kitchen, living room, sitting room, dining room, full bath, and two bedrooms with large closets. The finished lower level has its own kitchen, living room, full bath, storage/laundry room, and wine cellar with exposed stone walls. Additional features include a new roof, upgraded boiler, abundant storage, and over 2,100 sq. ft. of finished space. Conveniently located near shopping, restaurants, parks, schools, major highways, and NJ Transit bus and rail service, with easy access throughout North Jersey and into New York City.
Features & Amenities
Interior
-
Other Interior Features
Master Downstairs
-
Total Bedrooms
2
-
Bathrooms
2
-
Basement YN
YES
-
Cooling YN
YES
-
Cooling
Wall Unit(s)
-
Heating YN
YES
-
Heating
Hot Water, Oil, Radiant
-
Pet friendly
N/A
Exterior
-
Garage
Yes
-
Garage spaces
3
-
Construction Materials
Aluminum Siding, Brick, Vinyl Siding
-
Parking
Detached
-
Pool
No
Area & Lot
-
Property Type
Residential
-
Property Sub Type
Ranch
-
Architectural Style
None
Price
-
Sales Price
$599,999
-
Tax Amount
$8,781
-
Sq. Footage
N/A
-
Price/SqFt
N/A
HOA
-
Association
No
School District
-
Elementary School
N/A
-
Middle School
Garfield
-
High School
Garfield
Property Features
-
Ownership
Private
Schedule a Showing
Showing scheduled successfully.
Mortgage calculator
Estimate your monthly mortgage payment, including the principal and interest, property taxes, and HOA. Adjust the values to generate a more accurate rate.
Your payment
Principal and Interest:
$
Property taxes:
$
HOA fees:
$
Total loan payment:
$
Total interest amount:
$
Location
County
BERGEN
Elementary School
Middle School
Garfield
High School
Garfield
Listing Courtesy of None, Keller Williams Prosperity
RealHub Information is provided exclusively for consumers' personal, non-commercial use, and it may not be used for any purpose other than to identify prospective properties consumers may be interested in purchasing. All information deemed reliable but not guaranteed and should be independently verified. All properties are subject to prior sale, change or withdrawal. RealHub website owner shall not be responsible for any typographical errors, misinformation, misprints and shall be held totally harmless.

FOUNDER
Patrick Bolger
Call Patrick today to schedule a private showing.

* Listings on this website come from the FMLS IDX Compilation and may be held by brokerage firms other than the owner of this website. The listing brokerage is identified in any listing details. Information is deemed reliable but is not guaranteed. If you believe any FMLS listing contains material that infringes your copyrighted work please click here to review our DMCA policy and learn how to submit a takedown request.© 2024 FMLS.
Related Properties

Garfield
109 MACARTHUR Avenue
3 Beds
2 Baths
N/A
$589,000
MLS#: 26034019

Garfield
21 Main Street
2 Beds
2 Baths
N/A
$559,000
MLS#: 26034209

Garfield
12 Maple Street
4 Beds
2 Baths
N/A
$549,000
MLS#: 26032860

Garfield
109 Grand Street
3 Beds
2 Baths
N/A
$480,000
MLS#: 26029286

Garfield
36 Sampson Street
4 Beds
2 Baths
N/A
$549,000
MLS#: 26031928

Garfield
315 Outwater Lane
4 Beds
2 Baths
N/A
$599,900
MLS#: 26024432
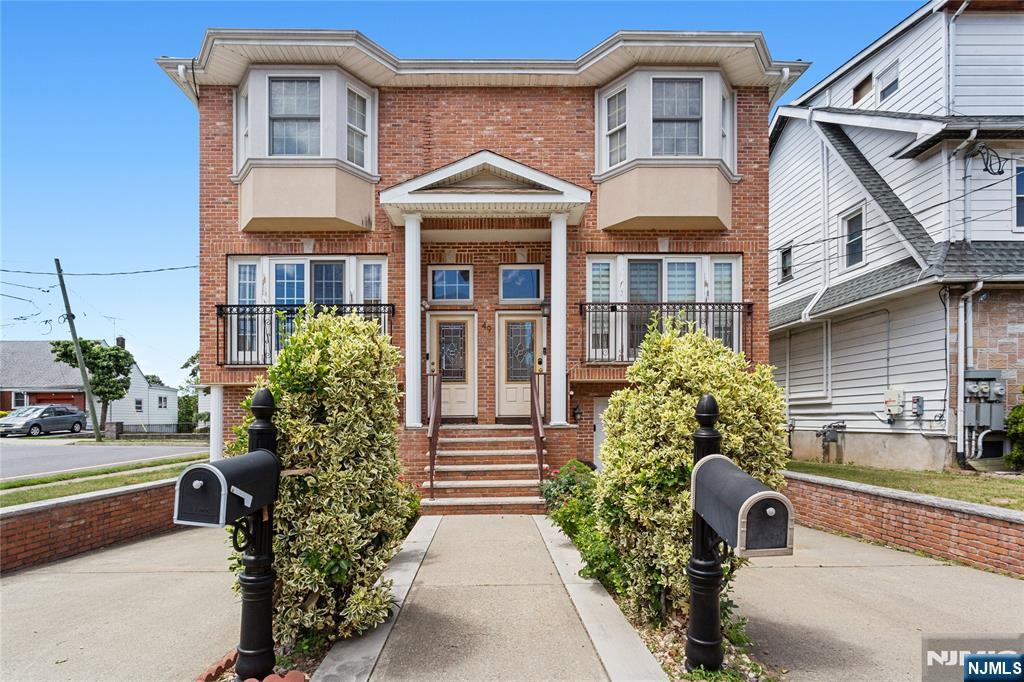
Garfield
45 Prospect Street
3 Beds
2 Baths
N/A
$579,000
MLS#: 26021891
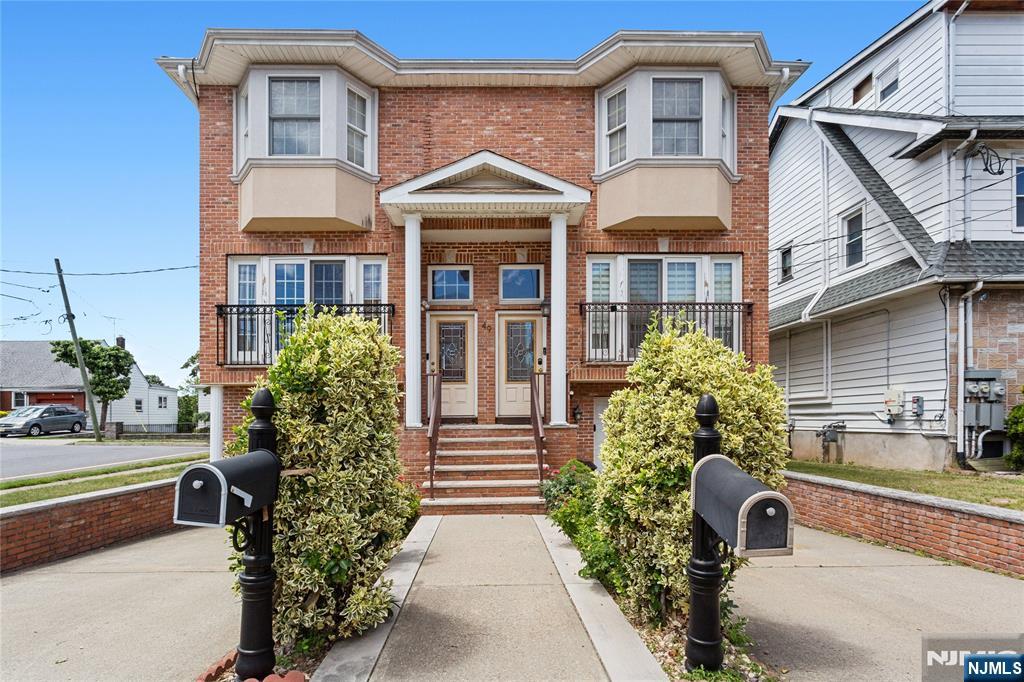
Garfield
45 Prospect Street 1
3 Beds
2 Baths
1,662 Sq.Ft.
$579,000
MLS#: 26023296
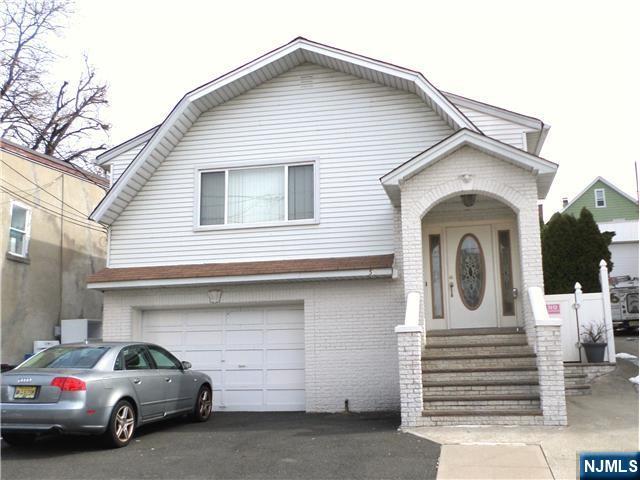
Garfield
56 Malcolm Avenue
3 Beds
2 Baths
N/A
$599,000
MLS#: 26015479
