Property
Beds
3
Full Baths
2
1/2 Baths
None
Year Built
1950
Sq.Footage
N/A
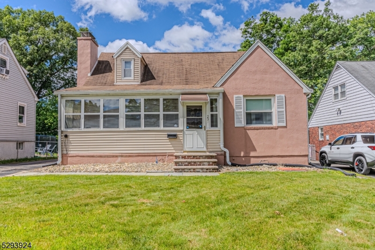
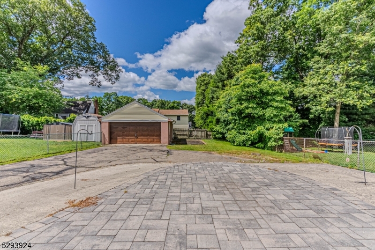
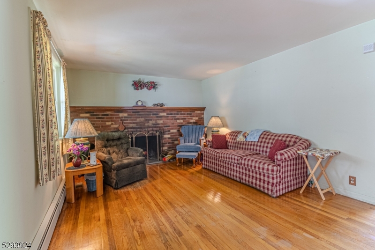
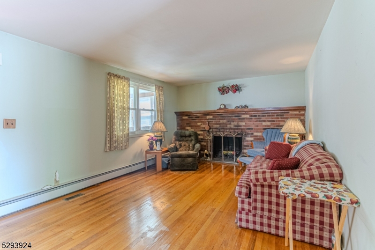
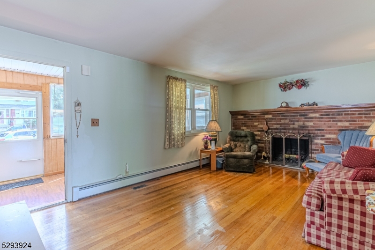
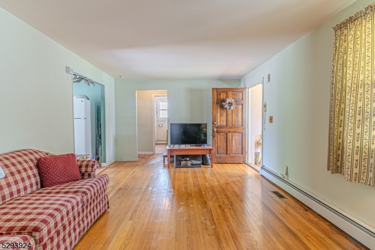
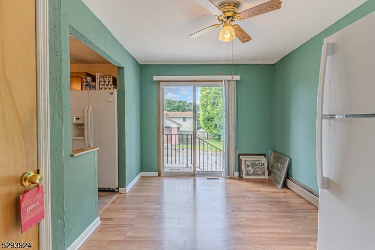
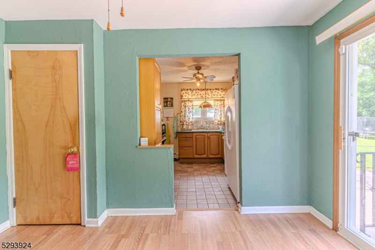
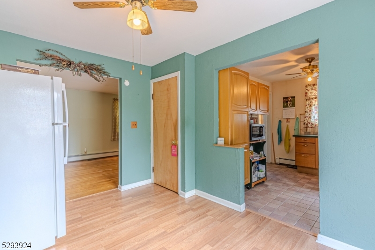
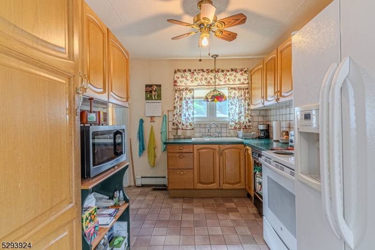
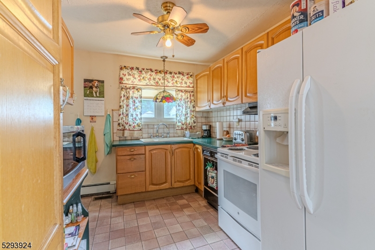
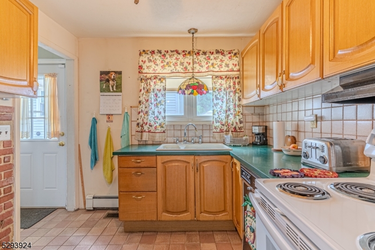
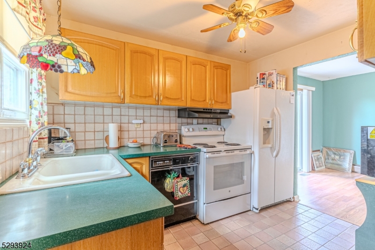
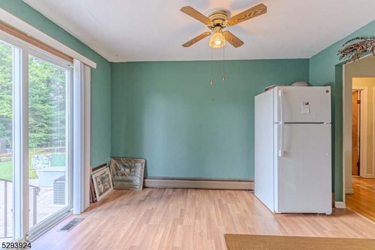
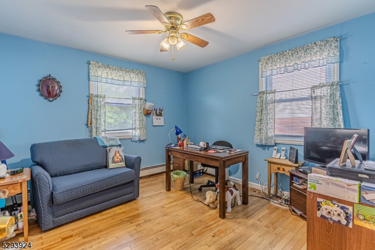
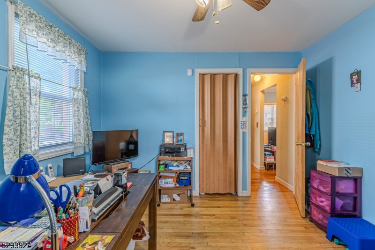
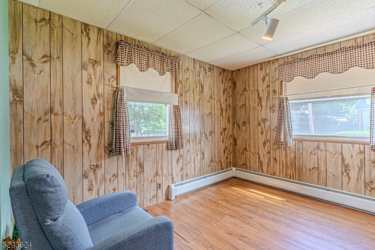
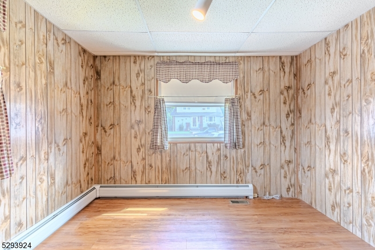
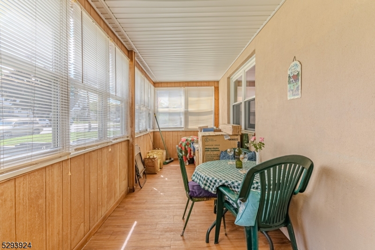
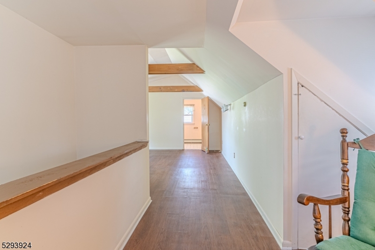
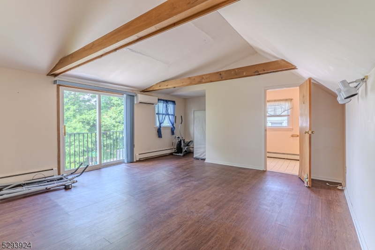
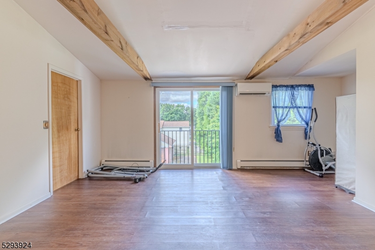
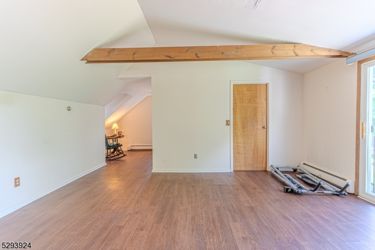
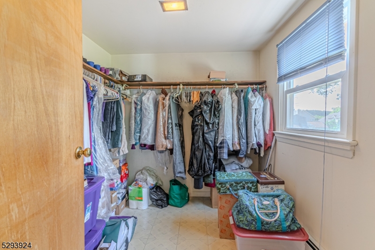
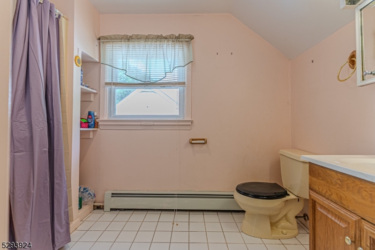
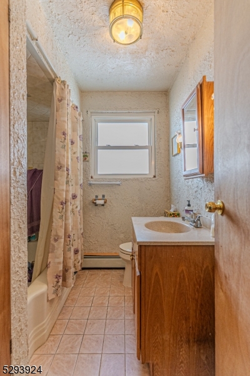
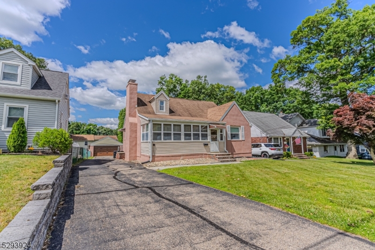
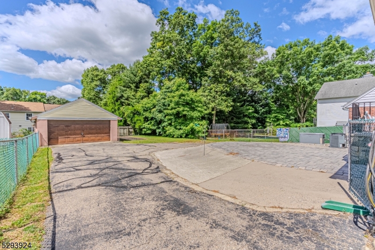
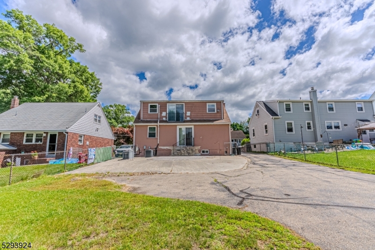
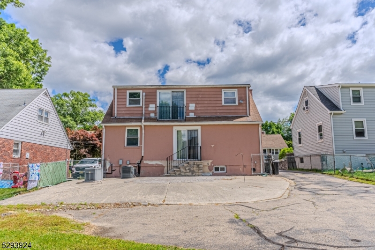
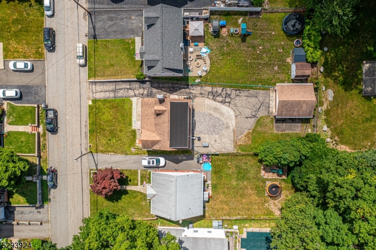
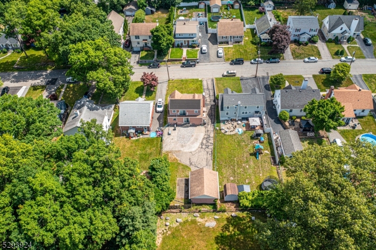
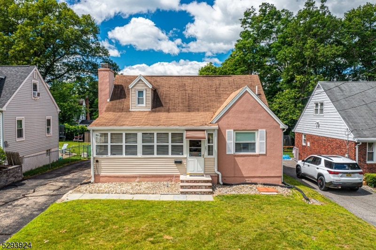
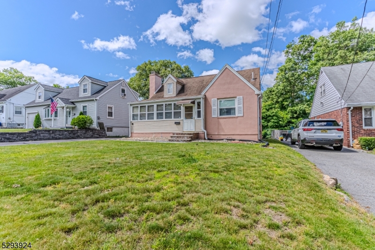
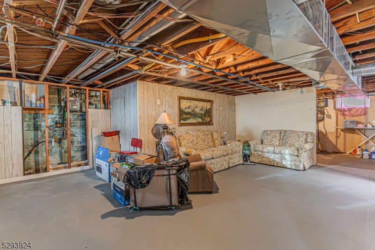
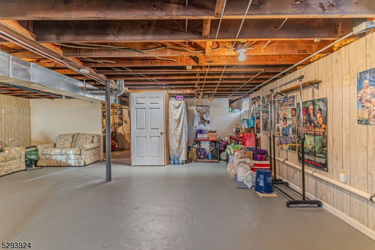
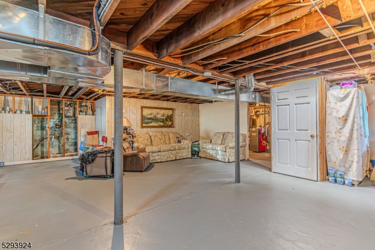
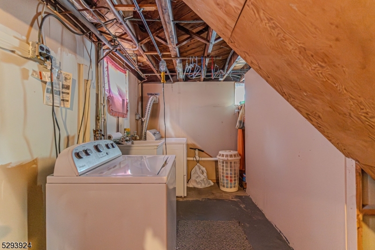
True Pride of ownership in this custom home! Spectacular expanded Cape nestled on a level lot in lovely neighborhood. Character and warmth of the 1928 Cape Cod design. Flowing, practical layout great for entertaining. An enclosed porch welcomes you on your way in! Large and spacious rooms throughout. Functional kitchen offers counter/cabinet space. Opens to Formal dining & living room with wood burning brick faced fireplace. Two 1st floor bedrooms & full bath. Upstairs, Big Primary Suite upstairs w/the second Full Bath and walk in closet. Full bonus BSMT- storage, workshop yet offers tons of potential to finish. Level backyard plus patio & lawn. Perfect for Entertaining & Relaxation! Tons of storage! Detached 2 car garage! Just a short walk from Friendship Park with its 44 acre trails and Bogue Pond with fishing and playground. Easy access to major highways. This home has been lovingly cared for... Lots of important upgrades & features like newer HVAC (serviced regularly), paver patio, water filtration system, built-in air purifier system, standby generator, etc.
Features & Amenities
Interior
-
Other Interior Features
Walk-In Closet(s)
-
Total Bedrooms
3
-
Bathrooms
2
-
Basement YN
YES
-
Cooling YN
YES
-
Cooling
Central Air
-
Fireplace YN
YES
-
Heating YN
YES
-
Heating
Baseboard
-
Pet friendly
Yes
Exterior
-
Garage
Yes
-
Garage spaces
2
-
Construction Materials
Aluminum Siding, Stucco
-
Parking
Detached
-
Patio and Porch Features
Patio
-
Pool
No
Area & Lot
-
Lot Features
Level
-
Lot Size(acres)
0.18
-
Property Type
Residential
-
Property Sub Type
Single Family Residence
-
Architectural Style
Cape Cod
Price
-
Sales Price
$450,000
-
Tax Amount
$11,227
-
Zoning
R-10
-
Sq. Footage
N/A
-
Price/SqFt
N/A
HOA
-
Association
No
Property Resources
-
Horse Property
NO
School District
-
Elementary School
S.R. DONALD
-
Middle School
W.T. BERGEN
-
High School
BUTLER
Property Features
-
Ownership
Fee Simple
-
Sewer
Public Sewer
-
Tax Lot
*
-
Water Source
Public
Schedule a Showing
Showing scheduled successfully.
Mortgage calculator
Estimate your monthly mortgage payment, including the principal and interest, property taxes, and HOA. Adjust the values to generate a more accurate rate.
Your payment
Principal and Interest:
$
Property taxes:
$
HOA fees:
$
Total loan payment:
$
Total interest amount:
$
Location
County
Passaic
Elementary School
S.R. DONALD
Middle School
W.T. BERGEN
High School
BUTLER
Listing Courtesy of MARY K. SHEERAN, KELLER WILLIAMS METROPOLITAN
RealHub Information is provided exclusively for consumers' personal, non-commercial use, and it may not be used for any purpose other than to identify prospective properties consumers may be interested in purchasing. All information deemed reliable but not guaranteed and should be independently verified. All properties are subject to prior sale, change or withdrawal. RealHub website owner shall not be responsible for any typographical errors, misinformation, misprints and shall be held totally harmless.

FOUNDER
Patrick Bolger
Call Patrick today to schedule a private showing.

* Listings on this website come from the FMLS IDX Compilation and may be held by brokerage firms other than the owner of this website. The listing brokerage is identified in any listing details. Information is deemed reliable but is not guaranteed. If you believe any FMLS listing contains material that infringes your copyrighted work please click here to review our DMCA policy and learn how to submit a takedown request.© 2024 FMLS.
Related Properties

Bloomingdale Boro
50 Knolls Rd
2 Beds
1 Baths
N/A
$535,000
MLS#: 4051666

Bloomingdale Boro
17 Highland Rd
2 Beds
1 Baths
N/A
$535,000
MLS#: 4051102

Bloomingdale Boro
62 Vreeland Ave
3 Beds
1 Baths
1,265 Sq.Ft.
$434,900
MLS#: 4050868

Bloomingdale Boro
151 Pine Tree Rd
3 Beds
1 Baths
N/A
$360,000
MLS#: 4045599
