


Property
Beds
4
Full Baths
2
1/2 Baths
1
Year Built
1932
Sq.Footage
N/A
This classic colonial has been thoughtfully refreshed, so all you have to do is move in and start making memories. Starting with the large, welcoming front porch: the perfect spot to enjoy your morning coffee. Fresh paint brightens every room, and new LVP flooring flows through most of the home, giving it that just-updated feel from the moment you enter. Downstairs, you'll find the kitchen (updated 2024 with new cabinets, Quartz countertops, and backsplash), living & dining room, one bedroom, and an updated half bath with attached laundry room. Upstairs, you'll find a full bathroom with new floors and three spacious bedrooms, including the primary suite, complete with its own en-suite bathroom featuring a new vanity and a handy linen closet just steps away. Many other big-ticket items are already taken care of: a new furnace and central air system installed in October 2024 mean comfort year-round, plus a brand-new refrigerator and washing machine (2026) to make everyday living even easier. Natural gas was recently installed in the street and the furnace is ready to be converted. A private, fully fenced-in backyard offers a quiet escape. Just minutes from Lake Hopatcong, with optional membership to Crescent Cove Beach Club available. Convenient commuting options include easy access to Routes 80, 10, 46, & 15 plus only 2.3 miles from Netcong Train Station and 2.2 miles to Landing Bus Stop to NYC. TAXES: $7,184
Features & Amenities
Interior
-
Other Interior Features
Breakfast Bar
-
Total Bedrooms
4
-
Bathrooms
2
-
1/2 Bathrooms
1
-
Cooling YN
YES
-
Cooling
Central Air
-
Heating YN
YES
-
Heating
Forced Air, Propane, Baseboard
-
Pet friendly
N/A
Exterior
-
Garage
Yes
-
Garage spaces
1
-
Construction Materials
Vinyl Siding
-
Parking
Attached
-
Patio and Porch Features
Patio
-
Pool
No
Area & Lot
-
Lot Size(acres)
0.31
-
Property Type
Residential
-
Property Sub Type
Single Family Residence
-
Architectural Style
Colonial
Price
-
Sales Price
$519,000
-
Tax Amount
$7,184
-
Sq. Footage
N/A
-
Price/SqFt
N/A
HOA
-
Association
No
Property Resources
-
Horse Property
NO
School District
-
Elementary School
N/A
-
Middle School
HOPATCONG
-
High School
HOPATCONG
Property Features
-
Ownership
Fee Simple
-
Sewer
Septic Tank
-
Tax Lot
*
-
Water Source
Well, Private
Schedule a Showing
Showing scheduled successfully.
Mortgage calculator
Estimate your monthly mortgage payment, including the principal and interest, property taxes, and HOA. Adjust the values to generate a more accurate rate.
Your payment
Principal and Interest:
$
Property taxes:
$
HOA fees:
$
Total loan payment:
$
Total interest amount:
$
Location
County
Sussex
Elementary School
Middle School
HOPATCONG
High School
HOPATCONG
Listing Courtesy of KRISTINA PRYOR , ADDISON REAL ESTATE
RealHub Information is provided exclusively for consumers' personal, non-commercial use, and it may not be used for any purpose other than to identify prospective properties consumers may be interested in purchasing. All information deemed reliable but not guaranteed and should be independently verified. All properties are subject to prior sale, change or withdrawal. RealHub website owner shall not be responsible for any typographical errors, misinformation, misprints and shall be held totally harmless.

FOUNDER
Patrick Bolger
Call Patrick today to schedule a private showing.

* Listings on this website come from the FMLS IDX Compilation and may be held by brokerage firms other than the owner of this website. The listing brokerage is identified in any listing details. Information is deemed reliable but is not guaranteed. If you believe any FMLS listing contains material that infringes your copyrighted work please click here to review our DMCA policy and learn how to submit a takedown request.© 2024 FMLS.
Related Properties
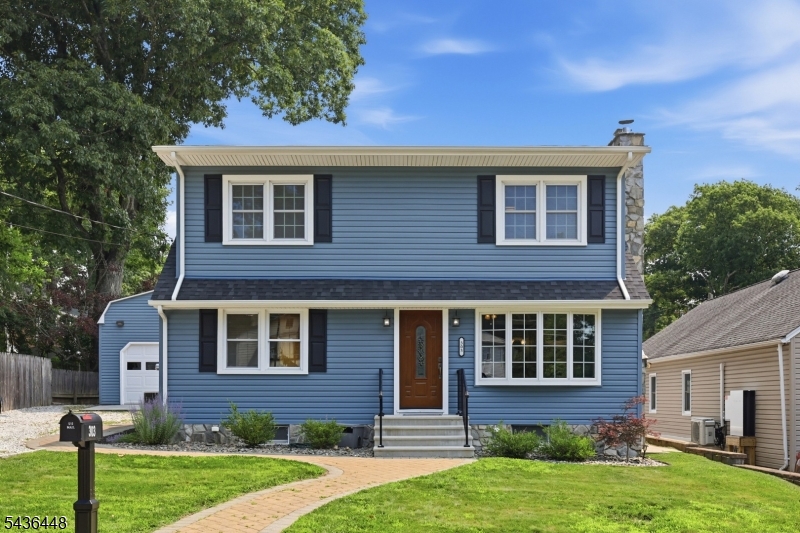
Hopatcong Boro
303 W End Ave
4 Beds
1 Baths
N/A
$425,000
MLS#: 4041779
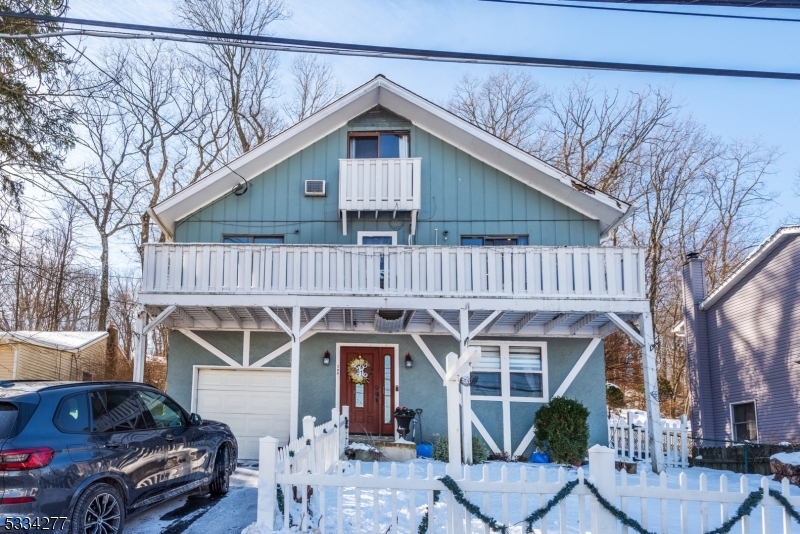
Hopatcong Boro
208 Maxim Dr
5 Beds
3 Baths
N/A
$575,000
MLS#: 4008564

Hopatcong Boro
1 West Shore Avenue F
2 Beds
2 Baths
N/A
$449,900
MLS#: 4044323

Hopatcong Boro
129 Bell Ave
3 Beds
1 Baths
1,380 Sq.Ft.
$475,000
MLS#: 4044083

Hopatcong Boro
104 Bishops Rock Rd
3 Beds
3 Baths
N/A
$549,900
MLS#: 4042976

Hopatcong Boro
110 Maxim Dr
2 Beds
1 Baths
835 Sq.Ft.
$420,000
MLS#: 4041988
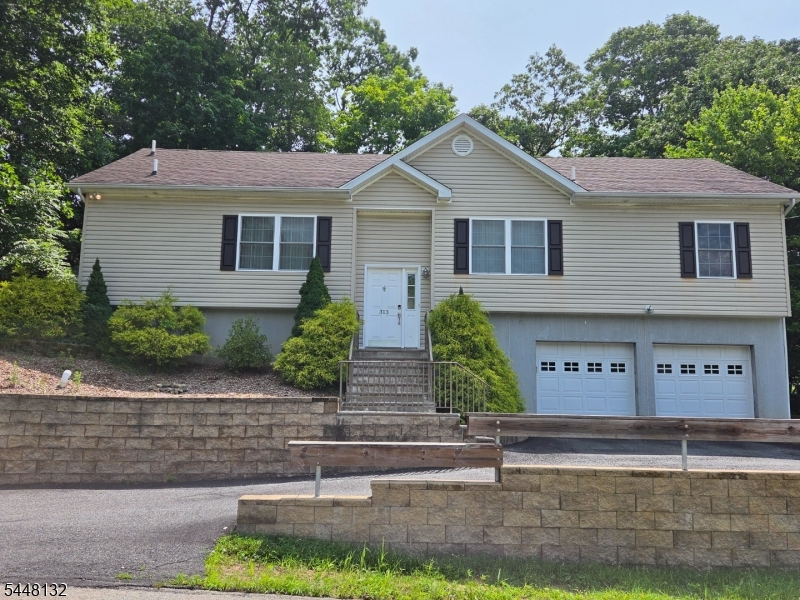
Hopatcong Boro
313 Brown Trl
3 Beds
2 Baths
N/A
$449,900
MLS#: 4041952
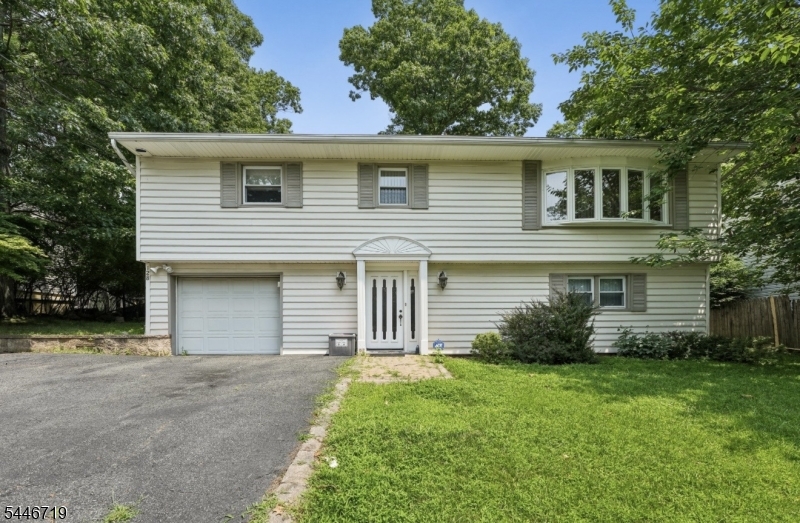
Hopatcong Boro
128 Marne Rd
3 Beds
1 Baths
N/A
$475,000
MLS#: 4040769
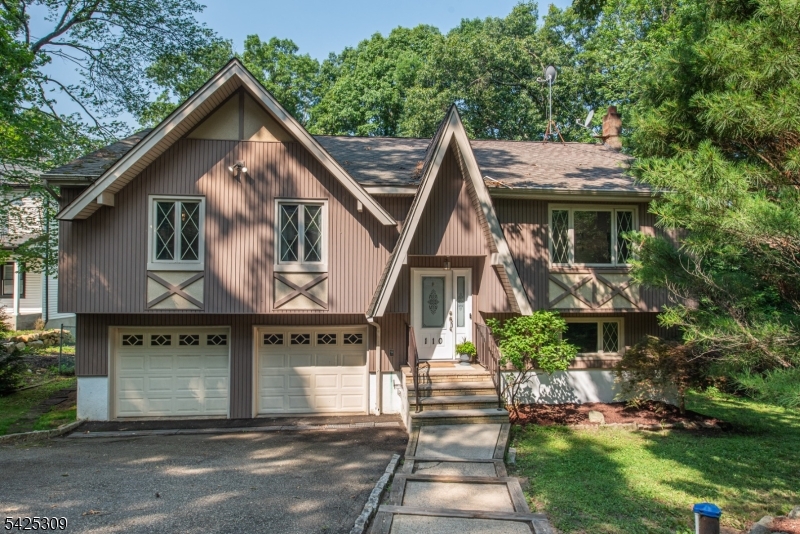
Hopatcong Boro
110 Unger Ave
3 Beds
3 Baths
N/A
$510,000
MLS#: 4040849
