Features & Amenities

Interior

  • Other Interior Features

    Eat-in Kitchen

  • Total Bedrooms

    2

  • Bathrooms

    1

  • Basement YN

    YES

  • Cooling YN

    YES

  • Cooling

    Central Air

  • Heating YN

    YES

  • Heating

    Forced Air, Oil

  • Pet friendly

    N/A

Exterior

  • Garage

    Yes

  • Garage spaces

    2

  • Construction Materials

    Vinyl Siding

  • Parking

    Attached

  • Patio and Porch Features

    Deck

  • Pool

    No

Area & Lot

  • Lot Features

    Wooded, Flag Lot, Open Lot

  • Lot Size(acres)

    0.23

  • Property Type

    Residential

  • Property Sub Type

    Single Family Residence

  • Architectural Style

    Raised Ranch

Price

  • Sales Price

    $390,000

  • Tax Amount

    $10,237

  • Sq. Footage

    N/A

  • Price/SqFt

    N/A

HOA

  • Association

    No

Property Resources

  • Horse Property

    NO

School District

  • Elementary School

    N/A

  • Middle School

    N/A

  • High School

    N/A

Property Features

  • Ownership

    Fee Simple

  • Sewer

    Public Sewer

  • Tax Lot

    *

  • Water Source

    Public

Schedule a Showing

Showing scheduled successfully.

<
>
IN PERSON
VIA CHAT

What is 3 + 4 ?


Change time

Mortgage calculator

Estimate your monthly mortgage payment, including the principal and interest, property taxes, and HOA. Adjust the values to generate a more accurate rate.

Your payment

Principal and Interest:

$

Property taxes:

$

HOA fees:

$

Total loan payment:

$

Total interest amount:

$

Location

County

Hunterdon

Elementary School

Middle School

High School

Listing Courtesy of NICOLE WENIGER , COLDWELL BANKER REALTY

RealHub Information is provided exclusively for consumers' personal, non-commercial use, and it may not be used for any purpose other than to identify prospective properties consumers may be interested in purchasing. All information deemed reliable but not guaranteed and should be independently verified. All properties are subject to prior sale, change or withdrawal. RealHub website owner shall not be responsible for any typographical errors, misinformation, misprints and shall be held totally harmless.

Agent Patrick Bolger

FOUNDER

Patrick Bolger

Call Patrick today to schedule a private showing.


* Listings on this website come from the FMLS IDX Compilation and may be held by brokerage firms other than the owner of this website. The listing brokerage is identified in any listing details. Information is deemed reliable but is not guaranteed. If you believe any FMLS listing contains material that infringes your copyrighted work please click here to review our DMCA policy and learn how to submit a takedown request.© 2024 FMLS.
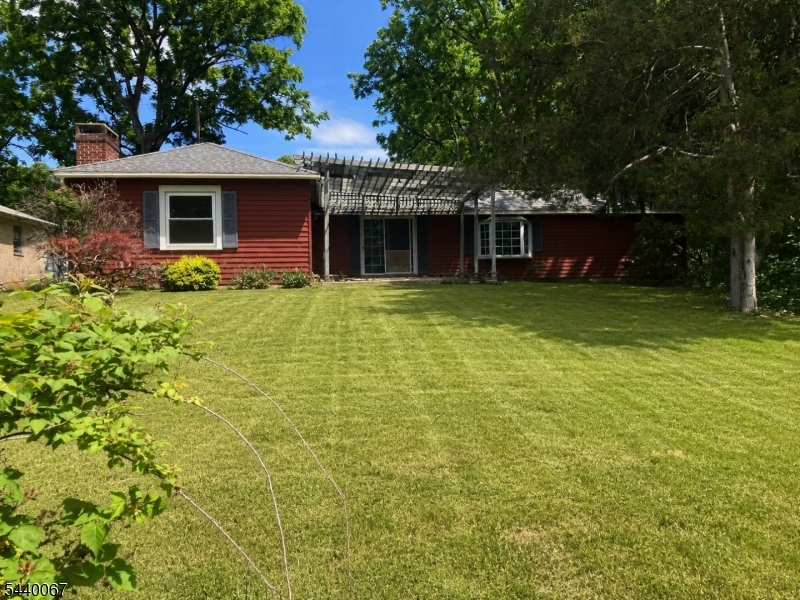
Charming raised ranch/cottage nestled on a private 0.23-acre lot, offering the perfect blend of peaceful living and everyday convenience. Access the property by crossing your own private wooden bridge, creating a truly picturesque and welcoming entrance. Just minutes from major highways, this inviting home features a well appointed kitchen, living room, 2 bedrooms and 1 full bath. Outside enjoy nature on the new deck to relax. The two garages provide ample parking and storage, while the full unfinished lower level includes laundry facilities and abundant space for storage, a workshop, or future expansion. Whether you're looking for a cozy place to call home or an opportunity to add your personal touch, this property offers comfort, convenience, privacy and potential.

22A E Main St

Message successfully sent.

What would you like to know?

What is 3 + 4 ?

I agree to receive email communication and understand I can unsubscribe at any time.

I agree to be contacted by KW Metropolitan via call, email, and text for real estate services. To opt out, you can reply 'stop' at any time or reply 'help' for assistance. You can also click the unsubscribe link in the emails. Message and data rates may apply. Message frequency may vary. Privacy Policy

Related Properties

NEW CONSTRUCTION SINGLE FAMILY HOME JUST COMPLETED AND READY FOR ITS FIRST HOMEOWNER.....Two Bedroom, Two Bath Home features open concept layout and abundant natural light throughout the TWO LEVELS...Covered Entry Porch, enhanced by the warmth of bluestone steps, welcomes you into the MAIN LEVEL with thoughtfully designed Open Living/Dining/Kitchen Space...The Center Island Kitchen boasts Granite countertops, 42" Custom Cabinetry, large Pantry Storage Closet and includes brand new stainless steel Dishwasher, Range and Range Hood...Down the hallway is the spacious First Floor Bedroom, Bathroom and Linen Closet...WALK OUT LOWER LEVEL features a large Family Room with sliding door to the yard, 2nd spacious Bedroom, 2nd full Bathroom plus Laundry Room, Storage Closet and Mechanical Room. ...Vinyl Plank Flooring, Energy Efficient Heat and Central Air Systems, 30 year Roof shingles, Vinyl Siding & Trim will provide COMFORT AND CONVENIENCE for many years to come and offer protection from expensive home repairs and high energy bills...The Community of High Bridge Borough has so much to offer with Top Rated Schools with Free Pre K and Voorhees HS, outdoor recreation at Columbia Trail and Lake Solitude, downtown shopping and dining and easy access to bus & train lines and Routes 78/31/22. This NEW HOME is the definition of TURN KEY, MOVE IN READY...OPPORTUNITY IS KNOCKING!
#4041558

High Bridge Boro

48 Northwood Dr

2 Beds

2 Baths

N/A

$399,000

MLS#: 4041558
HIGHEST & BEST DUE TUESDAY- 6/23 BY 12 PM. Welcome to this adorable ranch nestled on an expansive country lot in sought-after High Bridge, Hunterdon County. With sweeping views and room to roam, this is the kind of peaceful, picturesque setting that's getting harder to find. The single-level layout offers easy, comfortable living, while the generous grounds give you space to garden, entertain, or simply soak in the scenery. With a little TLC, or the vision to expand, this could be your dream property.Ideally located just minutes from High Bridge Hills Golf Club, the scenic Columbia Trail, and Lake Solitude, with charming downtown shops, parks, and South Branch trout fishing all close by. Enjoy small-town character with easy access to Routes 31 and 78. Bring your imagination and make it your own.
#4034675

High Bridge Boro

16 Springside Dr

2 Beds

1 Baths

N/A

$349,900

MLS#: 4034675

Welcome to this beautifully maintained, 3 bedroom 1.1 bathroom home that blends comfort, style, and exceptional outdoor living and is the perfect starter home or condo alternative! The heart of the home is the modern, updated kitchen, complete with stunning countertops, stylish cabinetry, and newer appliances perfect for both everyday living and entertaining. Off the kitchen is a spacious living room with new windows, classic built ins, and tons of natural light for a formal yet relaxing feel. The 3 bedrooms andn1.1 bathrooms offer plenty of space for relaxing and resting. Step outside and discover a truly standout feature: over 1,600 square feet of outdoor deck space, offering endless possibilities for gatherings, relaxation, and outdoor enjoyment. The property also includes two large sheds, ideal for a workshop, motorcycle or bike storage, or seasonal items. One shed even features its own sauna your private retreat right at home. With its combination of indoor updates, expansive outdoor space, and versatile storage options, this home offers incredible value and lifestyle appeal in a charming neighborhood! Please make sure your lender will approve a loan for a manufactured home built pre-1976.
#4023892

High Bridge Boro

12 Timbercroft Rd

3 Beds

1 Baths

1,337 Sq.Ft.

$360,000

MLS#: 4023892

 - property

Send a message

Message successfully sent.

Your message

What is 3 + 4 ?

Reason for contacting?

I agree to receive email communication and understand I can unsubscribe at any time.

I agree to be contacted by KW Metropolitan via call, email, and text for real estate services. To opt out, you can reply 'stop' at any time or reply 'help' for assistance. You can also click the unsubscribe link in the emails. Message and data rates may apply. Message frequency may vary. Privacy Policy

Sign Out

Virtual Assistant

Would you like to take the next step with this property? We can help you schedule a showing or virtual tour, or send you more details.

Yes, I would like more information.

Thank You for Your Reply, One of Our Agents will contact you as soon as possible

No, maybe later.

Thank you, you can always contact me via email, phone number or through the contact form.

Realhub AI

Lucy - Your AI-Powered Realtor

Update Your Temporary Password

Personalize your search

Enter your email and we'll notify you immediately when new listings match what you're looking for.

or enter email address

Already have an account ? Login here

Continue your home search

I agree to receive communications and understand I can unsubscribe at any time.

I agree to be contacted by KW Metropolitan via call, email, and text for real estate services. To opt out, you can reply 'stop' at any time or reply 'help' for assistance. You can also click the unsubscribe link in the emails. Message and data rates may apply. Message frequency may vary. Privacy Policy

Already have an account ? Login here

We use cookies

We use cookies primarily for analytics to enhance your experience. By accepting, you agree to our use of these cookies. You can manage your preferences or learn more about our cookies policy.