


Property
Beds
3
Full Baths
2
1/2 Baths
2
Year Built
None
Sq.Footage
N/A
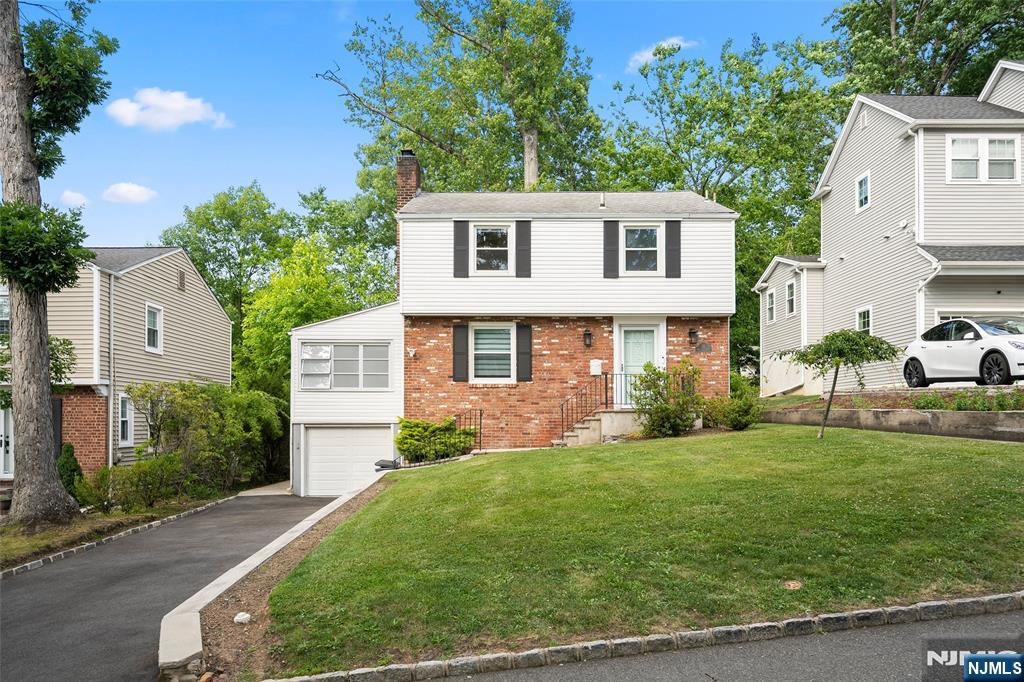
Luxury Carlisle model presents 3 Bedrms, 2 full 2 half Baths, open floor plan, w/ 4 levels of living space, finished bsmnt, & in-home elevator. Upon entering, you will be welcomed w/ height ceilings, sparkling hrdwd floors & elegant foyer complete w/sweeping staircase and spacious home office/guest bedrm. Enjoy beauty of stylish kitchen, living rm w/gas fireplace, large dining rm, and relaxing family rm on main level. Gourmet Eat-In Kitchen featured w/custom cabinetry, breakfast bar, granite countertops, high-end S/S appliances, pantry & outdoor balcony. Next level will impress you w/enormous Master Suite - two huge custom walk-in closets and bright sitting rm that could be transformed into additional bedrm. Spa-like Master Bath and shower has plenty of granite counter space. Expansive laundry rm conveniently situated on this level. Two additional large brms w/full bathrm conveniently located on next level. Finished bsmnt complete with recrn rm, 1/2 bath, & lots of storage.
Features & Amenities
Interior
-
Other Interior Features
Central Vacuum, Elevator
-
Total Bedrooms
3
-
Bathrooms
2
-
1/2 Bathrooms
2
-
Basement YN
YES
-
Cooling YN
YES
-
Cooling
Central Air
-
Fireplace YN
YES
-
Heating YN
YES
-
Heating
Zoned
-
Pet friendly
Yes
Exterior
-
Garage
Yes
-
Garage spaces
2
-
Parking
Garage Door Opener, Attached
-
Pool
No
Area & Lot
-
Property Type
Residential
-
Property Sub Type
Condominium
Price
-
Sales Price
$905,000
-
Sq. Footage
N/A
-
Price/SqFt
N/A
HOA
-
Association
YES
-
Association Fee
$697
-
Association Fee Frequency
Monthly
-
Association Fee Includes
N/A
School District
-
Elementary School
N/A
-
Middle School
N/A
-
High School
N/A
Property Features
-
Ownership
Private
Schedule a Showing
Showing scheduled successfully.
Mortgage calculator
Estimate your monthly mortgage payment, including the principal and interest, property taxes, and HOA. Adjust the values to generate a more accurate rate.
Your payment
Principal and Interest:
$
Property taxes:
$
HOA fees:
$
Total loan payment:
$
Total interest amount:
$
Location
County
ESSEX
Elementary School
Middle School
High School
Listing Courtesy of Vladimir Leykin, EXP Realty, LLC
RealHub Information is provided exclusively for consumers' personal, non-commercial use, and it may not be used for any purpose other than to identify prospective properties consumers may be interested in purchasing. All information deemed reliable but not guaranteed and should be independently verified. All properties are subject to prior sale, change or withdrawal. RealHub website owner shall not be responsible for any typographical errors, misinformation, misprints and shall be held totally harmless.

FOUNDER
Patrick Bolger
Call Patrick today to schedule a private showing.

* Listings on this website come from the FMLS IDX Compilation and may be held by brokerage firms other than the owner of this website. The listing brokerage is identified in any listing details. Information is deemed reliable but is not guaranteed. If you believe any FMLS listing contains material that infringes your copyrighted work please click here to review our DMCA policy and learn how to submit a takedown request.© 2024 FMLS.
Related Properties

Livingston
18 Manor Road
4 Beds
2 Baths
N/A
$789,000
MLS#: 26029530
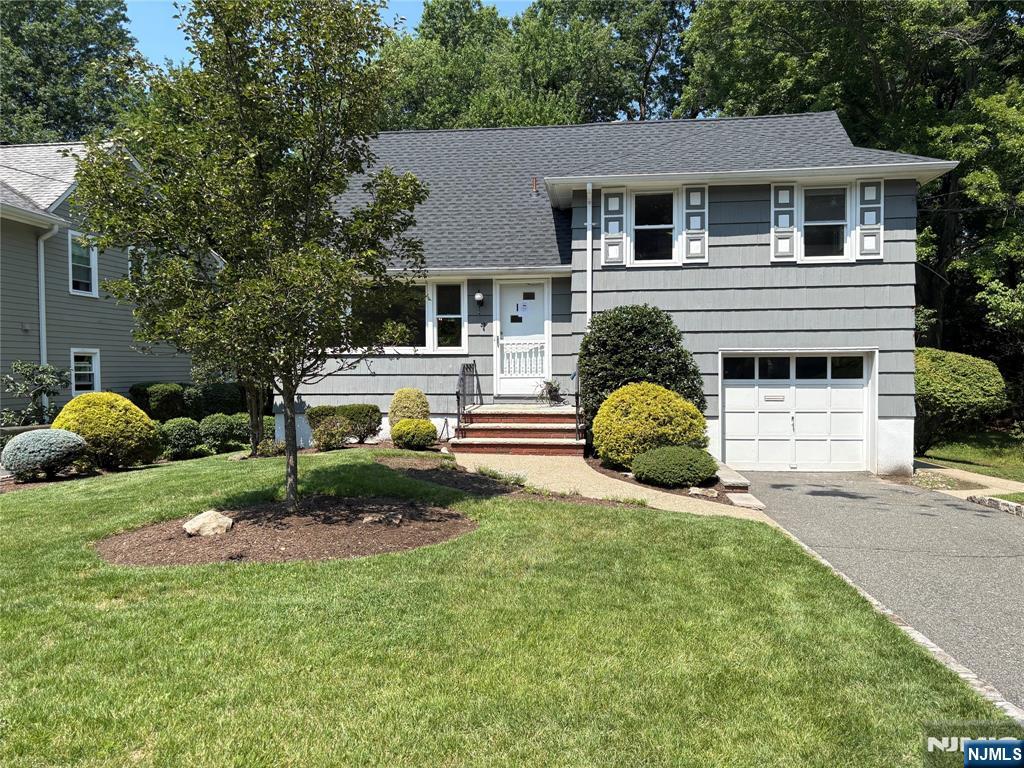
Livingston
33 Longacre Drive
3 Beds
1 Baths
N/A
$849,000
MLS#: 26026833

Livingston
9 Trombley Drive
4 Beds
2 Baths
N/A
$1,050,000
MLS#: 26032431
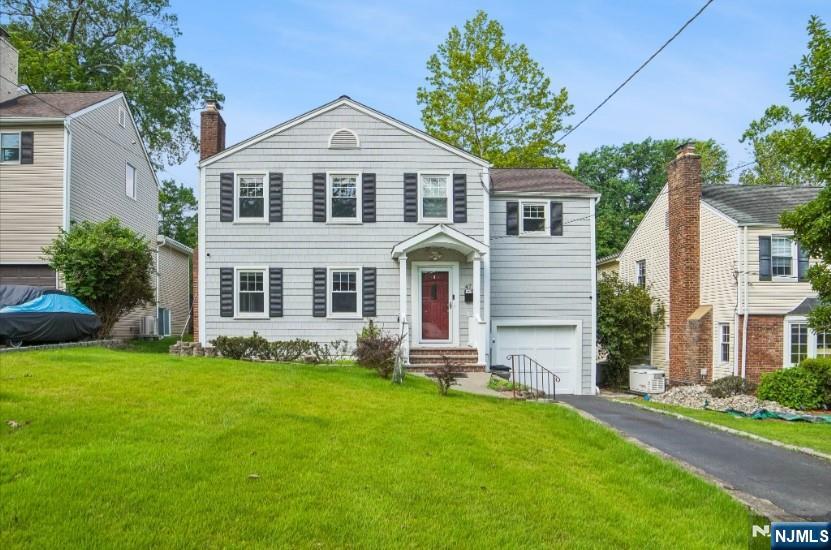
Livingston
47 Lawn Road
3 Beds
2 Baths
N/A
$875,000
MLS#: 26026198
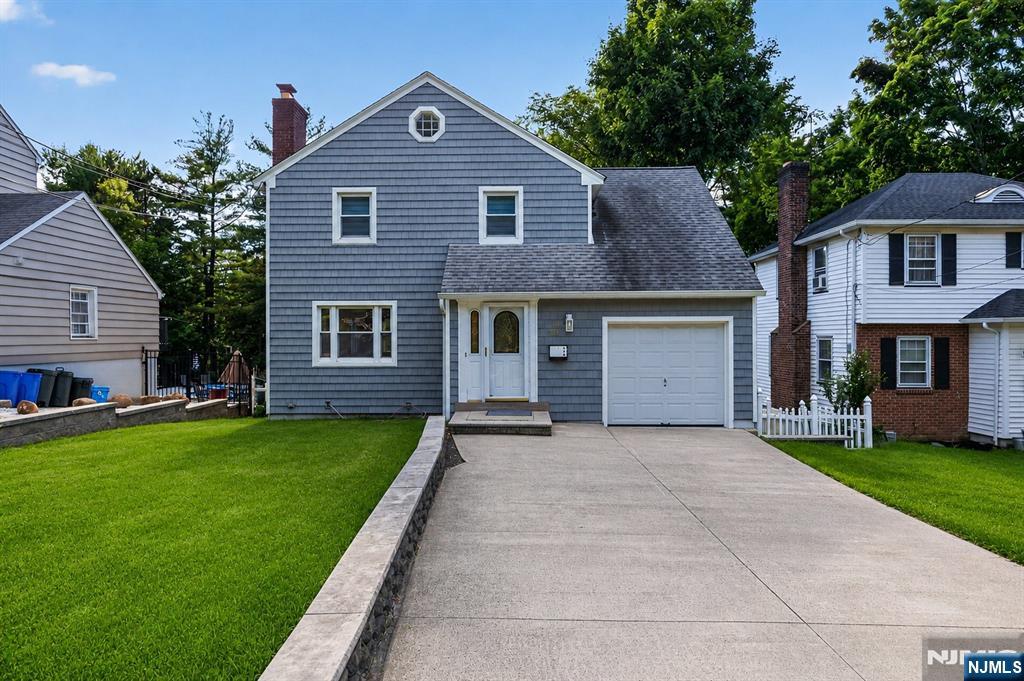
Livingston
29 Laurel Avenue
3 Beds
1 Baths
N/A
$750,000
MLS#: 26025452
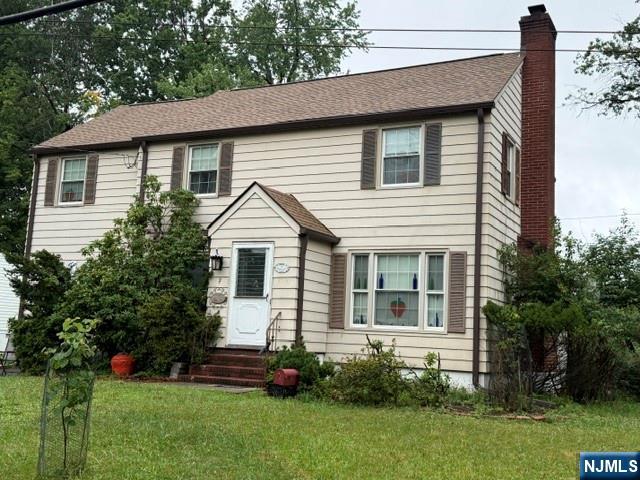
Livingston
2 Charles Street
3 Beds
2 Baths
N/A
$850,000
MLS#: 26025103
Livingston
26 W Lawn Road
3 Beds
1 Baths
N/A
$839,000
MLS#: 26024002
