Features & Amenities

Interior

  • Total Bedrooms

    5

  • Bathrooms

    2

  • Basement YN

    YES

  • Cooling YN

    NO

  • Cooling

    None

  • Heating YN

    YES

  • Heating

    Natural Gas, Hot Water, Radiant Floor

  • Pet friendly

    N/A

Exterior

  • Garage

    No

  • Construction Materials

    Vinyl Siding

  • Pool

    No

  • View

    None

Area & Lot

  • Lot Features

    Irregular Lot

  • Property Type

    Residential

  • Property Sub Type

    Single Family Residence

  • Architectural Style

    None

Price

  • Sales Price

    $275,000

  • Tax Amount

    $7,512

  • Sq. Footage

    N/A

  • Price/SqFt

    N/A

HOA

  • Association

    No

School District

  • Elementary School

    N/A

  • Middle School

    N/A

  • High School

    N/A

Property Features

  • Ownership

    Private

Schedule a Showing

Showing scheduled successfully.

<
>
IN PERSON
VIA CHAT

What is 3 + 4 ?


Change time

Mortgage calculator

Estimate your monthly mortgage payment, including the principal and interest, property taxes, and HOA. Adjust the values to generate a more accurate rate.

Your payment

Principal and Interest:

$

Property taxes:

$

HOA fees:

$

Total loan payment:

$

Total interest amount:

$

Location

County

ESSEX

Elementary School

Middle School

High School

Listing Courtesy of Oscar Nunez-Paz , Lifestyle International Realty

RealHub Information is provided exclusively for consumers' personal, non-commercial use, and it may not be used for any purpose other than to identify prospective properties consumers may be interested in purchasing. All information deemed reliable but not guaranteed and should be independently verified. All properties are subject to prior sale, change or withdrawal. RealHub website owner shall not be responsible for any typographical errors, misinformation, misprints and shall be held totally harmless.

Agent Patrick Bolger

FOUNDER

Patrick Bolger

Call Patrick today to schedule a private showing.


* Listings on this website come from the FMLS IDX Compilation and may be held by brokerage firms other than the owner of this website. The listing brokerage is identified in any listing details. Information is deemed reliable but is not guaranteed. If you believe any FMLS listing contains material that infringes your copyrighted work please click here to review our DMCA policy and learn how to submit a takedown request.© 2024 FMLS.
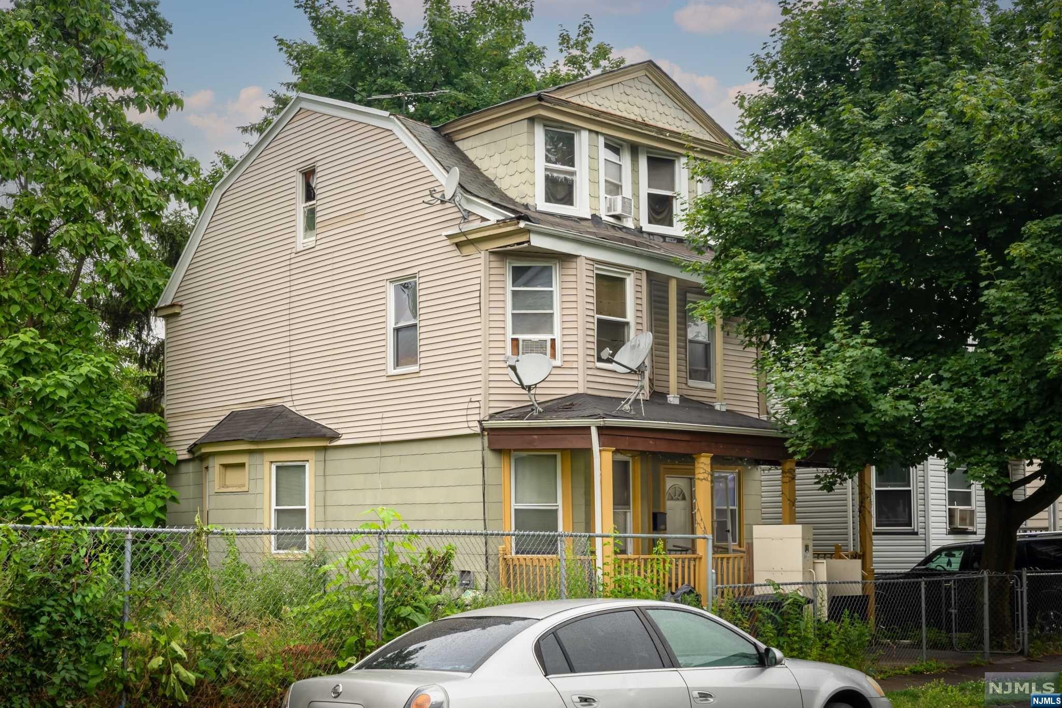
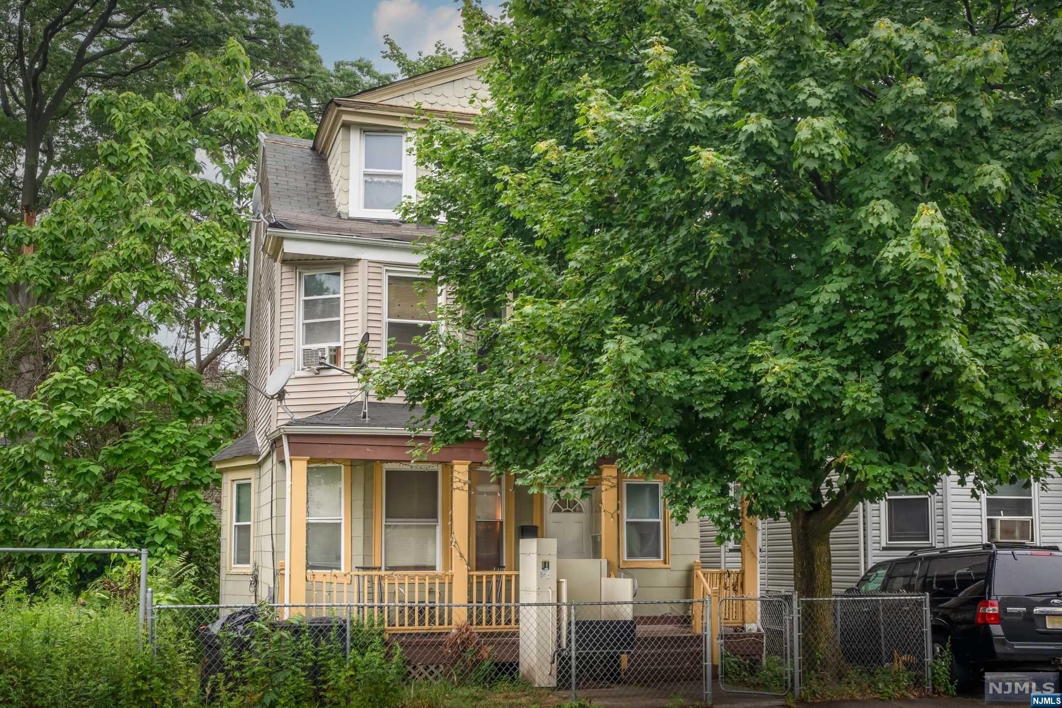
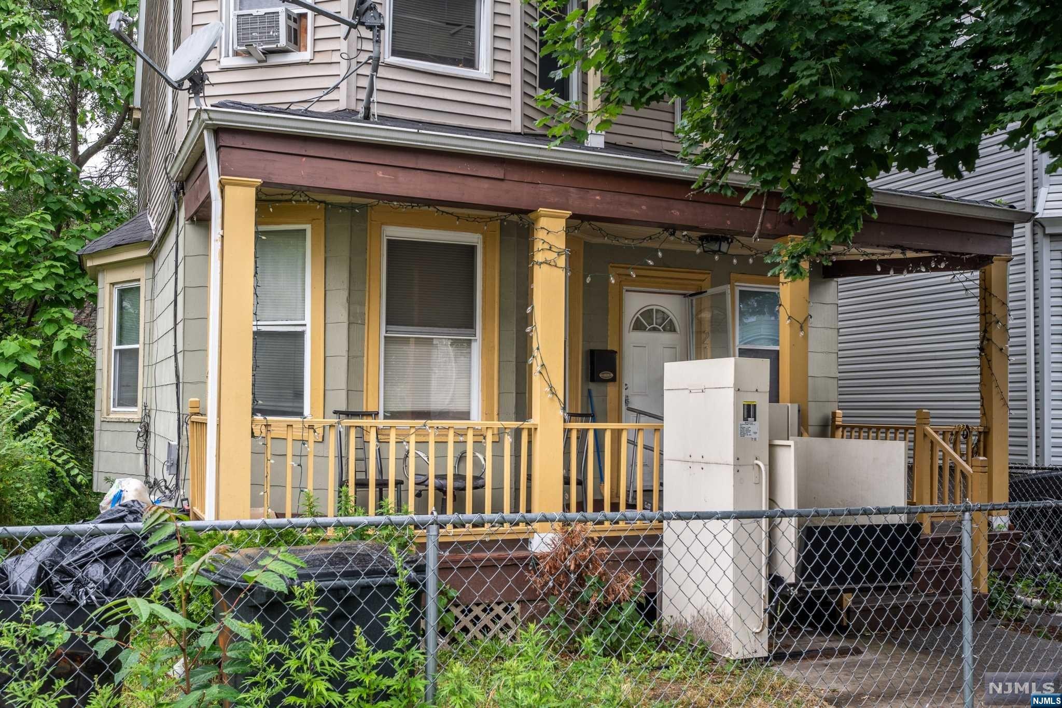
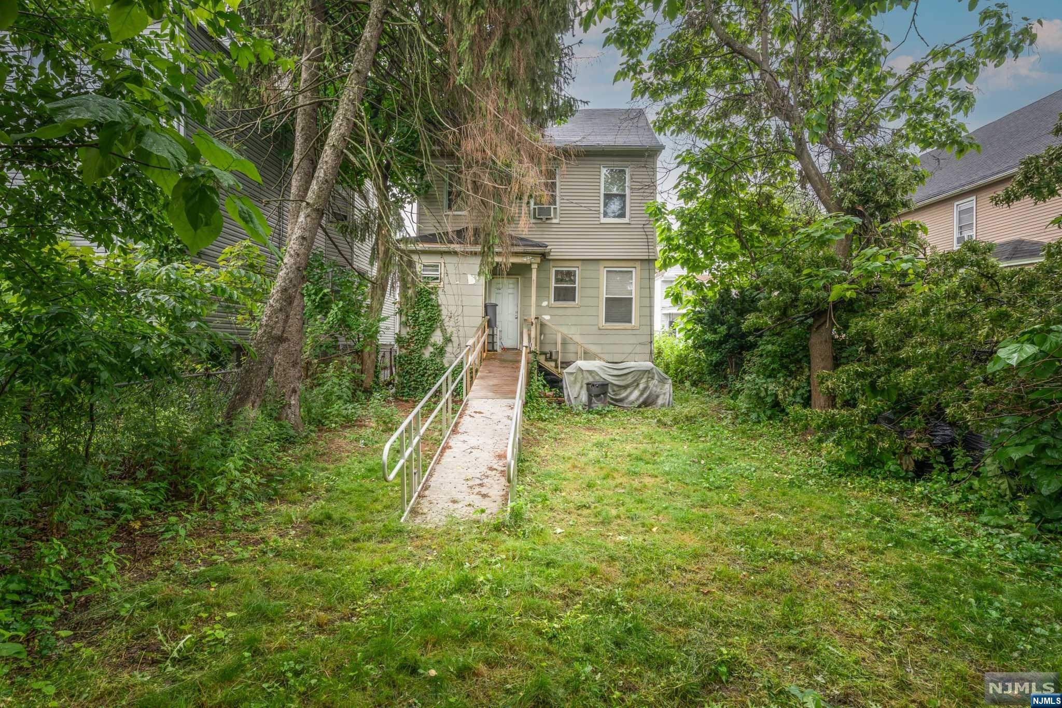
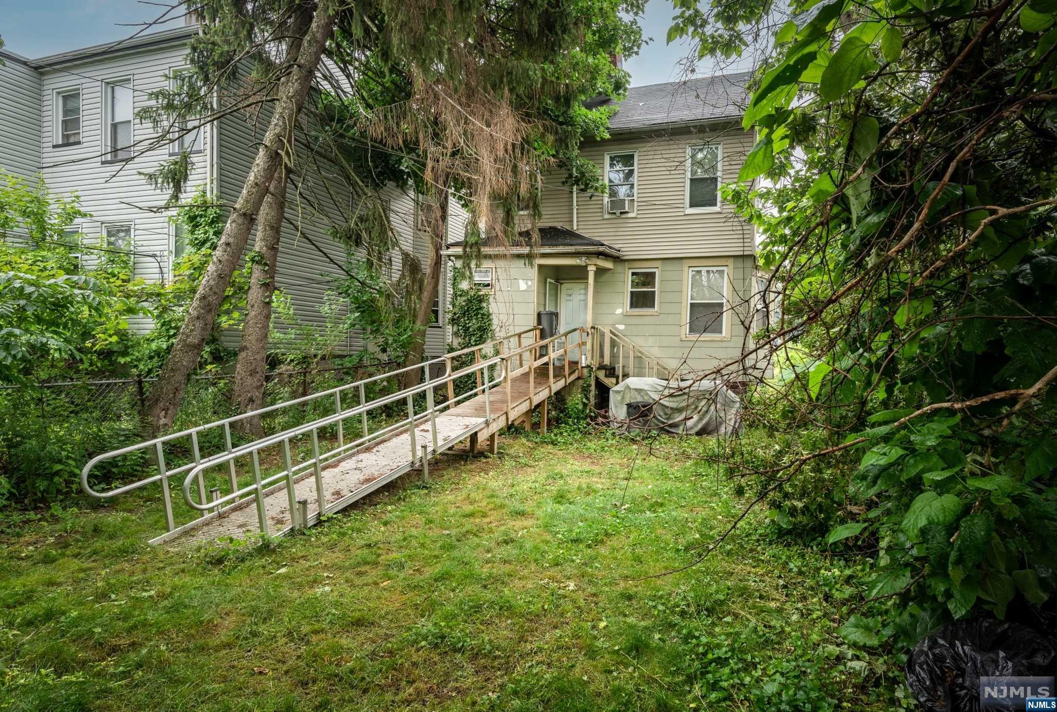
Bring your imagination and fall in love with this large 5 bedroom and 2 bath colonial less than 1 mile away from BrickChurch train station. This single family home is an investor's dream! As you walk in, you will be greeted with a large foyer with original crown molding and hardwood flooring throughout the home. The first floor boasts a huge living room, separate dining room, kitchen with a spacious pantry, and direct access to the big backyard. Walk up the stairs to the second floor, where you will find 3 spacious bedrooms and 1 full bath. On the third floor, you will be impressed with an additional 2 bedrooms and 1 full bath. The basement is standing height. Be impressed with the endless possibilities this house has to offer! This home is right off of Central Ave and conveniently located to shopping stores, restaurants and more! COME BRING YOUR IMAGINATION AND MAKE THIS HOME YOURS TODAY! Property is being strictly sold AS IS- buyer is responsible for all town inspections.

215 Amherst Street

Message successfully sent.

What would you like to know?

What is 3 + 4 ?

I agree to receive email communication and understand I can unsubscribe at any time.

I agree to be contacted by KW Metropolitan via call, email, and text for real estate services. To opt out, you can reply 'stop' at any time or reply 'help' for assistance. You can also click the unsubscribe link in the emails. Message and data rates may apply. Message frequency may vary. Privacy Policy

Related Properties

New on site 1 day ago

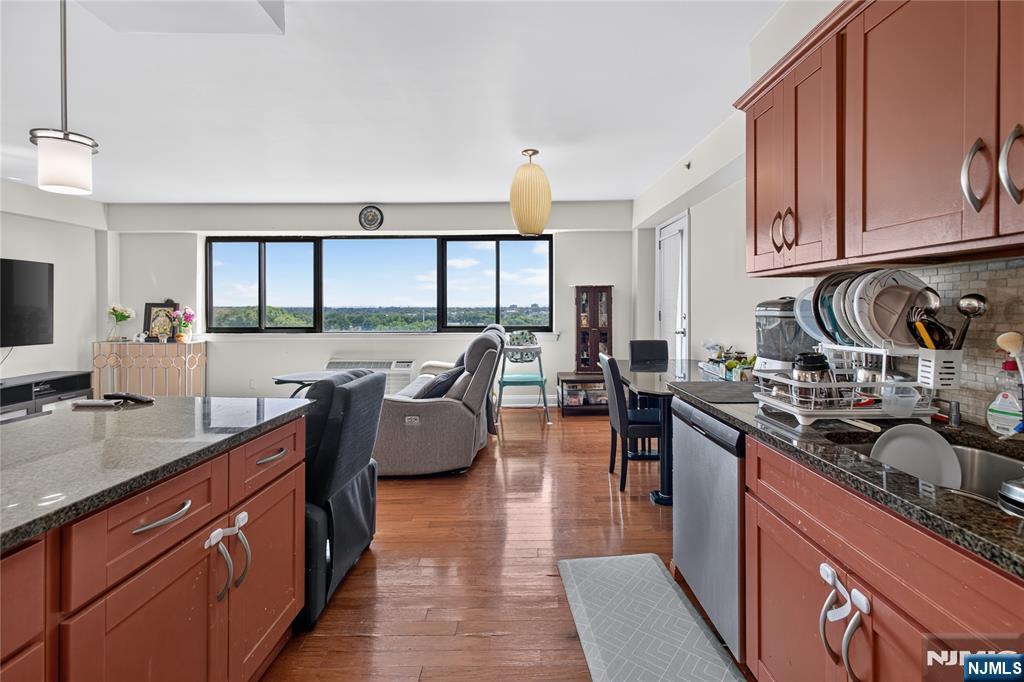
Step into luxury and breathtaking skyline views in this expansive 2-bedroom, 2-bathroom condo at 60 Parkway Dr E! Embodying true homes, culture, and lifestyle, the sun-drenched living spaces feature massive windows and a private balcony overlooking the city. The vibrant kitchen boasts cherry-red cabinetry and stainless steel appliances. Enjoy incredible amenities including a doorman, on-site gym, laundry room, and a soon-to-be-completed parking garage. Perfectly situated for an effortless NYC commute, the East Orange Train Station is just 0.5 miles away, offering a quick 30-minute ride to Manhattan. Drivers will love being a mere 2-minute drive to the Garden State Parkway and I-280. Spend weekends exploring stunning cherry blossoms at nearby Branch Brook Park or discovering wildlife at Turtle Back Zoo. Don't miss your chance to experience this high-rise haven—book your private tour today before it is gone!
#26025649

East Orange

60 Parkway Drive 10C

2 Beds

2 Baths

1,306 Sq.Ft.

$265,000

MLS#: 26025649
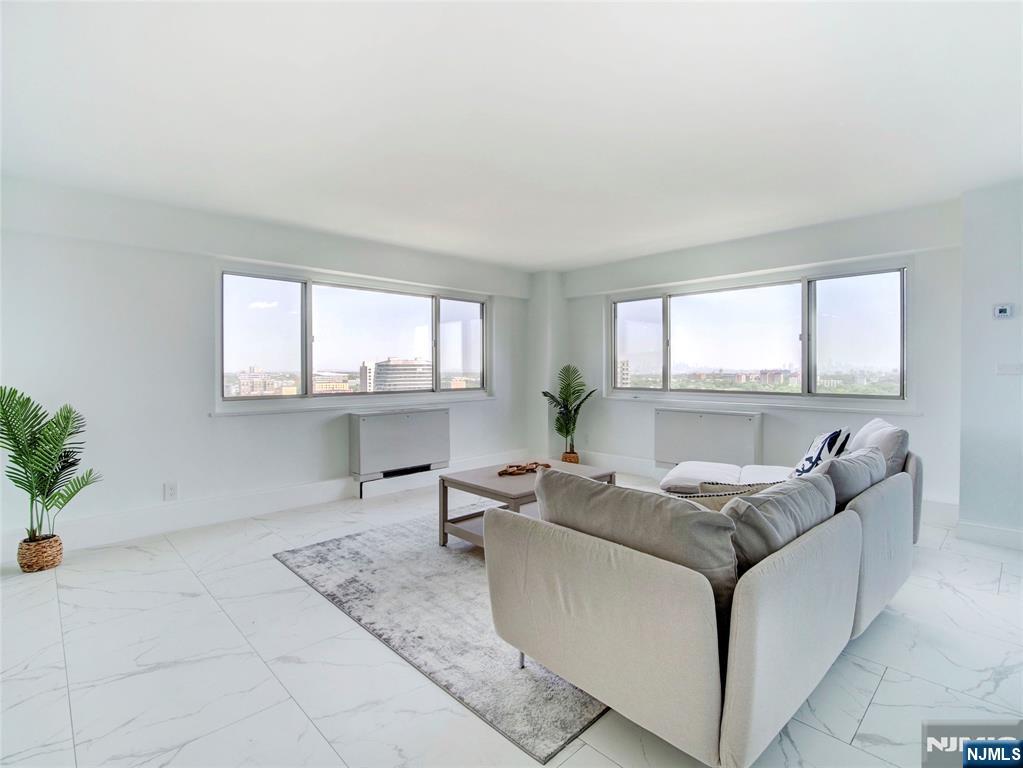
Rush over and see the newest gut renovated HPT beauty! This special corner unit one bedroom, one bath COOP has been carefully styled with fine details is ready for the next owner occupant. Northeast facing terraced unit was just completed and has a gorgeous new kitchen, new bath, a generous sized and well lit BR, and open LR with windows all around to take advantage of this 17th floor view. This well known Coop features a 24 concierge, included utils (electric, heat, hw), underground parking ($60/mo) - just 1 space avail, comp jitney to the NYC train and grocery stores, a backyard mature "secret garden", first floor gym and bright, clean basement laundry. Just blocks from access to GSP and Route 280, this is one of the best buys in Essex County! Coop board approval req and 20% down payment is a must. Ownership shares - 302. Monthly maint $1456. HOA includes taxes, maintenance and all utils (heat/AC, hw, electric). See details on entrance reqs and move-in fees. Sq footage is approx.
#26025022

East Orange

377 S Harrison Street 17FF

1 Beds

1 Baths

N/A

$285,000

MLS#: 26025022
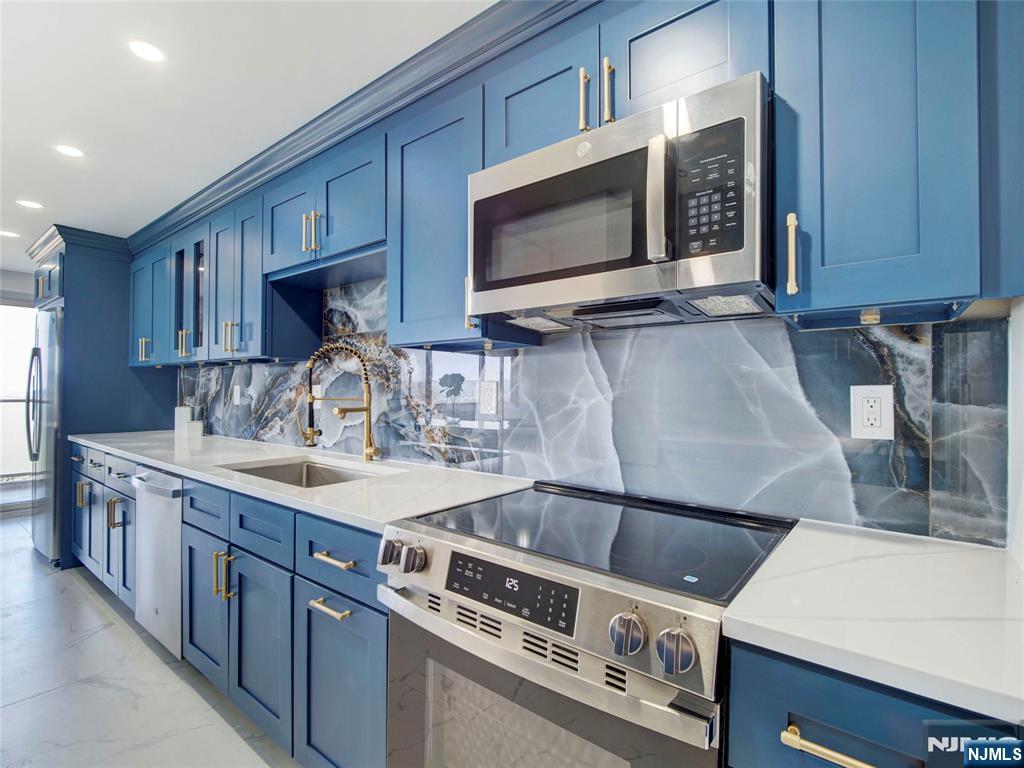
Welcome to luxury co-op living in this beautifully reimagined, high-end residence where sleek modern aesthetics meet sophisticated comfort. The heart of the COOP is a showstopping designer kitchen blending custom deep-blue cabinetry with gold hardware, a dramatic high-gloss marble backsplash, and a massive peninsula island with a flawless waterfall quartz countertop. This exceptional open flow transitions seamlessly into the expansive, sun-drenched living room where oversized panoramic windows frame sweeping town and treetop views, and a sliding door leads to your own private terrace retreat finished with privacy-glass railings. The continuous marble-look flooring carries you into two peaceful, airy bedrooms that both offer elevated vistas and abundant natural light, all serviced by an ultra-modern, spa-inspired bathrooms including floor-to-ceiling marble tile and appointed with luxurious gold fixtures, a glass-enclosed tub, and a contemporary backlit LED smart mirror. Coop features a 24 concierge, incl utils (electric, heat, hw), underground parking ($60/mo), complimentary jitney to the NYC train and grocery stores, a backyard mature "secret garden", first floor gym and bright, bsmt laundry. Blocks from access to GSP and Route 280. Coop board approval required and 20% down payment is a must. 418 ownership shares. Monthly maint $2014. HOA includes taxes, maintenance and all utilities (heat/AC, hot water, electric). See details on entrance requirements and move-in fees.
#26025023

East Orange

377 S Harrison Street 17F

2 Beds

2 Baths

N/A

$330,000

MLS#: 26025023
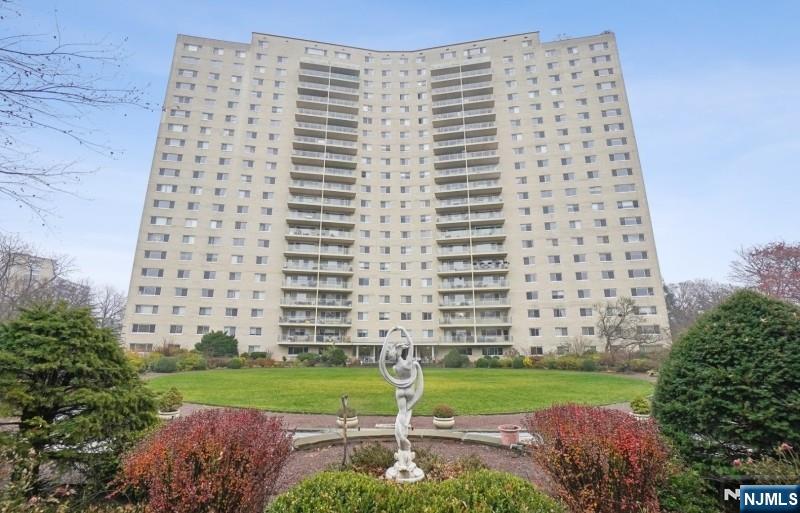
COME HOME to elevated living with skyline views. Welcome to Unit 15D at Harrison Park Towers — a meticulously maintained, EAST-FACING 2-bedroom, 1-bath co-op offering 1,050 sq ft of bright, spacious living with unobstructed NYC skyline views from every window. This unit features newer vinyl plank flooring, complemented by bamboo flooring in primary bedroom. ALL-INCLUSIVE LIVING: The monthly HOA/maintenance fee covers taxes, electric, heat, hot water, sewer, and building maintenance, delivering convenience and predictability in ownership. 24-hour concierge/doorman, on-site management, fitness center, laundry facilities, complimentary jitney to NYC train and local shopping, underground parking ($60/month). Ideally located just minutes from New Jersey Performing Arts Center (NJPAC) and Prudential Center, with easy access to the Garden State Parkway and Route 280, this home offers seamless connectivity to New York City and beyond. Ownership shares: 370, 20% DP and board approval required.
#26015027

East Orange

377 S Harrison Street 15D

2 Beds

1 Baths

1,050 Sq.Ft.

$243,800

MLS#: 26015027

 - property

Send a message

Message successfully sent.

Your message

What is 3 + 4 ?

Reason for contacting?

I agree to receive email communication and understand I can unsubscribe at any time.

I agree to be contacted by KW Metropolitan via call, email, and text for real estate services. To opt out, you can reply 'stop' at any time or reply 'help' for assistance. You can also click the unsubscribe link in the emails. Message and data rates may apply. Message frequency may vary. Privacy Policy

Sign Out

Virtual Assistant

Would you like to take the next step with this property? We can help you schedule a showing or virtual tour, or send you more details.

Yes, I would like more information.

Thank You for Your Reply, One of Our Agents will contact you as soon as possible

No, maybe later.

Thank you, you can always contact me via email, phone number or through the contact form.

Realhub AI

Lucy - Your AI-Powered Realtor

Update Your Temporary Password

Personalize your search

Enter your email and we'll notify you immediately when new listings match what you're looking for.

or enter email address

Already have an account ? Login here

Continue your home search

I agree to receive communications and understand I can unsubscribe at any time.

I agree to be contacted by KW Metropolitan via call, email, and text for real estate services. To opt out, you can reply 'stop' at any time or reply 'help' for assistance. You can also click the unsubscribe link in the emails. Message and data rates may apply. Message frequency may vary. Privacy Policy

Already have an account ? Login here

We use cookies

We use cookies primarily for analytics to enhance your experience. By accepting, you agree to our use of these cookies. You can manage your preferences or learn more about our cookies policy.