Features & Amenities

Interior

  • Other Interior Features

    Breakfast Bar, Eat-in Kitchen, Kitchen Island, Sound System, Walk-In Closet(s), High Ceilings

  • Total Bedrooms

    5

  • Bathrooms

    6

  • 1/2 Bathrooms

    3

  • Basement YN

    YES

  • Cooling YN

    YES

  • Cooling

    Central Air, Zoned

  • Fireplace YN

    YES

  • Heating YN

    YES

  • Heating

    Radiant

  • Pet friendly

    N/A

Exterior

  • Garage

    Yes

  • Garage spaces

    6

  • Construction Materials

    Stone, Stucco

  • Other Exterior Features

    Barbecue

  • Parking

    Circular Driveway, Gravel, Attached, Detached

  • Patio and Porch Features

    Deck, Patio, Porch

  • Pool

    Yes

  • Pool Features

    In Ground

Area & Lot

  • Lot Features

    Level, Wooded

  • Lot Size(acres)

    22.0

  • Property Type

    Residential

  • Property Sub Type

    Single Family Residence

  • Architectural Style

    Custom Home

Price

  • Sales Price

    $6,949,000

  • Tax Amount

    $85,157

  • Sq. Footage

    N/A

  • Price/SqFt

    N/A

HOA

  • Association

    No

Property Resources

  • Horse Property

    NO

School District

  • Elementary School

    Bedwell

  • Middle School

    BernardsvilleMS

  • High School

    Bernards HS

Property Features

  • Ownership

    Fee Simple

  • Sewer

    Septic Tank

  • Tax Lot

    *

  • Water Source

    Well, Private

Schedule a Showing

Showing scheduled successfully.

<
>
IN PERSON
VIA CHAT

What is 3 + 4 ?


Change time

Mortgage calculator

Estimate your monthly mortgage payment, including the principal and interest, property taxes, and HOA. Adjust the values to generate a more accurate rate.

Your payment

Principal and Interest:

$

Property taxes:

$

HOA fees:

$

Total loan payment:

$

Total interest amount:

$

Location

County

Somerset

Elementary School

Bedwell

Middle School

BernardsvilleMS

High School

Bernards HS

Listing Courtesy of RYAN MCGURL, PROMINENT PROPERTIES SIR

RealHub Information is provided exclusively for consumers' personal, non-commercial use, and it may not be used for any purpose other than to identify prospective properties consumers may be interested in purchasing. All information deemed reliable but not guaranteed and should be independently verified. All properties are subject to prior sale, change or withdrawal. RealHub website owner shall not be responsible for any typographical errors, misinformation, misprints and shall be held totally harmless.

Agent Patrick Bolger

FOUNDER

Patrick Bolger

Call Patrick today to schedule a private showing.


* Listings on this website come from the FMLS IDX Compilation and may be held by brokerage firms other than the owner of this website. The listing brokerage is identified in any listing details. Information is deemed reliable but is not guaranteed. If you believe any FMLS listing contains material that infringes your copyrighted work please click here to review our DMCA policy and learn how to submit a takedown request.© 2024 FMLS.
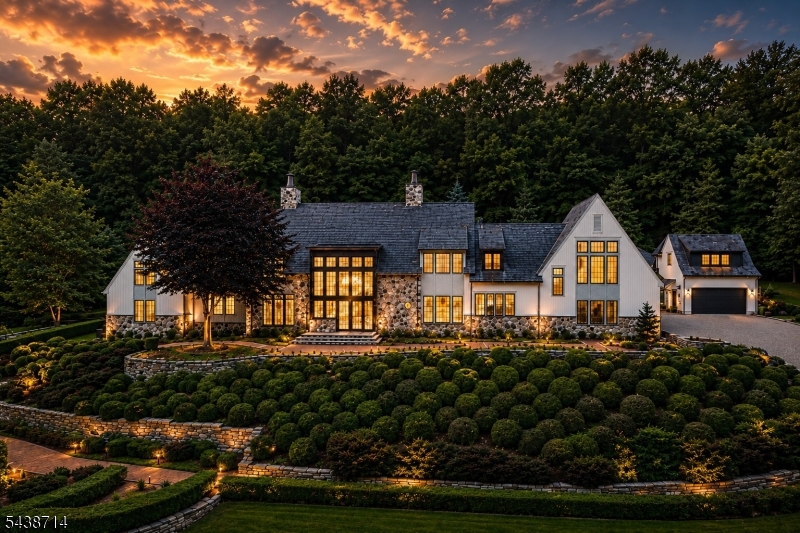
Introducing Mountainview Estate, an extraordinary legacy offering combining the estate at 66 Charles Road with the adjoining buildable parcel at 211 Douglass Avenue. Together, these separately deeded properties encompass approximately 22.47 acres in one of Bernardsville Mountain's most coveted settings. At the heart of the offering is 66 Charles Road, an exceptional French Provincial estate set on 14.08 landscaped acres with breathtaking elevated views. Extensively renovated and expanded, the property includes an approximately 11,000 sq ft main residence, plus a carriage house and private cottage adding another 3,000 sq ft. The interiors reveal remarkable architectural detail and spaces for refined living and entertaining, including five ensuite bedrooms, a library, office, billiards room, bar and media room. Adjoining the estate, 211 Douglass Avenue contributes an additional 8.39 private acres with exceptional potential for future expansion. mature trees, elevated views and a premier building envelope capable of accommodating a residence exceeding 15,000 square feet provide an extraordinary canvas for a second significant home or Private enclave. Offered together, Mountainview Estate presents a rare opportunity to control more than 22 acres of Bernardsville Mountain, combining an accomplished existing residence with the flexibility to build for the future. A private compound defined by scale, seclusion and enduring legacy.

211 Mountainview Estate

Message successfully sent.

What would you like to know?

What is 3 + 4 ?

I agree to receive email communication and understand I can unsubscribe at any time.

I agree to be contacted by KW Metropolitan via call, email, and text for real estate services. To opt out, you can reply 'stop' at any time or reply 'help' for assistance. You can also click the unsubscribe link in the emails. Message and data rates may apply. Message frequency may vary. Privacy Policy

Related Properties

Set on 12.45 private acres within the prestigious Bernardsville Mountain enclave, surrounded by mature woodland and beautifully manicured grounds. Timeless European-inspired architecture, handcrafted stonework, soaring walls of glass, custom millwork, designer finishes, and European White Oak flooring define the residence throughout. Designed for everyday living and grand-scale entertaining, the home features 6 bedrooms with 5 bedrooms verified septic, 6 full bathrooms, and 3 half bathrooms. The gourmet kitchen showcases a dramatic bookmatched Calacatta Oro stone feature wall, custom cabinetry, expansive center island, and adjoining butler's pantry. Multiple gathering spaces include a grand living room, formal dining room, private office, library-inspired retreat, and spacious family room. The luxurious primary suite offers a private lounge with wet bar, boutique-inspired dressing rooms, and a spa-like bath with a sculptural soaking tub, dual shower suites, and exquisite marble finishes. The lower level features a custom-crafted wine cellar, recreation spaces, and additional entertaining areas. A detached carriage house provides a private guest suite with full bath, wet bar and soaring ceiling. A rare offering combining exceptional craftsmanship, privacy, and luxury living, just moments from Bernardsville's renowned country clubs, equestrian amenities, fine dining, highly rated schools, and convenient access to New York City.
#4033548

Bernardsville Boro

171 Campbell Rd

6 Beds

6 Baths

10,735 Sq.Ft.

$7,997,000

MLS#: 4033548
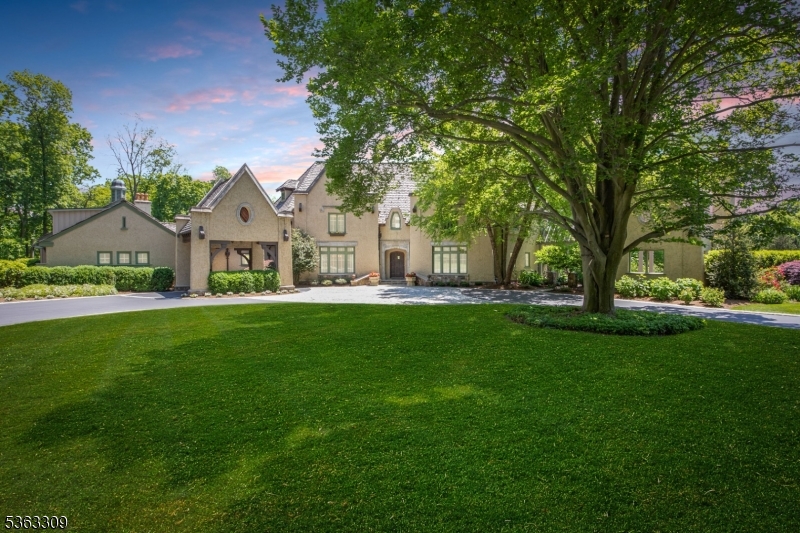
This extraordinary French Provincial Estate has undergone meticulous renovations & expansions, elevating the main house, carriage house, & cottage to the pinnacle of luxurious living. Nestled on over 14 meticulously landscaped acres the property offers breathtaking views both inside & out. Step inside to discover an array of unmatched architectural details. The home boasts a billiards room, bar, media room, office, library, & 5 ensuite bedrooms. With a total of 8 fireplaces, 6 indoor & 2 outdoor, as well as 2 fire pits, the ambiance is warm & inviting. Multiple sets of French doors lead to terraces, including an expansive bluestone terrace equipped w/kitchen, dining areas, & water feature perfect for entertaining guests. A 40-foot heated pool, allows for a leisurely swim. A fabulous carriage house complete w/kitchen & full bath provides dynamic living space, while a three-bedroom cottage offers extra accommodation options. For car enthusiasts, there are 6 heated & humidity-controlled garages. Rest easy knowing that the property is equipped with high-end security, utility, & mechanical systems. The stucco exterior is crafted with the finest masonry. Sprinkler and snow melt systems are in place for added convenience. From its stunning architecture to its meticulously designed interiors, every aspect of this property exudes timeless elegance & sophistication. Don't miss the chance to make this unparalleled estate your own.
#4024693

Bernardsville Boro

66 Charles Road

5 Beds

6 Baths

14,000 Sq.Ft.

$5,990,000

MLS#: 4024693

 - property

Send a message

Message successfully sent.

Your message

What is 3 + 4 ?

Reason for contacting?

I agree to receive email communication and understand I can unsubscribe at any time.

I agree to be contacted by KW Metropolitan via call, email, and text for real estate services. To opt out, you can reply 'stop' at any time or reply 'help' for assistance. You can also click the unsubscribe link in the emails. Message and data rates may apply. Message frequency may vary. Privacy Policy

Sign Out

Virtual Assistant

Would you like to take the next step with this property? We can help you schedule a showing or virtual tour, or send you more details.

Yes, I would like more information.

Thank You for Your Reply, One of Our Agents will contact you as soon as possible

No, maybe later.

Thank you, you can always contact me via email, phone number or through the contact form.

Realhub AI

Lucy - Your AI-Powered Realtor

Update Your Temporary Password

Personalize your search

Enter your email and we'll notify you immediately when new listings match what you're looking for.

or enter email address

Already have an account ? Login here

Continue your home search

I agree to receive communications and understand I can unsubscribe at any time.

I agree to be contacted by KW Metropolitan via call, email, and text for real estate services. To opt out, you can reply 'stop' at any time or reply 'help' for assistance. You can also click the unsubscribe link in the emails. Message and data rates may apply. Message frequency may vary. Privacy Policy

Already have an account ? Login here

We use cookies

We use cookies primarily for analytics to enhance your experience. By accepting, you agree to our use of these cookies. You can manage your preferences or learn more about our cookies policy.