Features & Amenities

Interior

  • Total Bedrooms

    6

  • Bathrooms

    3

  • Cooling YN

    YES

  • Cooling

    Central Air

  • Fireplace YN

    YES

  • Heating YN

    YES

  • Heating

    Baseboard, Natural Gas, Hot Water

  • Pet friendly

    N/A

Exterior

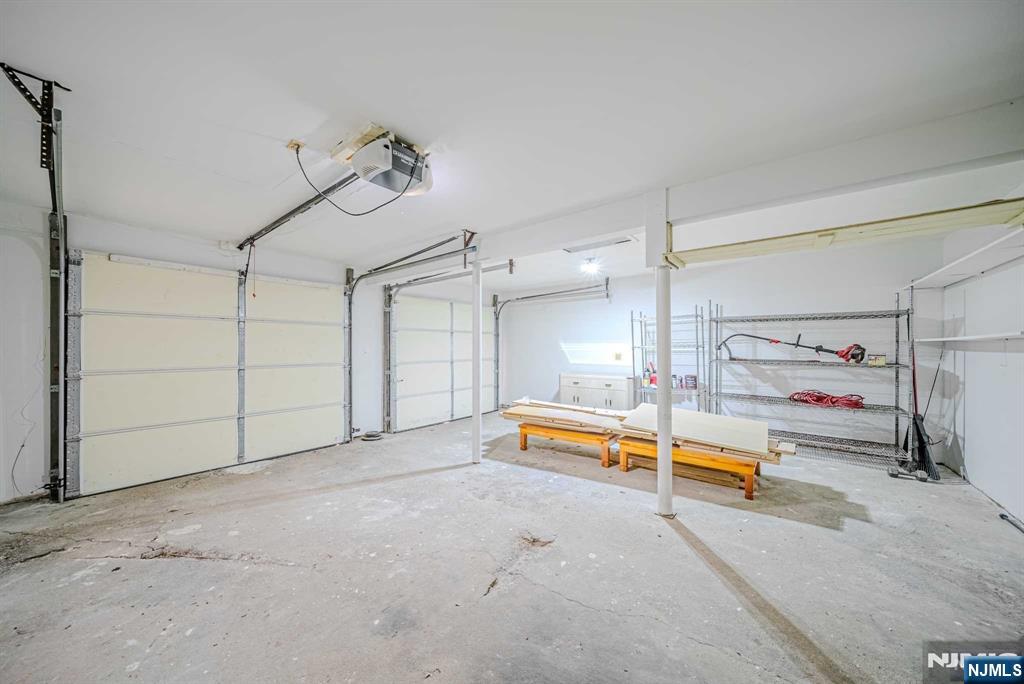
  • Garage

    Yes

  • Garage spaces

    2

  • Parking

    Attached

  • Pool

    No

Area & Lot

  • Property Type

    Residential

  • Architectural Style

    Expanded

Price

  • Sales Price

    $1,090,000

  • Tax Amount

    $14,402

  • Sq. Footage

    N/A

  • Price/SqFt

    N/A

HOA

  • Association

    No

School District

  • Elementary School

    N/A

  • Middle School

    N/A

  • High School

    N/A

Property Features

  • Ownership

    Private

Schedule a Showing

Showing scheduled successfully.

<
>
IN PERSON
VIA CHAT

What is 3 + 4 ?


Change time

Mortgage calculator

Estimate your monthly mortgage payment, including the principal and interest, property taxes, and HOA. Adjust the values to generate a more accurate rate.

Your payment

Principal and Interest:

$

Property taxes:

$

HOA fees:

$

Total loan payment:

$

Total interest amount:

$

Location

County

BERGEN

Elementary School

Middle School

High School

Listing Courtesy of Soon L. Park , RE/MAX SELECT - Fort Lee

RealHub Information is provided exclusively for consumers' personal, non-commercial use, and it may not be used for any purpose other than to identify prospective properties consumers may be interested in purchasing. All information deemed reliable but not guaranteed and should be independently verified. All properties are subject to prior sale, change or withdrawal. RealHub website owner shall not be responsible for any typographical errors, misinformation, misprints and shall be held totally harmless.

Agent Patrick Bolger

FOUNDER

Patrick Bolger

Call Patrick today to schedule a private showing.


* Listings on this website come from the FMLS IDX Compilation and may be held by brokerage firms other than the owner of this website. The listing brokerage is identified in any listing details. Information is deemed reliable but is not guaranteed. If you believe any FMLS listing contains material that infringes your copyrighted work please click here to review our DMCA policy and learn how to submit a takedown request.© 2024 FMLS.
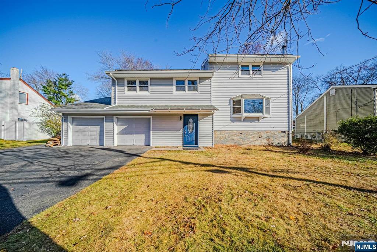
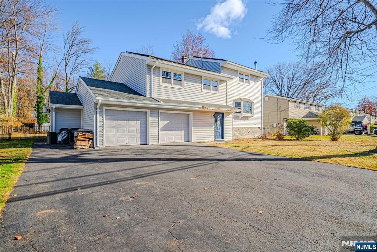
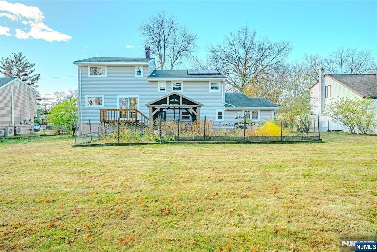
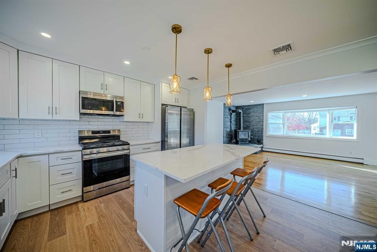
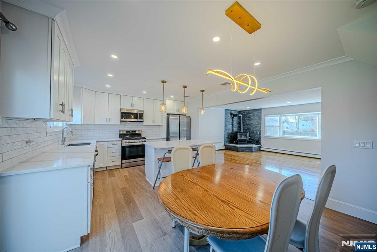
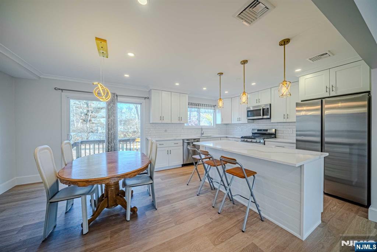
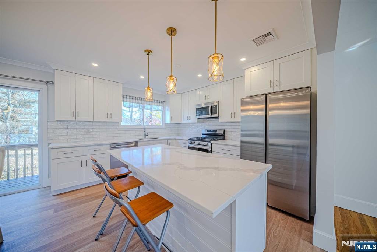
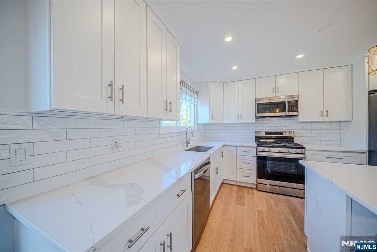
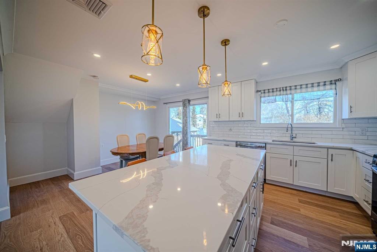
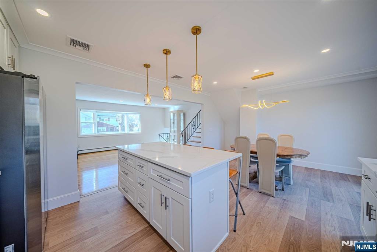
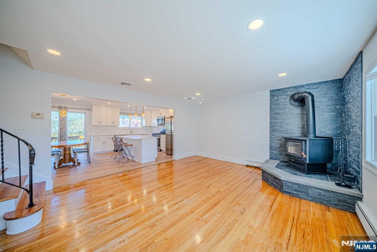
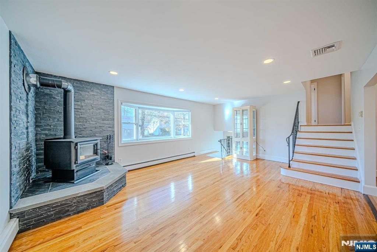
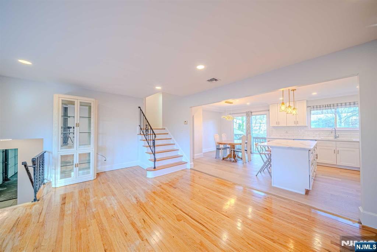
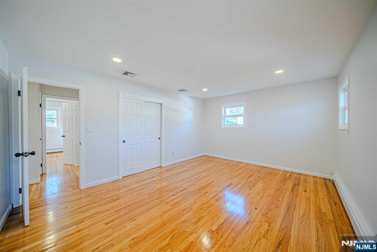
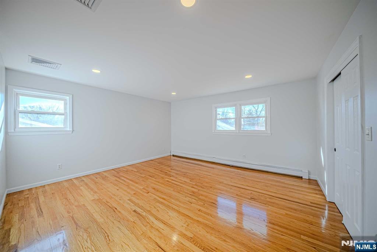
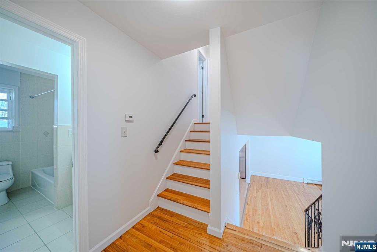
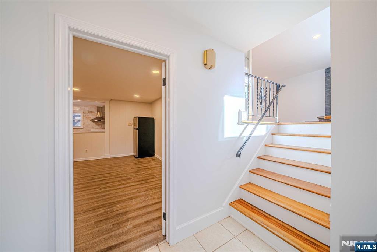
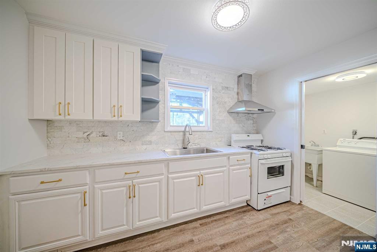
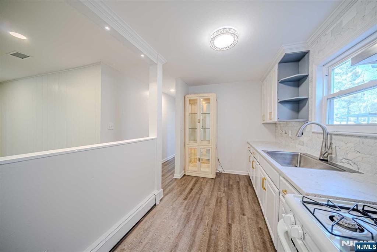
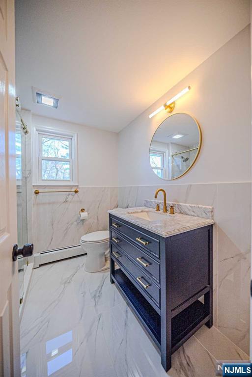
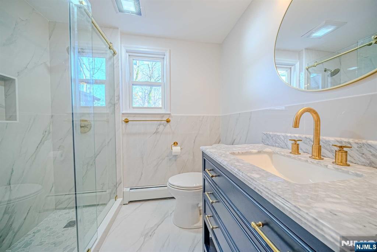
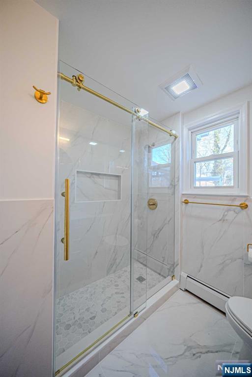
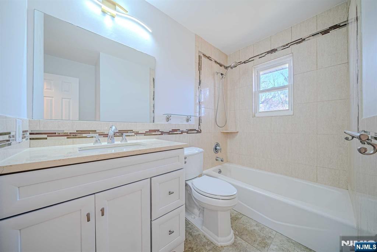
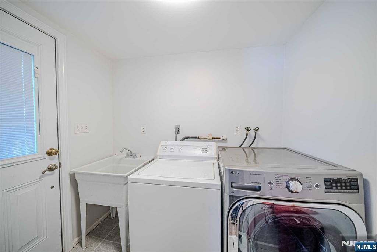
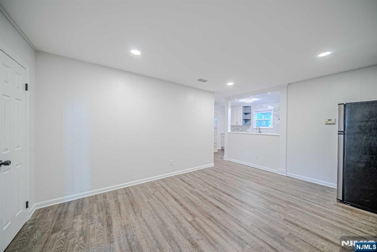
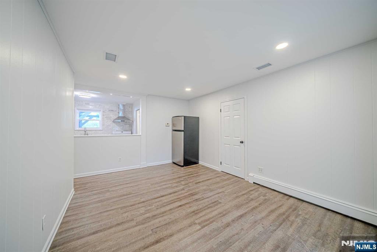
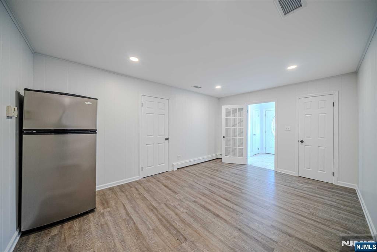
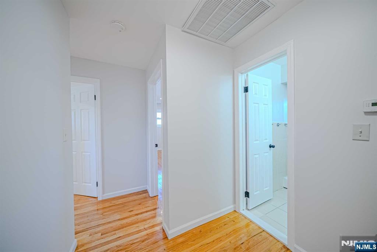
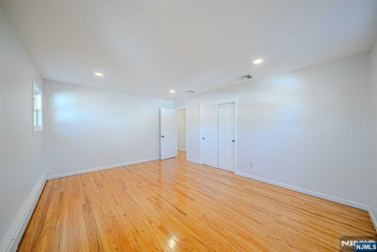
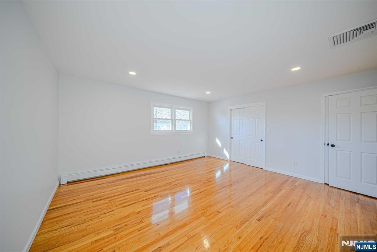
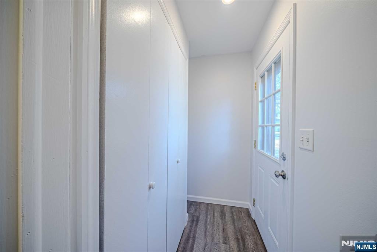
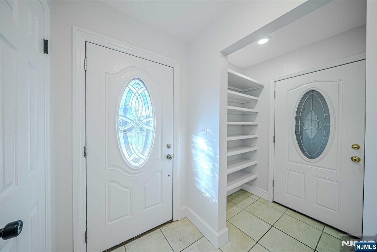
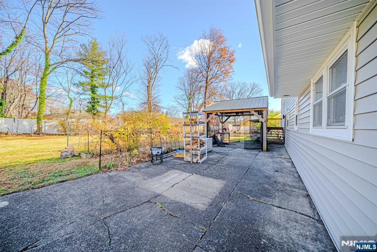
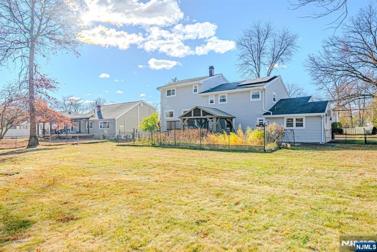
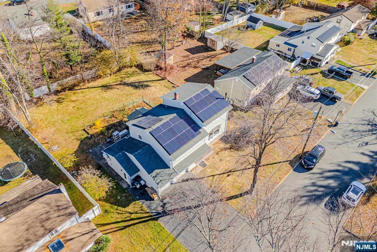
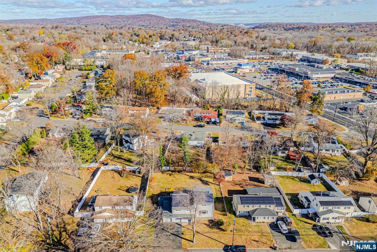
This recently renovated split-level home perfectly balances modern elegance with cozy comfort. Featuring generously sized bedrooms with ample closet space, it offers a welcoming atmosphere. The contemporary eat-in kitchen boasts a center island and hardwood flooring, creating a functional and stylish space for daily living. The expansive backyard is perfect for outdoor activities, providing plenty of room for relaxation or entertaining. An added bonus is the extra en-suite, complete with its own kitchen and a separate entrance, making it ideal for extended family or guests. Recent upgrades include new siding, a newer roof with energy-efficient solar panels, and a spacious 2-car garage. The home's location is also incredibly convenient, offering easy access to a variety of nearby amenities.

211 Campora Drive

Message successfully sent.

What would you like to know?

What is 3 + 4 ?

I agree to receive email communication and understand I can unsubscribe at any time.

I agree to be contacted by KW Metropolitan via call, email, and text for real estate services. To opt out, you can reply 'stop' at any time or reply 'help' for assistance. You can also click the unsubscribe link in the emails. Message and data rates may apply. Message frequency may vary. Privacy Policy

Related Properties

Welcome to the lifestyle you've been dreaming of! Tucked away on a quiet cul-de-sac, this beautifully maintained original owner home offers 4 bedrooms, 3 full baths, (Primary with full bath and walk in closet) and the perfect blend of comfort, style, and location. Just blocks from the K-8 school (top Rated Schools) and NYC bus, you'll love becoming part of one of the area's most sought-after communities. Sunlight streams through the dramatic wall of windows filling the living room with sunlight. The eat-in kitchen features granite countertops, a Miele dishwasher, and Pella sliders with built-in blinds leading to an incredible outdoor retreat. Host summer BBQs on the two-tier deck, unwind in the hot tub, and enjoy the level fenced yard with sprinklers. The lower level offers a spacious family room with a fireplace, guest bedroom, full bath, and four-season sunroom—perfect for work, play, or visitors. Young 2-year roof and A/C condenser, hardwood floors, a 2-car garage, and true pride of ownership make this move-in-ready home the perfect place to begin your next chapter. (in Addition:) Recessed lighting, crown moldings, mostly hardwood flooring, Electric awning, Electric fireplace insert can be removed to go back to word burning.
#26025920

Northvale

308 Loren Court

4 Beds

3 Baths

N/A

$885,000

MLS#: 26025920

None
#26019879

Northvale

418 East Avenue

6 Beds

3 Baths

N/A

$1,100,000

MLS#: 26019879

 - property

Send a message

Message successfully sent.

Your message

What is 3 + 4 ?

Reason for contacting?

I agree to receive email communication and understand I can unsubscribe at any time.

I agree to be contacted by KW Metropolitan via call, email, and text for real estate services. To opt out, you can reply 'stop' at any time or reply 'help' for assistance. You can also click the unsubscribe link in the emails. Message and data rates may apply. Message frequency may vary. Privacy Policy

Sign Out

Virtual Assistant

Would you like to take the next step with this property? We can help you schedule a showing or virtual tour, or send you more details.

Yes, I would like more information.

Thank You for Your Reply, One of Our Agents will contact you as soon as possible

No, maybe later.

Thank you, you can always contact me via email, phone number or through the contact form.

Realhub AI

Lucy - Your AI-Powered Realtor

Update Your Temporary Password

Personalize your search

Enter your email and we'll notify you immediately when new listings match what you're looking for.

or enter email address

Already have an account ? Login here

Continue your home search

I agree to receive communications and understand I can unsubscribe at any time.

I agree to be contacted by KW Metropolitan via call, email, and text for real estate services. To opt out, you can reply 'stop' at any time or reply 'help' for assistance. You can also click the unsubscribe link in the emails. Message and data rates may apply. Message frequency may vary. Privacy Policy

Already have an account ? Login here

We use cookies

We use cookies primarily for analytics to enhance your experience. By accepting, you agree to our use of these cookies. You can manage your preferences or learn more about our cookies policy.
