


Property
Beds
4
Full Baths
3
1/2 Baths
1
Year Built
None
Sq.Footage
N/A
Exquisite custom built 4 bedroom 3.5 bath colonial with third level bonus room, not to be missed. Impeccably maintained inside and out. All public utilities. Tremendous basement, 2 car garage, 2 units for multi-zone heating and cooling. Irrigation system, central vac, Anderson windows. Gorgeous millwork throughout, solid wood doors, crown moldings, wood floors, 10' ceiling on 1st level, recessed lighting. Striking staircase leading to 2nd and 3rd level with wrought iron spindles. Double door entrance to 2 story foyer with beautiful picture window. First level is complete with formal living, formal dining room, family room, powder room and eat-in kitchen. Eat-in kitchen with separate dining area, center island, Bosch stainless steel appliances, tile flooring and tile backsplash, sliders to Trex deck leading to private backyard with mature plantings. Elevated family room with gas fireplace and an abundance of windows. Second level features spacious primary suite with walk-in closet, additional double closet, sitting area and primary bath. Primary bath with jetted tub, shower stall, dual vanity with dressing table. Ensuite bedroom with full bath and double closet. Two additional bedrooms with adjoining full bath with dual vanity and tub shower. Lush backyard. Paver driveway. Minutes to major highways, NJ Transit, shopping, restaurants, parks and schools.
Features & Amenities
Interior
-
Other Interior Features
Central Vacuum
-
Total Bedrooms
4
-
Bathrooms
3
-
1/2 Bathrooms
1
-
Basement YN
YES
-
Cooling YN
YES
-
Cooling
Central Air
-
Fireplace YN
YES
-
Heating YN
YES
-
Heating
Natural Gas, Forced Air, Zoned
-
Pet friendly
N/A
Exterior
-
Garage
Yes
-
Garage spaces
2
-
Construction Materials
Brick, Vinyl Siding
-
Parking
Attached
-
Pool
No
-
View
None
Area & Lot
-
Property Type
Residential
-
Property Sub Type
Single Family Residence
-
Architectural Style
Center Stairwell
Price
-
Sales Price
$859,900
-
Tax Amount
$16,640
-
Sq. Footage
N/A
-
Price/SqFt
N/A
HOA
-
Association
No
School District
-
Elementary School
N/A
-
Middle School
N/A
-
High School
N/A
Property Features
-
Ownership
Private
Schedule a Showing
Showing scheduled successfully.
Mortgage calculator
Estimate your monthly mortgage payment, including the principal and interest, property taxes, and HOA. Adjust the values to generate a more accurate rate.
Your payment
Principal and Interest:
$
Property taxes:
$
HOA fees:
$
Total loan payment:
$
Total interest amount:
$
Location
County
MORRIS
Elementary School
Middle School
High School
Listing Courtesy of Danielle Fiorina, Century 21 Crest Real Estate
RealHub Information is provided exclusively for consumers' personal, non-commercial use, and it may not be used for any purpose other than to identify prospective properties consumers may be interested in purchasing. All information deemed reliable but not guaranteed and should be independently verified. All properties are subject to prior sale, change or withdrawal. RealHub website owner shall not be responsible for any typographical errors, misinformation, misprints and shall be held totally harmless.

FOUNDER
Patrick Bolger
Call Patrick today to schedule a private showing.

* Listings on this website come from the FMLS IDX Compilation and may be held by brokerage firms other than the owner of this website. The listing brokerage is identified in any listing details. Information is deemed reliable but is not guaranteed. If you believe any FMLS listing contains material that infringes your copyrighted work please click here to review our DMCA policy and learn how to submit a takedown request.© 2024 FMLS.
Related Properties

Butler Borough
46 Decker Avenue
5 Beds
3 Baths
N/A
$765,000
MLS#: 26033695

Butler Borough
59 Halina Lane
3 Beds
3 Baths
2,204 Sq.Ft.
$695,000
MLS#: 26030927

Butler Borough
59 Outlook Street
4 Beds
3 Baths
N/A
$725,000
MLS#: 26031995

Butler Borough
30 Center Street
3 Beds
2 Baths
N/A
$689,000
MLS#: 26032402
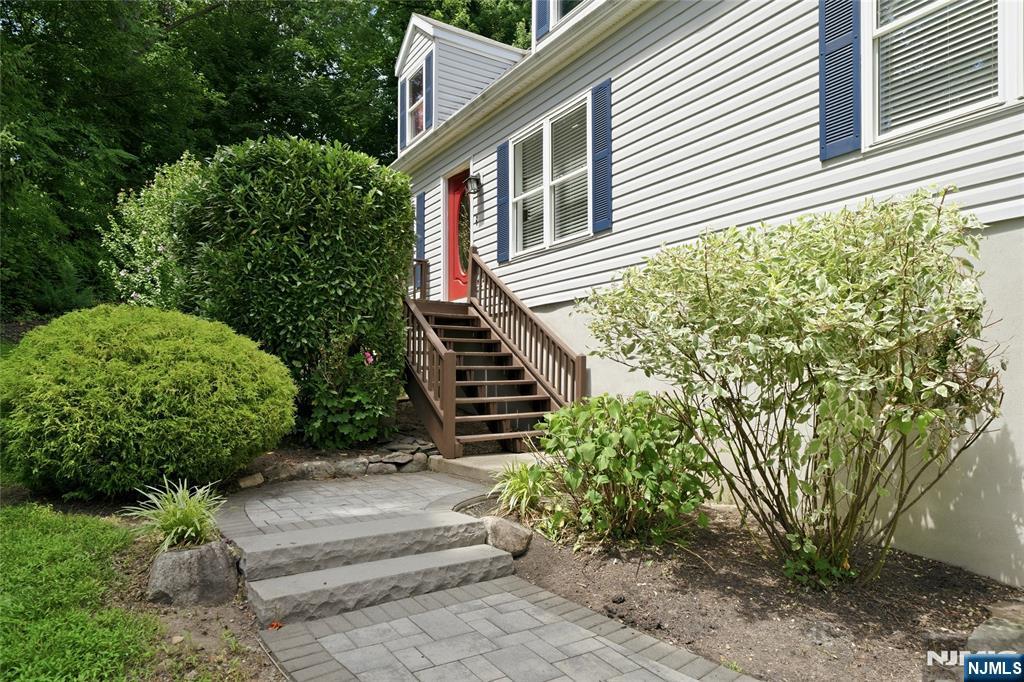
Butler Borough
64 Valley Road
6 Beds
2 Baths
N/A
$699,000
MLS#: 26026193
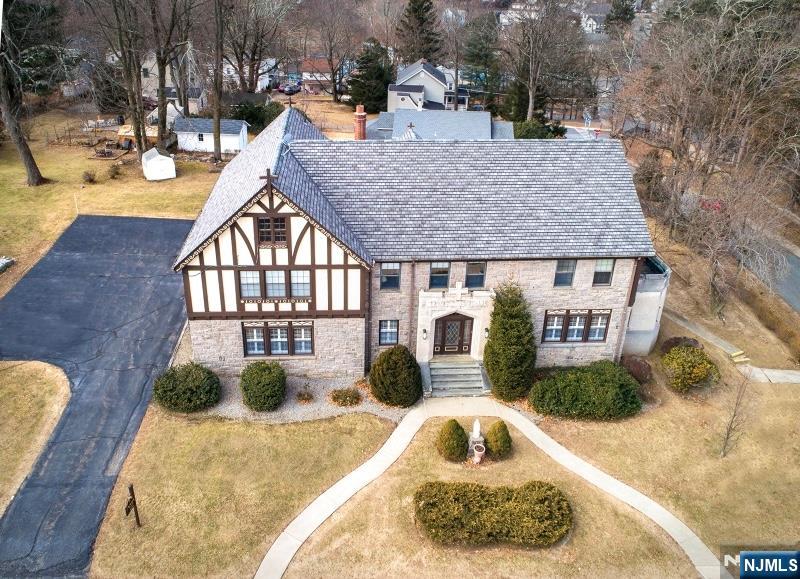
Butler Borough
71 Bartholdi Avenue
13 Beds
5 Baths
N/A
$850,000
MLS#: 26020345
