Features & Amenities

Interior

  • Total Bedrooms

    4

  • Bathrooms

    2

  • Basement YN

    YES

  • Cooling YN

    YES

  • Cooling

    Central Air, Wall Unit(s)

  • Fireplace YN

    YES

  • Heating YN

    YES

  • Heating

    Natural Gas, Hot Water, Radiant

  • Pet friendly

    N/A

Exterior

  • Garage

    Yes

  • Garage spaces

    1

  • Construction Materials

    Vinyl Siding

  • Parking

    Attached

  • Pool

    No

  • View

    None

Area & Lot

  • Lot Features

    Cul-De-Sac

  • Property Type

    Residential

  • Property Sub Type

    Single Family Residence

  • Architectural Style

    None

Price

  • Sales Price

    $649,000

  • Tax Amount

    $8,949

  • Sq. Footage

    N/A

  • Price/SqFt

    N/A

HOA

  • Association

    No

School District

  • Elementary School

    N/A

  • Middle School

    N/A

  • High School

    N/A

Property Features

  • Ownership

    Private

Schedule a Showing

Showing scheduled successfully.

<
>
IN PERSON
VIA CHAT

What is 3 + 4 ?


Change time

Mortgage calculator

Estimate your monthly mortgage payment, including the principal and interest, property taxes, and HOA. Adjust the values to generate a more accurate rate.

Your payment

Principal and Interest:

$

Property taxes:

$

HOA fees:

$

Total loan payment:

$

Total interest amount:

$

Location

County

PASSAIC

Elementary School

Middle School

High School

Listing Courtesy of Kathryn S. Tarta, EXP Realty, LLC

RealHub Information is provided exclusively for consumers' personal, non-commercial use, and it may not be used for any purpose other than to identify prospective properties consumers may be interested in purchasing. All information deemed reliable but not guaranteed and should be independently verified. All properties are subject to prior sale, change or withdrawal. RealHub website owner shall not be responsible for any typographical errors, misinformation, misprints and shall be held totally harmless.

Agent Patrick Bolger

FOUNDER

Patrick Bolger

Call Patrick today to schedule a private showing.


* Listings on this website come from the FMLS IDX Compilation and may be held by brokerage firms other than the owner of this website. The listing brokerage is identified in any listing details. Information is deemed reliable but is not guaranteed. If you believe any FMLS listing contains material that infringes your copyrighted work please click here to review our DMCA policy and learn how to submit a takedown request.© 2024 FMLS.
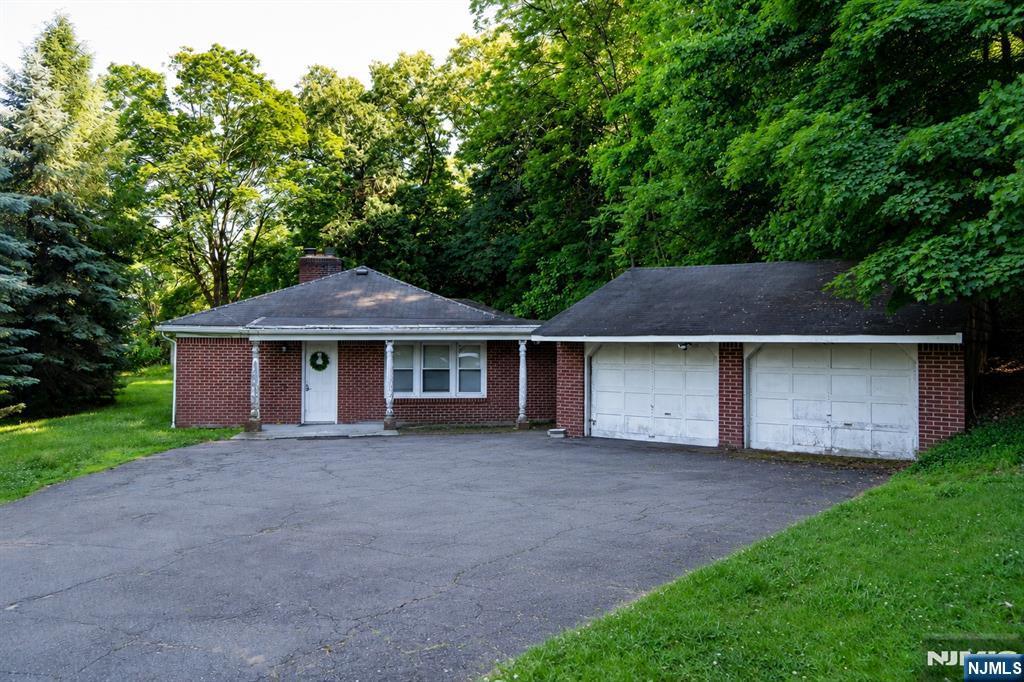
Welcome to 21 Nassau Street, a renovated 4-bedroom, 2-full-bath home offering approximately 1,692 SF on a 0.26-acre lot. The first floor features a living room with gas fireplace, dining room, renovated kitchen, bedroom, full bath and versatile playroom/mudroom, with hardwood floors in the main living areas. The kitchen was renovated in 2023 and includes newer refrigerator, range, dishwasher and washer/dryer. The furnace was replaced in 2023. First-floor living spaces, bedroom, bath and playroom were renovated between 2014-2016; the second floor, including three bedrooms and full bath, was renovated in 2018. Additional improvements include a 2018 roof and HVAC system. The second floor also includes laundry for added convenience. Outside, the extra-deep backyard features a firepit and playground, with a one-car garage and driveway for parking and storage. Located within walking distance of North Haledon Recreation Fields and Library, and near High Mountain Park Preserve, Franklin Lakes Nature Preserve, local restaurants, grocery stores, highways and daycares. A well-maintained home with extensive updates, flexible living spaces and a generous backyard.

21 Nassau Street

Message successfully sent.

What would you like to know?

What is 3 + 4 ?

I agree to receive email communication and understand I can unsubscribe at any time.

I agree to be contacted by KW Metropolitan via call, email, and text for real estate services. To opt out, you can reply 'stop' at any time or reply 'help' for assistance. You can also click the unsubscribe link in the emails. Message and data rates may apply. Message frequency may vary. Privacy Policy

Related Properties

Welcome to resort-style living in sought-after Lakeside at North Haledon! This bright 3-bedroom, 2.5-bath unit is situated on a quiet cul-de-sac with beautiful NYC views. Floor plan features a spacious living room and dining room, dramatic 2-story family room with gas fireplace that opens to a white kitchen. Slider to NEW oversized deck. BEFORE CLOSING SELLER IS HAVING ENTIRE 1ST LEVEL WOOD FLOORS SANDED & FINISHED. Upstairs, the primary suite offers cathedral ceilings, his-hers WIC, private bath with double sinks, stall shower and Jacuzzi tub. Two additional bedrooms, including one currently used as a loft, a main bath with a NEW stall shower, and a convenient 2nd floor laundry room complete the upper level. Add'l highlights inc NEW HVAC system and HWH. Enjoy maintenance-free living and no snow shoveling this winter! Lakeside offers exceptional amenities, inc pool, lake, boating, fishing, clubhouse, gym, billiards & tennis courts. Experience the lifestyle Lakeside has to offer!
#26038438

North Haledon

45 Magnolia Way

3 Beds

2 Baths

1,891 Sq.Ft.

$689,000

MLS#: 26038438

Welcome home to resort-style living at its finest in the highly sought-after Lakeside at North Haledon! Perfectly situated in a prime cul de sac location, this lovingly maintained Belmont model, proudly owned by its original owners, offers 3 BR's, 2.5 BTH's, and a desirable walk-out lower level. Step inside to beautiful wood flooring throughout all three levels, recessed lighting & ceiling fans throughout, plus updated mechanicals, including a newer hot water heater & water softener. The main floor features a formal LR and DR, a convenient powder room, and 2-story family room filled with natural light that flows into the spacious eat-in kitchen. Sliding glass doors lead to an oversized deck—perfect for entertaining or relaxing outdoors. Upstairs, the spacious primary suite boasts cathedral ceilings, dual walk-in closets, and ensuite bath with a Jacuzzi soaking tub, separate stall shower, and double vanity. Two add'l bedrooms, a full bath, and a conveniently located 2nd floor laundry room complete this level. The finished walk-out lower level offers a versatile great room with sliding doors to a private patio, plus abundant storage space. Enjoy exceptional resort-style amenities, including a clubhouse with a fitness center and billiards room, a pool and hot tub overlooking the sparkling lake, boating and fishing, tennis courts, and beautifully maintained grounds. With an easy commute to NYC, this exceptional home truly has it all. Don't miss this incredible opportunity!
#26035389

North Haledon

16 Magnolia Way

3 Beds

2 Baths

1,891 Sq.Ft.

$769,000

MLS#: 26035389
3-bedroom ranch situated on a dead-end street with a detached 2-car garage. This home offers a spacious living room with a fireplace, a kitchen featuring a center island and sliders to the side yard, a formal dining room, and a primary bedroom with a private bath.The property offers great potential for customization and the opportunity to add your own personal touches.Please note: This property is subject to lender approval. There is known soil contamination, which will be the responsibility of the buyer. SUBJECT TO THIRD PARTY APPROVAL -the buyer is resp for any town/mun requirements to close, including permits, etc. Buyer is responsible for soil remediation
#26021000

North Haledon

45 Peters Lane

2 Beds

2 Baths

N/A

$550,000

MLS#: 26021000

Send a message

Message successfully sent.

Your message

What is 3 + 4 ?

Reason for contacting?

I agree to receive email communication and understand I can unsubscribe at any time.

I agree to be contacted by KW Metropolitan via call, email, and text for real estate services. To opt out, you can reply 'stop' at any time or reply 'help' for assistance. You can also click the unsubscribe link in the emails. Message and data rates may apply. Message frequency may vary. Privacy Policy

Sign Out

Virtual Assistant

Would you like to take the next step with this property? We can help you schedule a showing or virtual tour, or send you more details.

Yes, I would like more information.

Thank You for Your Reply, One of Our Agents will contact you as soon as possible

No, maybe later.

Thank you, you can always contact me via email, phone number or through the contact form.

Realhub AI

Lucy - Your AI-Powered Realtor

Update Your Temporary Password

Personalize your search

Enter your email and we'll notify you immediately when new listings match what you're looking for.

or enter email address

Already have an account ? Login here

Continue your home search

I agree to receive communications and understand I can unsubscribe at any time.

I agree to be contacted by KW Metropolitan via call, email, and text for real estate services. To opt out, you can reply 'stop' at any time or reply 'help' for assistance. You can also click the unsubscribe link in the emails. Message and data rates may apply. Message frequency may vary. Privacy Policy

Already have an account ? Login here

We use cookies

We use cookies primarily for analytics to enhance your experience. By accepting, you agree to our use of these cookies. You can manage your preferences or learn more about our cookies policy.